
212 Crystal Villa Warman, Saskatchewan S0K 0A1

$334,900
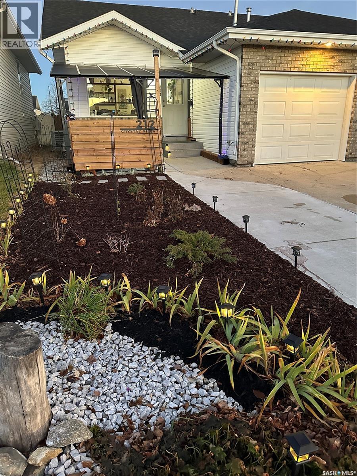
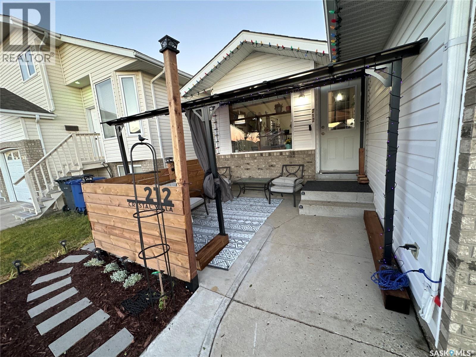
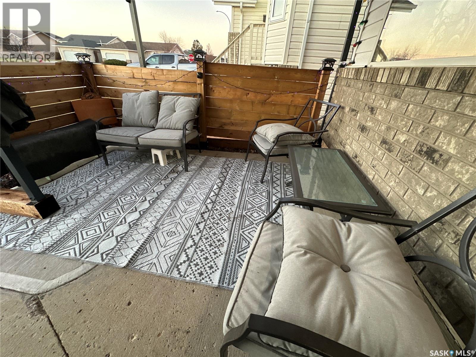
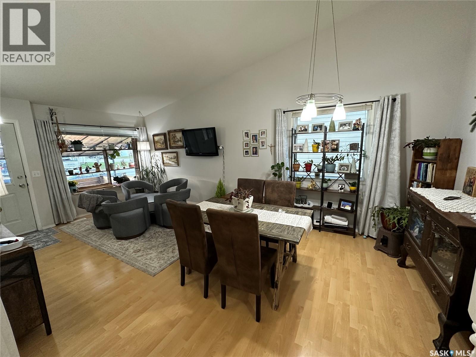
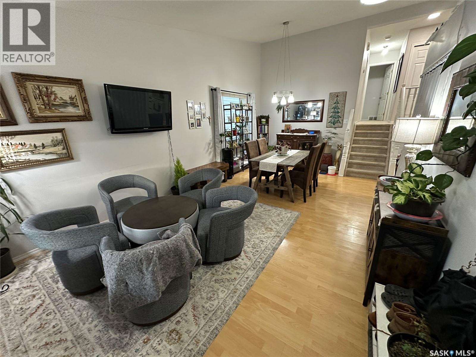
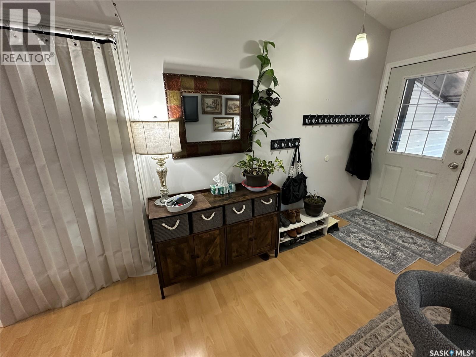
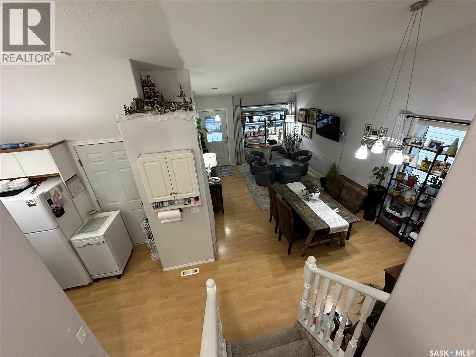
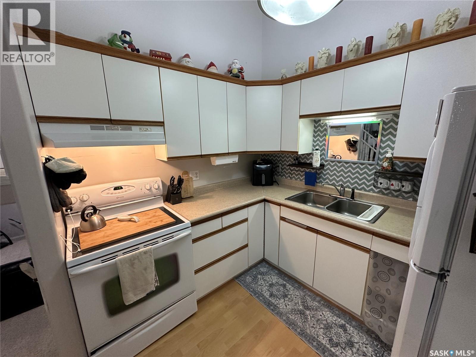
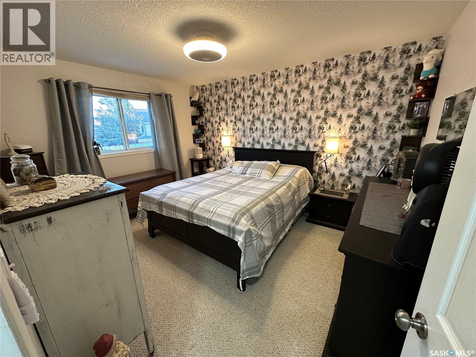
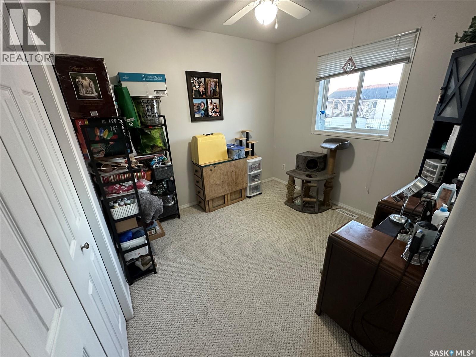
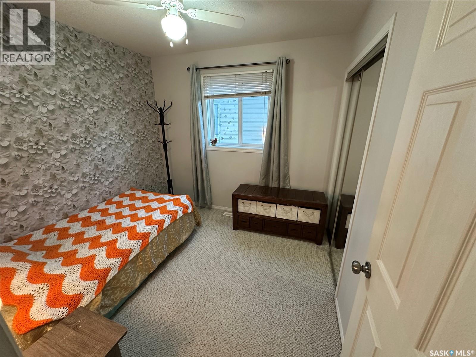
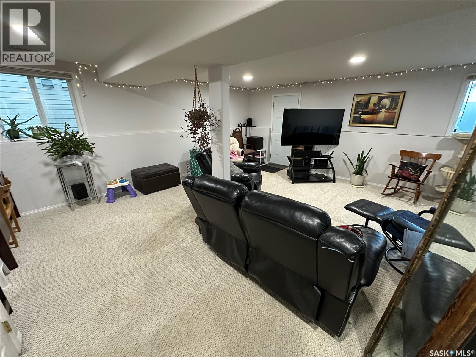
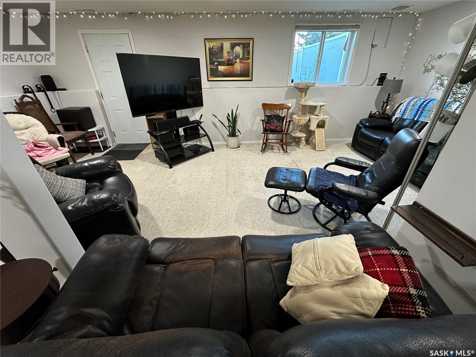
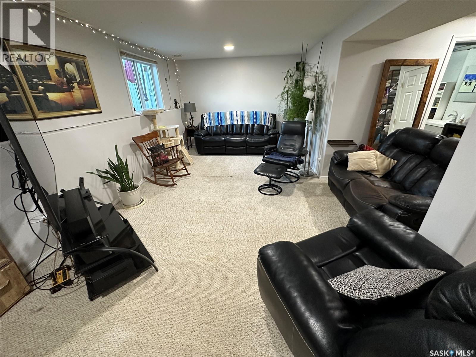
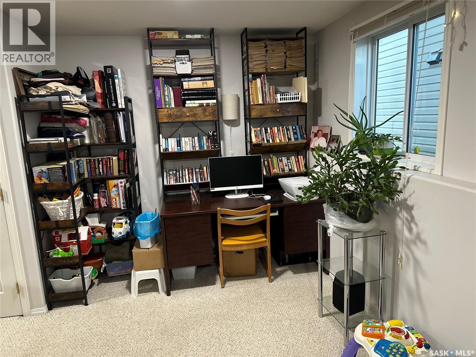
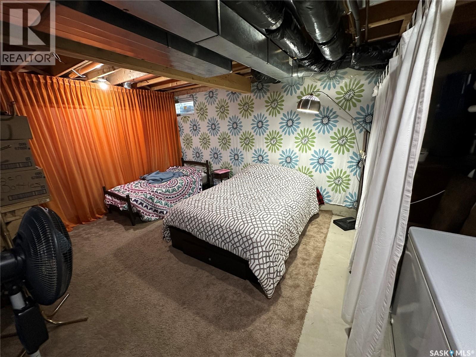
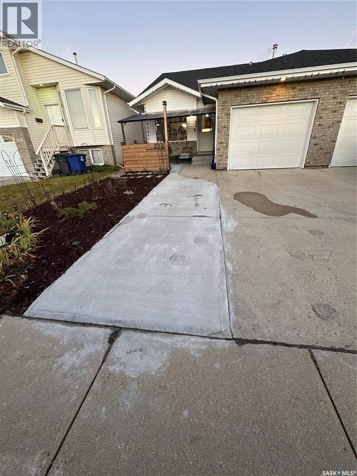
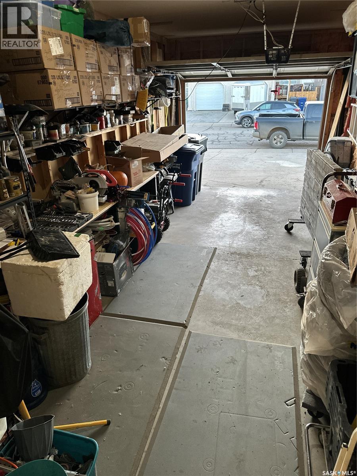
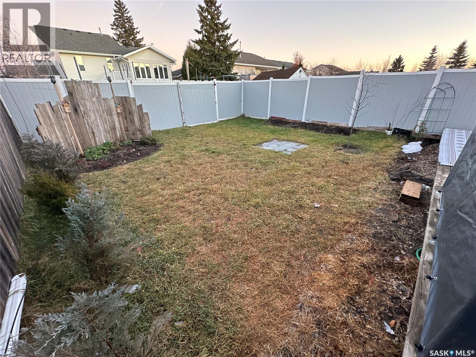
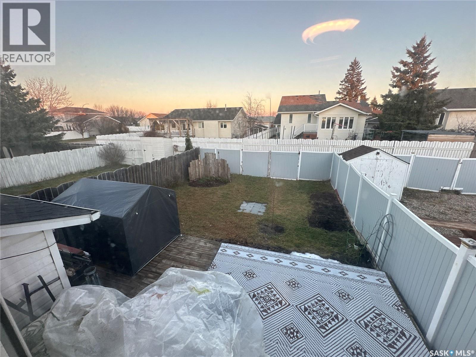
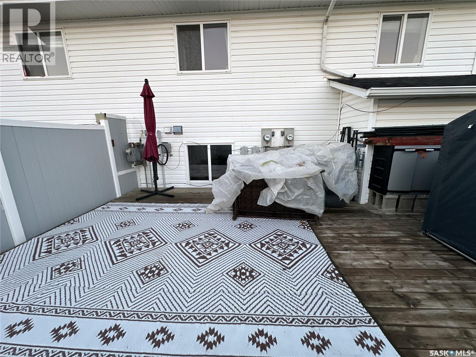
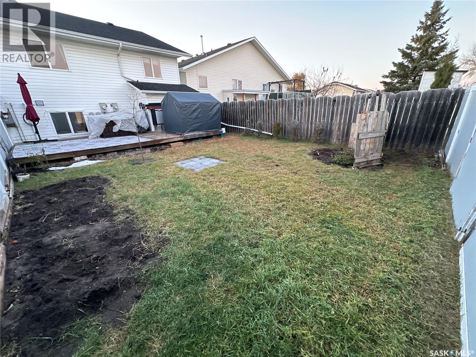
Here's your chance to own in Warman and no condo fees! This semi-detached 1/2 duplex is 957 sq ft with 3 bedrooms & 2 baths. You can park inside your own garage this winter! This home comes with a fenced back yard & rear deck for your summer bbq's, a garden spot and grass area for play. An additional front patio is beautifully set up for relaxing & entertaining! So many great features. The 3rd level is developed with a spacious family room and part of it can be used as an office area or there is the 4th level that could be developed (currently shown as guest sleeping area) to suit your needs as a fourth bedroom or family room. The front yard has been landscaped and the driveway has enough room to park two vehicles. (id:62370)
Property Details
| MLS® Number | SK052504 |
| Property Type | Single Family |
| Features | Rectangular |
| Structure | Patio(s) |
Building
| Bathroom Total | 2 |
| Bedrooms Total | 3 |
| Appliances | Washer, Refrigerator, Dryer, Garage Door Opener Remote(s), Storage Shed, Stove |
| Basement Development | Partially Finished |
| Basement Type | Full (partially Finished) |
| Constructed Date | 2001 |
| Construction Style Attachment | Semi-detached |
| Construction Style Split Level | Split Level |
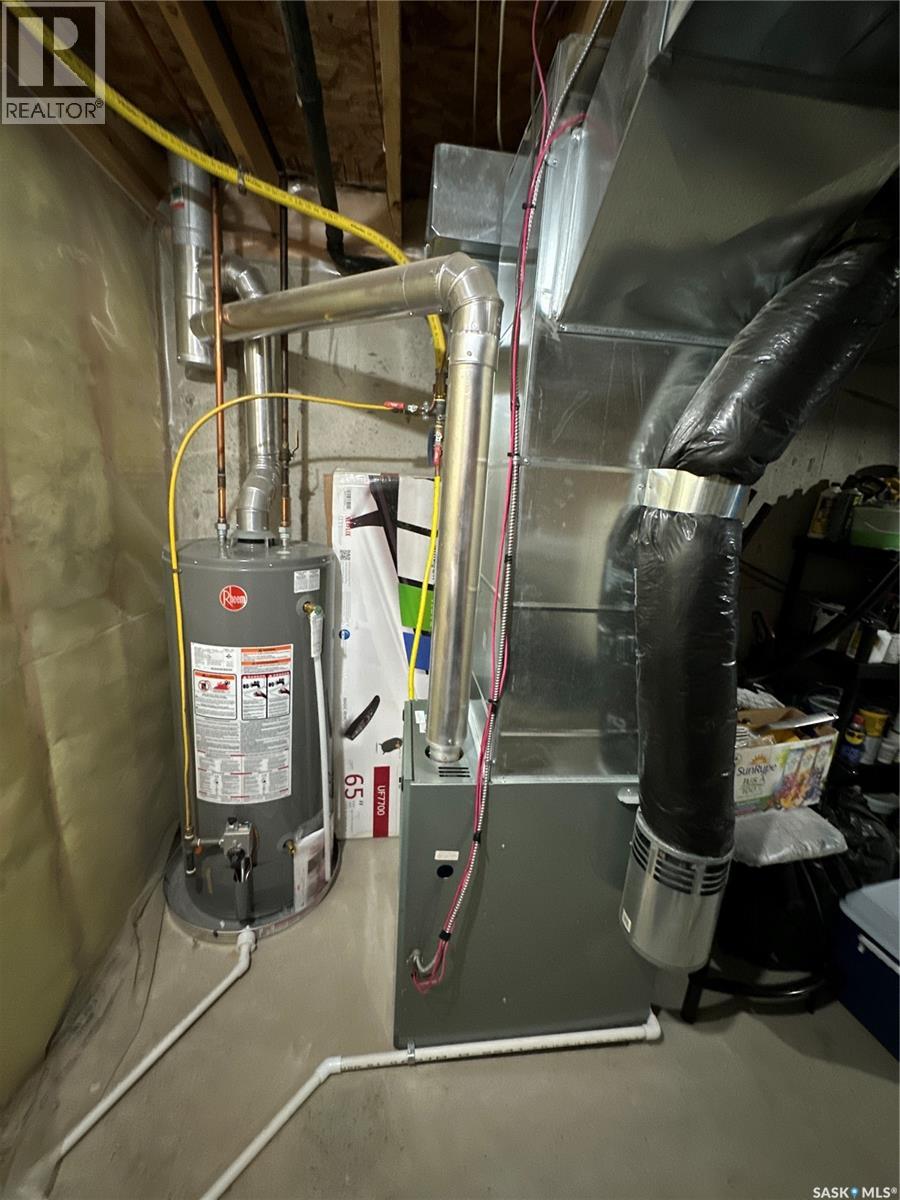
| Cooling Type | Central Air Conditioning |
| Heating Fuel | Natural Gas |
| Heating Type | Forced Air |
| Size Interior | 957 Ft2 |
Parking
| Attached Garage | |
| Parking Pad | |
| Parking Space(s) | 3 |
Land
| Acreage | No |
| Fence Type | Fence |
| Landscape Features | Lawn, Garden Area |
| Size Frontage | 27 Ft ,8 In |
| Size Irregular | 3207.35 |
| Size Total | 3207.35 Sqft |
| Size Total Text | 3207.35 Sqft |
Rooms
| Level | Type | Length | Width | Dimensions |
|---|---|---|---|---|
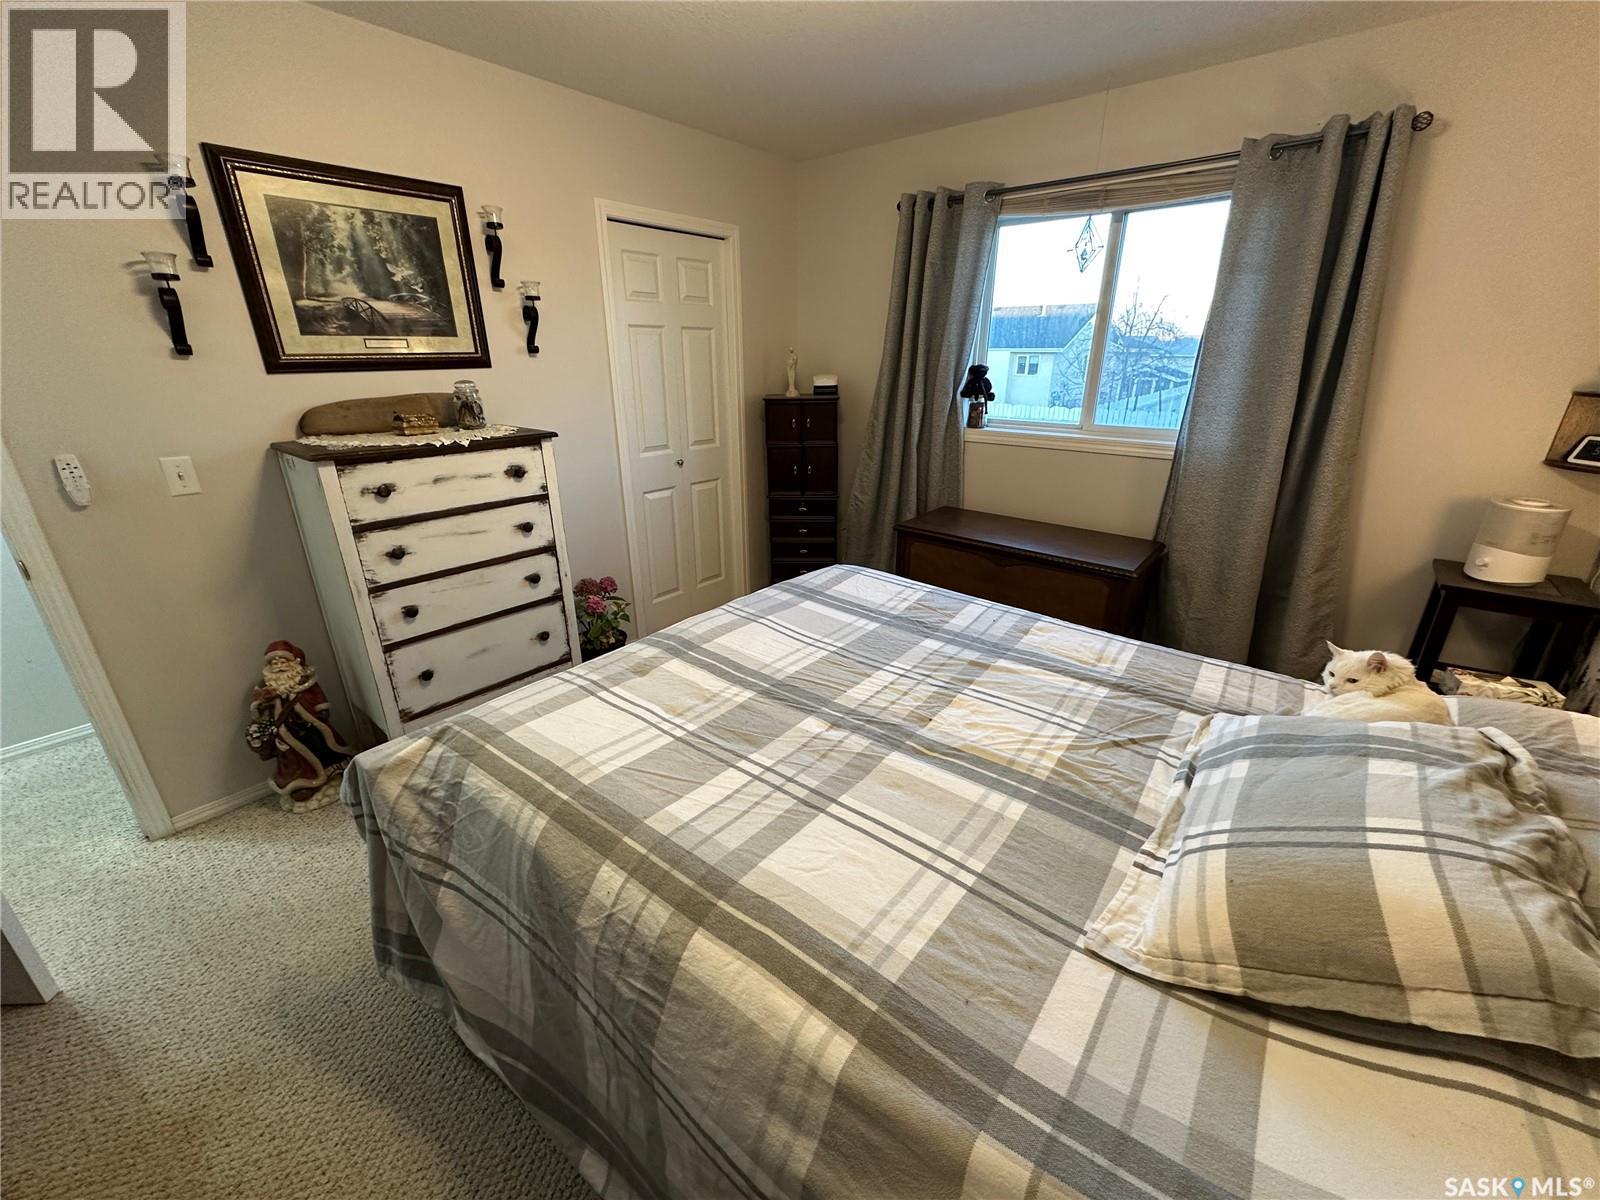
| Second Level | Primary Bedroom | 13 ft ,2 in | 10 ft ,8 in | 13 ft ,2 in x 10 ft ,8 in |
| Second Level | Bedroom | 8 ft ,9 in | 8 ft ,6 in | 8 ft ,9 in x 8 ft ,6 in |
| Second Level | Bedroom | 9 ft ,3 in | 8 ft ,6 in | 9 ft ,3 in x 8 ft ,6 in |
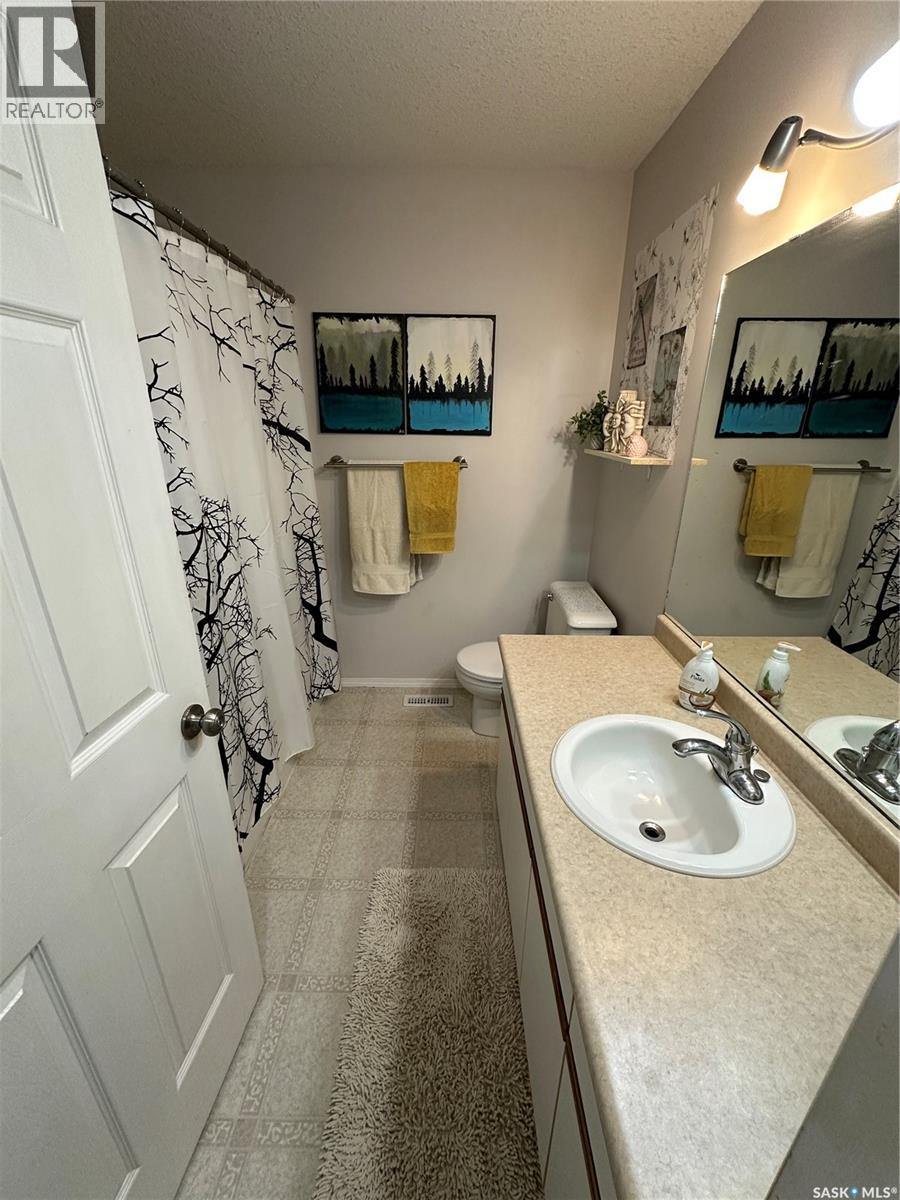
| Second Level | 3pc Bathroom | 7 ft ,7 in | 7 ft ,5 in | 7 ft ,7 in x 7 ft ,5 in |
| Third Level | Family Room | 18 ft ,2 in | 14 ft ,9 in | 18 ft ,2 in x 14 ft ,9 in |
| Third Level | Den | 10 ft ,8 in | 7 ft ,7 in | 10 ft ,8 in x 7 ft ,7 in |
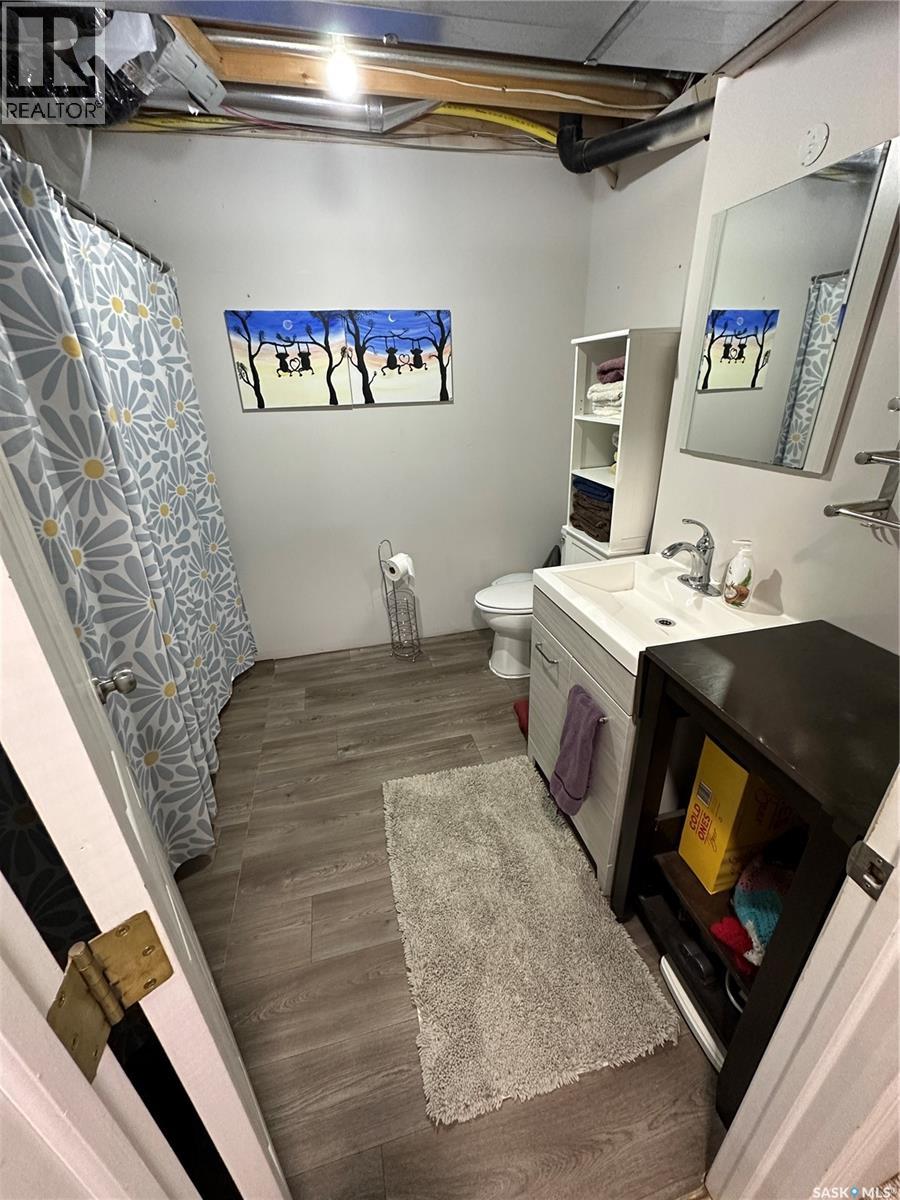
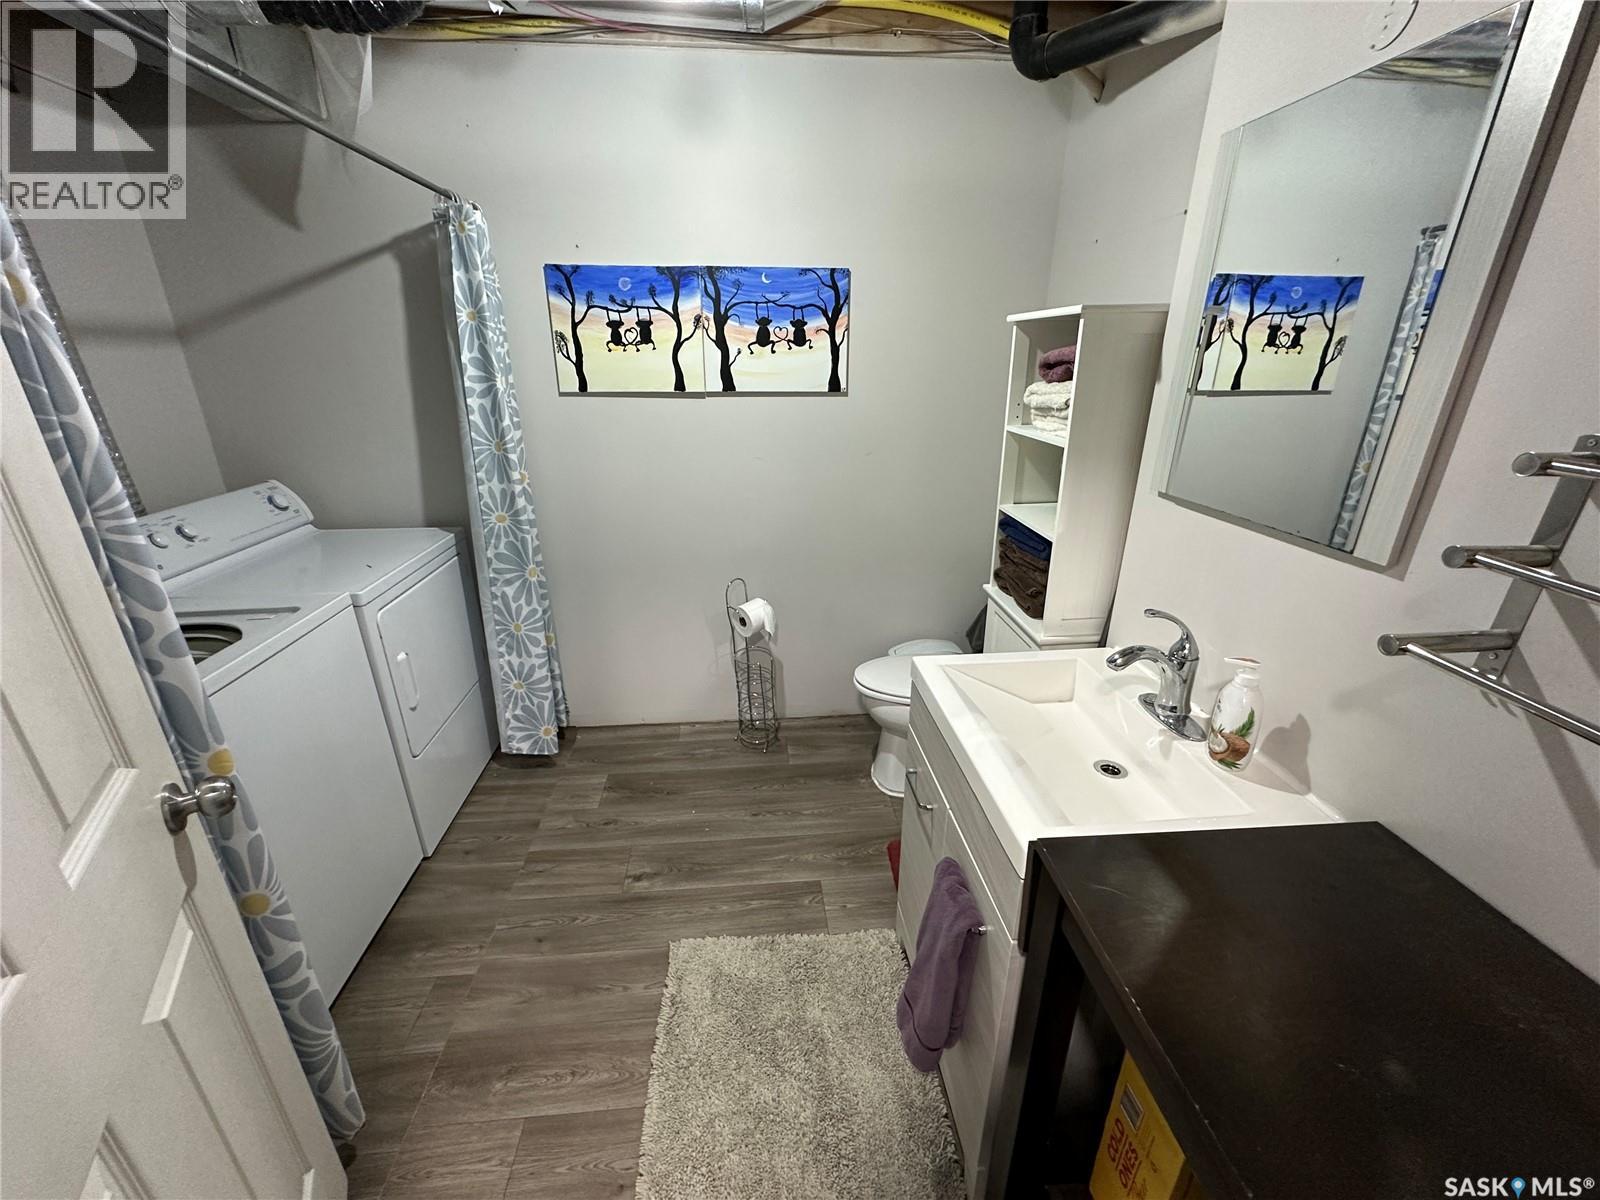
| Third Level | Laundry Room | 8 ft ,9 in | 7 ft ,6 in | 8 ft ,9 in x 7 ft ,6 in |
| Third Level | 2pc Bathroom | Measurements not available | ||
| Fourth Level | Bonus Room | 16 ft | 11 ft ,6 in | 16 ft x 11 ft ,6 in |
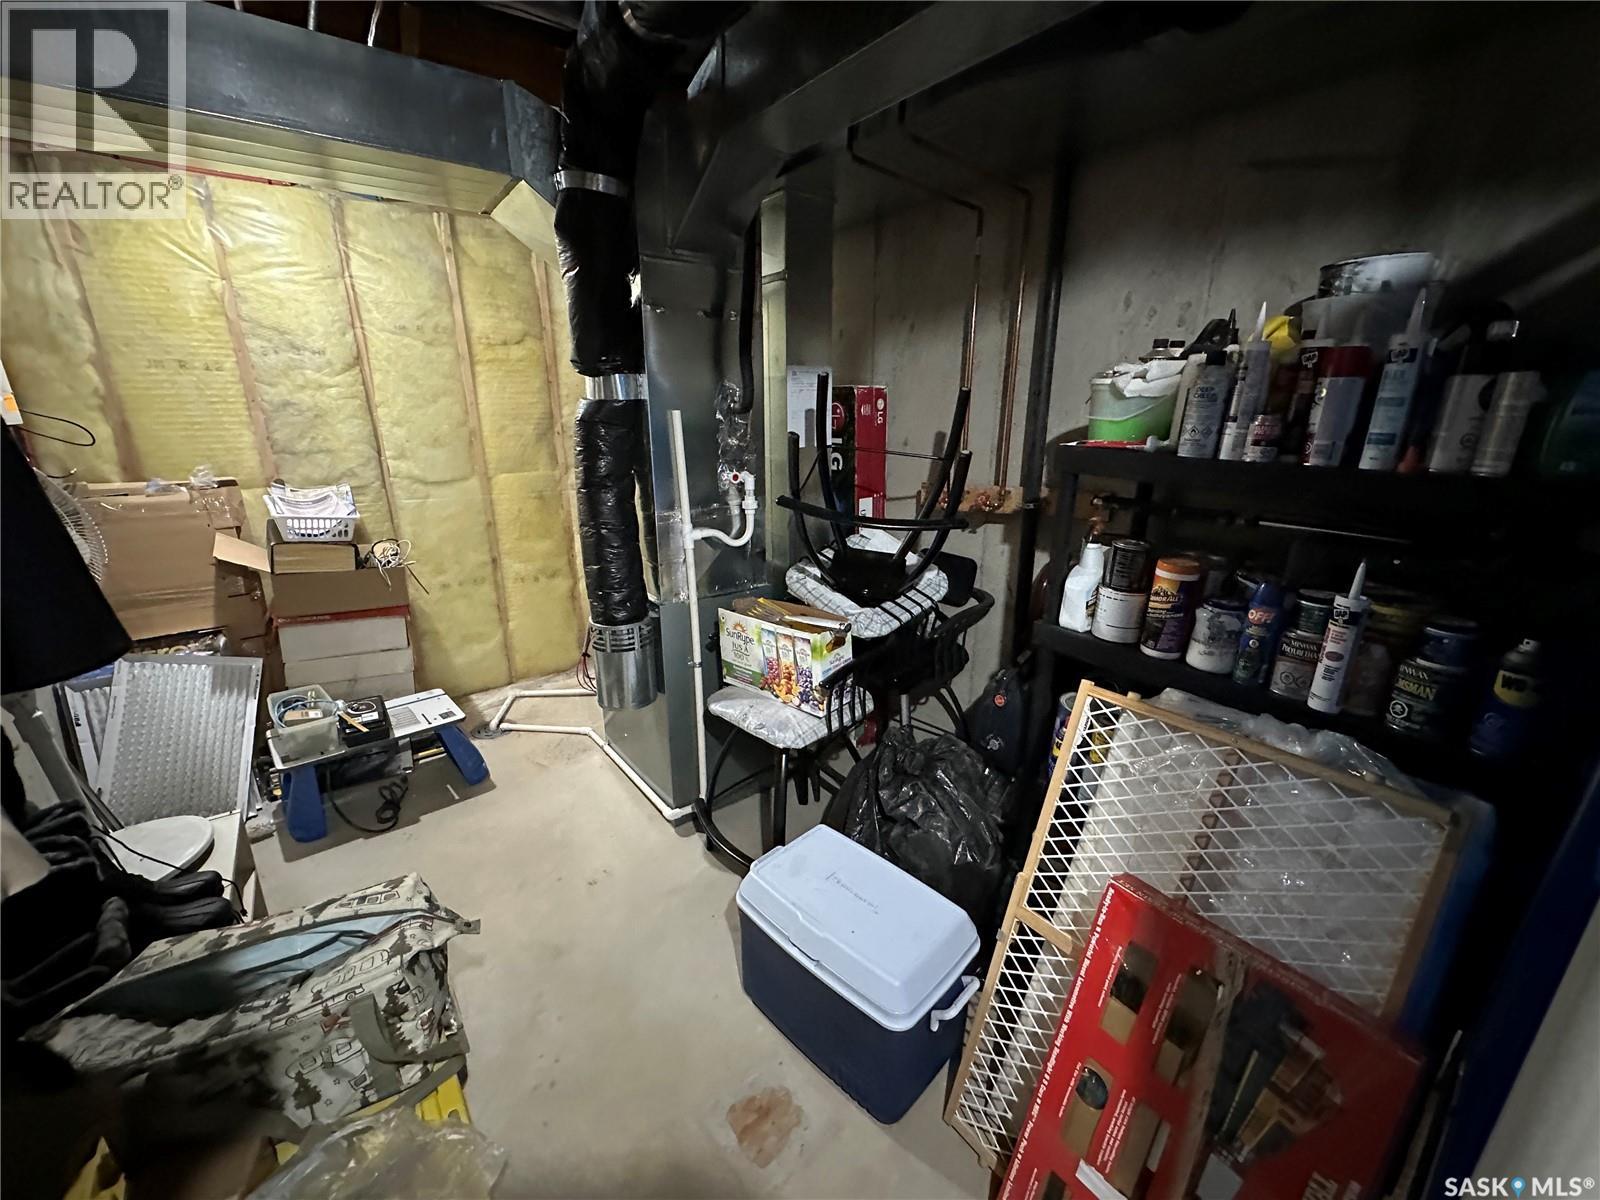
| Fourth Level | Other | Measurements not available | ||
| Main Level | Living Room | 11 ft | 12 ft ,2 in | 11 ft x 12 ft ,2 in |
| Main Level | Dining Room | 10 ft | 12 ft | 10 ft x 12 ft |
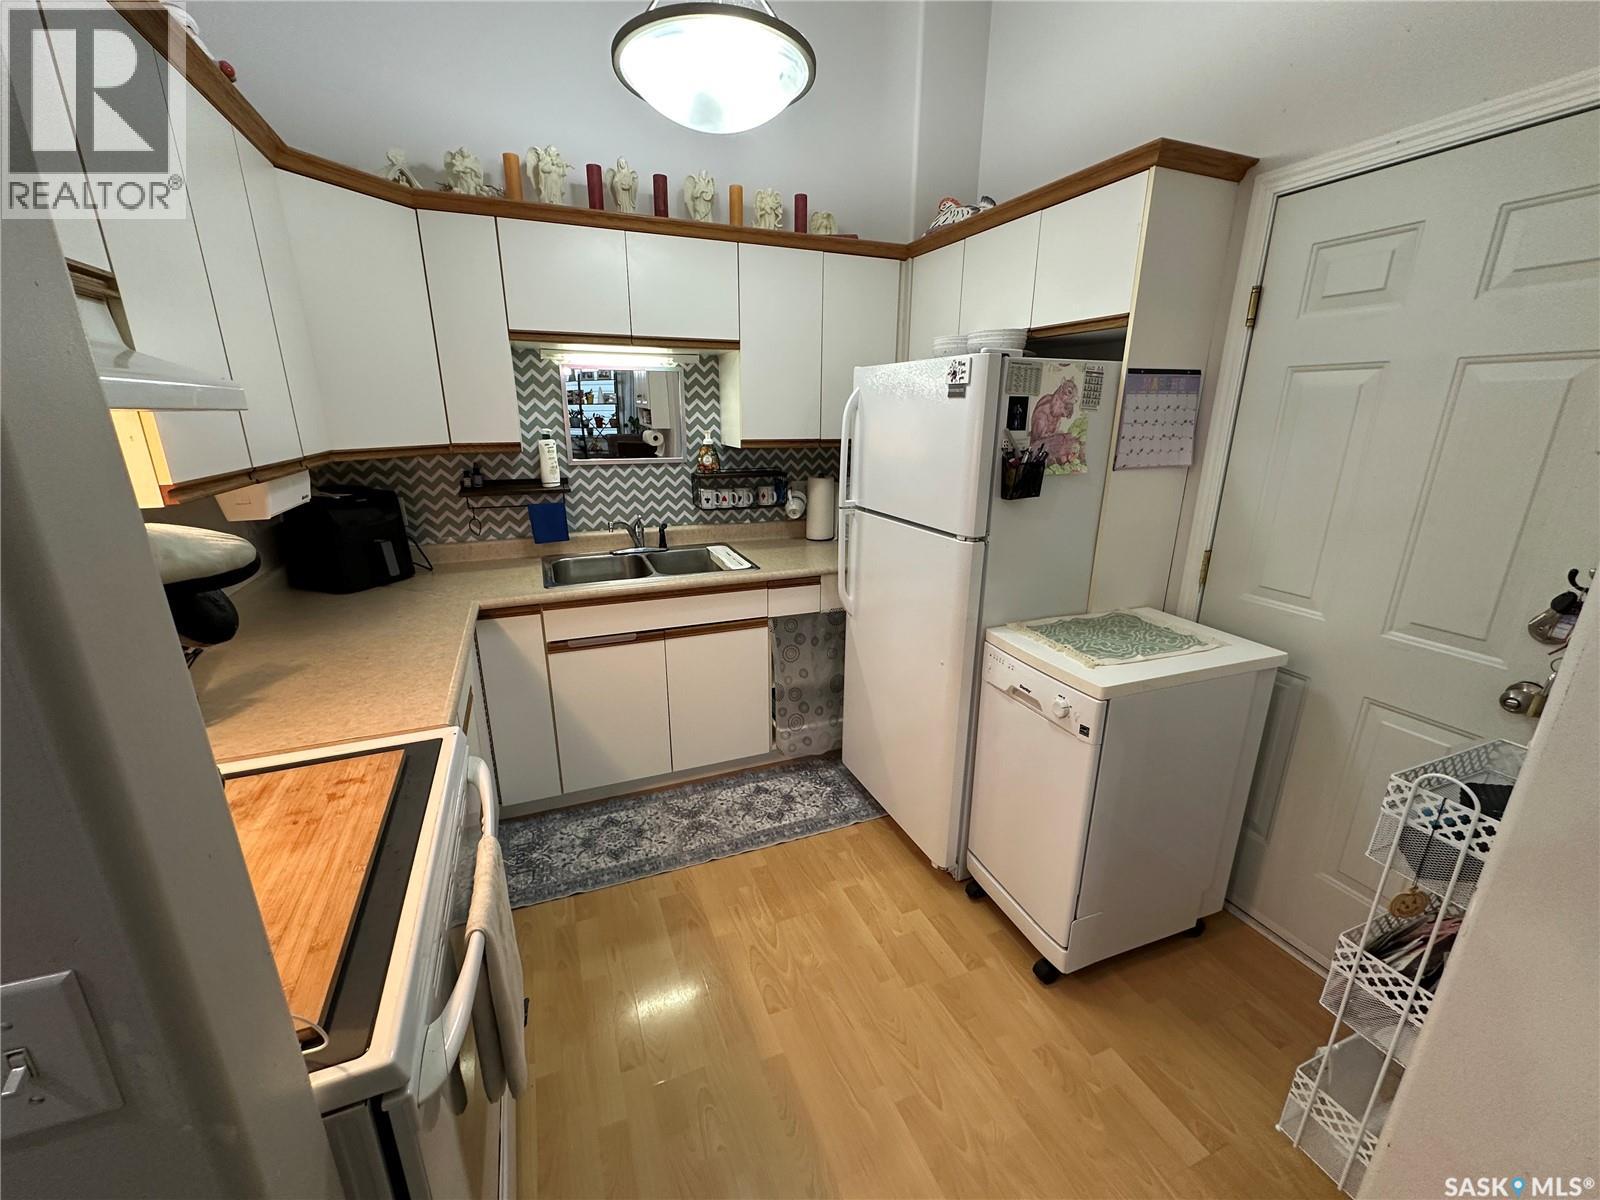
| Main Level | Kitchen | 8 ft ,9 in | 8 ft ,2 in | 8 ft ,9 in x 8 ft ,2 in |



The trademarks REALTOR®, REALTORS®, and the REALTOR® logo are controlled by The Canadian Real Estate Association (CREA) and identify real estate professionals who are members of CREA. The trademarks MLS®, Multiple Listing Service® and the associated logos are owned by The Canadian Real Estate Association (CREA) and identify the quality of services provided by real estate professionals who are members of CREA. The trademark DDF® is owned by The Canadian Real Estate Association (CREA) and identifies CREA's Data Distribution Facility (DDF®)
November 03 2026 01:19:54
Saskatchewan REALTORS® Association
Rosthern Agencies