
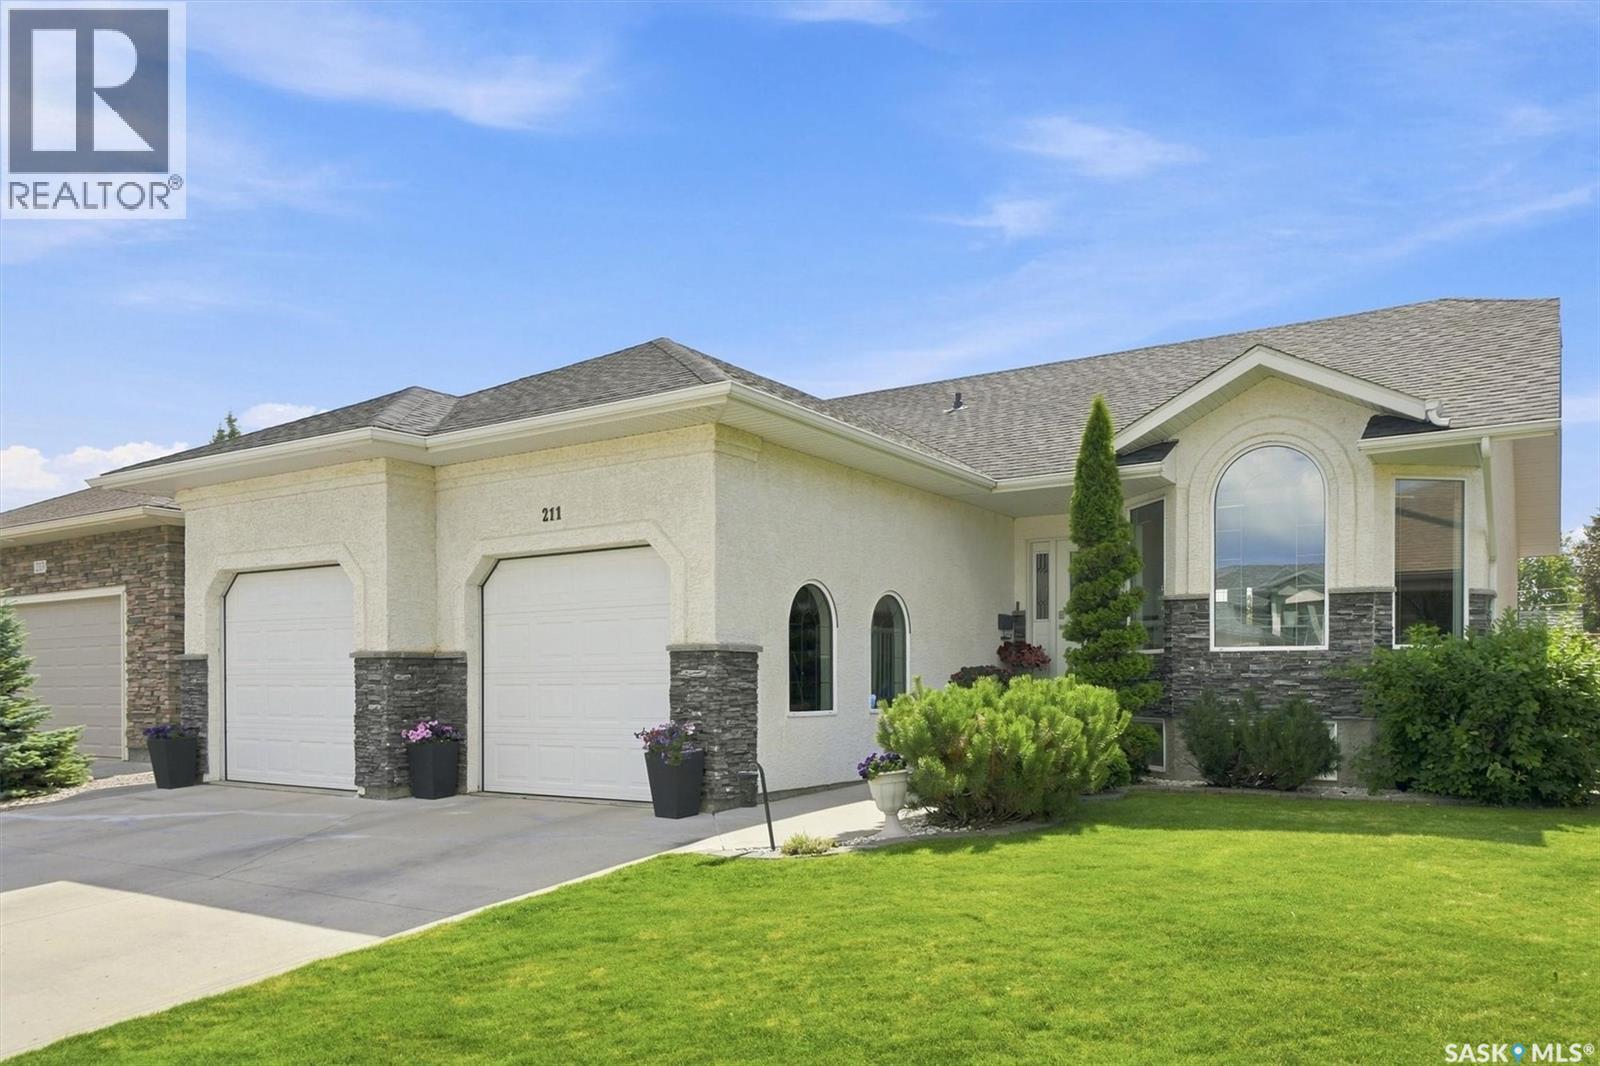
211 Crenshaw Way Warman, Saskatchewan S0K 4S1

$579,900
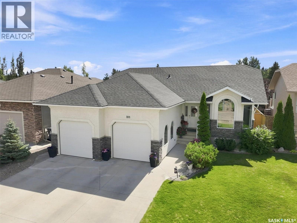
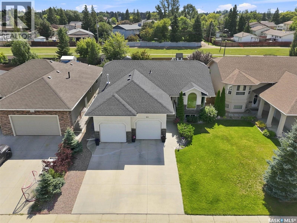
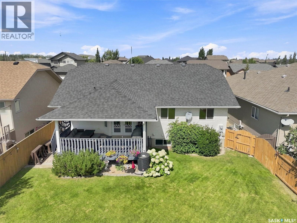
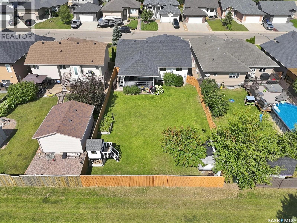
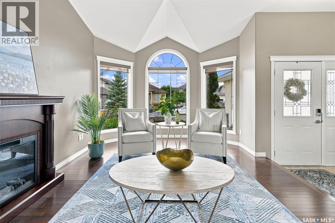
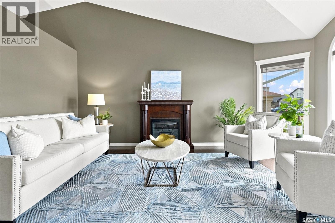
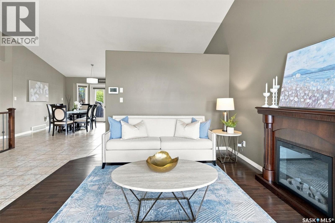
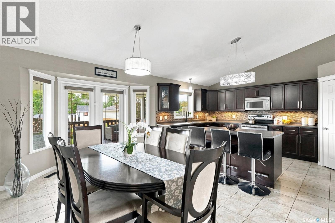
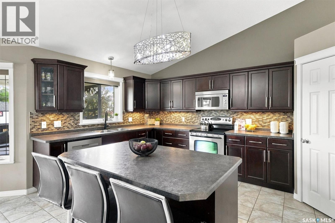
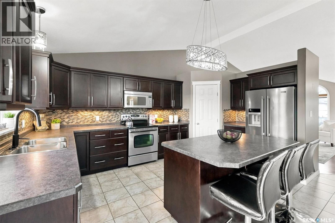
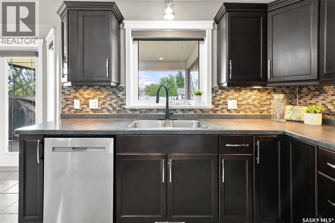
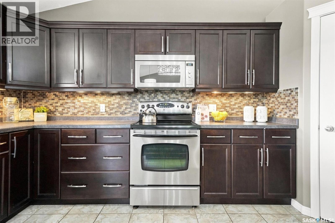
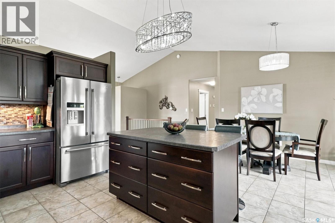
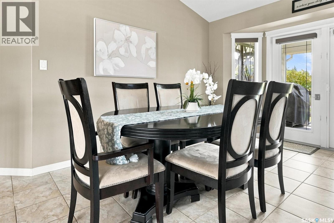
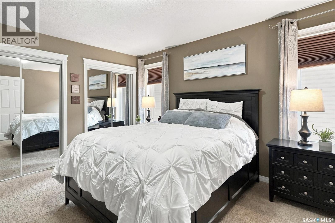
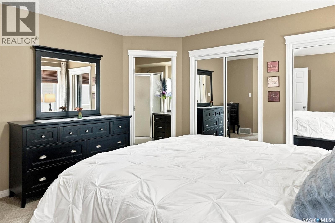
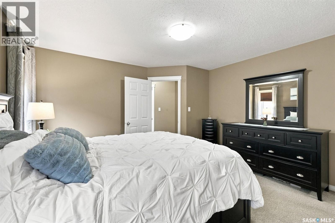
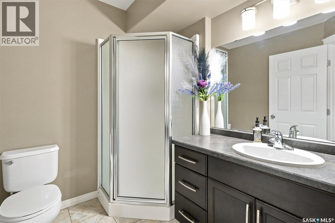
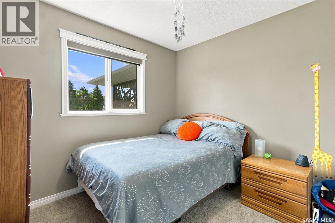
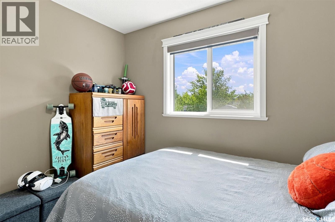
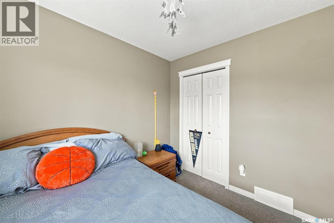
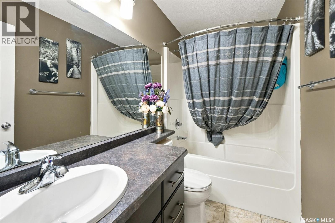
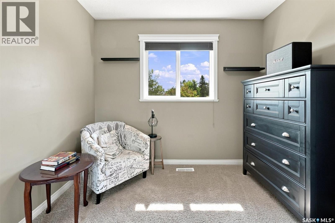
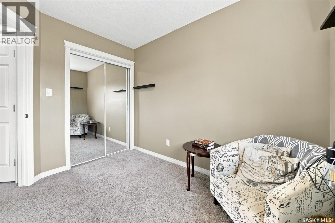
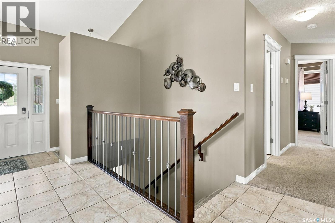
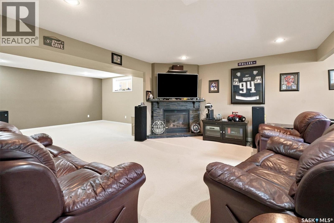
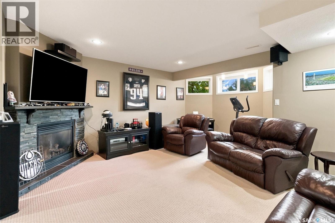
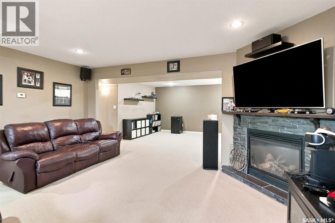
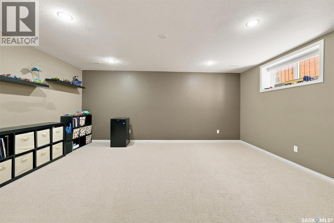
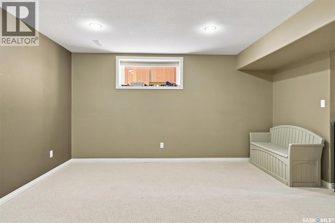
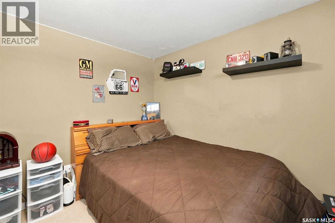
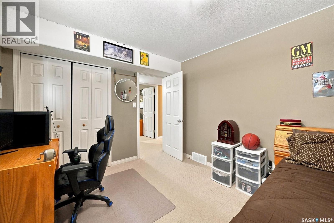
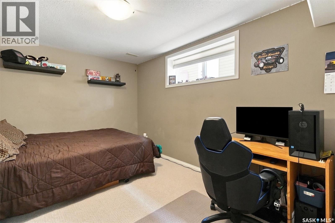
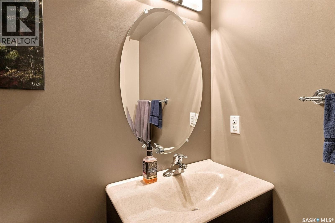
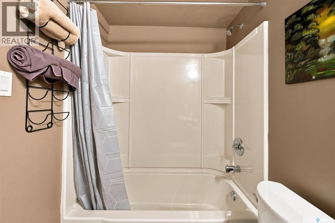
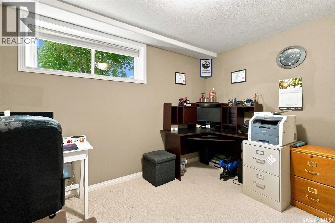
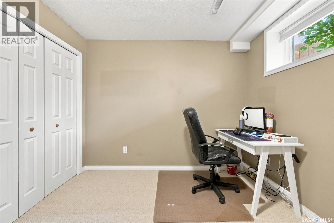
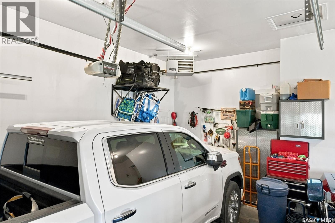
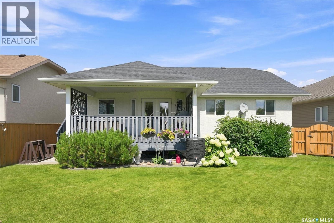
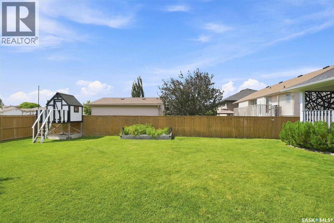
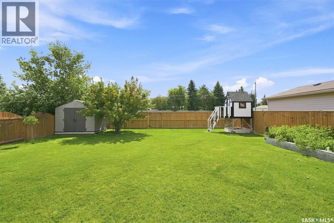
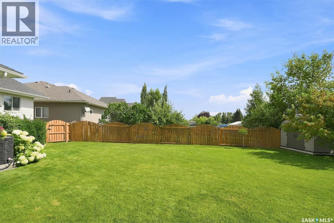
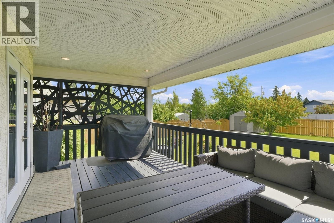
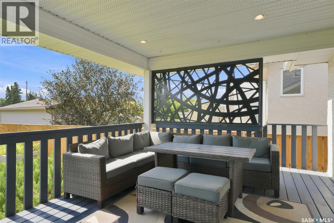
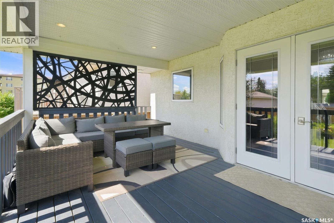
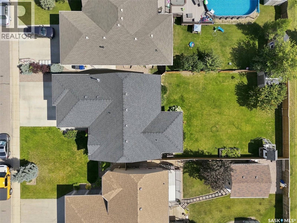
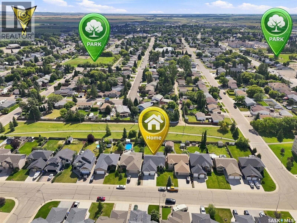
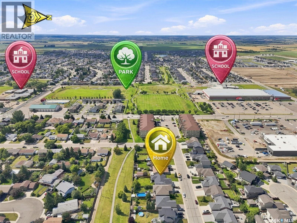
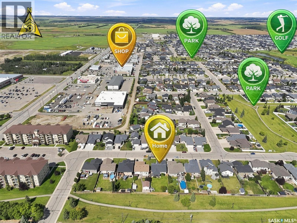
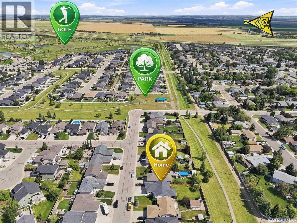
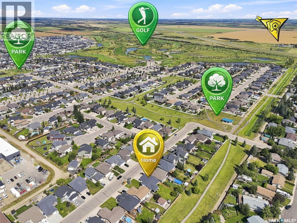
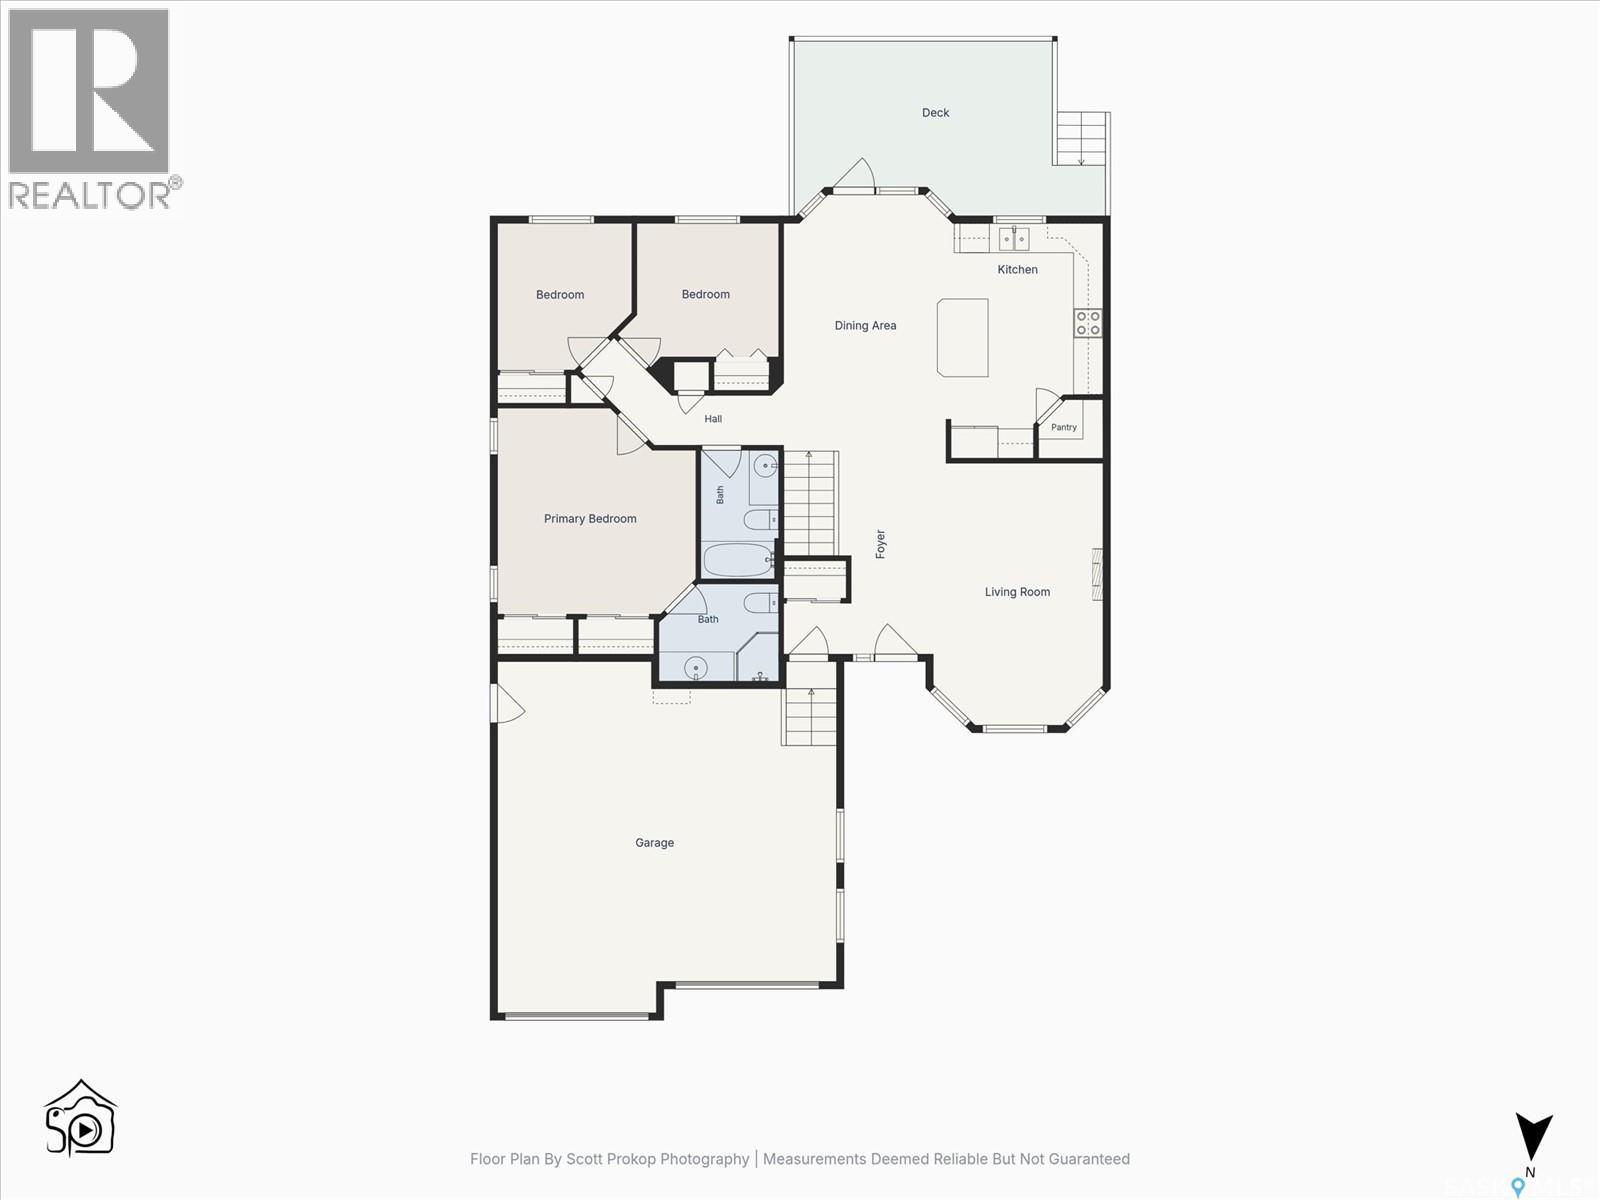
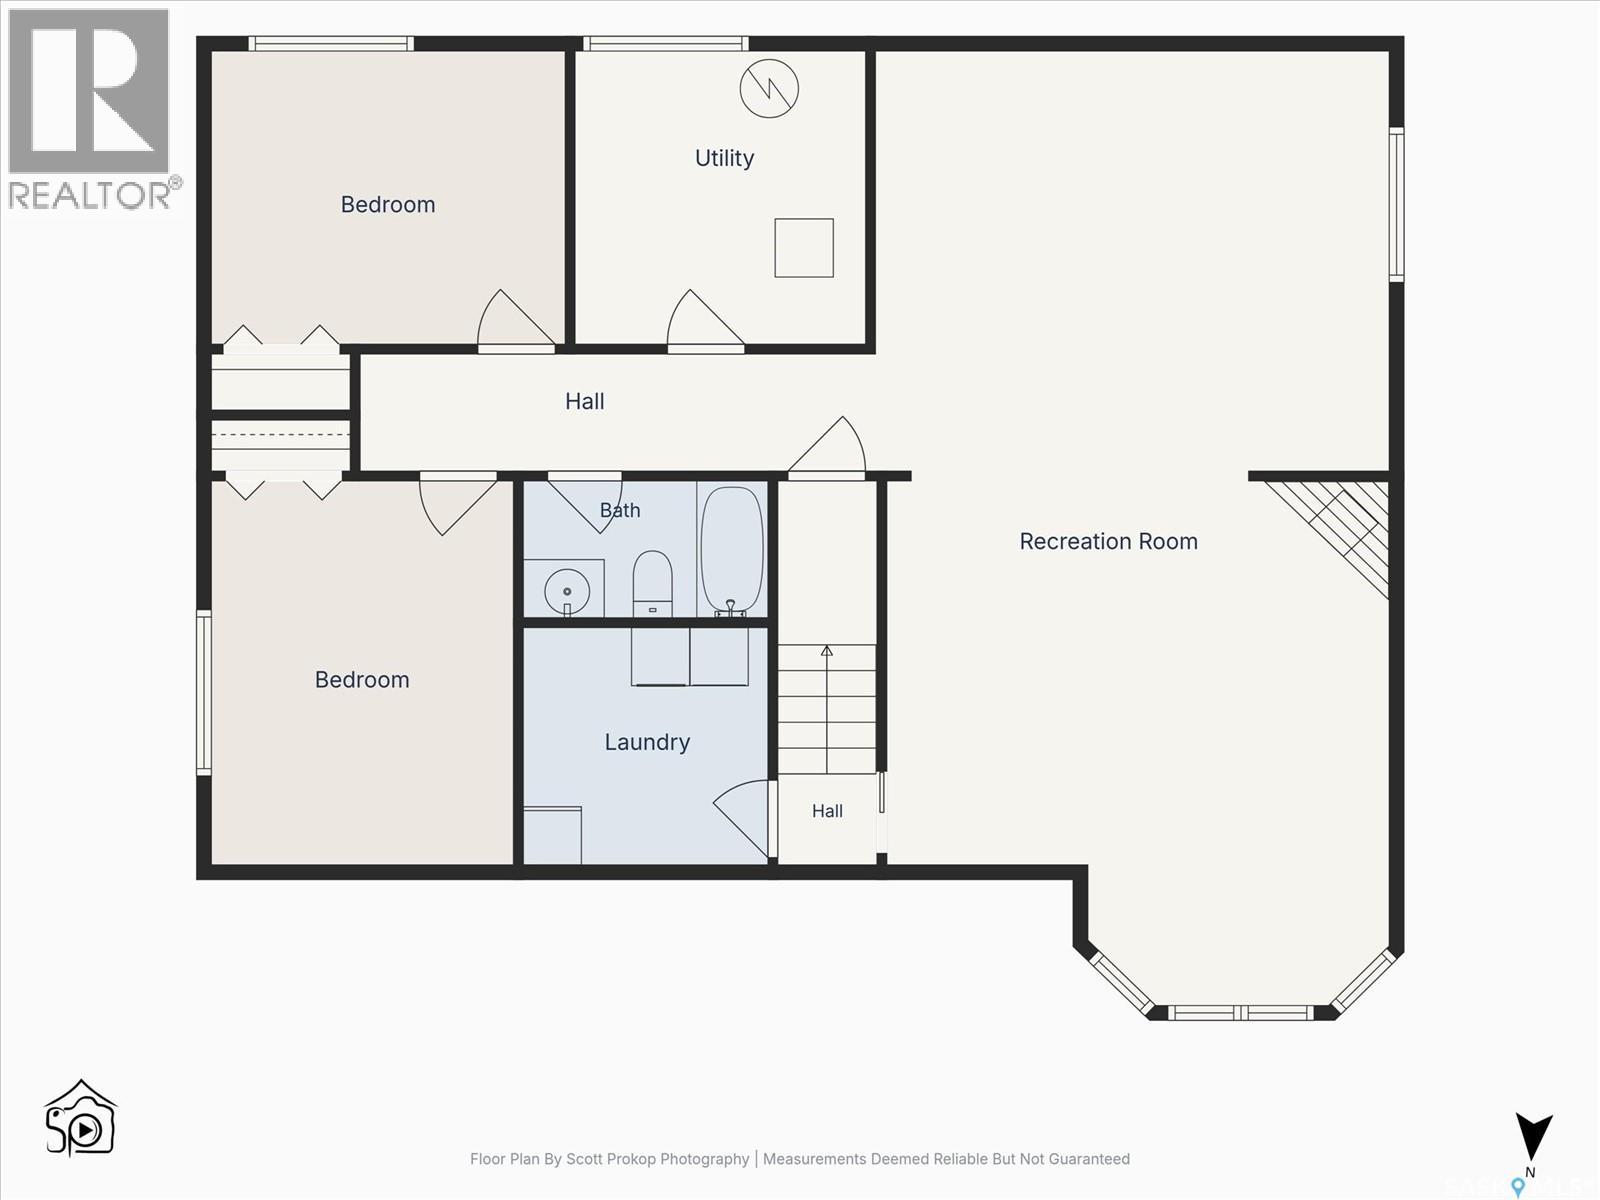
Welcome to the ideal family home in Warman: a beautifully designed 1,347 sq. ft. bungalow that seamlessly balances refined style with everyday practicality. The main level showcases an inviting living room with dramatic vaulted ceilings and a spacious kitchen perfect for busy mornings, leading directly to a bright dining area where garden doors open onto a covered deck. Kids and pets will love the sun-drenched, south-facing backyard that backs directly onto peaceful green space, offering endless space to play. With three main-floor bedrooms, plus a fully finished basement featuring two additional bedrooms, a 4-piece bath, and a massive rec room anchored by a cozy gas fireplace, there is plenty of space for everyone to grow, play, and relax. Complete with a double heated garage for Saskatchewan winters, this dream home sits within easy walking distance of elementary and middle schools, local shopping, dining, and the Warman Home Centre Communiplex. As per the Seller’s direction, all offers will be presented on 08/26/2026 4:30PM. (id:62370)
Property Details
| MLS® Number | SK046268 |
| Property Type | Single Family |
| Features | Treed, Rectangular, Sump Pump |
| Structure | Deck |
Building
| Bathroom Total | 3 |
| Bedrooms Total | 5 |
| Appliances | Washer, Refrigerator, Dishwasher, Dryer, Microwave, Window Coverings, Garage Door Opener Remote(s), Storage Shed, Stove |
| Architectural Style | Bungalow |
| Basement Development | Finished |
| Basement Type | Full (finished) |
| Constructed Date | 2008 |
| Construction Style Attachment | Detached |
| Cooling Type | Central Air Conditioning |
| Fireplace Fuel | Electric,gas |
| Fireplace Present | Yes |
| Fireplace Type | Conventional,conventional |
| Heating Fuel | Natural Gas |
| Heating Type | Forced Air |
| Stories Total | 1 |
| Size Interior | 1,347 Ft2 |
| Type | House |
Parking
| Attached Garage | |
| Heated Garage | |
| Parking Space(s) | 5 |
Land
| Acreage | No |
| Fence Type | Fence |
| Landscape Features | Lawn, Underground Sprinkler, Garden Area |
| Size Frontage | 50 Ft |
| Size Irregular | 50x150 |
| Size Total Text | 50x150 |
Rooms
| Level | Type | Length | Width | Dimensions |
|---|---|---|---|---|
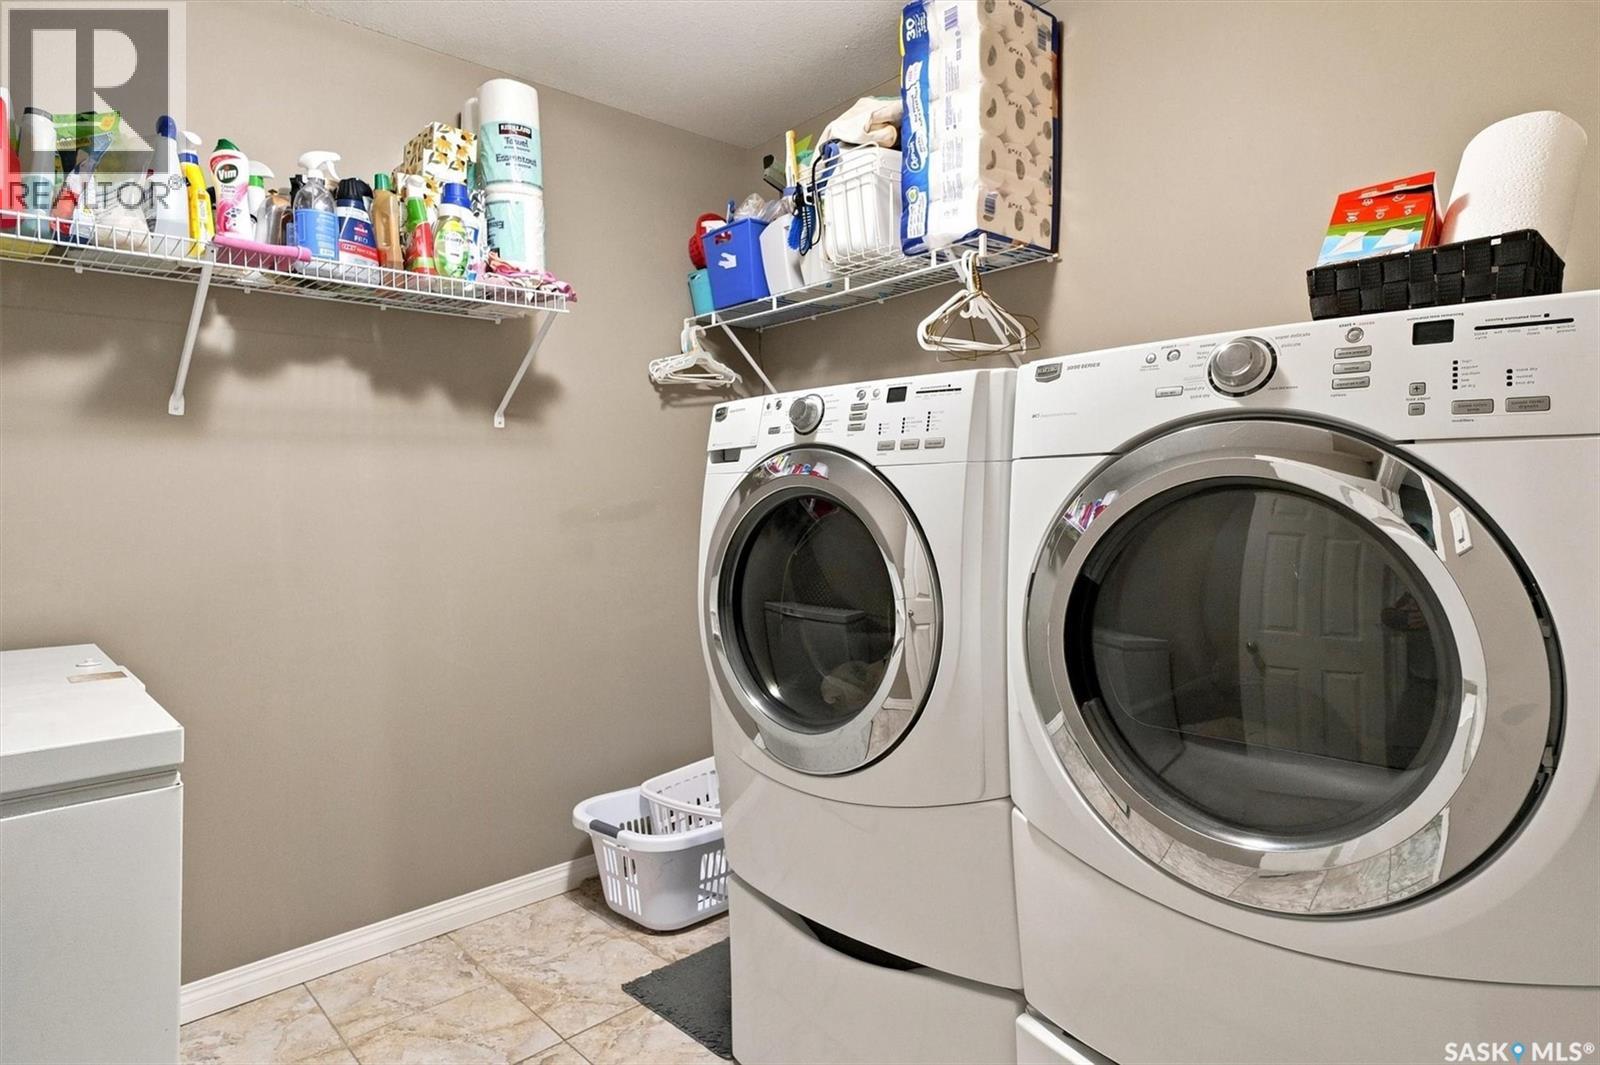
| Basement | Laundry Room | 8' x 8'3" | ||
| Basement | Bedroom | 9'11" x 11'11" | ||
| Basement | Other | 32'4" x 17'5" | ||
| Basement | Bedroom | 13' x 10'3" | ||
| Basement | 4pc Bathroom | 5' x 8' | ||
| Basement | Other | 9'11" x 9'10" | ||
| Main Level | Living Room | 12'6" x 11'4" | ||
| Main Level | Dining Room | 16'9" x 11'2" | ||
| Main Level | Kitchen | 15'9" x 10'2" | ||
| Main Level | Bedroom | 9'8" x 10'8" | ||
| Main Level | Bedroom | 9'9" x 9' | ||
| Main Level | 4pc Bathroom | 8'7" x 5'2" | ||
| Main Level | 3pc Bathroom | 6'6" x 8' | ||
| Main Level | Primary Bedroom | 13'9" x 13'3" |



The trademarks REALTOR®, REALTORS®, and the REALTOR® logo are controlled by The Canadian Real Estate Association (CREA) and identify real estate professionals who are members of CREA. The trademarks MLS®, Multiple Listing Service® and the associated logos are owned by The Canadian Real Estate Association (CREA) and identify the quality of services provided by real estate professionals who are members of CREA. The trademark DDF® is owned by The Canadian Real Estate Association (CREA) and identifies CREA's Data Distribution Facility (DDF®)
August 22 2026 12:36:17
Saskatchewan REALTORS® Association
Century 21 Fusion