
211 Burgess Bay Saskatoon, Saskatchewan S7V 0S3

$799,999
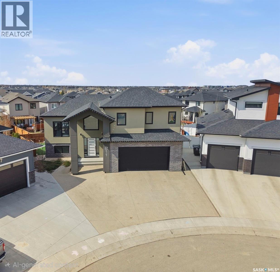
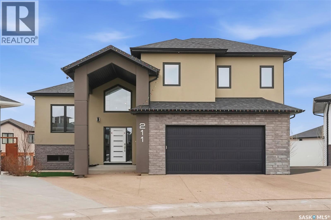
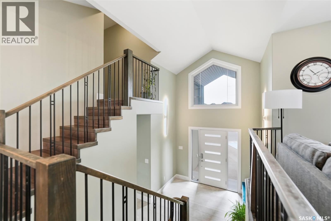
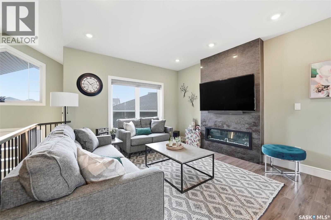
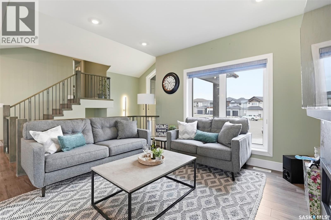
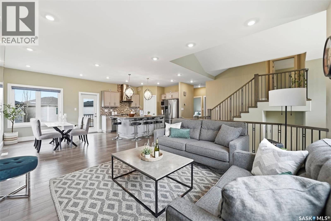
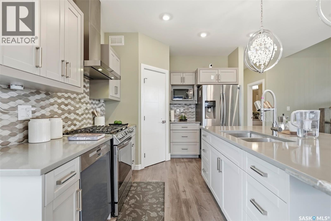
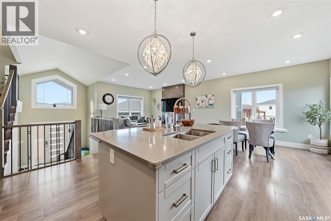
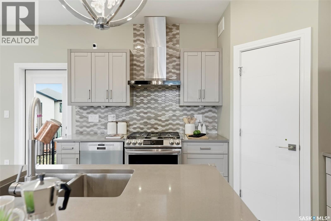
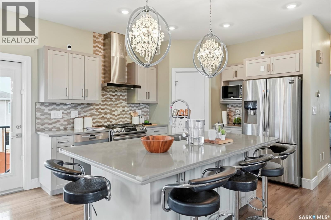
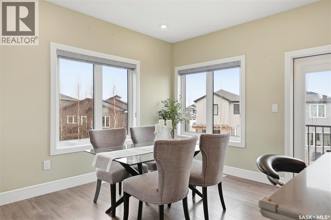
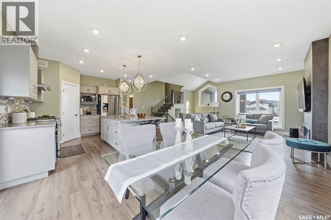
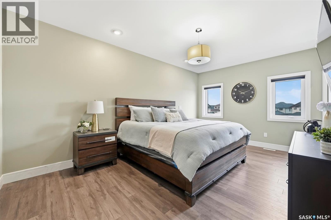
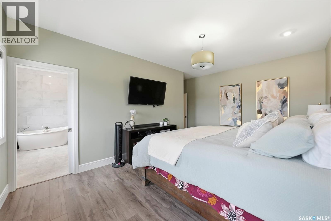
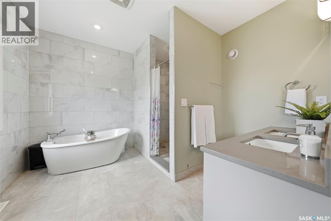
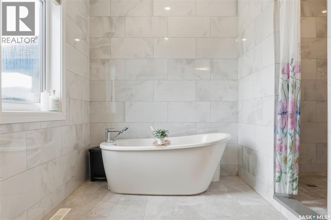
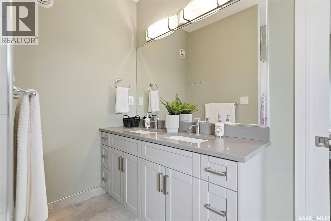
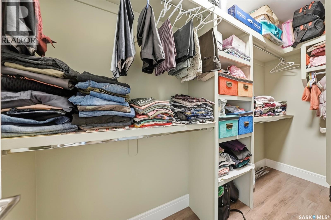
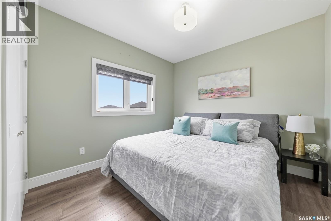
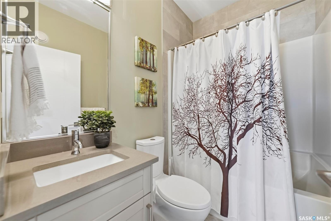
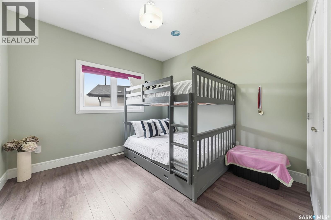
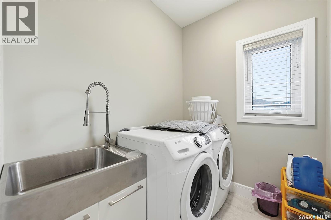
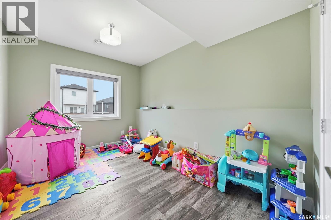
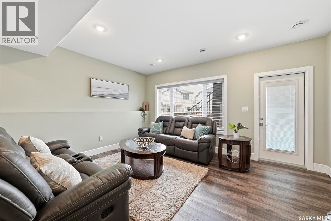
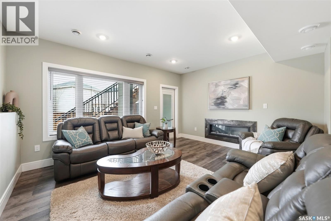
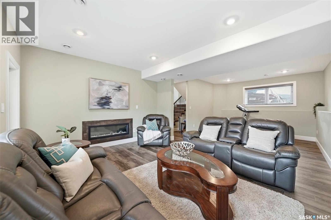
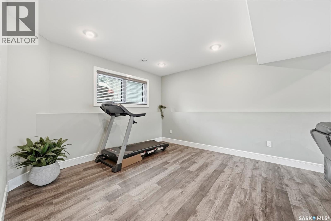
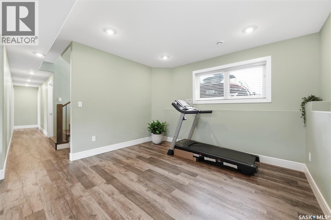
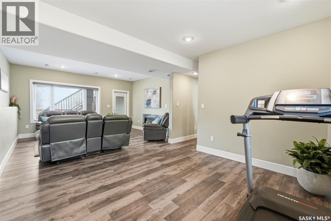
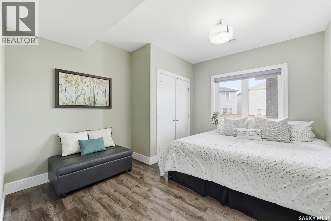
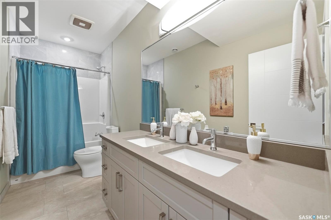
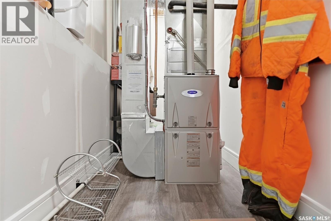
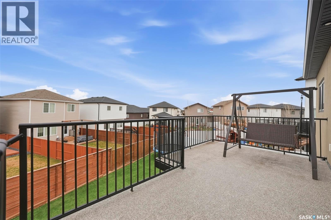
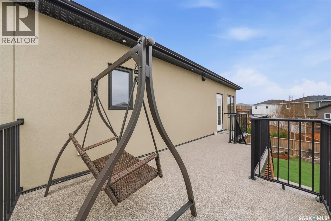
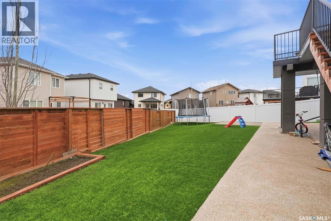
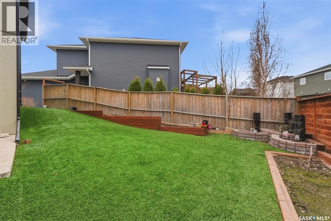
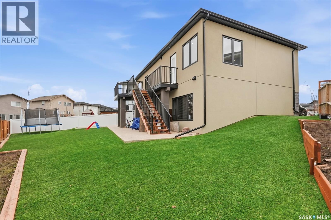
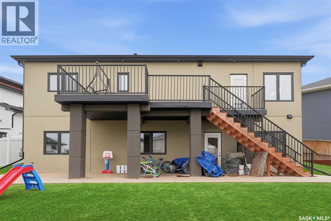
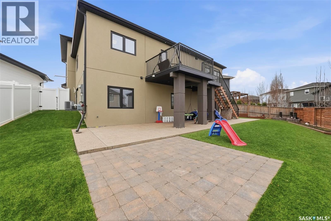
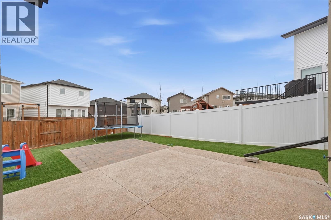
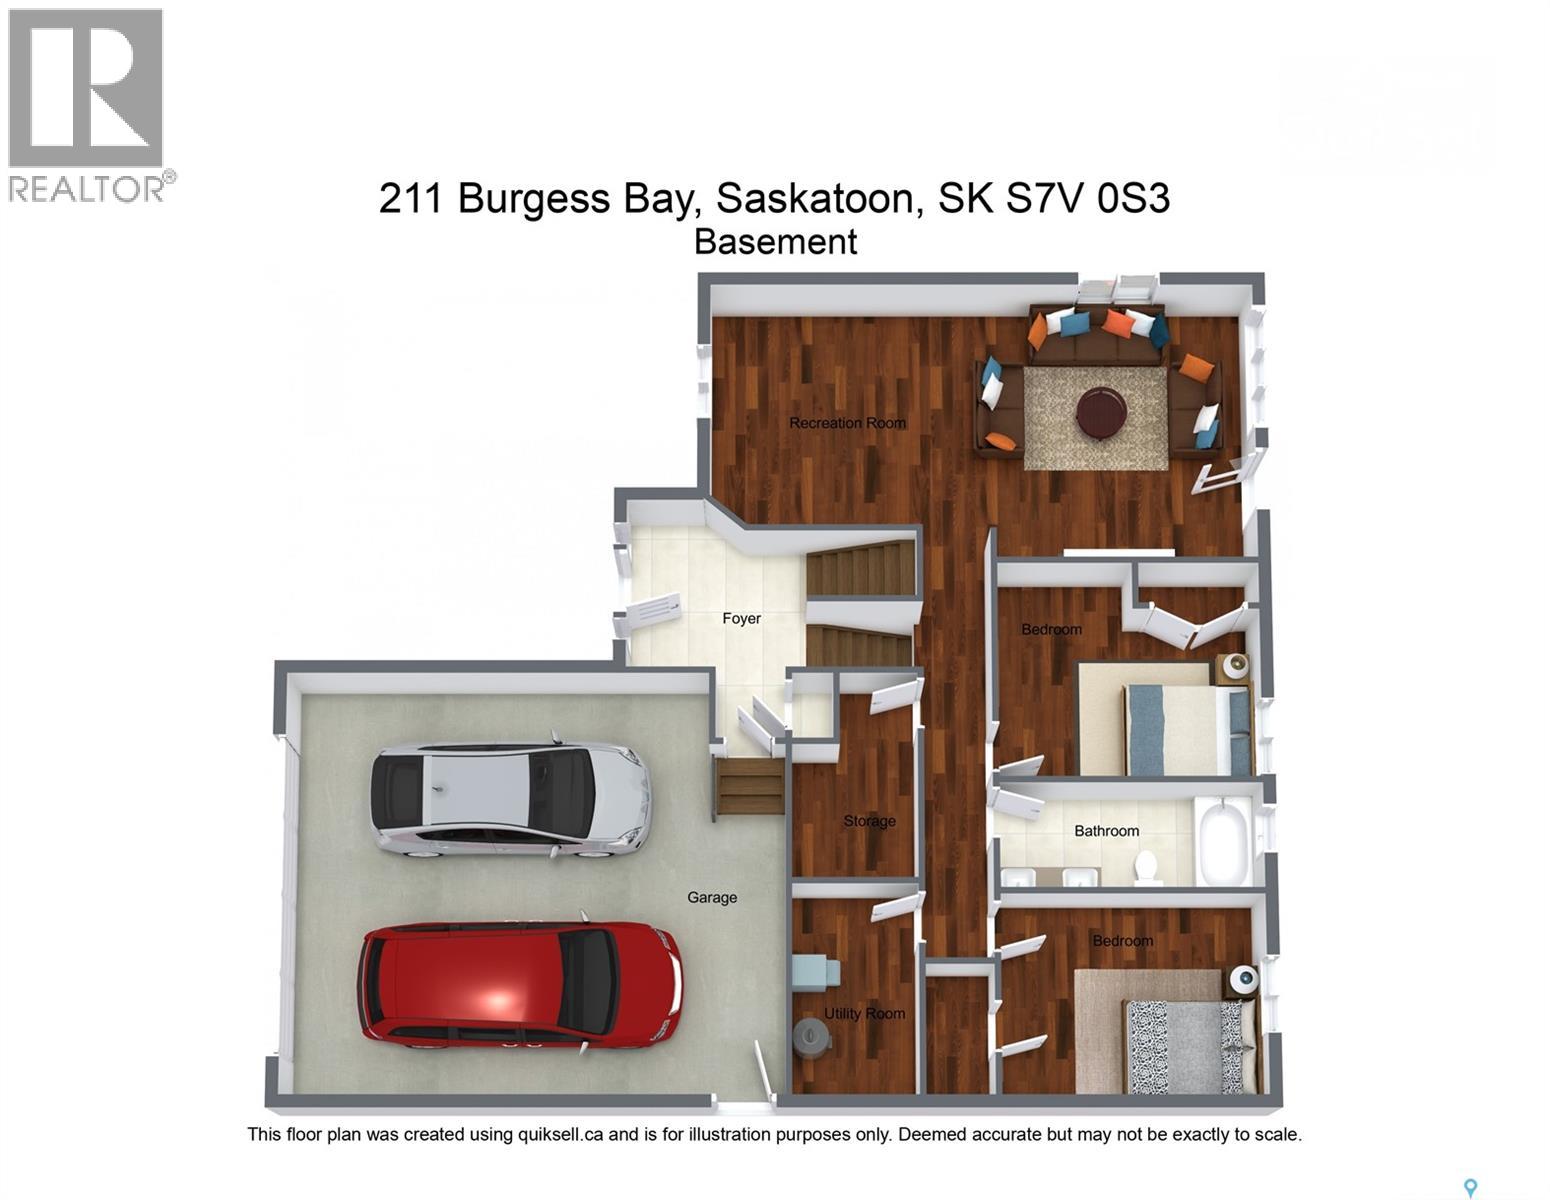
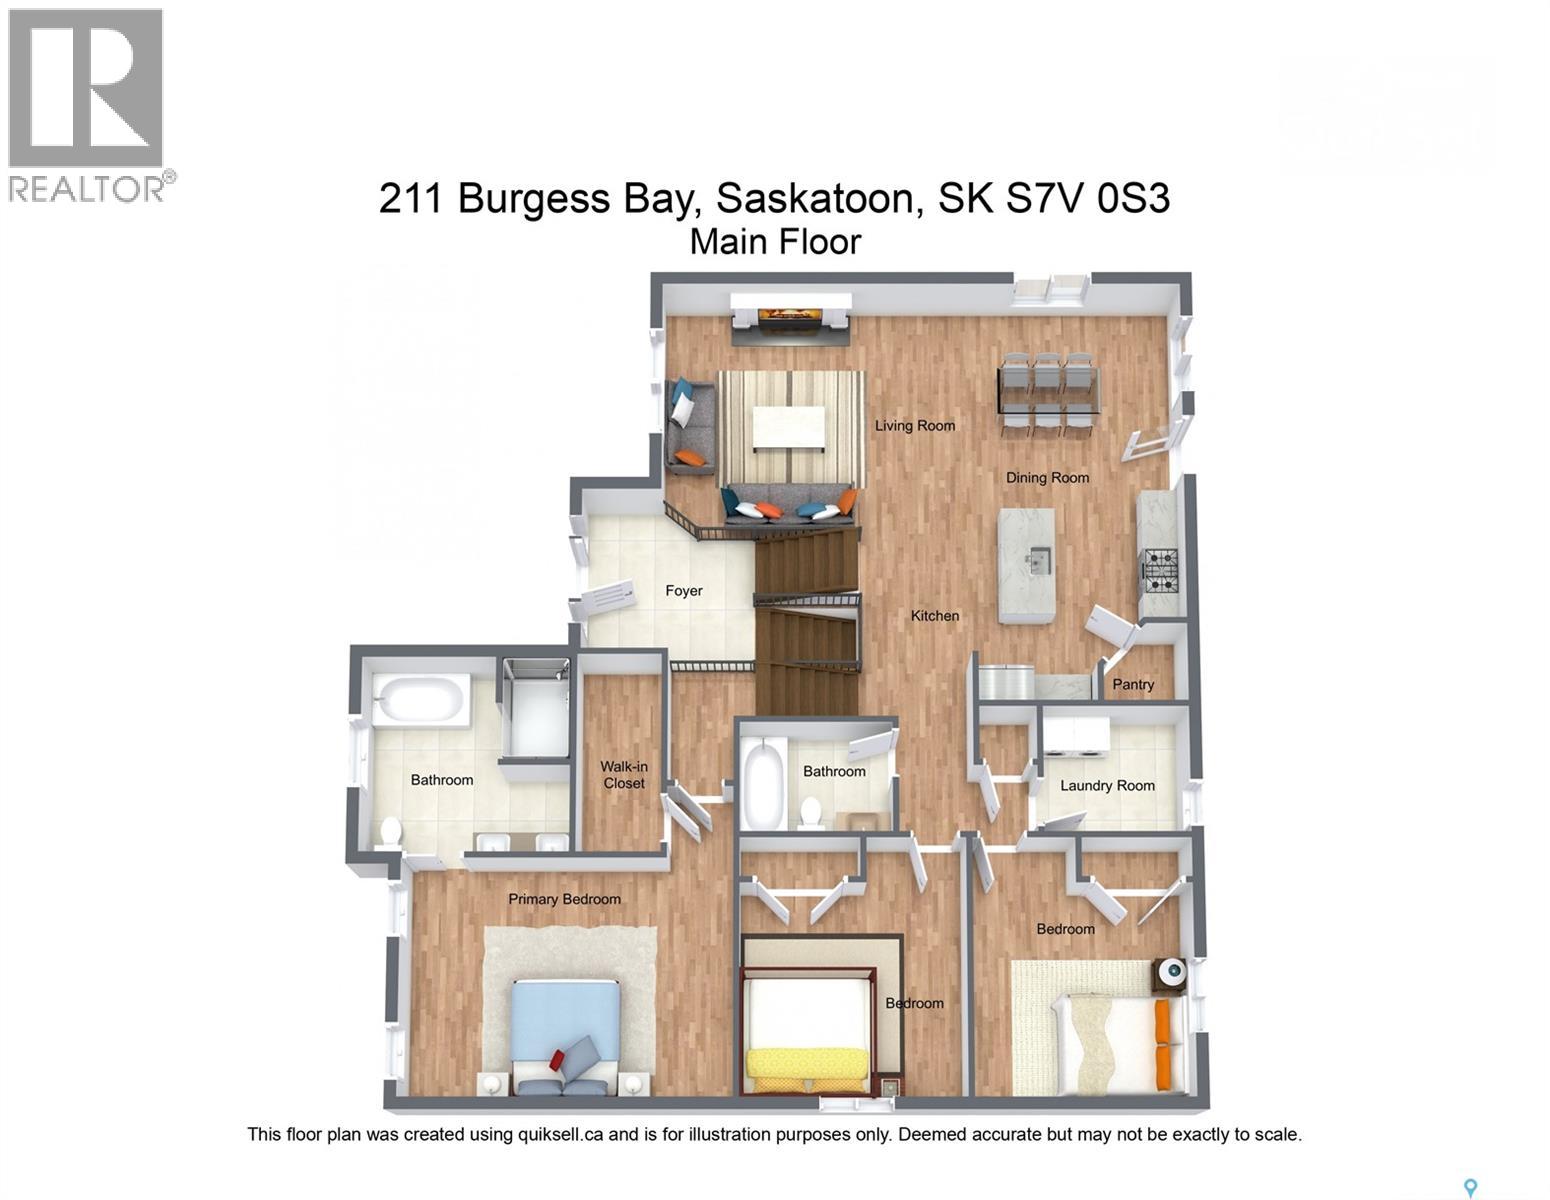
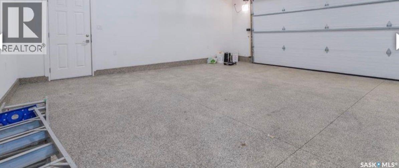
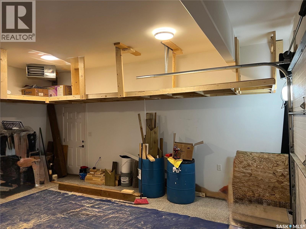
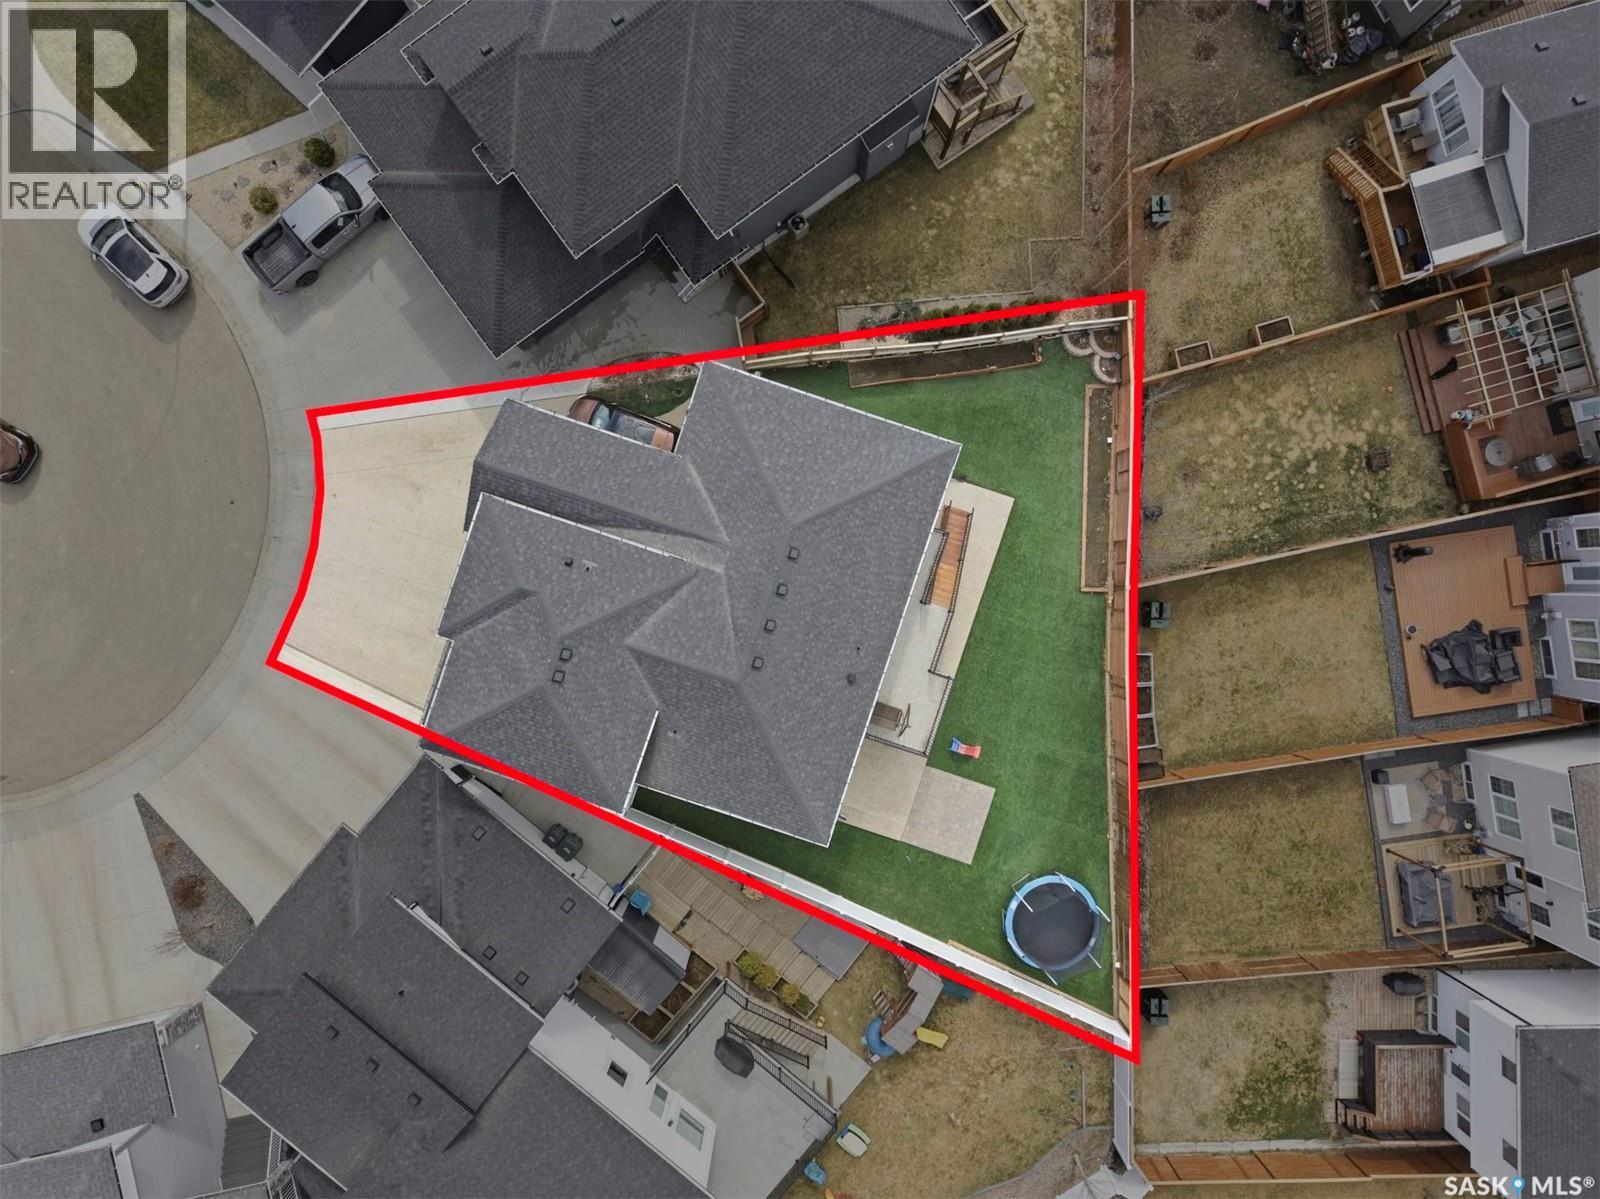
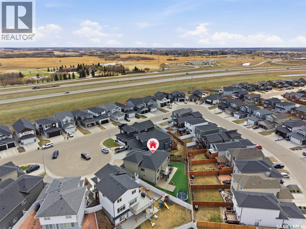
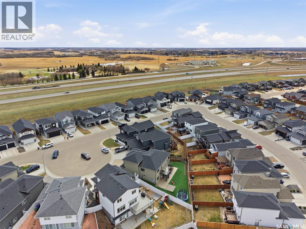
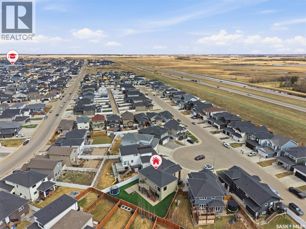
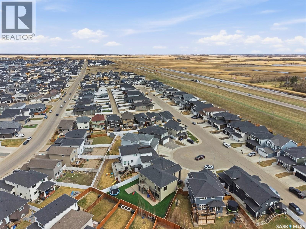
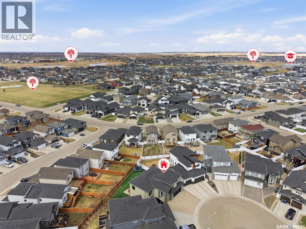
Motivated Sellers! Modified Bi-level house with Walkout basement on a quiet Bay. Tiled foyer with Vaulted ceiling. Main floor- Large living room, 2 bedrooms, 9' ceilings throughout and high end laminate flooring. High end Hunter Douglas window treatment will stay. Kitchen comes with Stainless steel appliances, impressive cabinetry, corner pantry, Quartz countertops, glass backsplash, large island with storage. Electric, tiled fireplace on main floor and in basement. Massive master bedroom on second level with large walk-in closet, built in shelving, large Spa-like 5-piece ensuite. Dual sinks, Floor to ceiling large tiled shower, bathtub. The fully finished walkout basement with throughout LVP flooring has large family room, 2 more bedrooms, 5-piece bathroom with dual sinks, large storage area and utility room. Central vacuum with attachments and central AC. Fully insulated, heated, double attached garage with epoxied floor. Full Exposed aggregate Driveway. Large artificially landscaped low-maintenance backyard with flowerbed ready. Large deck with gas barbecue hook-up and a full patio underneath. Don't miss out on this excellent opportunity. Call me or your Realtor for viewing. Form 917 in effect. All offers will be presented to seller at 6pm on Monday- July 13, 2026. As per the Seller’s direction, all offers will be presented on 07/13/2026 6:00PM. (id:62370)
Open House
This property has open houses!
12:30 pm
Ends at:2:00 pm
2:30 pm
Ends at:4:00 pm
Property Details
| MLS® Number | SK042057 |
| Property Type | Single Family |
| Neigbourhood | Rosewood |
| Features | Irregular Lot Size, Sump Pump |
| Structure | Deck, Patio(s) |
Building
| Bathroom Total | 3 |
| Bedrooms Total | 5 |
| Appliances | Washer, Refrigerator, Dishwasher, Dryer, Microwave, Humidifier, Window Coverings, Garage Door Opener Remote(s), Hood Fan, Stove |
| Architectural Style | Bi-level |
| Constructed Date | 2019 |
| Construction Style Attachment | Detached |
| Cooling Type | Central Air Conditioning, Air Exchanger |
| Fireplace Fuel | Electric |
| Fireplace Present | Yes |
| Fireplace Type | Conventional |
| Heating Fuel | Natural Gas |
| Heating Type | Forced Air |
| Size Interior | 1,650 Ft2 |
| Type | House |
Parking
| Attached Garage | |
| Heated Garage | |
| Parking Space(s) | 5 |
Land
| Acreage | No |
| Fence Type | Fence |
| Landscape Features | Lawn |
| Size Irregular | 5958.00 |
| Size Total | 5958 Sqft |
| Size Total Text | 5958 Sqft |
Rooms
| Level | Type | Length | Width | Dimensions |
|---|---|---|---|---|
| Second Level | Primary Bedroom | 11'08" x 17'10" | ||
| Second Level | 5pc Ensuite Bath | 10'10" x 10'11" | ||
| Basement | Family Room | 14'11" x 25' | ||
| Basement | Bedroom | 11'02" x 12'06" | ||
| Basement | Bedroom | 9'08" x 12'06" | ||
| Basement | 5pc Bathroom | Measurements not available | ||
| Basement | Other | Measurements not available | ||
| Basement | Storage | Measurements not available | ||
| Main Level | Foyer | 9'10" x 9'06" | ||
| Main Level | Living Room | 16'07" x 12'05" | ||
| Main Level | Dining Room | 11' x 9' | ||
| Main Level | Kitchen | 13' x 10'05" | ||
| Main Level | Bedroom | 13'02" x 10'06" | ||
| Main Level | Bedroom | 13'01" x 10'03" | ||
| Main Level | Laundry Room | 7' x 5'05" | ||
| Main Level | 4pc Bathroom | Measurements not available |



The trademarks REALTOR®, REALTORS®, and the REALTOR® logo are controlled by The Canadian Real Estate Association (CREA) and identify real estate professionals who are members of CREA. The trademarks MLS®, Multiple Listing Service® and the associated logos are owned by The Canadian Real Estate Association (CREA) and identify the quality of services provided by real estate professionals who are members of CREA. The trademark DDF® is owned by The Canadian Real Estate Association (CREA) and identifies CREA's Data Distribution Facility (DDF®)
July 09 2026 09:11:51
Saskatchewan REALTORS® Association
Realty Executives Saskatoon