
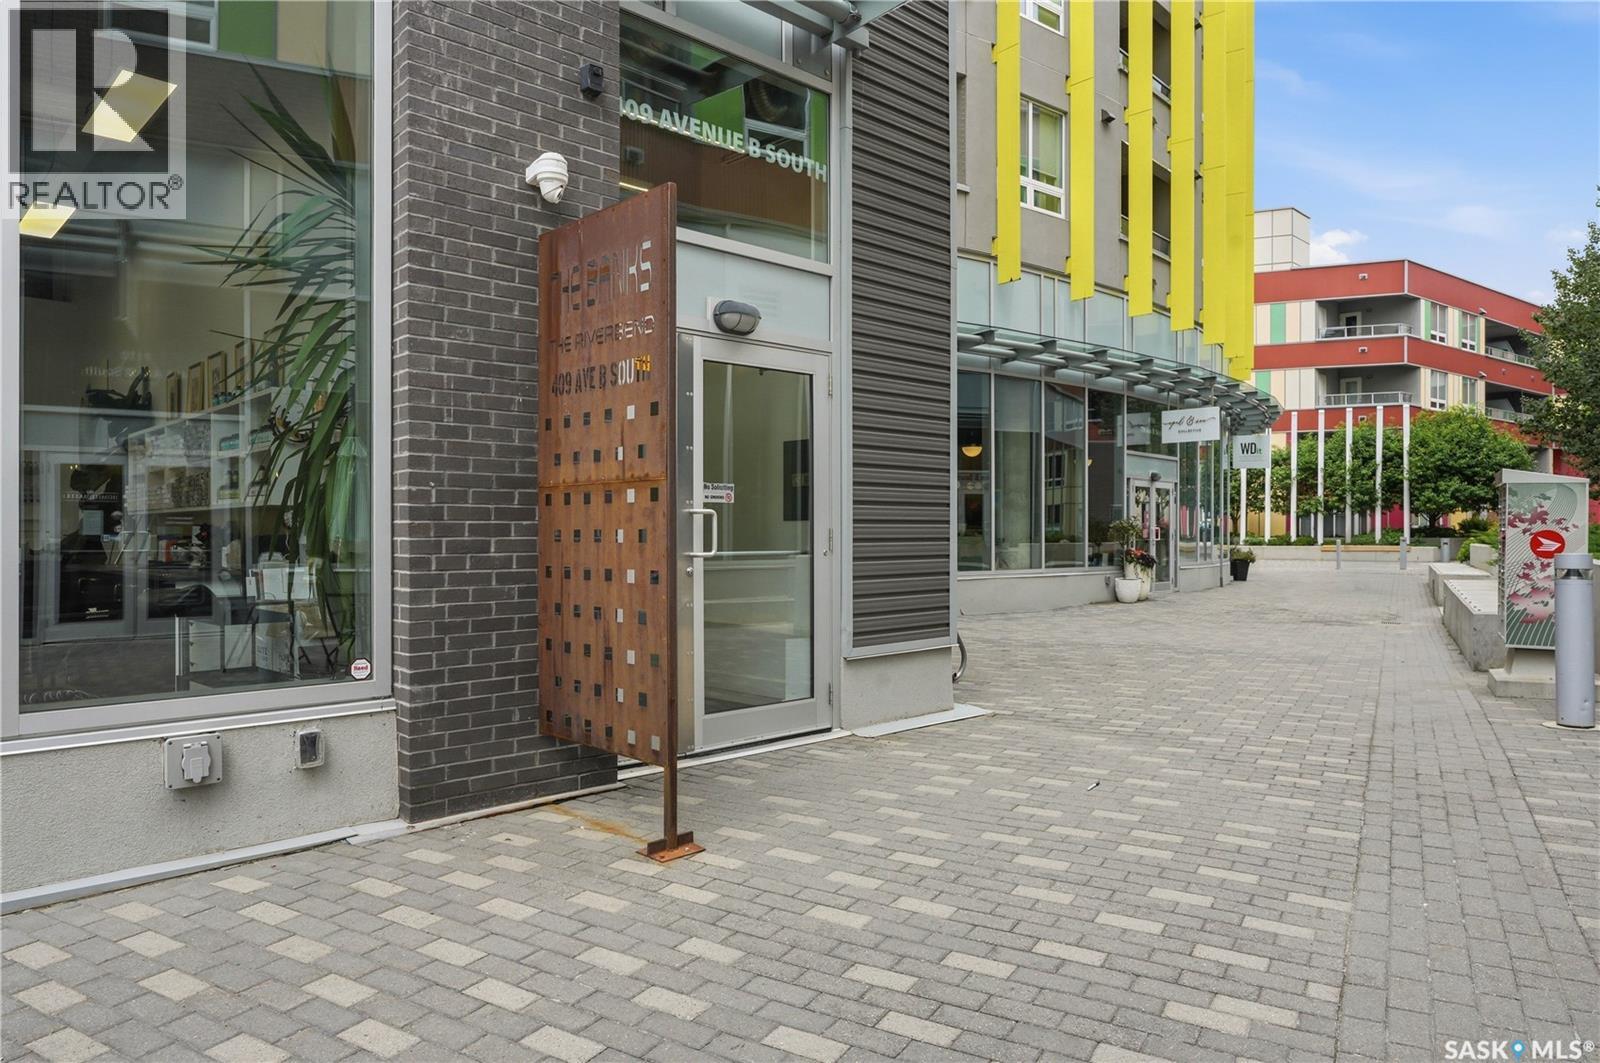
211 409 B Avenue S Saskatoon, Saskatchewan S7M 5M8

$328,500Maintenance,
$480.91 Monthly
Maintenance,
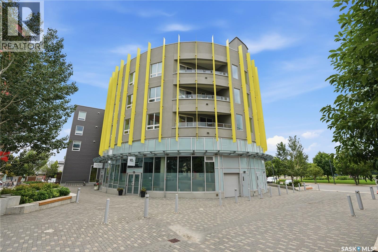
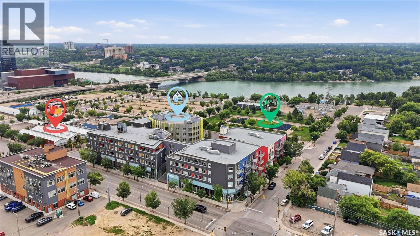
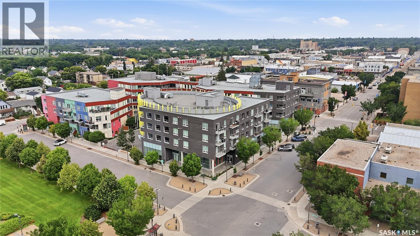
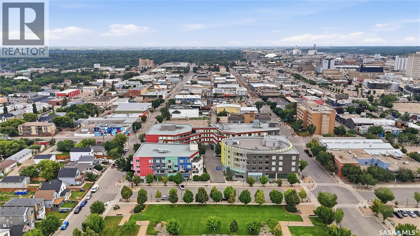
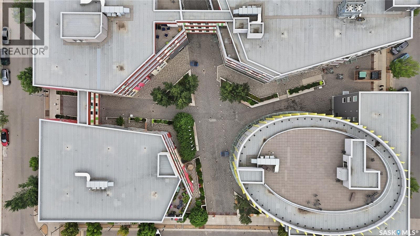
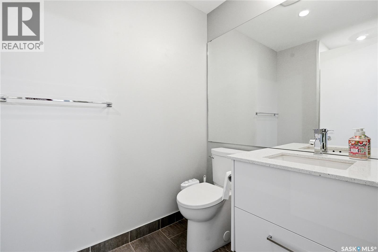
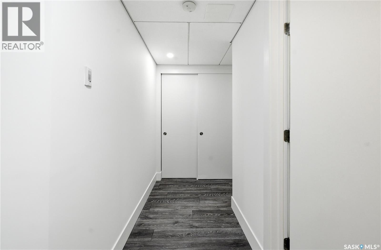
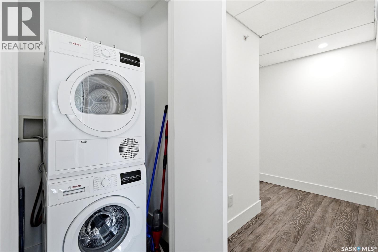
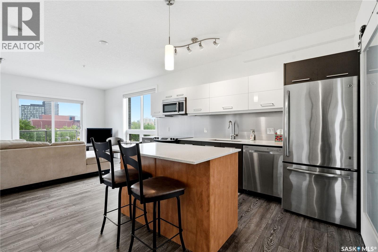
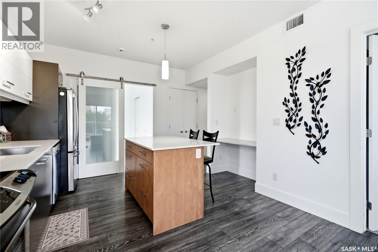
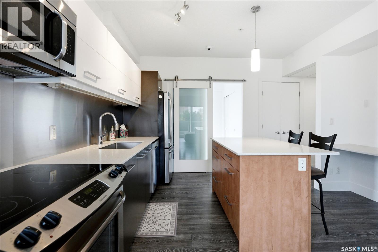
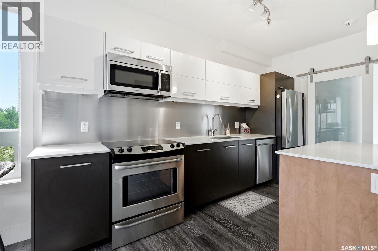
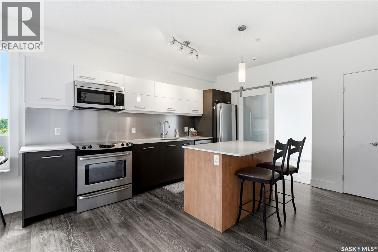
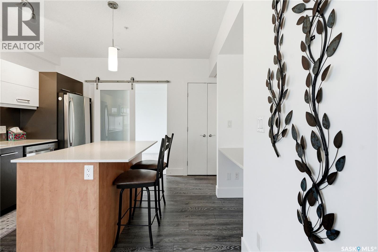
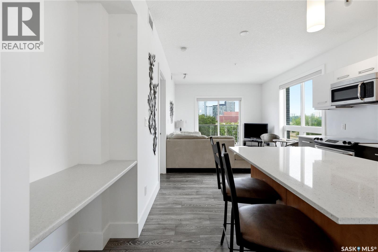
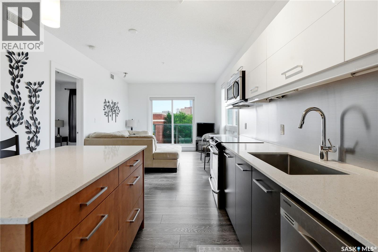
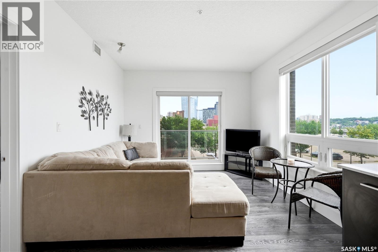
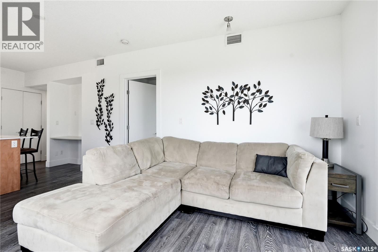
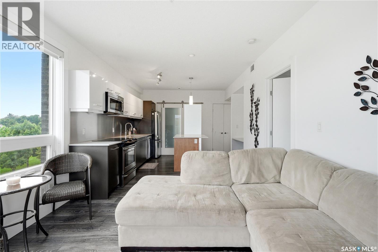
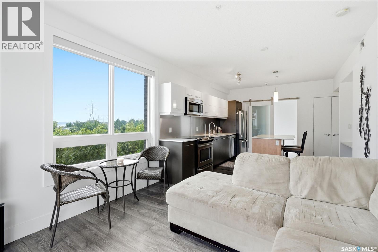
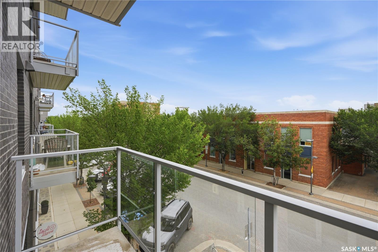
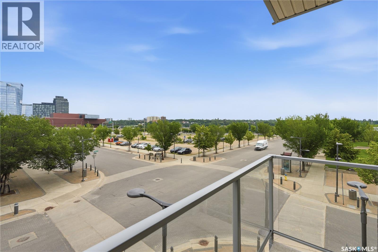
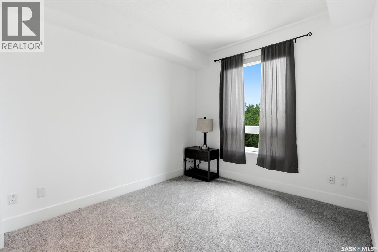
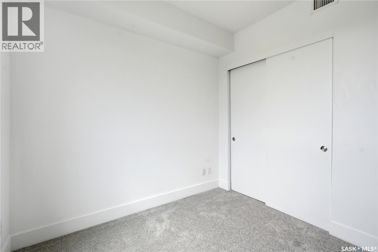
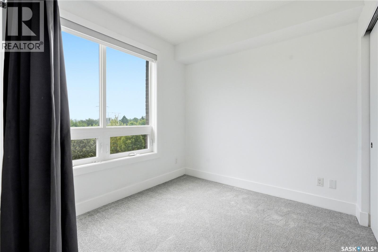
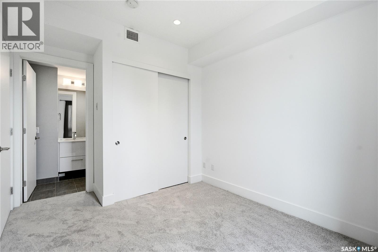
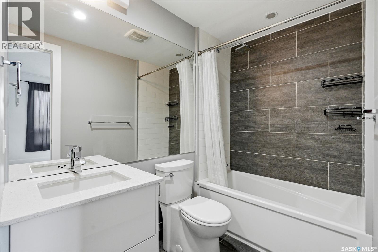
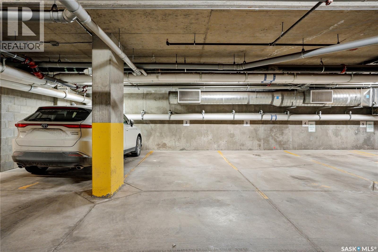
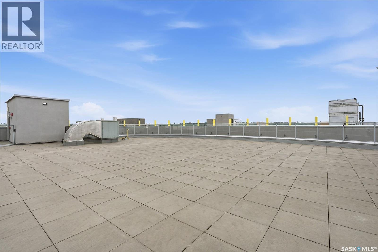
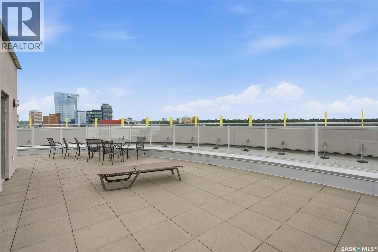
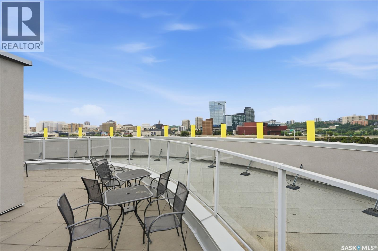
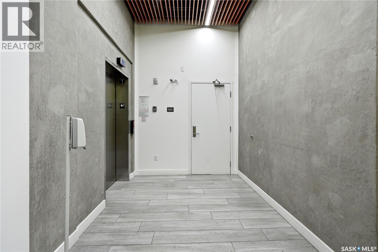
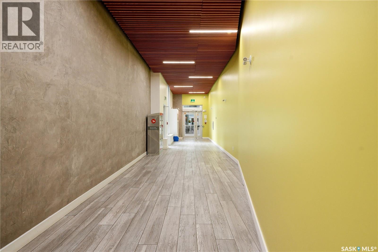
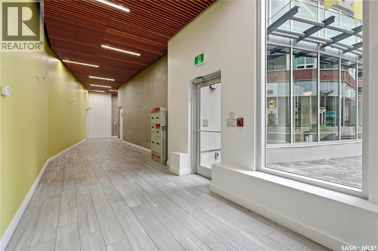
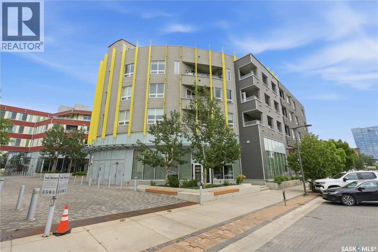
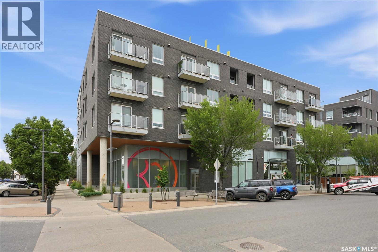
$480.91 MonthlyWelcome to Unit 211 at The Banks. This well-appointed corner unit offers 2 bedrooms, 2 bathrooms, and southern exposure overlooking the park. Fresh paint throughout and brand new carpet in both bedrooms give the home a clean, updated feel. The open-concept layout shows beautifully and comes complete with all appliances, in-suite laundry, central air conditioning, quartz countertops, one underground parking stall, and a private storage room. Located on the second floor, you’ll enjoy easy access to the rooftop patio while being just a short walk from restaurants, cafés, shopping, and everyday amenities. If you’re looking for low-maintenance living in one of Saskatoon’s most walkable neighbourhoods, The Banks offers a lifestyle that’s hard to beat. (id:62370)
Property Details
| MLS® Number | SK043094 |
| Property Type | Single Family |
| Neigbourhood | Riversdale |
| Community Features | Pets Allowed With Restrictions |
| Features | Elevator, Wheelchair Access, Balcony |
Building
| Bathroom Total | 2 |
| Bedrooms Total | 2 |
| Appliances | Washer, Refrigerator, Intercom, Dishwasher, Dryer, Microwave, Window Coverings, Stove |
| Architectural Style | High Rise |
| Constructed Date | 2016 |
| Cooling Type | Central Air Conditioning |
| Heating Fuel | Natural Gas |
| Heating Type | Forced Air |
| Size Interior | 775 Ft2 |
| Type | Apartment |
Parking
| Other | |
| Parking Space(s) | 1 |
Land
| Acreage | No |
| Size Irregular | X |
| Size Total Text | X |
Rooms
| Level | Type | Length | Width | Dimensions |
|---|---|---|---|---|
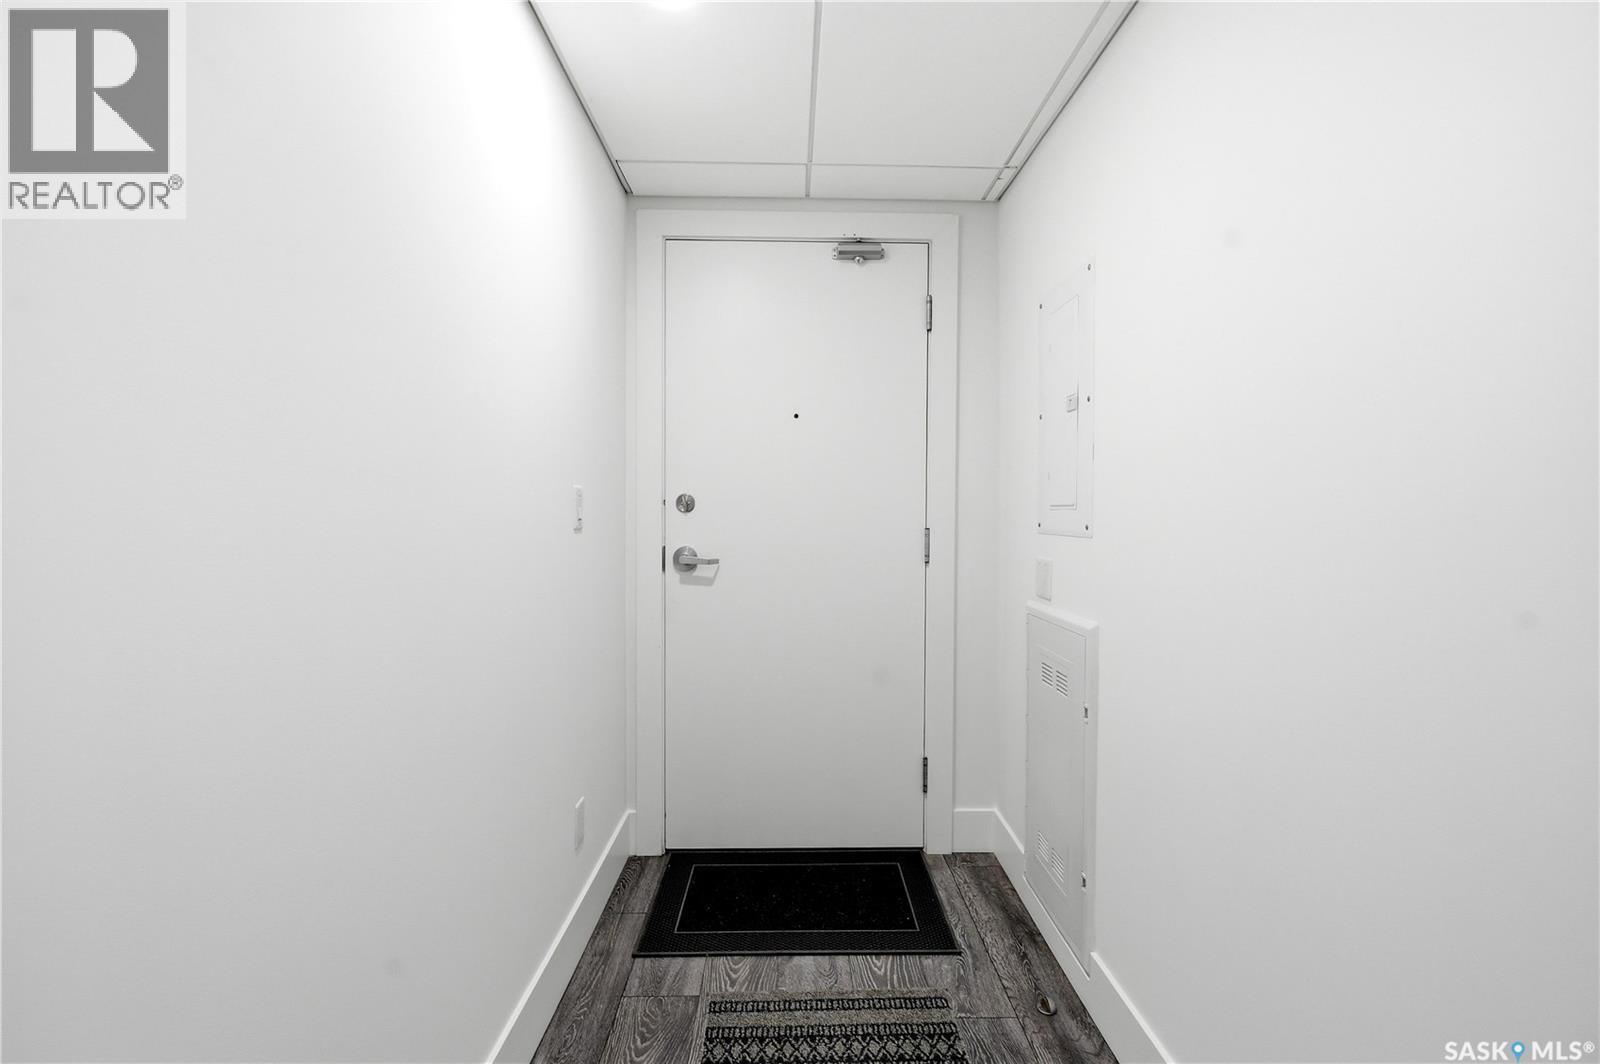
| Main Level | Foyer | X x X | ||
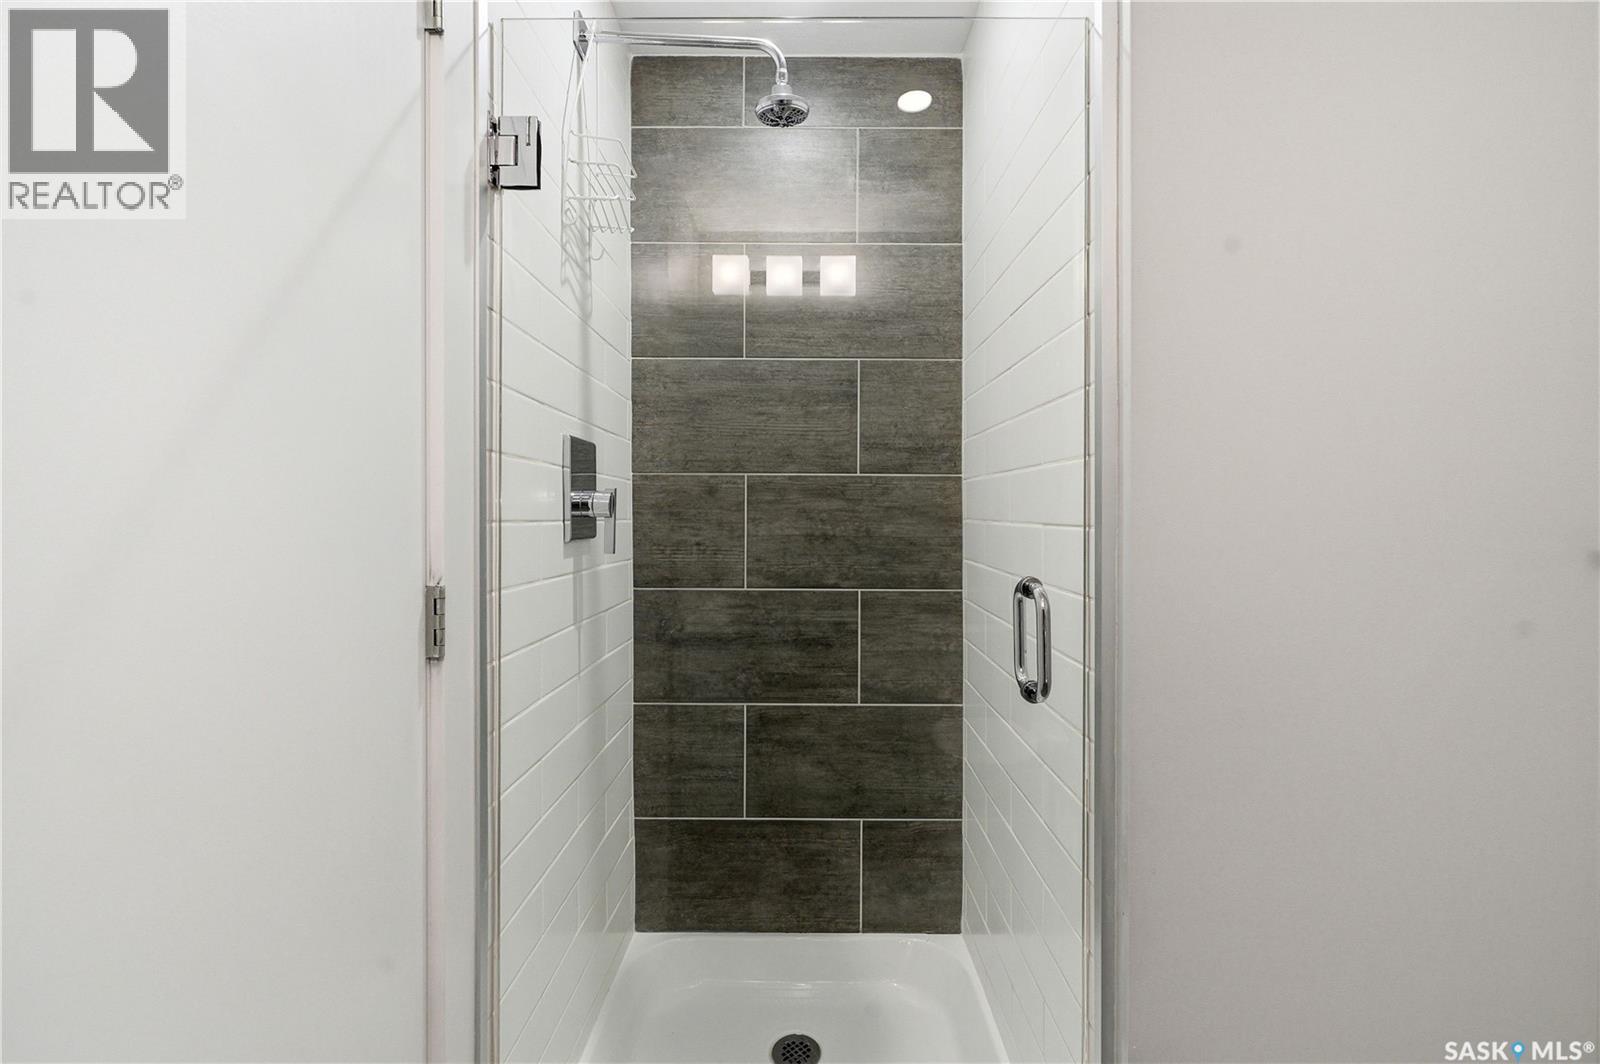
| Main Level | 3pc Bathroom | X x X | ||
| Main Level | Bedroom | 9 ft ,3 in | 8 ft ,11 in | 9 ft ,3 in x 8 ft ,11 in |
| Main Level | Laundry Room | X x X | ||
| Main Level | Kitchen | 14 ft | 11 ft ,5 in | 14 ft x 11 ft ,5 in |
| Main Level | Living Room | 10 ft ,5 in | 10 ft ,1 in | 10 ft ,5 in x 10 ft ,1 in |
| Main Level | Bedroom | 9 ft ,6 in | 11 ft ,4 in | 9 ft ,6 in x 11 ft ,4 in |
| Main Level | 4pc Ensuite Bath | X x X |



The trademarks REALTOR®, REALTORS®, and the REALTOR® logo are controlled by The Canadian Real Estate Association (CREA) and identify real estate professionals who are members of CREA. The trademarks MLS®, Multiple Listing Service® and the associated logos are owned by The Canadian Real Estate Association (CREA) and identify the quality of services provided by real estate professionals who are members of CREA. The trademark DDF® is owned by The Canadian Real Estate Association (CREA) and identifies CREA's Data Distribution Facility (DDF®)
July 22 2026 02:21:04
Saskatchewan REALTORS® Association
Trcg The Realty Consultants Group