
210 Pierson Street Neudorf, Saskatchewan S0A 2T0

$34,000
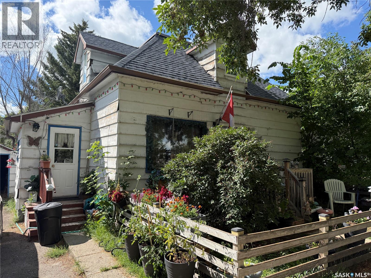
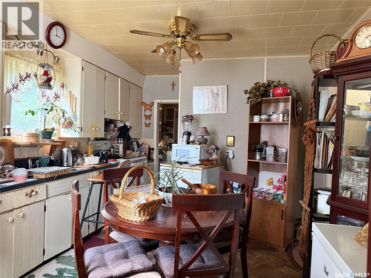
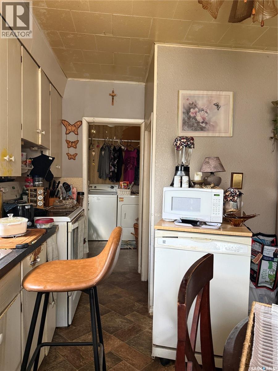
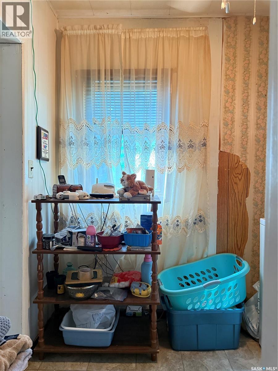
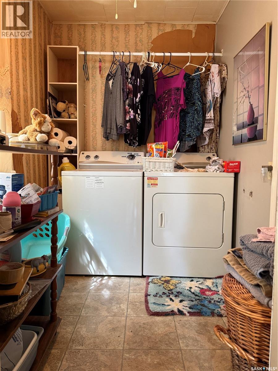
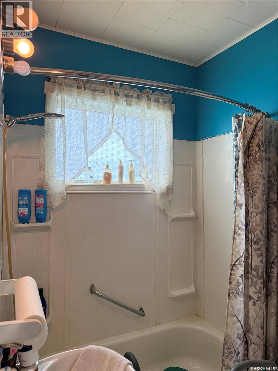
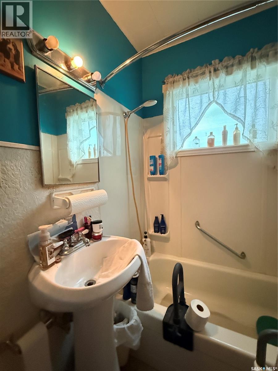
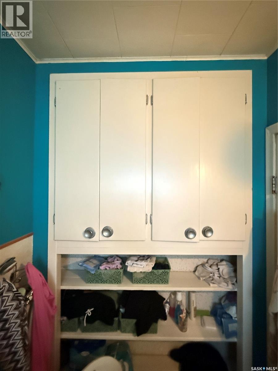
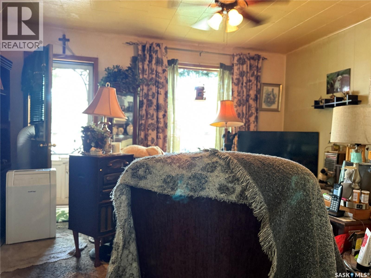
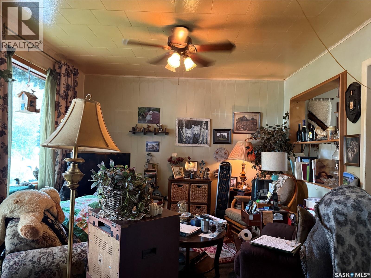
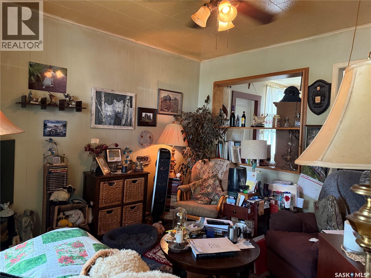
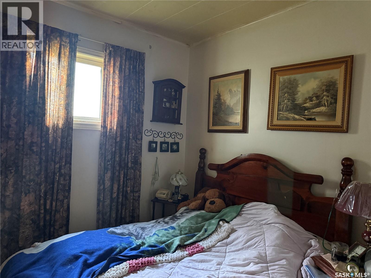
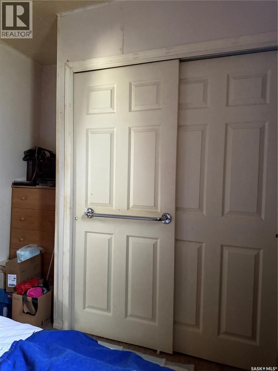
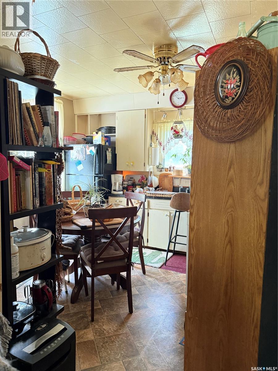
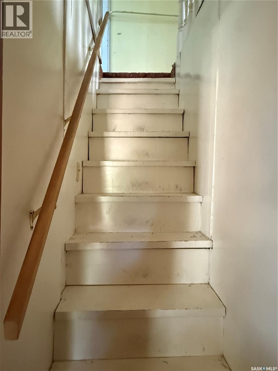
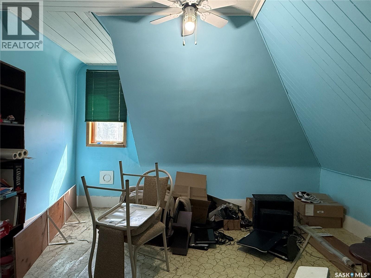
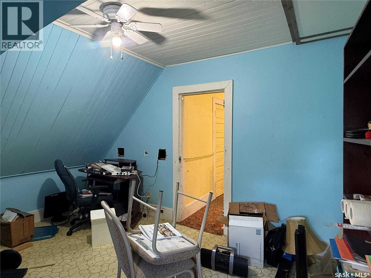
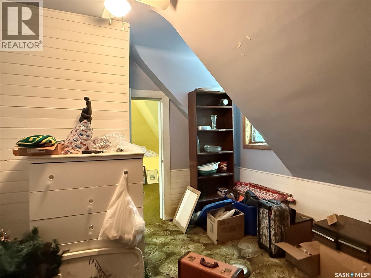
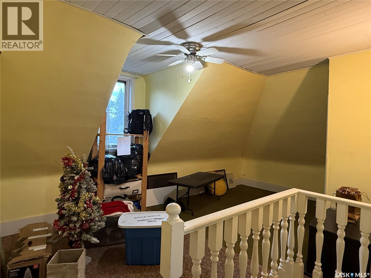
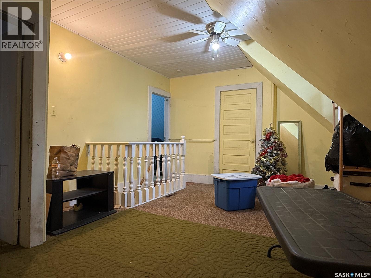
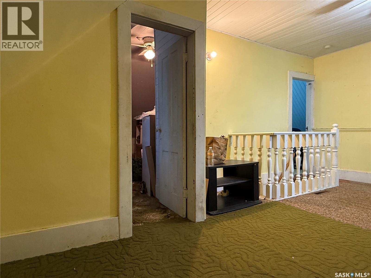
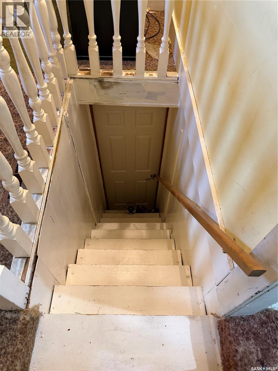
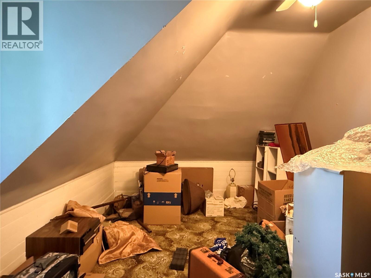
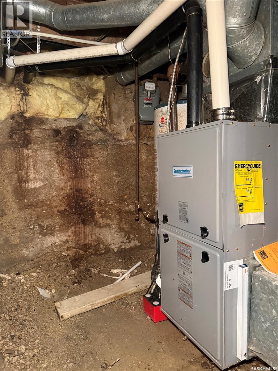
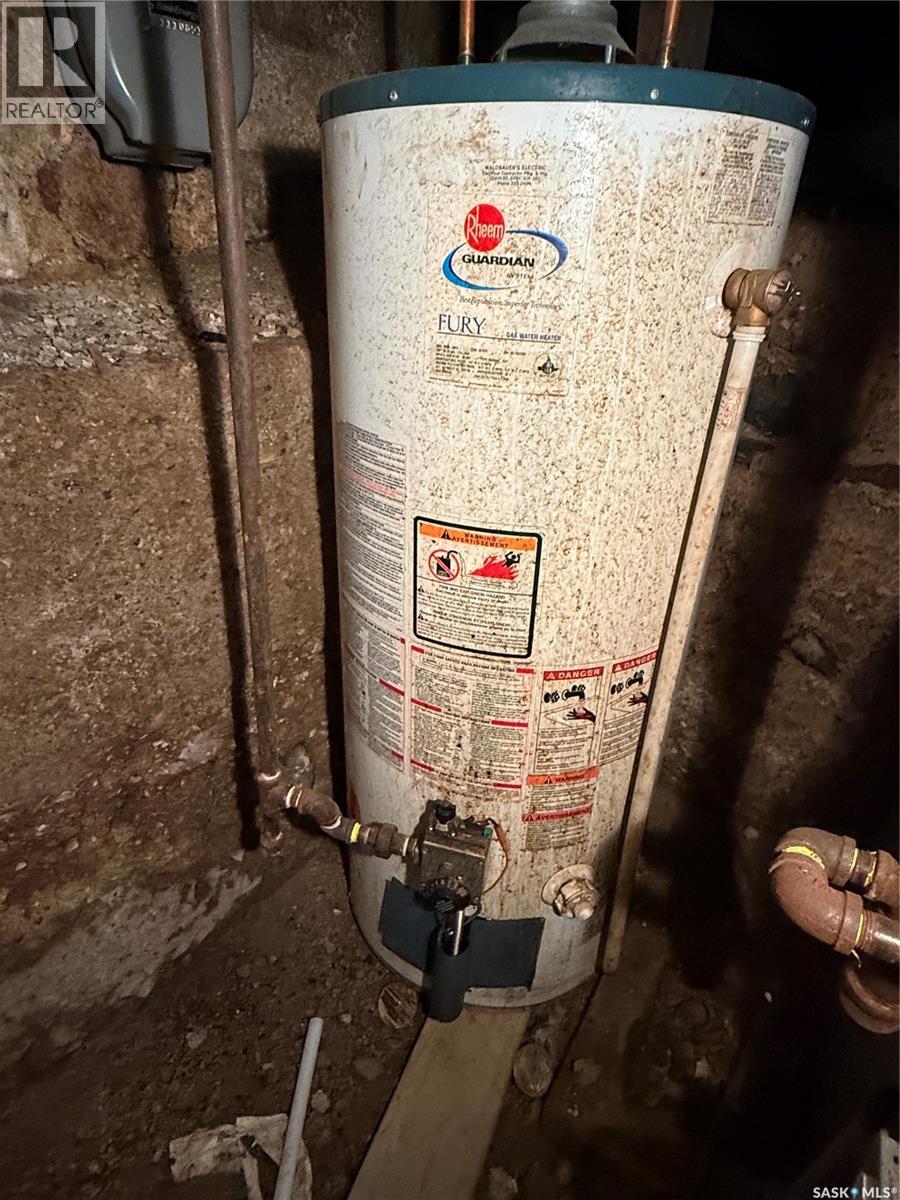
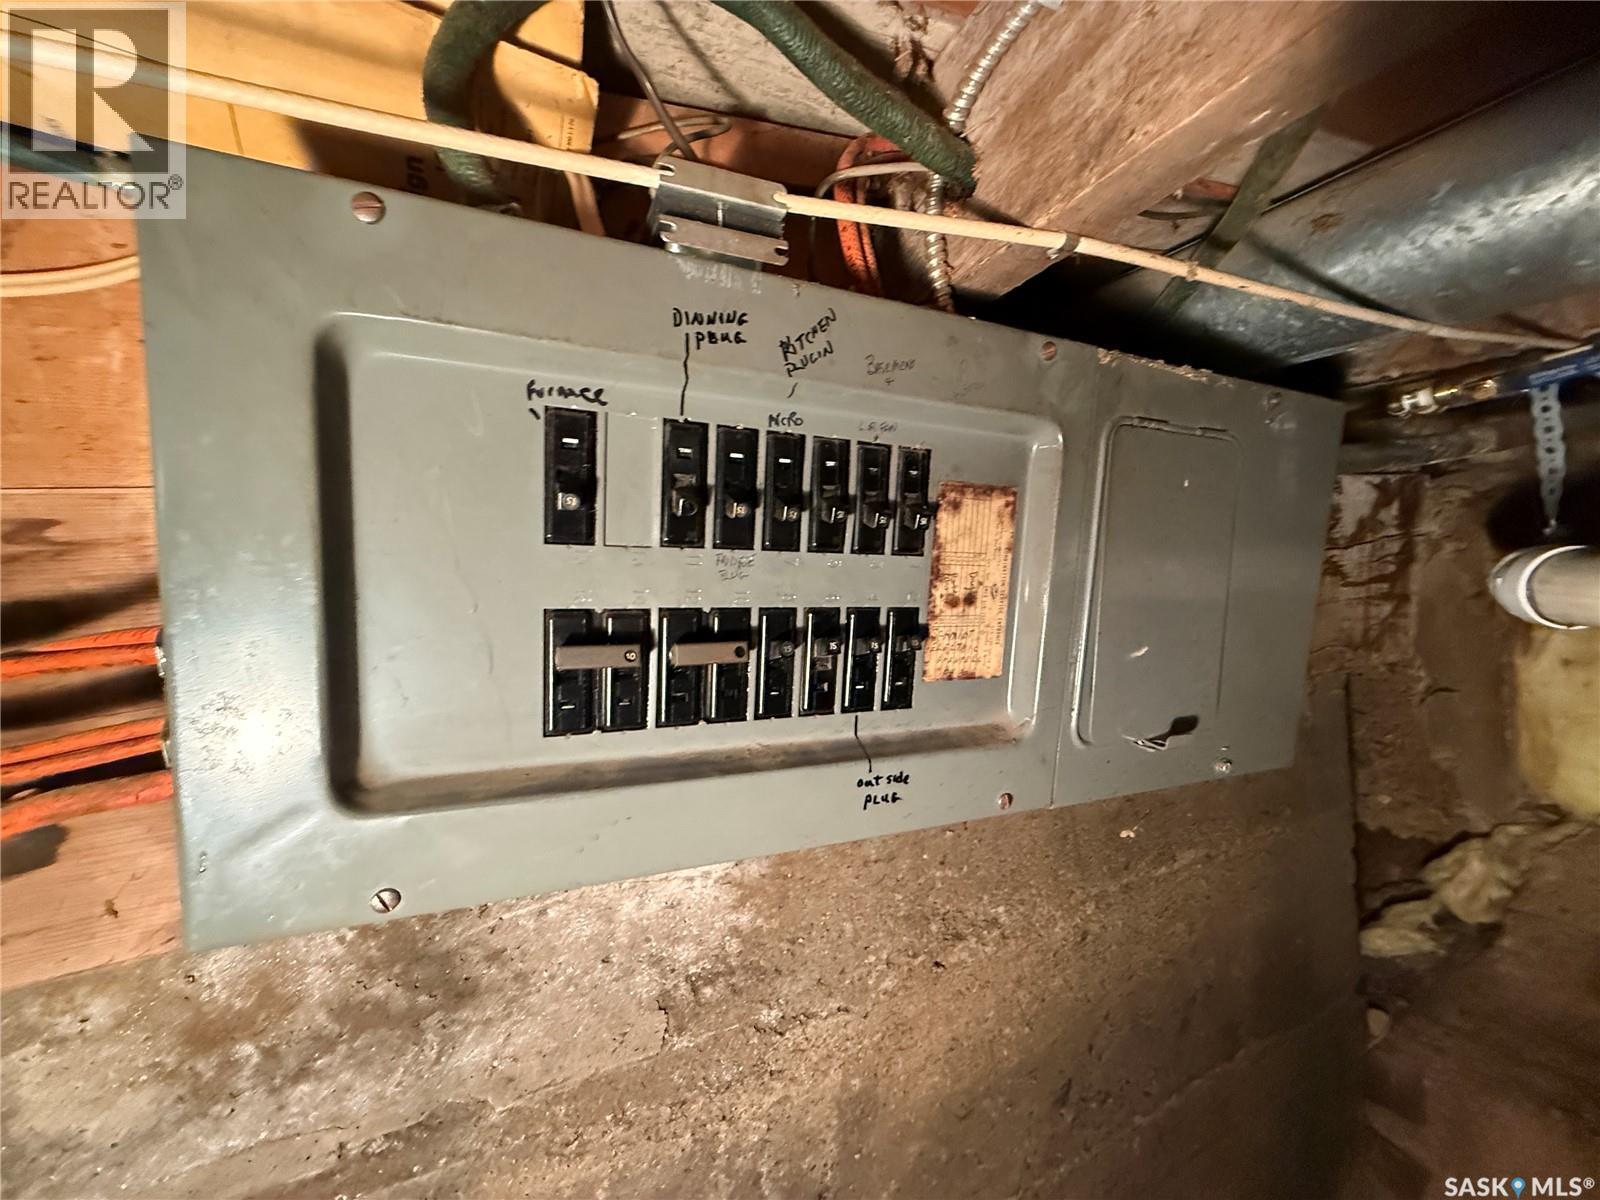
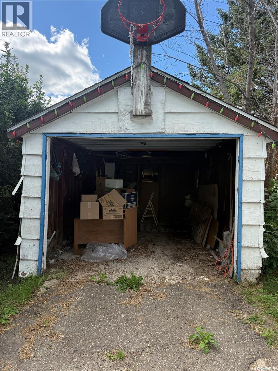
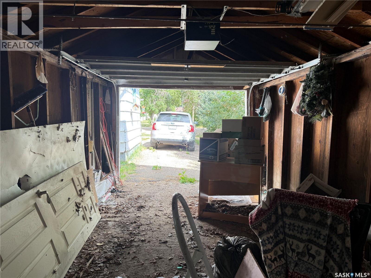
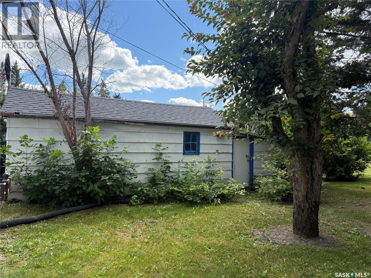
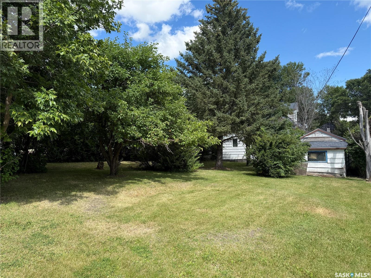
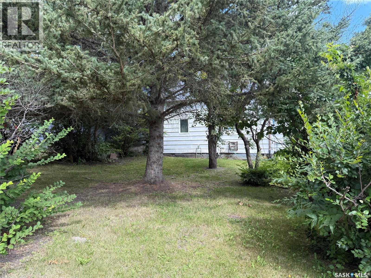
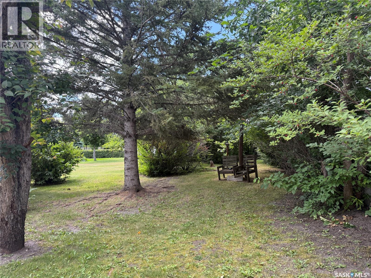
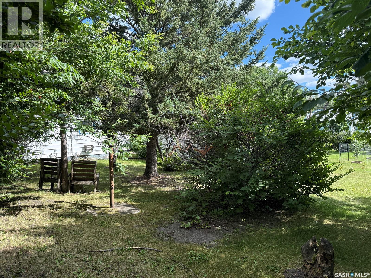
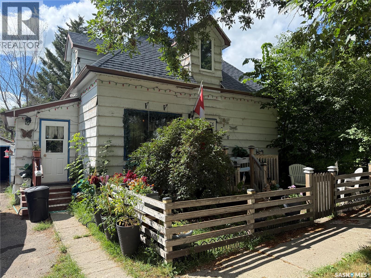
Welcome to 210 Pierson St in Neudorf, SK — a charming 1910 home offering approximately 900 sf of living space over 2 levels. This home has been well loved and offers a warm, comfortable layout with room for its next owner to bring their own ideas and personal touch. The main floor includes an eat-in kitchen, living room, 1 bedroom, 4-piece bathroom, and convenient main-floor laundry. Upstairs, you will find 2 additional bedrooms, a bonus space, and a good-sized storage closet, providing flexible options for family, guests, hobbies, or extra storage. Outside, the fenced front yard is a great space for pets, while the spacious park-like backyard offers room to garden, relax, and enjoy the outdoors. A 10 x 20 detached garage with an attached storage shed adds practical space for parking, tools, and seasonal items. The natural gas furnace was updated in 2014, and there is a 100-amp service panel in the partial basement (dirt floor). This is a pet- and smoke-friendly home, and while some updating and maintenance will be welcomed, it offers a comfortable starting point in the quiet community of Neudorf. Showings will require reasonable notice, and the Seller will be present during viewings. (id:62370)
Property Details
| MLS® Number | SK045895 |
| Property Type | Single Family |
| Features | Treed, Rectangular, Sump Pump |
Building
| Bathroom Total | 1 |
| Bedrooms Total | 3 |
| Appliances | Washer, Refrigerator, Dryer, Window Coverings, Storage Shed, Stove |
| Basement Development | Unfinished |
| Basement Type | Partial (unfinished) |
| Constructed Date | 1910 |
| Construction Style Attachment | Detached |
| Heating Fuel | Natural Gas |
| Heating Type | Forced Air |
| Stories Total | 2 |
| Size Interior | 900 Ft2 |
| Type | House |
Parking
| Detached Garage | |
| Parking Space(s) | 3 |
Land
| Acreage | No |
| Fence Type | Partially Fenced |
| Landscape Features | Lawn |
| Size Frontage | 50 Ft |
| Size Irregular | 6000.00 |
| Size Total | 6000 Sqft |
| Size Total Text | 6000 Sqft |
Rooms
| Level | Type | Length | Width | Dimensions |
|---|---|---|---|---|
| Second Level | Bedroom | 13 ft ,3 in | 11 ft ,2 in | 13 ft ,3 in x 11 ft ,2 in |
| Second Level | Storage | 11 ft ,4 in | 5 ft | 11 ft ,4 in x 5 ft |
| Second Level | Bonus Room | 17 ft | 8 ft ,4 in | 17 ft x 8 ft ,4 in |
| Second Level | Bedroom | 11 ft ,1 in | 9 ft ,4 in | 11 ft ,1 in x 9 ft ,4 in |
| Main Level | Enclosed Porch | 9 ft ,2 in | 5 ft ,7 in | 9 ft ,2 in x 5 ft ,7 in |
| Main Level | Kitchen/dining Room | 11 ft ,1 in | 11 ft ,1 in | 11 ft ,1 in x 11 ft ,1 in |
| Main Level | Laundry Room | 7 ft ,10 in | 5 ft ,10 in | 7 ft ,10 in x 5 ft ,10 in |
| Main Level | 4pc Bathroom | 6 ft ,11 in | 4 ft ,10 in | 6 ft ,11 in x 4 ft ,10 in |
| Main Level | Living Room | 11 ft ,1 in | 11 ft ,1 in | 11 ft ,1 in x 11 ft ,1 in |
| Main Level | Bedroom | 8 ft ,8 in | 8 ft ,6 in | 8 ft ,8 in x 8 ft ,6 in |



The trademarks REALTOR®, REALTORS®, and the REALTOR® logo are controlled by The Canadian Real Estate Association (CREA) and identify real estate professionals who are members of CREA. The trademarks MLS®, Multiple Listing Service® and the associated logos are owned by The Canadian Real Estate Association (CREA) and identify the quality of services provided by real estate professionals who are members of CREA. The trademark DDF® is owned by The Canadian Real Estate Association (CREA) and identifies CREA's Data Distribution Facility (DDF®)
August 18 2026 11:49:49
Saskatchewan REALTORS® Association
RE/MAX Blue Chip Realty