
210 Main Street Asquith, Saskatchewan S0K 0J0

$269,900
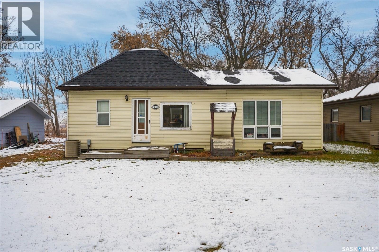
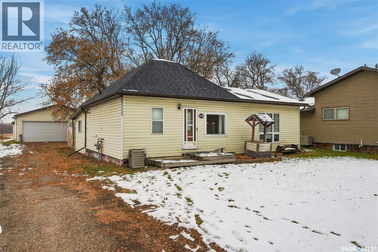
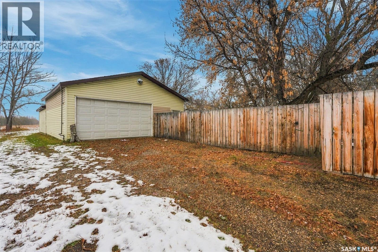
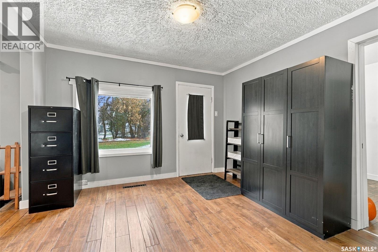
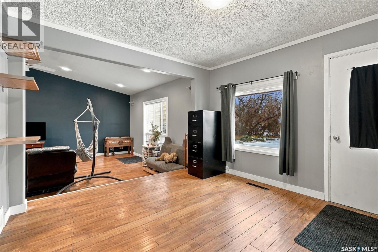
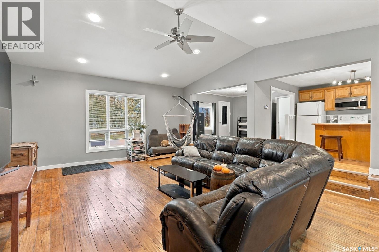
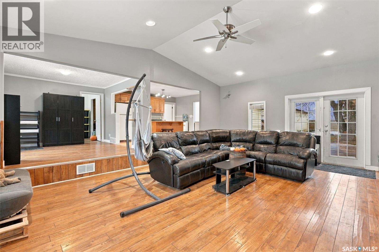
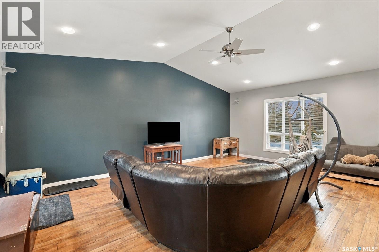
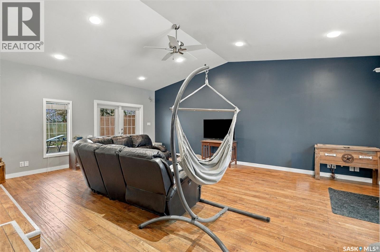
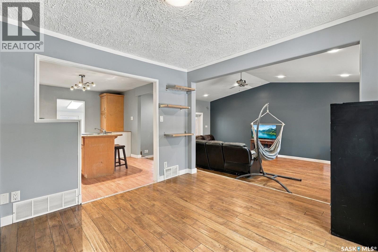
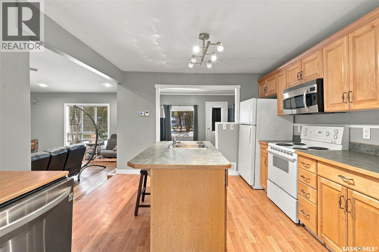
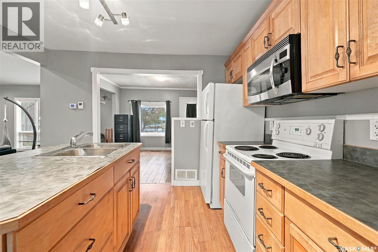
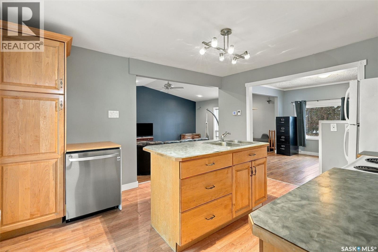
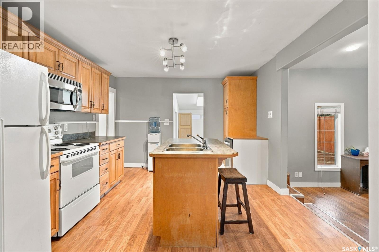
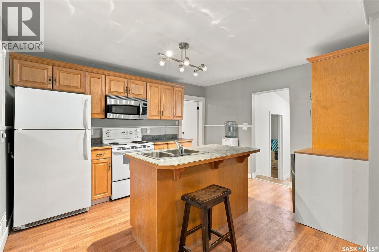
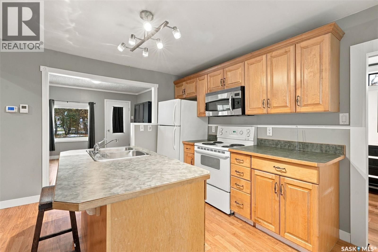
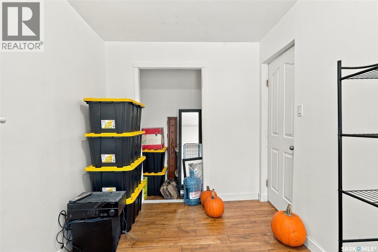
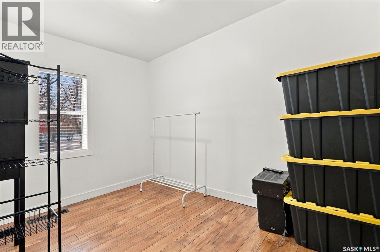
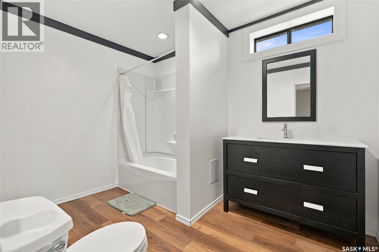
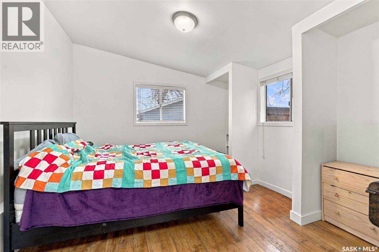
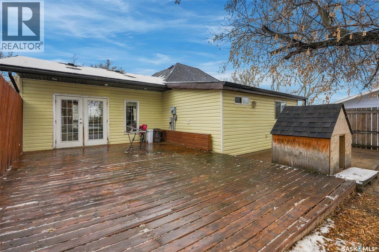
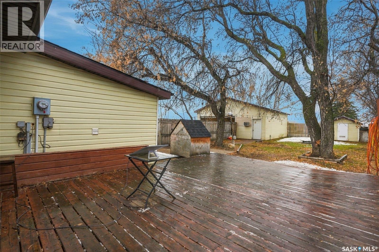
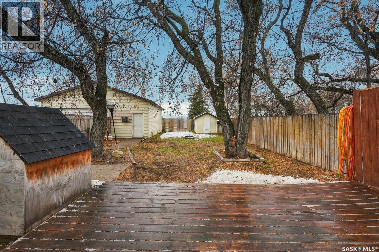
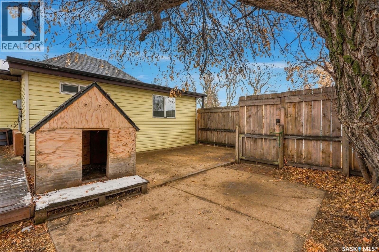
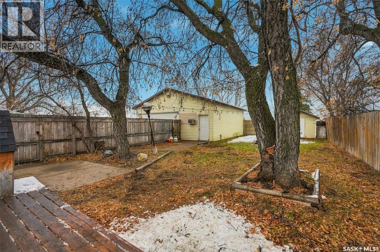
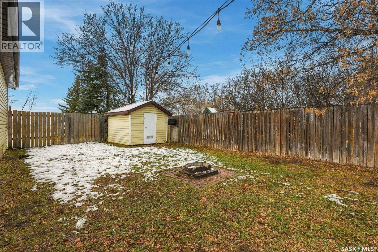
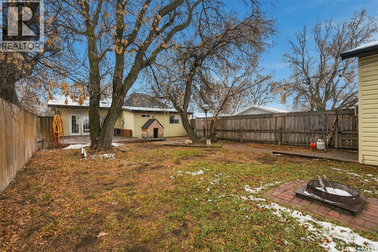
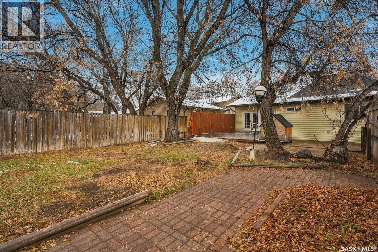
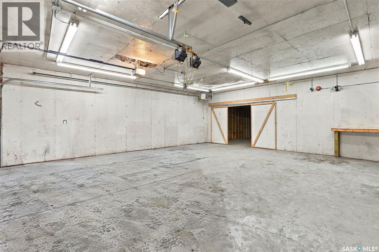
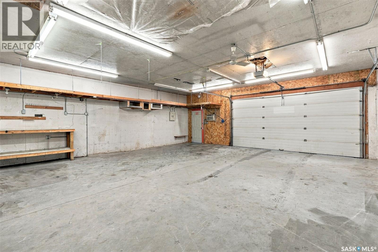
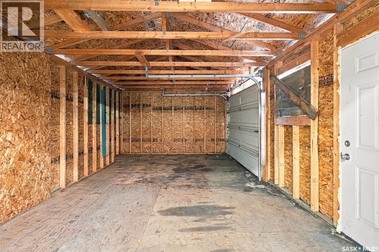
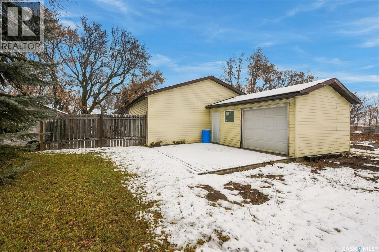
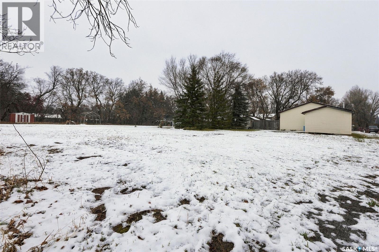
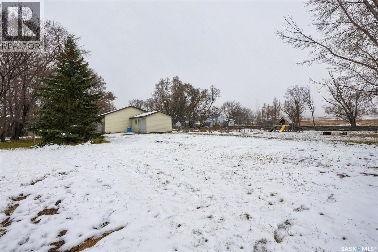
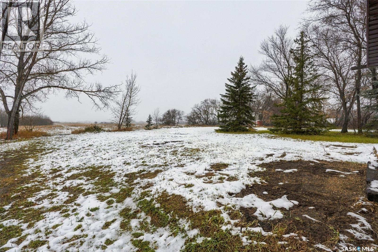
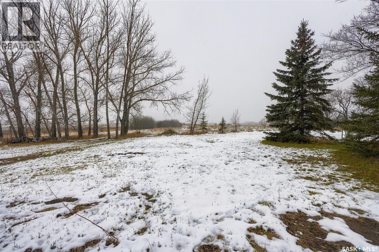
Welcome to this 1,182 sq. ft. bungalow located in the welcoming community of Asquith. Featuring 2 bedrooms and a beautifully updated bathroom with all-new plumbing, this home offers comfortable living with some great improvements. Situated on an impressive 64' x 320' lot, there is plenty of room to enjoy the outdoors, entertain, or simply take advantage of the extra space. The property also features a spacious 28' x 30' detached garage with 10-foot walls, providing excellent room for vehicles, hobbies, or a workshop. An attached 14' x 20' storage shed offers even more space for tools, equipment, and additional storage. If you're looking for a home with a large yard, great garage space, and the charm of small-town living, this Asquith property is definitely worth a look! (id:62370)
Property Details
| MLS® Number | SK052378 |
| Property Type | Single Family |
| Features | Treed, Rectangular |
| Structure | Deck |
Building
| Bathroom Total | 1 |
| Bedrooms Total | 2 |
| Appliances | Washer, Refrigerator, Dishwasher, Dryer, Microwave, Window Coverings, Garage Door Opener Remote(s), Storage Shed, Stove |
| Architectural Style | Bungalow |
| Basement Development | Not Applicable |
| Basement Type | Cellar (not Applicable) |
| Constructed Date | 1910 |
| Construction Style Attachment | Detached |
| Cooling Type | Central Air Conditioning, Wall Unit |
| Heating Fuel | Natural Gas |
| Heating Type | Forced Air |
| Stories Total | 1 |
| Size Interior | 1,182 Ft2 |
| Type | House |
Parking
| Detached Garage | |
| R V | |
| Gravel | |
| Heated Garage | |
| Parking Space(s) | 10 |
Land
| Acreage | No |
| Fence Type | Fence |
| Landscape Features | Lawn |
| Size Frontage | 65 Ft |
| Size Irregular | 21190.00 |
| Size Total | 21190 Sqft |
| Size Total Text | 21190 Sqft |
Rooms
| Level | Type | Length | Width | Dimensions |
|---|---|---|---|---|
| Main Level | Bonus Room | 12 ft | 11 ft | 12 ft x 11 ft |
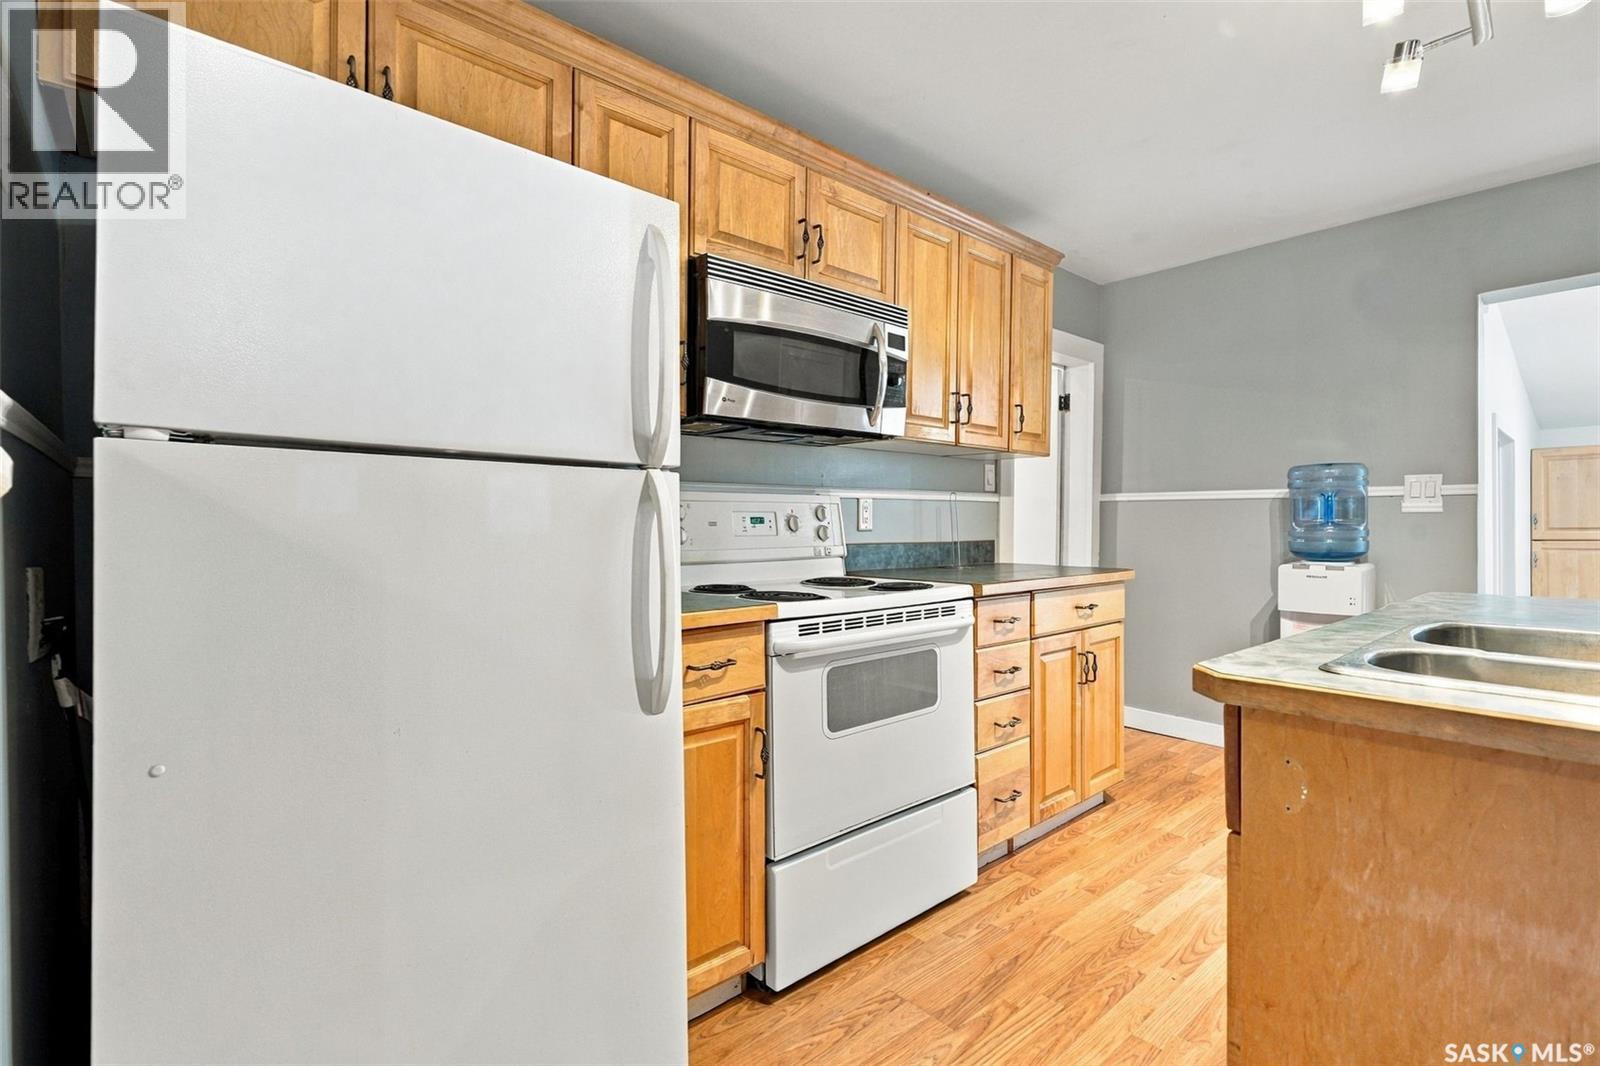
| Main Level | Kitchen | 11 ft | 13 ft | 11 ft x 13 ft |
| Main Level | Living Room | 17 ft | 23 ft | 17 ft x 23 ft |
| Main Level | Primary Bedroom | 11 ft | 12 ft | 11 ft x 12 ft |
| Main Level | Bedroom | 11 ft | 7 ft ,5 in | 11 ft x 7 ft ,5 in |
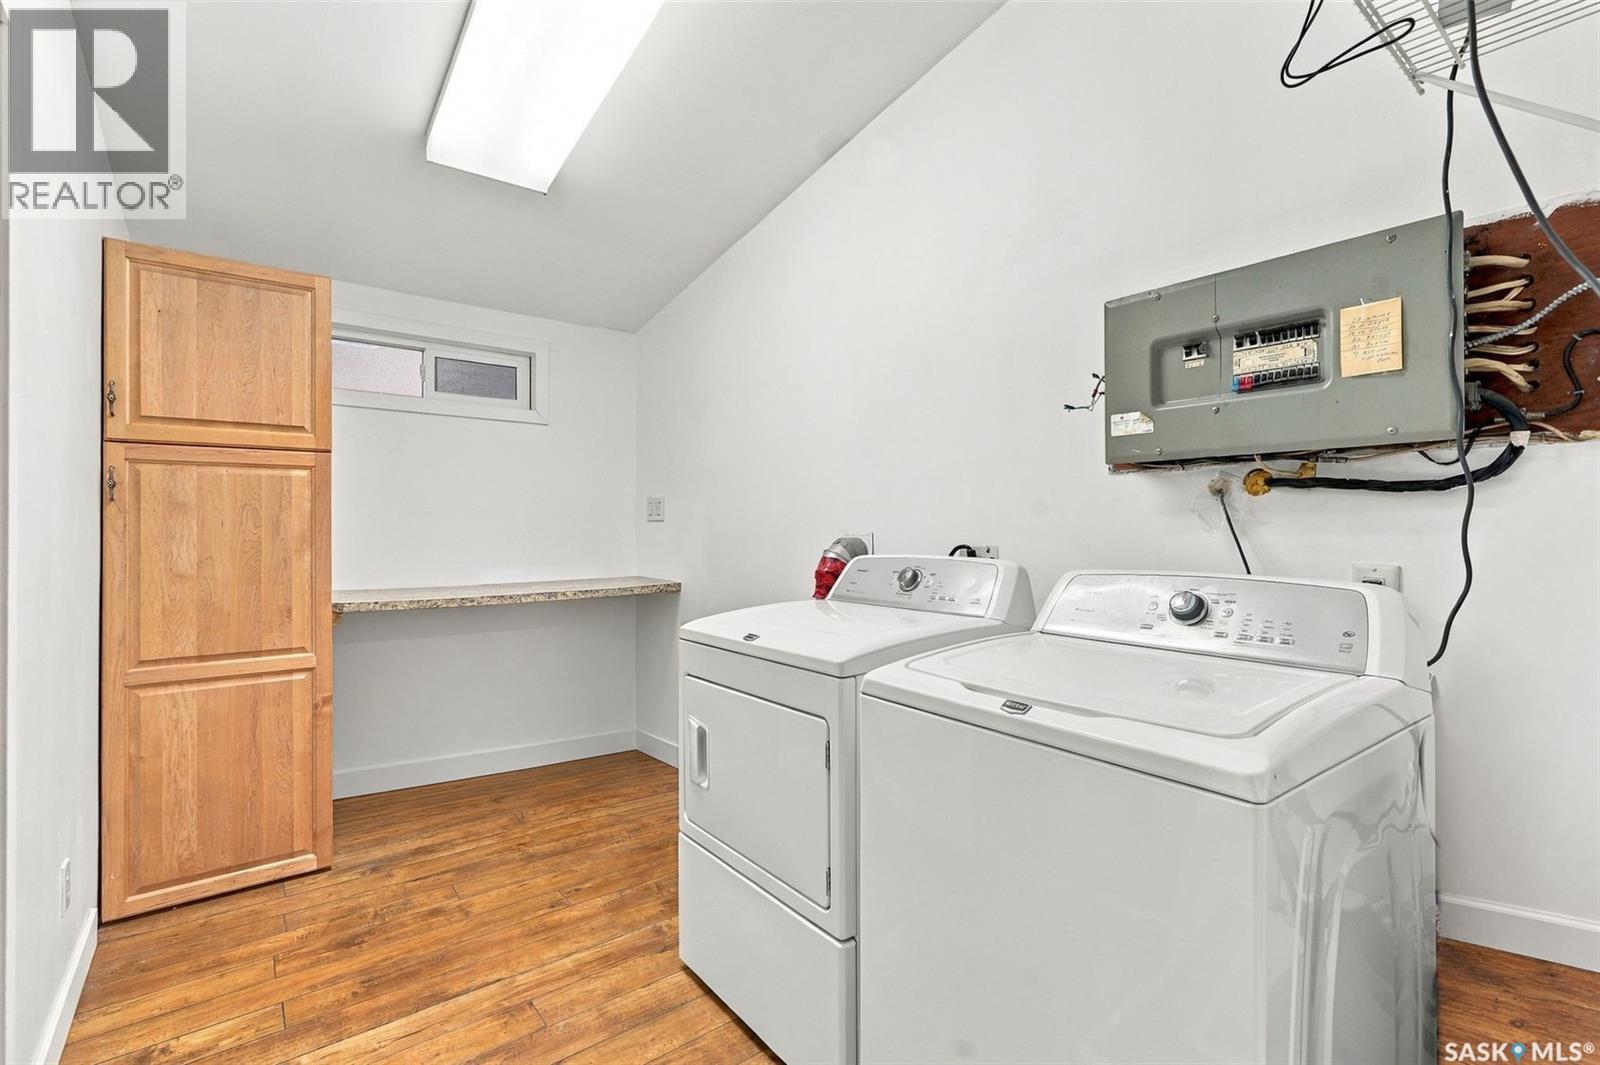
| Main Level | Laundry Room | 12 ft ,10 in | 7 ft | 12 ft ,10 in x 7 ft |
| Main Level | 4pc Bathroom | 10 ft | 8 ft | 10 ft x 8 ft |



The trademarks REALTOR®, REALTORS®, and the REALTOR® logo are controlled by The Canadian Real Estate Association (CREA) and identify real estate professionals who are members of CREA. The trademarks MLS®, Multiple Listing Service® and the associated logos are owned by The Canadian Real Estate Association (CREA) and identify the quality of services provided by real estate professionals who are members of CREA. The trademark DDF® is owned by The Canadian Real Estate Association (CREA) and identifies CREA's Data Distribution Facility (DDF®)
November 04 2026 03:36:40
Saskatchewan REALTORS® Association
Coldwell Banker Signature