
210 King Street Elbow, Saskatchewan S0H 1J0

$459,900
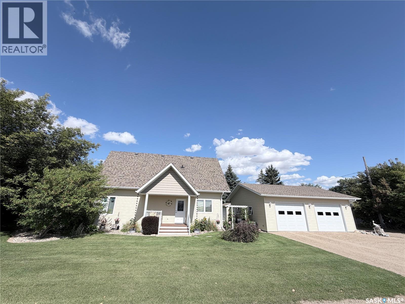
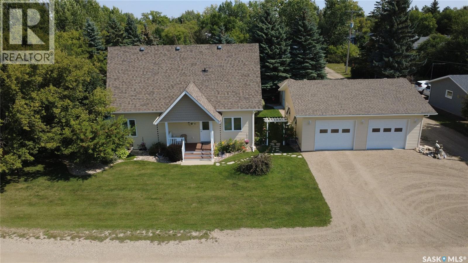
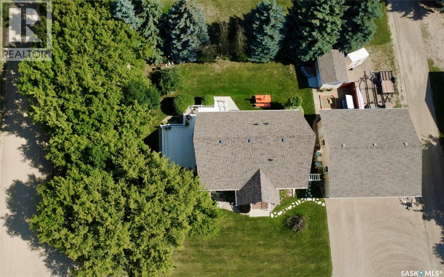
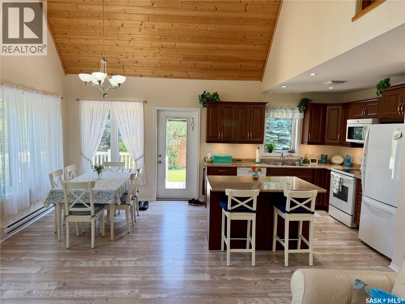
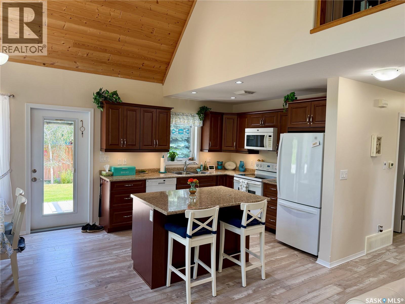
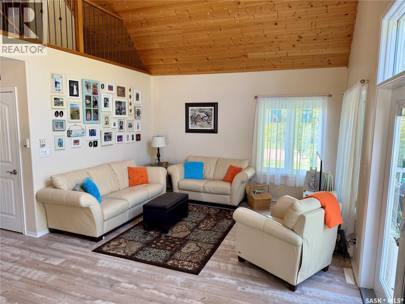
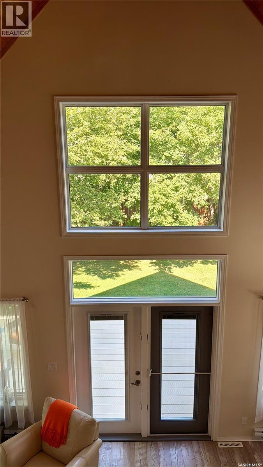
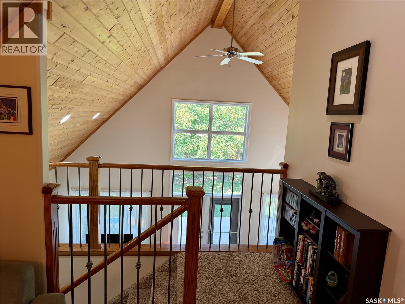
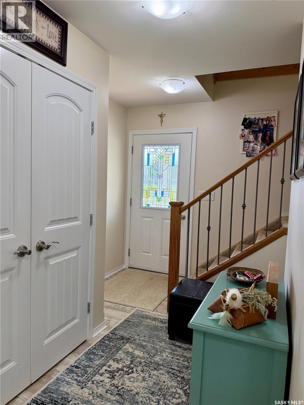
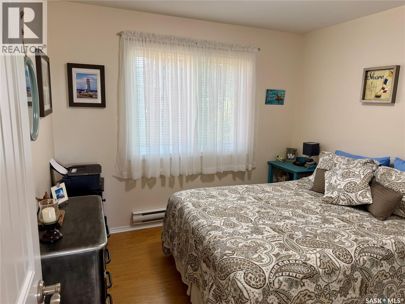
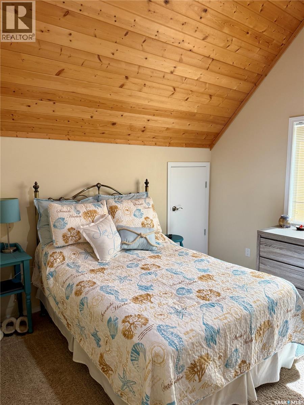
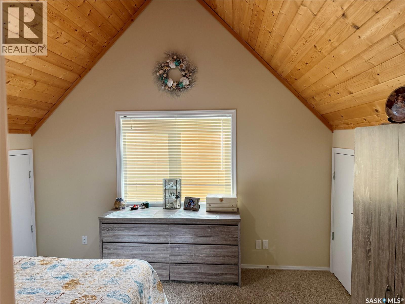
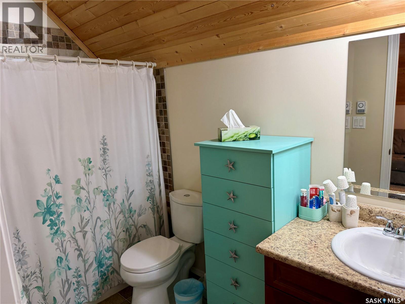
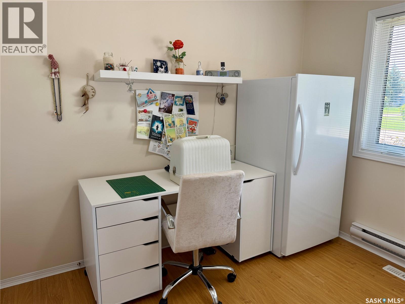
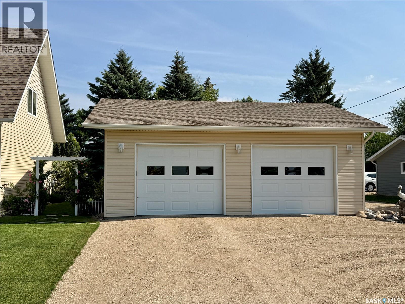
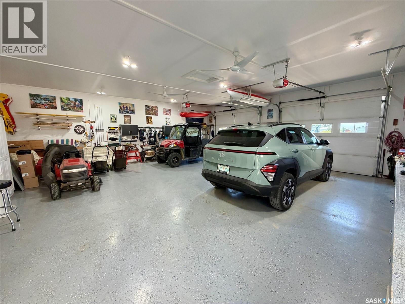
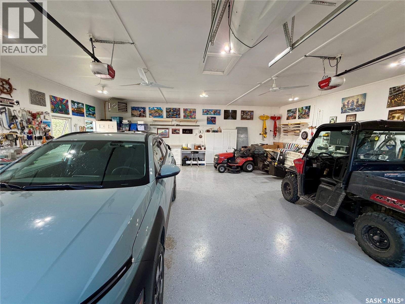
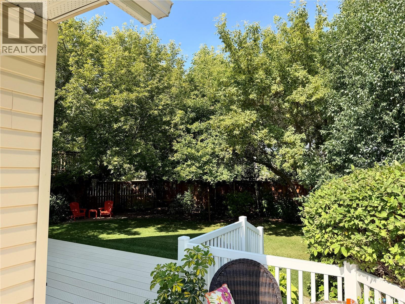
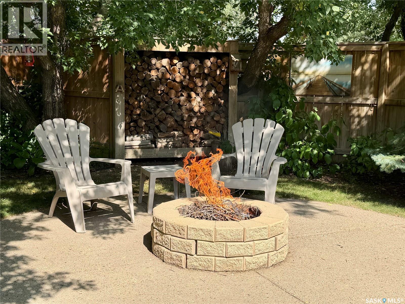
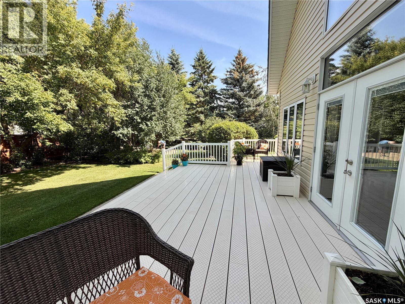
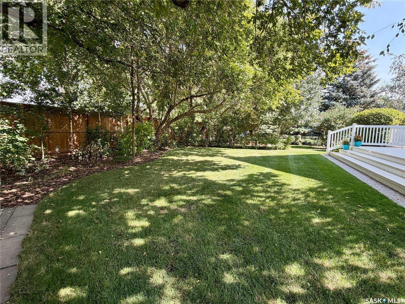
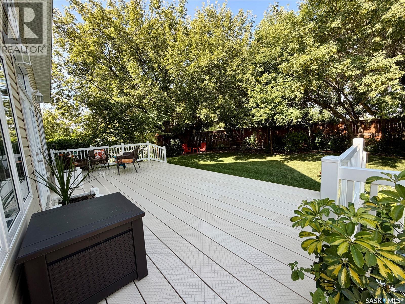
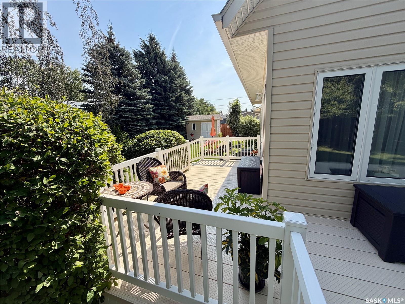
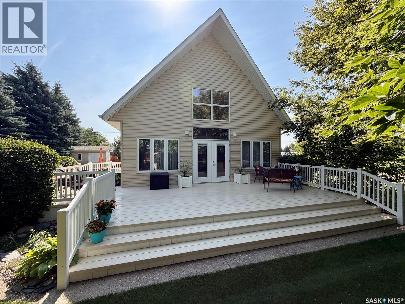
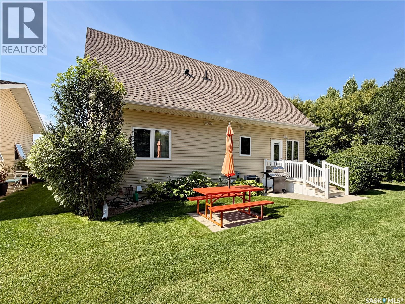
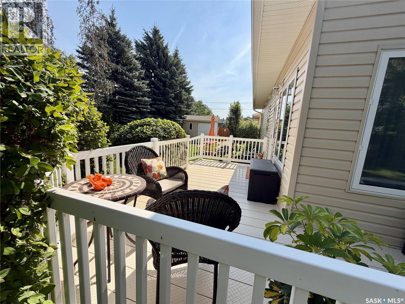
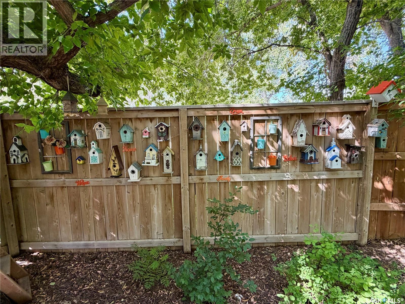
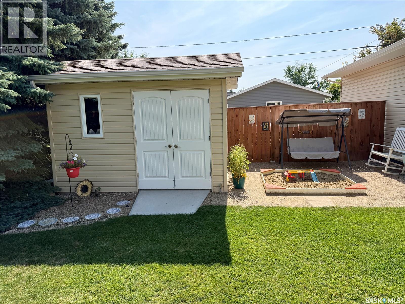
Every once in a while, a truly special property comes up for sale in Elbow. One that ticks all the boxes for a small family, a retired couple, or as a beautiful cottage. This is one of those properties. This home is immaculate and shows 10 out of 10. Pride of ownership is evident throughout, from the spotless 3 BR interior with vaulted ceilings, to the very private groomed yard with full sprinkler systems and even epoxy floors in the 30’ X 30” heated garage. There is a spot to park your RV and boat, an 8’ X 12’ shed, a lovely outside fire pit to sit around in the fully landscaped yard on those summer evenings and a tree house and sandbox for the kids. The home has both gas/forced air and electric baseboard heating available and central AC. This spotless home shows like new and is priced well below replacement. Whether you are looking for a retirement home, a great cottage or a place to raise a family, this one checks all the boxes. Book a showing soon, because after all - don’t you deserve some Elbow time? (id:62370)
Property Details
| MLS® Number | SK046407 |
| Property Type | Single Family |
| Features | Treed, Corner Site, Sump Pump |
| Structure | Deck, Patio(s) |
Building
| Bathroom Total | 2 |
| Bedrooms Total | 3 |
| Appliances | Washer, Refrigerator, Dishwasher, Dryer, Microwave, Window Coverings, Hood Fan, Play Structure, Storage Shed, Stove |
| Architectural Style | 2 Level |
| Basement Development | Unfinished |
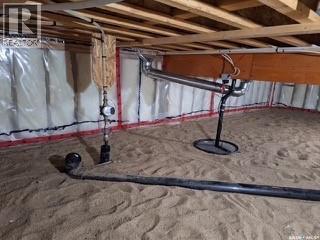
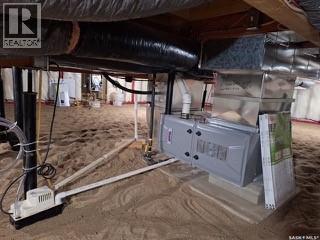
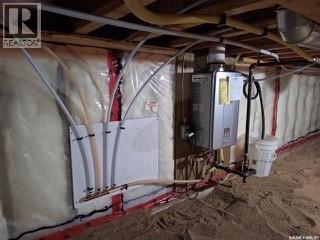
| Basement Type | Crawl Space (unfinished) |
| Constructed Date | 2012 |
| Construction Style Attachment | Detached |
| Cooling Type | Central Air Conditioning, Air Exchanger |
| Heating Fuel | Electric, Natural Gas |
| Heating Type | Baseboard Heaters, Forced Air |
| Stories Total | 2 |
| Size Interior | 1,257 Ft2 |
| Type | House |
Parking
| Detached Garage | |
| Parking Pad | |
| R V | |
| Gravel | |
| Heated Garage | |
| Parking Space(s) | 2 |
Land
| Acreage | No |
| Fence Type | Partially Fenced |
| Landscape Features | Lawn, Underground Sprinkler, Garden Area |
| Size Frontage | 75 Ft |
| Size Irregular | 9000.00 |
| Size Total | 9000 Sqft |
| Size Total Text | 9000 Sqft |
Rooms
| Level | Type | Length | Width | Dimensions |
|---|---|---|---|---|
| Second Level | Bedroom | 10 ft | 18 ft | 10 ft x 18 ft |
| Second Level | 4pc Bathroom | 6 ft | 10 ft | 6 ft x 10 ft |
| Main Level | Dining Room | 9 ft ,8 in | 10 ft | 9 ft ,8 in x 10 ft |
| Main Level | Living Room | 14 ft | 10 ft | 14 ft x 10 ft |
| Main Level | Kitchen | 10 ft | 10 ft | 10 ft x 10 ft |
| Main Level | Bedroom | 10 ft | 10 ft | 10 ft x 10 ft |
| Main Level | Bedroom | 10 ft | 9 ft ,10 in | 10 ft x 9 ft ,10 in |
| Main Level | 4pc Bathroom | 6 ft | 10 ft | 6 ft x 10 ft |



The trademarks REALTOR®, REALTORS®, and the REALTOR® logo are controlled by The Canadian Real Estate Association (CREA) and identify real estate professionals who are members of CREA. The trademarks MLS®, Multiple Listing Service® and the associated logos are owned by The Canadian Real Estate Association (CREA) and identify the quality of services provided by real estate professionals who are members of CREA. The trademark DDF® is owned by The Canadian Real Estate Association (CREA) and identifies CREA's Data Distribution Facility (DDF®)
September 02 2026 08:04:01
Saskatchewan REALTORS® Association
Boyes Group Realty Inc.