
210 2nd Street W Wynyard, Saskatchewan S0A 4T0

$119,000
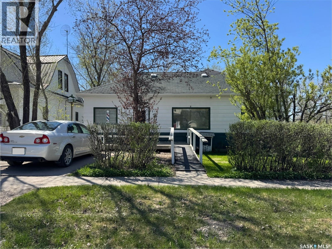
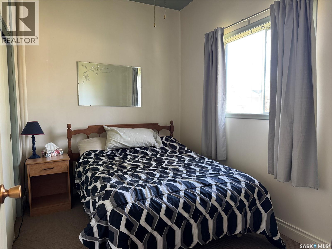
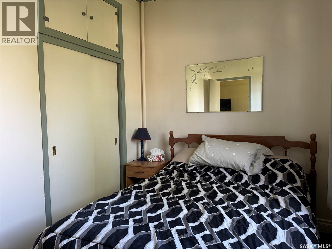
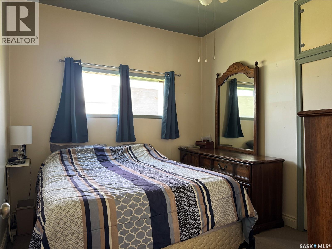
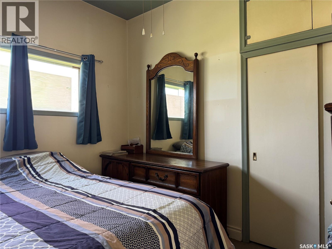
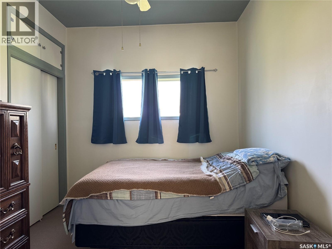
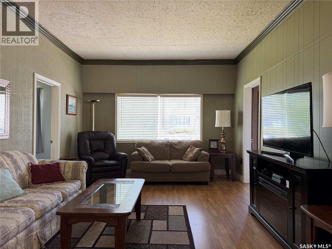
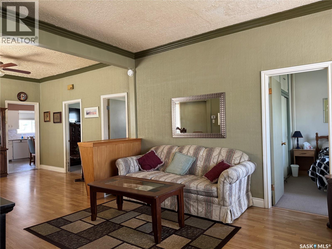
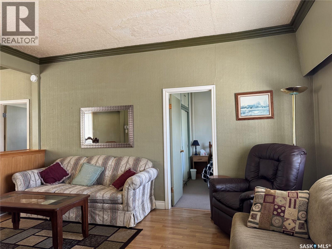
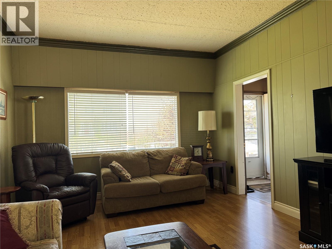
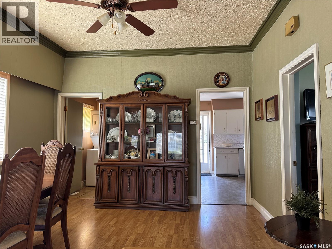
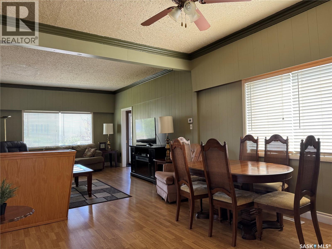
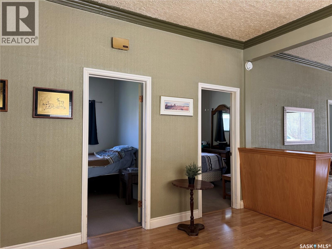
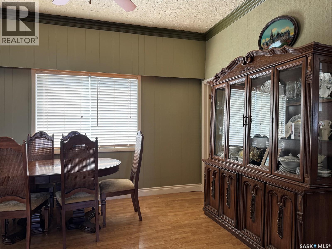
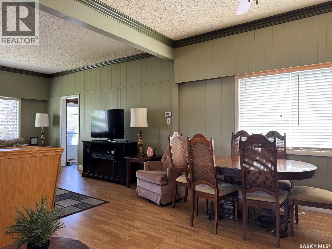
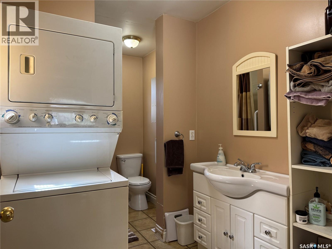
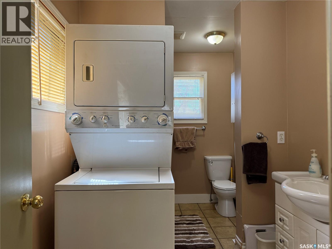
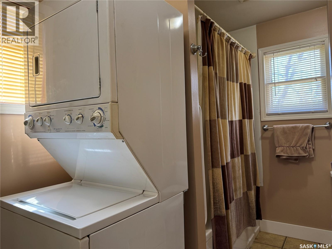
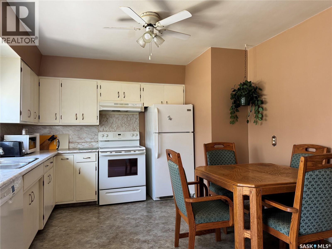
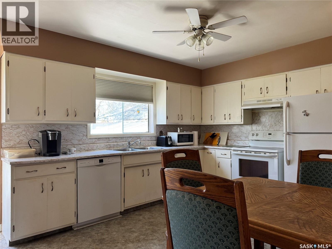
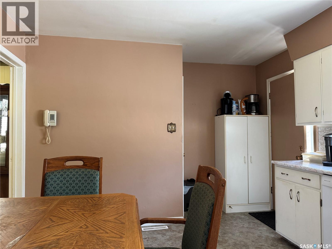
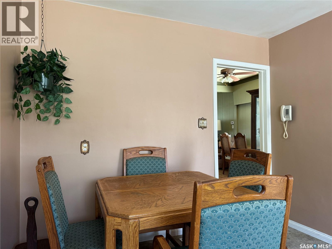
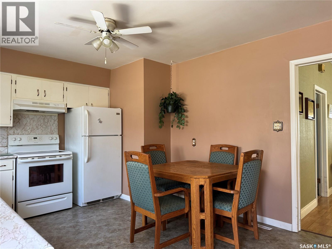
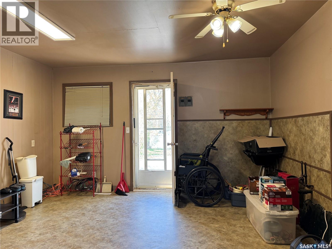
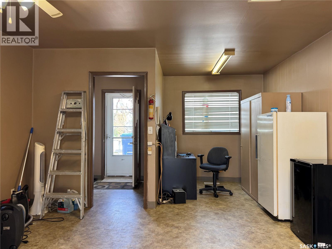
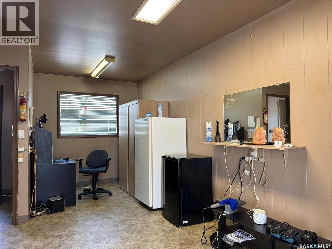
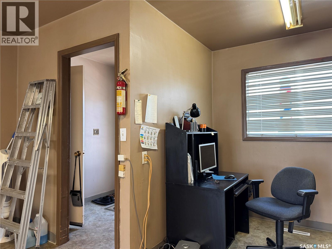
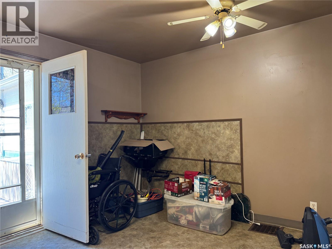
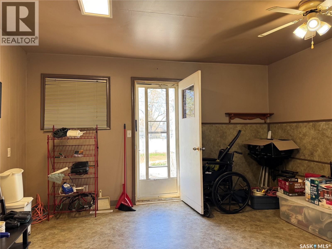
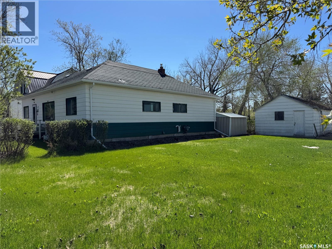
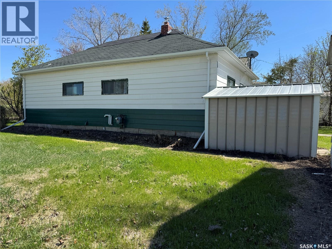
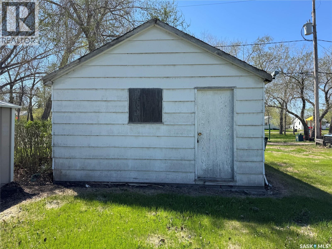
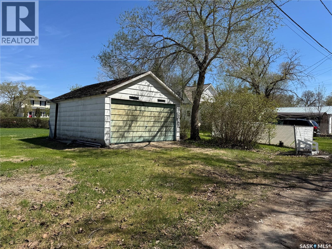
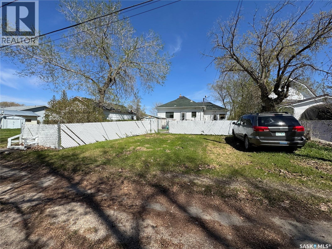
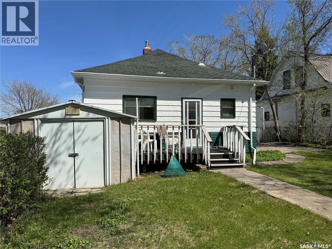
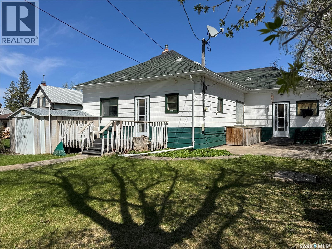
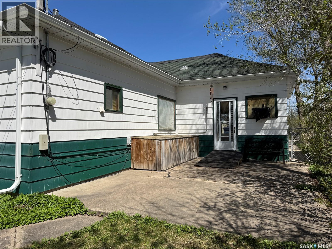
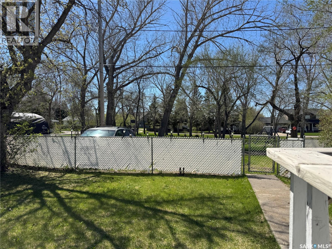
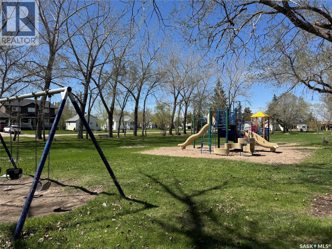
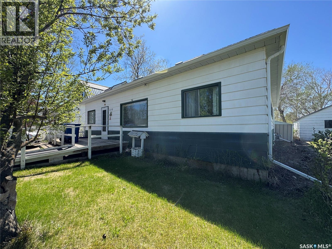
Welcome to 210 2nd Street West — a well-located 3 bedroom, 1 full bathroom home offering space, accessibility, and unique flexibility for a variety of lifestyles. Situated on a generous 100 x 120 lot, this wheelchair accessible property is just one block from the high school, two blocks from downtown, and backs onto a park, creating a convenient and family-friendly setting. Inside, the home features a bright and spacious living room, a dedicated dining area, and a functional kitchen located at the back of the home with direct access to the deck — perfect for summer BBQs or relaxing outdoors. The full bathroom conveniently includes laundry for practical main-floor living. A standout feature of this property is the attached addition that was previously used as a barber shop, offering incredible flexibility for a home-based business, office, studio, storage space, or hobby room. Whether you work from home or simply need extra room, this bonus area opens up endless possibilities. Outside, enjoy a nice backyard complete with a patio area, mature outdoor space, and the added bonus of an extra lot to the north, providing additional yard space, parking, or future potential. Parking is available both at the front and back of the property, and there is also an older garage and shed for extra storage. If you’re looking for an affordable property with room to grow, business potential, and an excellent location close to schools, parks, and amenities — this one is worth a look! Call today to book your private showing. (id:62370)
Property Details
| MLS® Number | SK037096 |
| Property Type | Single Family |
| Features | Treed |
| Structure | Deck, Patio(s) |
Building
| Bathroom Total | 1 |
| Bedrooms Total | 3 |
| Appliances | Washer, Refrigerator, Satellite Dish, Dishwasher, Dryer, Hood Fan, Storage Shed, Stove |
| Architectural Style | Bungalow |
| Basement Development | Unfinished |
| Basement Type | Partial (unfinished) |
| Constructed Date | 1912 |
| Construction Style Attachment | Detached |
| Heating Fuel | Natural Gas |
| Heating Type | Forced Air |
| Stories Total | 1 |
| Size Interior | 1,309 Ft2 |
| Type | House |
Parking
| Detached Garage | |
| Gravel | |
| Parking Space(s) | 2 |
Land
| Acreage | No |
| Fence Type | Partially Fenced |
| Landscape Features | Lawn |
| Size Frontage | 100 Ft |
| Size Irregular | 12000.00 |
| Size Total | 12000 Sqft |
| Size Total Text | 12000 Sqft |
Rooms
| Level | Type | Length | Width | Dimensions |
|---|---|---|---|---|
| Main Level | Living Room | 15 ft ,5 in | 12 ft ,2 in | 15 ft ,5 in x 12 ft ,2 in |
| Main Level | Bedroom | 7 ft ,6 in | 10 ft ,6 in | 7 ft ,6 in x 10 ft ,6 in |
| Main Level | Bedroom | 9 ft ,7 in | 10 ft ,7 in | 9 ft ,7 in x 10 ft ,7 in |
| Main Level | 4pc Bathroom | 6 ft ,4 in | 11 ft ,8 in | 6 ft ,4 in x 11 ft ,8 in |
| Main Level | Dining Room | 12 ft ,6 in | 12 ft ,2 in | 12 ft ,6 in x 12 ft ,2 in |
| Main Level | Kitchen | 14 ft ,3 in | 11 ft ,6 in | 14 ft ,3 in x 11 ft ,6 in |
| Main Level | Bonus Room | 13 ft ,9 in | 13 ft ,1 in | 13 ft ,9 in x 13 ft ,1 in |
| Main Level | Office | 7 ft ,5 in | 6 ft ,2 in | 7 ft ,5 in x 6 ft ,2 in |
| Main Level | Enclosed Porch | 6 ft | 5 ft ,11 in | 6 ft x 5 ft ,11 in |
| Main Level | Bedroom | 8 ft ,11 in | 10 ft ,5 in | 8 ft ,11 in x 10 ft ,5 in |



The trademarks REALTOR®, REALTORS®, and the REALTOR® logo are controlled by The Canadian Real Estate Association (CREA) and identify real estate professionals who are members of CREA. The trademarks MLS®, Multiple Listing Service® and the associated logos are owned by The Canadian Real Estate Association (CREA) and identify the quality of services provided by real estate professionals who are members of CREA. The trademark DDF® is owned by The Canadian Real Estate Association (CREA) and identifies CREA's Data Distribution Facility (DDF®)
May 26 2026 01:36:43
Saskatchewan REALTORS® Association
Exp Realty