
21 Plaxton Place Prince Albert, Saskatchewan S6V 6N6

$309,900
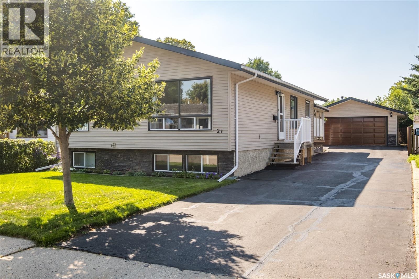
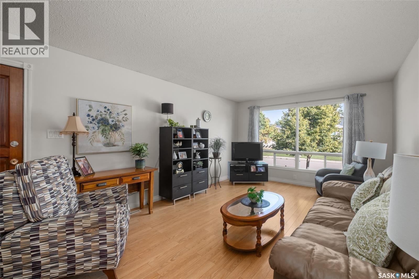
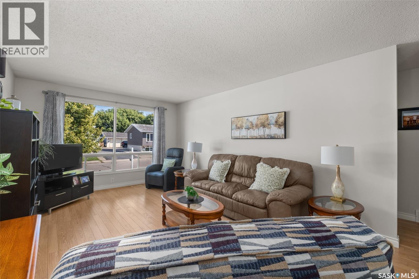
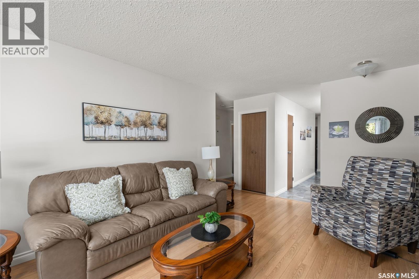
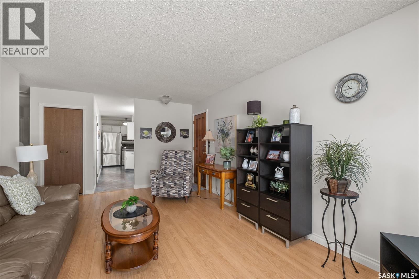
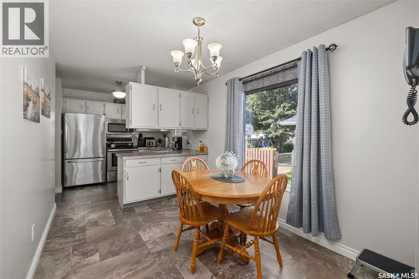
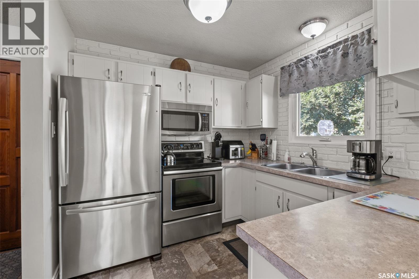
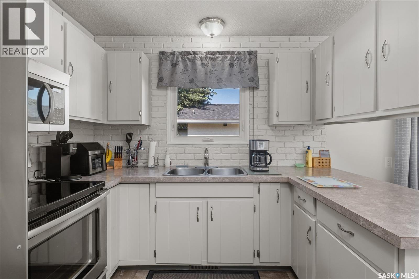
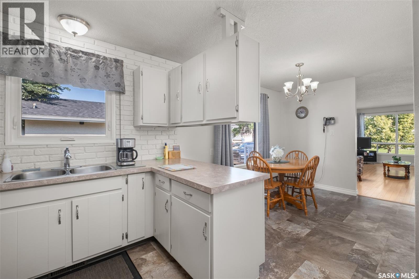
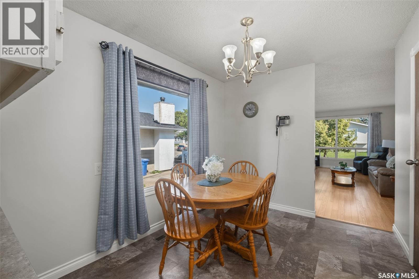
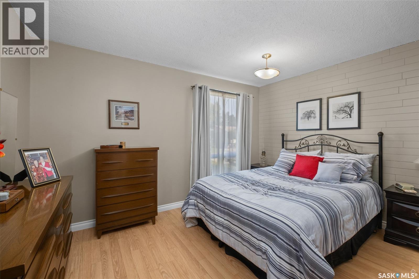
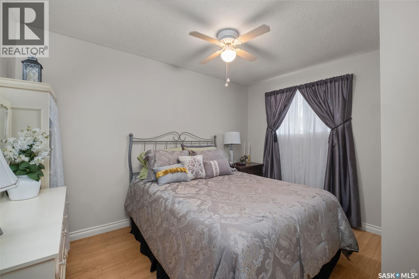
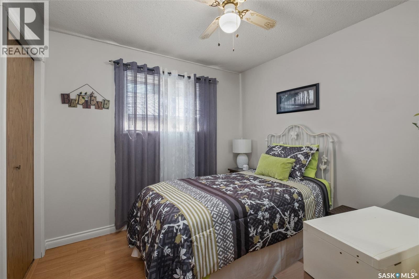
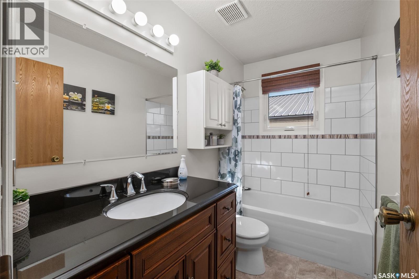
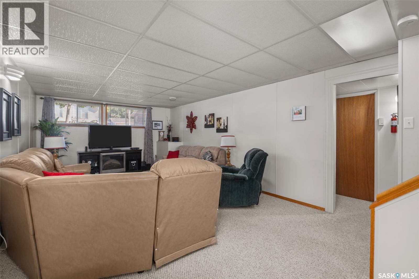
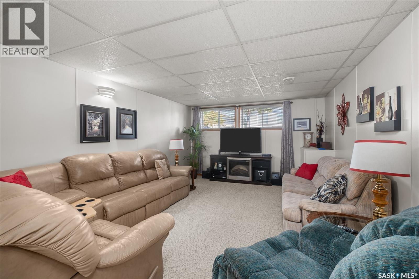
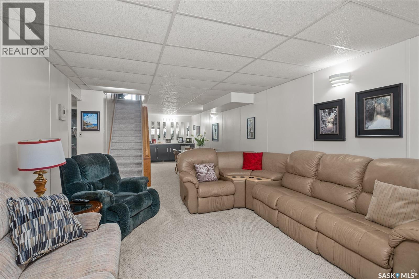
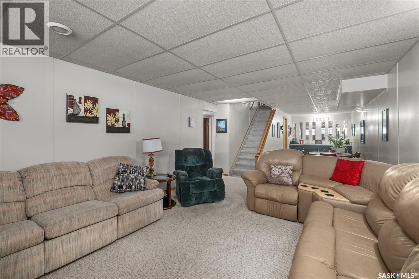
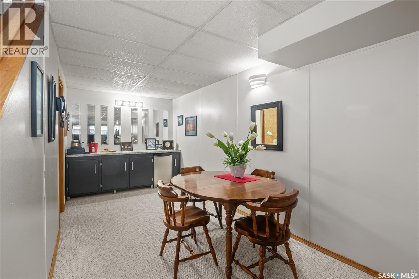
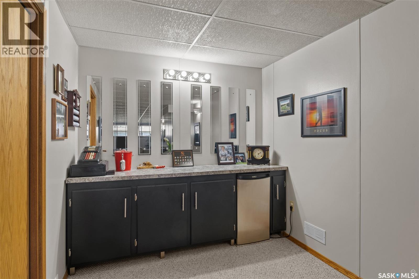
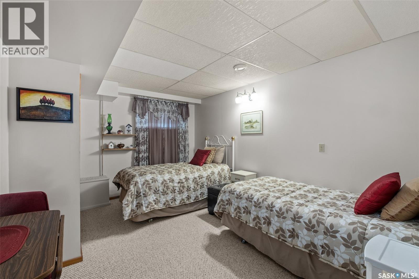
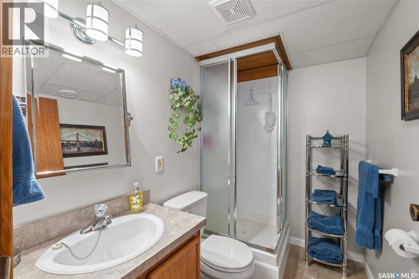
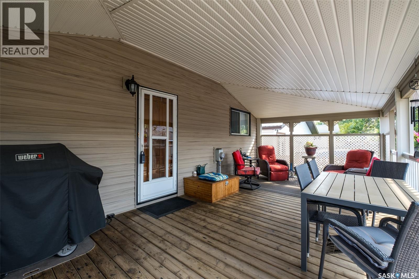
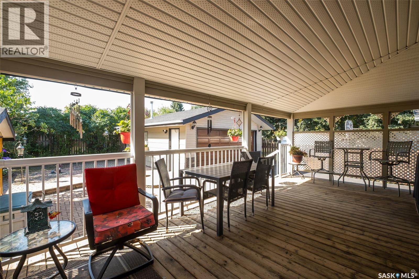
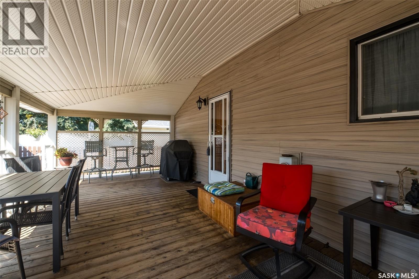
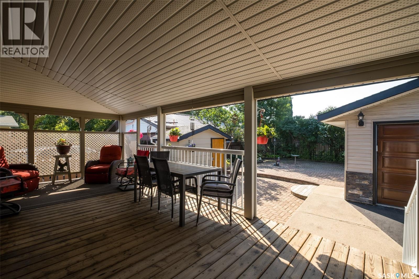
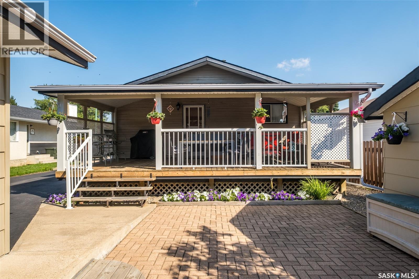
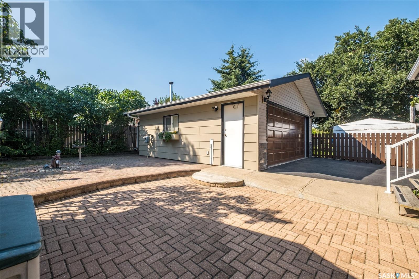
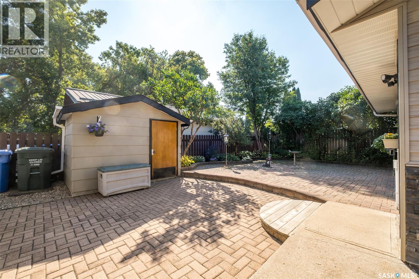
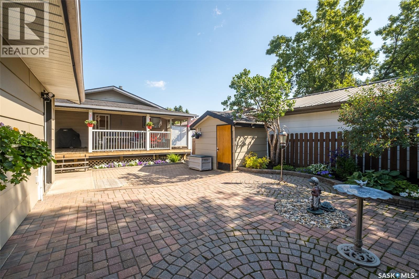
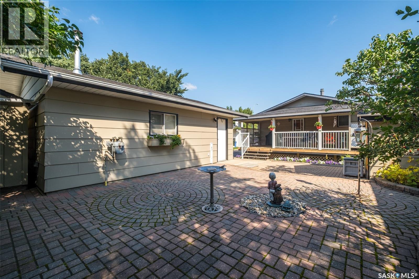
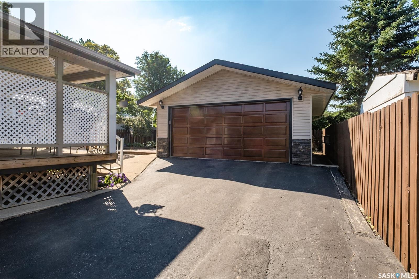
Beautiful one owner home situated within a quiet East side cul-de-sac! This 1,040 square foot 4 bedroom, 2 bathroom home is full of wonderful upgrades and needs absolutely nothing. The main level details a cozy kitchen with stainless steel appliances, combined dining area, upgraded flooring and window throughout. The lower level is fully developed with a bar area, lots of storage space and a big open rec room. The exterior of the property comes mostly fenced with a 2 tiered interlocking block patio, 2 sheds, sizeable covered deck and a 2 car detached heated garage. (id:62370)
Property Details
| MLS® Number | SK046181 |
| Property Type | Single Family |
| Neigbourhood | River View PA |
| Features | Treed, Rectangular, Double Width Or More Driveway |
| Structure | Deck, Patio(s) |
Building
| Bathroom Total | 2 |
| Bedrooms Total | 4 |
| Appliances | Washer, Refrigerator, Dryer, Microwave, Freezer, Window Coverings, Garage Door Opener Remote(s), Storage Shed, Stove |
| Architectural Style | Bungalow |
| Basement Development | Finished |
| Basement Type | Full (finished) |
| Constructed Date | 1976 |
| Construction Style Attachment | Detached |
| Cooling Type | Central Air Conditioning |
| Heating Fuel | Natural Gas |
| Heating Type | Forced Air |
| Stories Total | 1 |
| Size Interior | 1,040 Ft2 |
| Type | House |
Parking
| Detached Garage | |
| Heated Garage | |
| Parking Space(s) | 6 |
Land
| Acreage | No |
| Fence Type | Partially Fenced |
| Landscape Features | Lawn |
| Size Frontage | 47 Ft ,9 In |
| Size Irregular | 5750.00 |
| Size Total | 5750 Sqft |
| Size Total Text | 5750 Sqft |
Rooms
| Level | Type | Length | Width | Dimensions |
|---|---|---|---|---|
| Basement | Family Room | 15 ft ,9 in | 12 ft ,6 in | 15 ft ,9 in x 12 ft ,6 in |
| Basement | Bedroom | 11 ft ,5 in | 10 ft ,6 in | 11 ft ,5 in x 10 ft ,6 in |
| Basement | 3pc Bathroom | 7 ft ,1 in | 5 ft ,2 in | 7 ft ,1 in x 5 ft ,2 in |
| Basement | Storage | 4 ft | 4 ft | 4 ft x 4 ft |
| Basement | Laundry Room | 18 ft ,1 in | 12 ft ,6 in | 18 ft ,1 in x 12 ft ,6 in |
| Main Level | Kitchen | 10 ft | 10 ft | 10 ft x 10 ft |
| Main Level | Dining Room | 10 ft | 10 ft | 10 ft x 10 ft |
| Main Level | Living Room | 16 ft ,4 in | 13 ft ,7 in | 16 ft ,4 in x 13 ft ,7 in |
| Main Level | Bedroom | 11 ft | 8 ft ,4 in | 11 ft x 8 ft ,4 in |
| Main Level | Bedroom | 11 ft ,2 in | 11 ft | 11 ft ,2 in x 11 ft |
| Main Level | Bedroom | 10 ft ,2 in | 8 ft ,4 in | 10 ft ,2 in x 8 ft ,4 in |
| Main Level | 4pc Bathroom | 7 ft ,6 in | 6 ft ,2 in | 7 ft ,6 in x 6 ft ,2 in |



The trademarks REALTOR®, REALTORS®, and the REALTOR® logo are controlled by The Canadian Real Estate Association (CREA) and identify real estate professionals who are members of CREA. The trademarks MLS®, Multiple Listing Service® and the associated logos are owned by The Canadian Real Estate Association (CREA) and identify the quality of services provided by real estate professionals who are members of CREA. The trademark DDF® is owned by The Canadian Real Estate Association (CREA) and identifies CREA's Data Distribution Facility (DDF®)
August 22 2026 10:11:41
Saskatchewan REALTORS® Association
RE/MAX P.a. Realty