
209 Winnipeg Avenue S Saskatoon, Saskatchewan S7M 3M1

$449,900
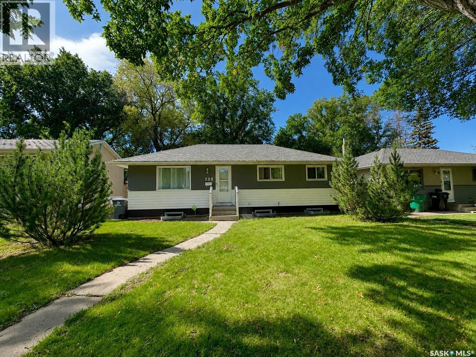
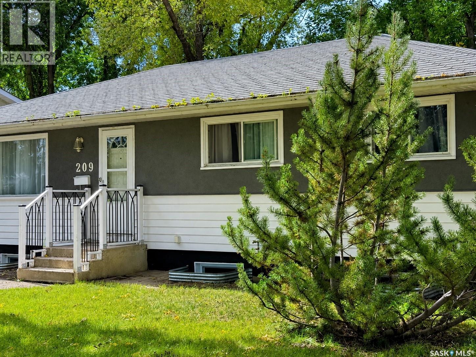
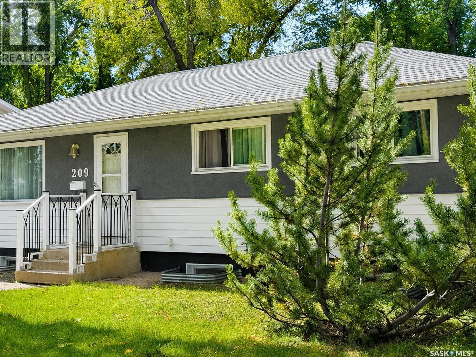
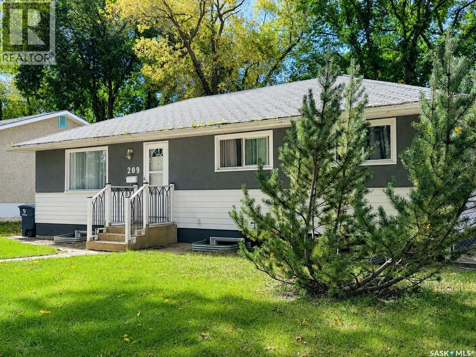
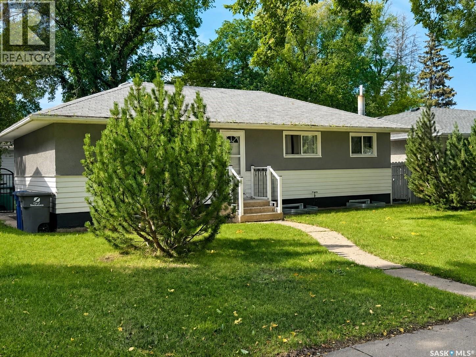
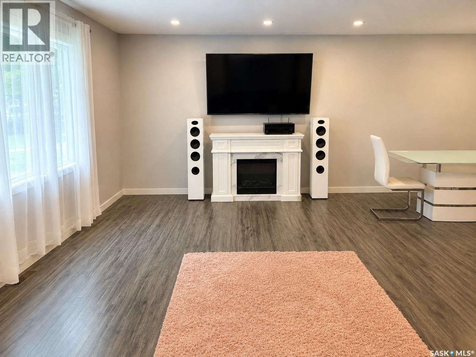
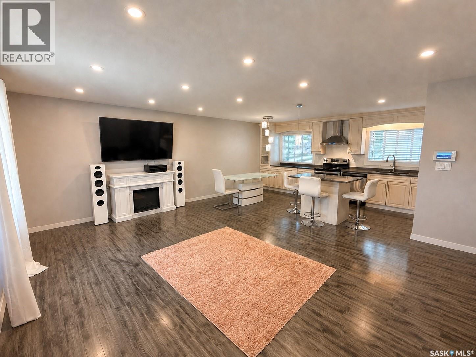
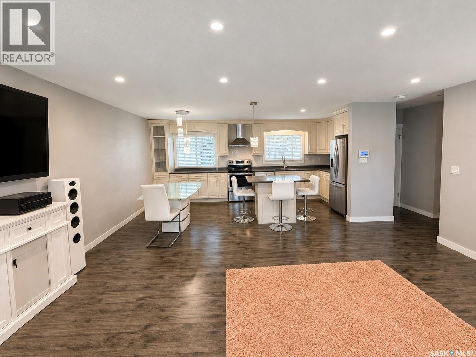
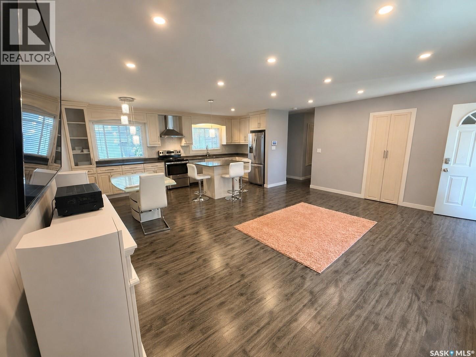
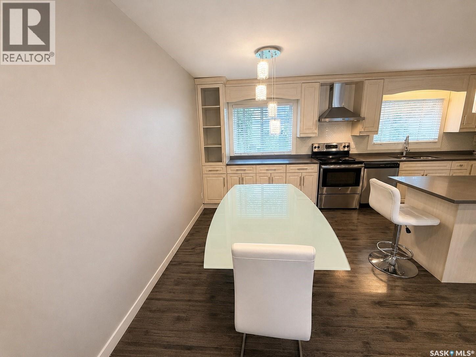
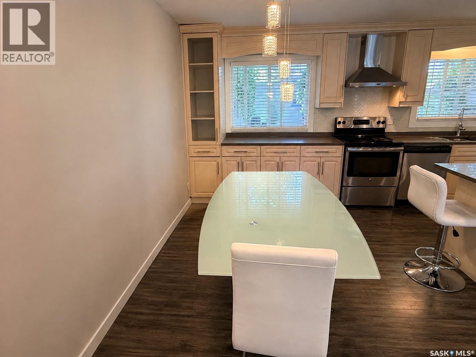
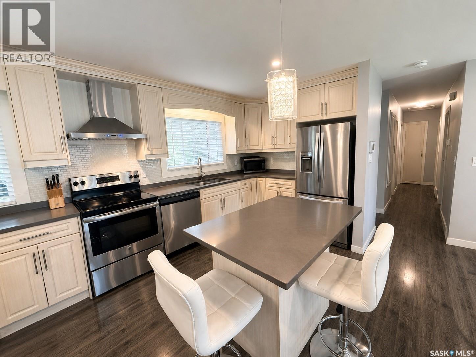
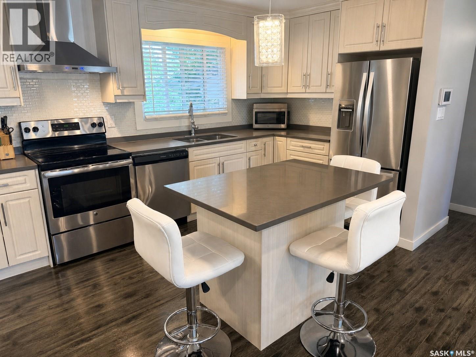
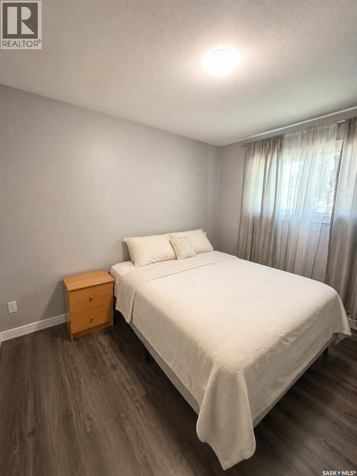
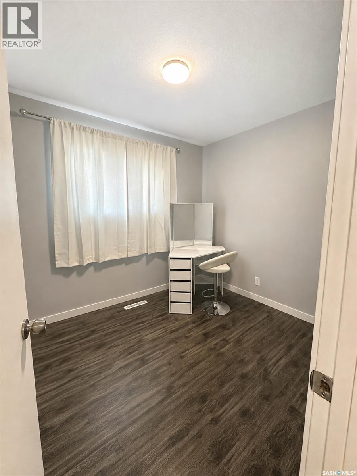
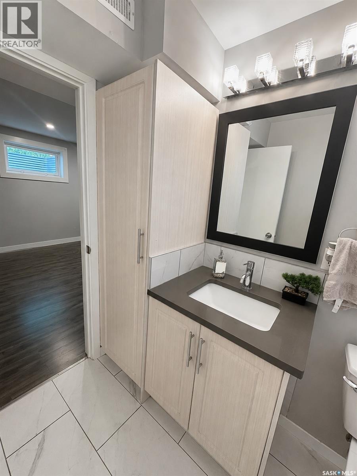
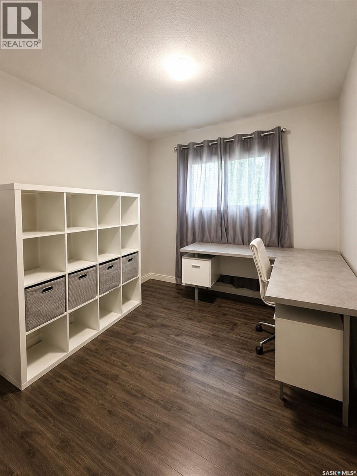
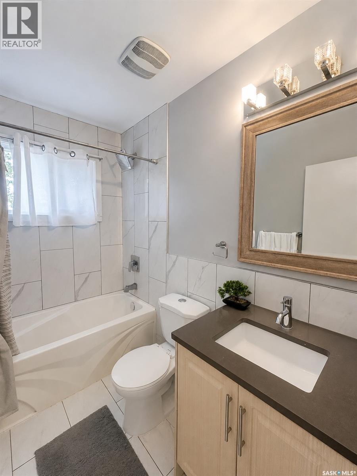
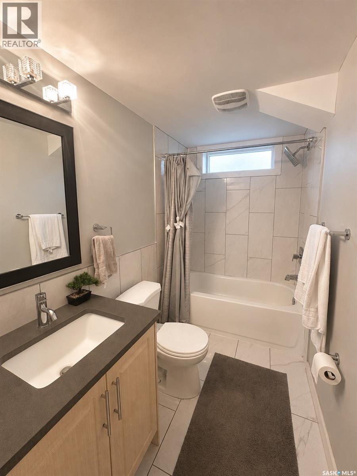
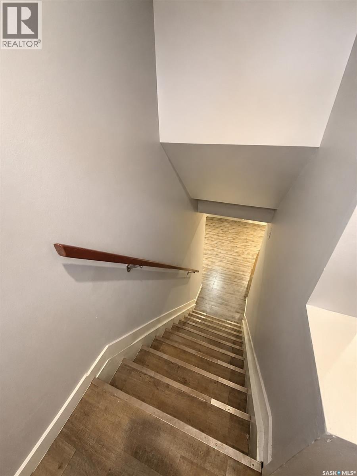
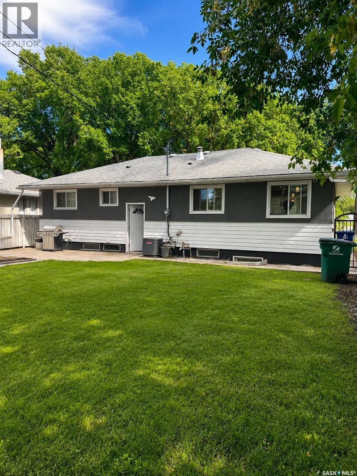
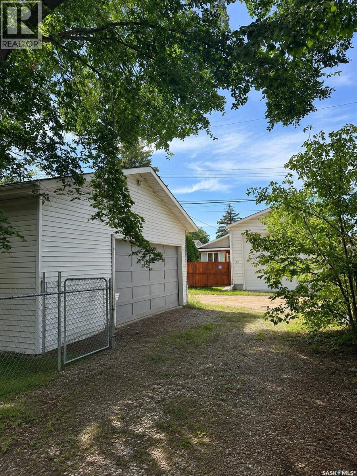
Welcome to 209 Winnipeg Avenue South! Ideally located across from a park, this well-maintained home offers plenty of space and flexibility. The bright main floor features three bedrooms, including a primary bedroom with his-and-hers closets. The updated kitchen and four-piece bathroom—with ceramic tile extending to the ceiling around the tub—add a modern touch. The basement has a separate entrance and offers two additional bedrooms, a four-piece bathroom, a large family room, and a kitchen currently being renovated. Additional highlights include an ultra-high-efficiency furnace, newer central air conditioning, and a large garage with a gas line already installed. A fantastic opportunity for families, first-time buyers, or investors! (id:62370)
Property Details
| MLS® Number | SK047558 |
| Property Type | Single Family |
| Neigbourhood | Meadowgreen |
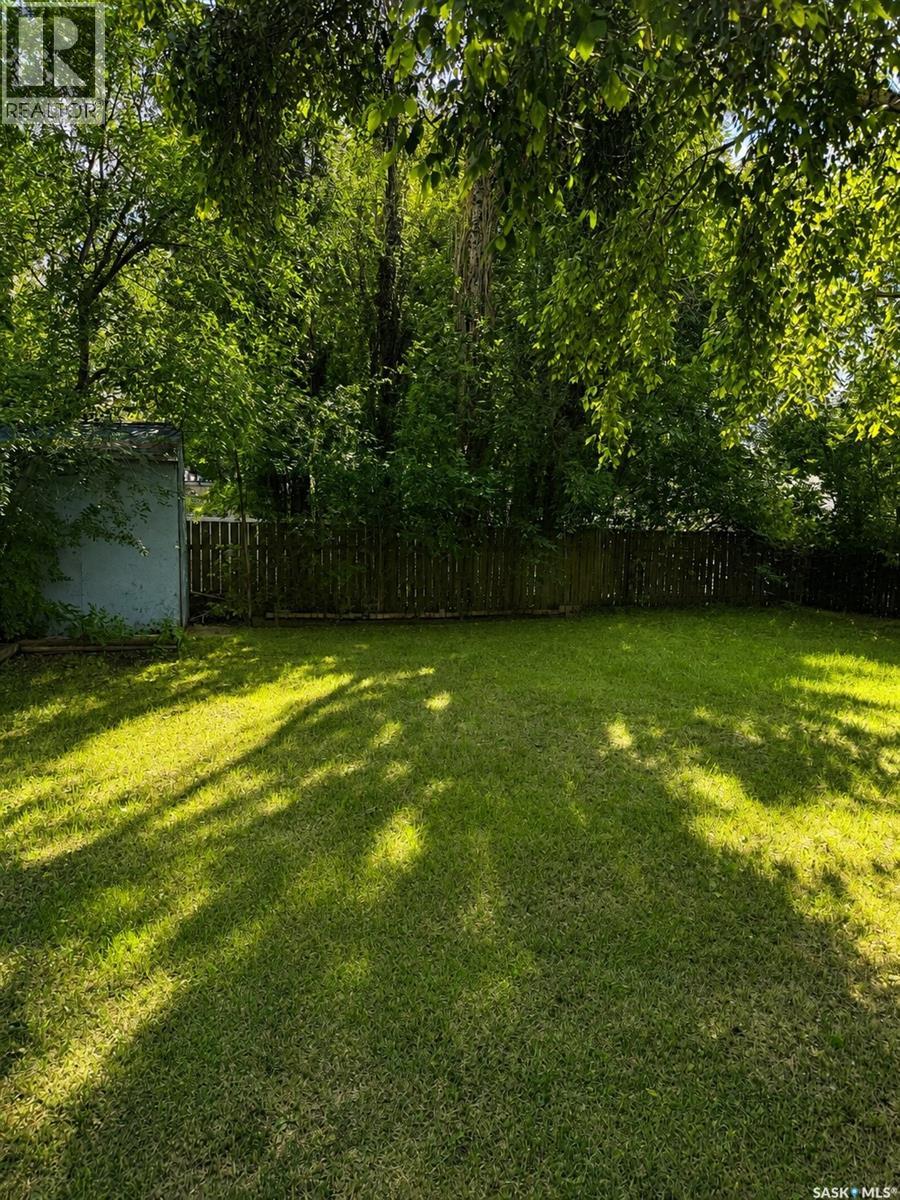
| Features | Treed, Rectangular |
| Structure | Patio(s) |
Building
| Bathroom Total | 2 |
| Bedrooms Total | 5 |
| Appliances | Washer, Refrigerator, Dryer, Window Coverings, Garage Door Opener Remote(s), Hood Fan, Stove |
| Architectural Style | Bungalow |
| Basement Development | Finished |
| Basement Type | Full (finished) |
| Constructed Date | 1961 |
| Construction Style Attachment | Detached |
| Cooling Type | Central Air Conditioning |
| Heating Fuel | Natural Gas |
| Heating Type | Forced Air |
| Stories Total | 1 |
| Size Interior | 1,008 Ft2 |
| Type | House |
Parking
| Detached Garage | |
| Gravel | |
| Parking Space(s) | 4 |
Land
| Acreage | No |
| Fence Type | Fence |
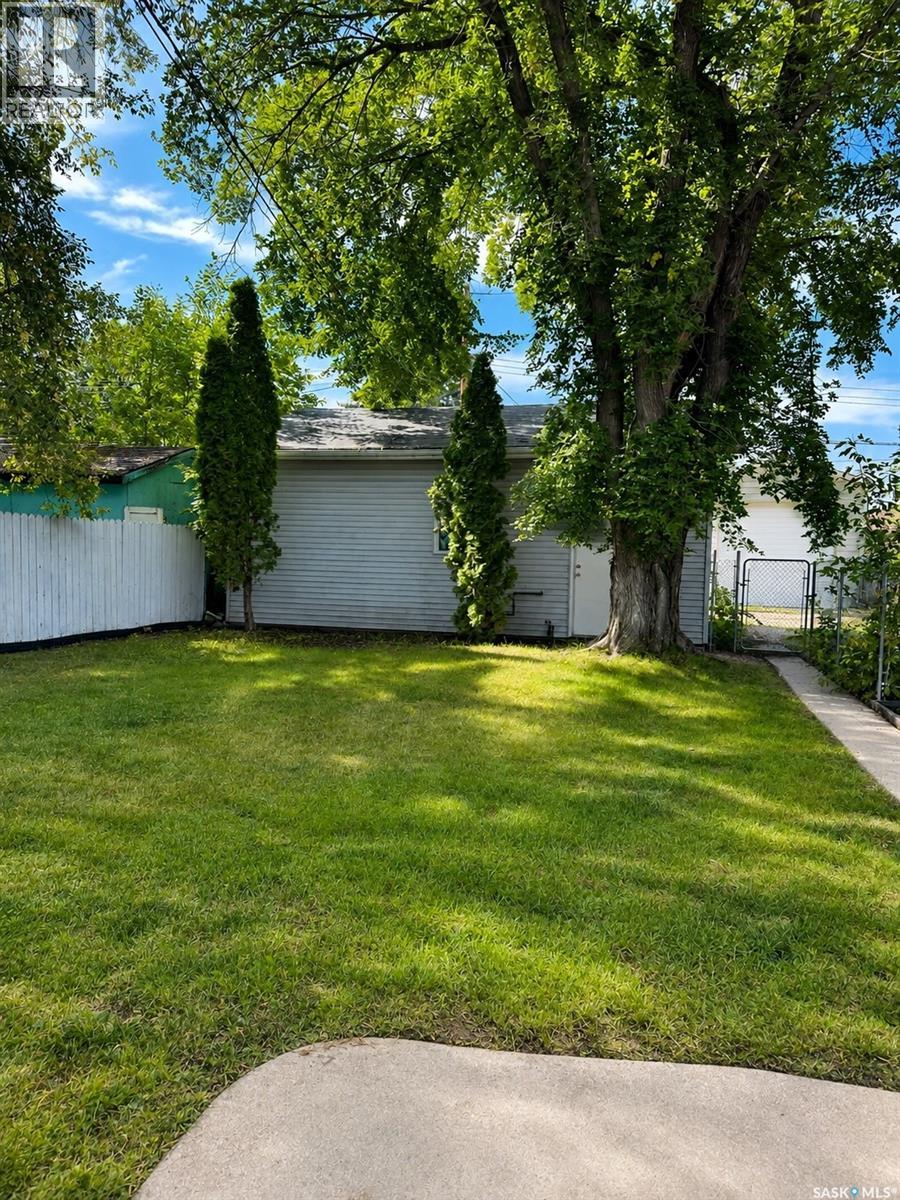
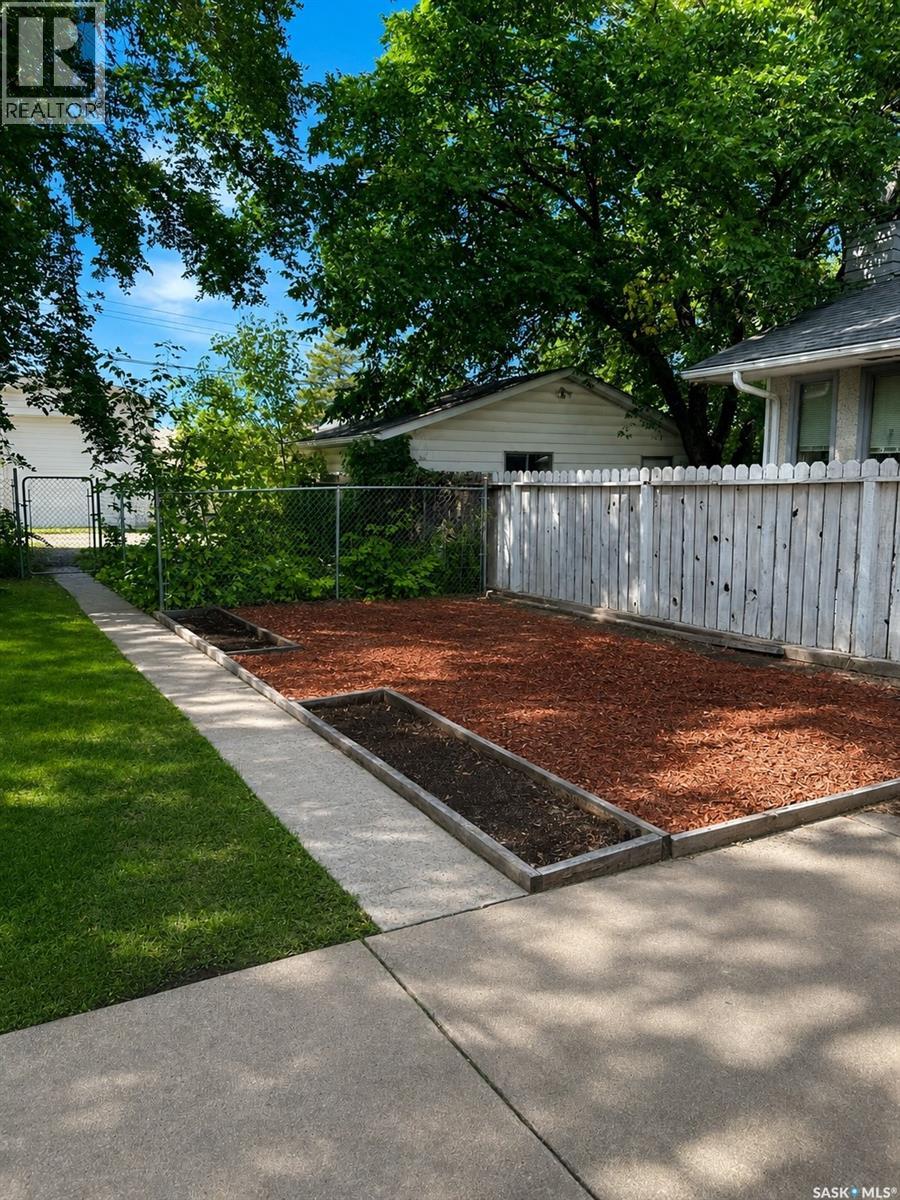
| Landscape Features | Lawn, Underground Sprinkler, Garden Area |
| Size Frontage | 50 Ft |
| Size Irregular | 6233.00 |
| Size Total | 6233 Sqft |
| Size Total Text | 6233 Sqft |
Rooms
| Level | Type | Length | Width | Dimensions |
|---|---|---|---|---|
| Basement | Family Room | 11' x 15'3" | ||
| Basement | 4pc Bathroom | x x x | ||
| Basement | Bedroom | 11' x 11'7" | ||
| Basement | Bedroom | 10'4" x 10'6" | ||
| Basement | Kitchen | 9'2" x 10'2" | ||
| Basement | Dining Room | 9'4" x 10'11" | ||
| Main Level | Living Room | 11'10" x 19'2" | ||
| Main Level | Dining Room | 7'4" x 9' | ||
| Main Level | Kitchen | 11'4" x 11'5" | ||
| Main Level | Bedroom | 9'10" x 11'4" | ||
| Main Level | Bedroom | 8'10" x 11'4" | ||
| Main Level | Bedroom | 7'11" x 9'11" | ||
| Main Level | 4pc Bathroom | x x x |



The trademarks REALTOR®, REALTORS®, and the REALTOR® logo are controlled by The Canadian Real Estate Association (CREA) and identify real estate professionals who are members of CREA. The trademarks MLS®, Multiple Listing Service® and the associated logos are owned by The Canadian Real Estate Association (CREA) and identify the quality of services provided by real estate professionals who are members of CREA. The trademark DDF® is owned by The Canadian Real Estate Association (CREA) and identifies CREA's Data Distribution Facility (DDF®)
September 04 2026 06:11:55
Saskatchewan REALTORS® Association
Exp Realty