
209 4501 Child Avenue Regina, Saskatchewan S4X 0L7

$219,900Maintenance,
$409 Monthly
Maintenance,
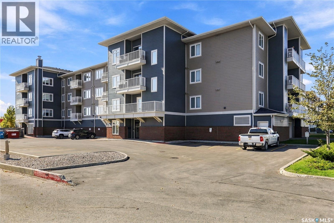
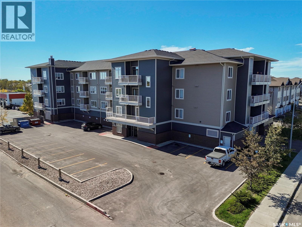
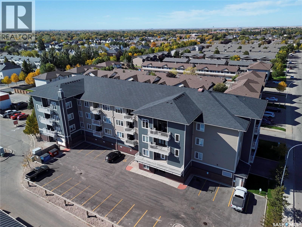
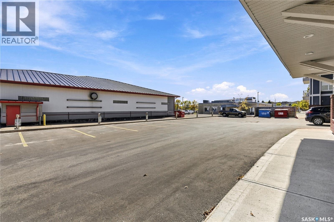
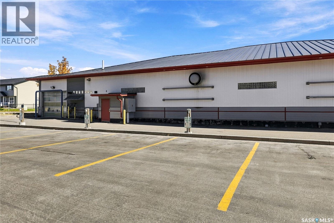
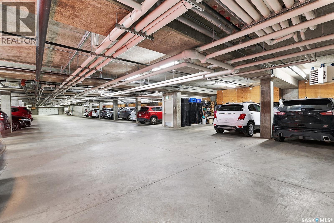
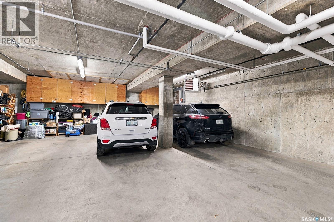
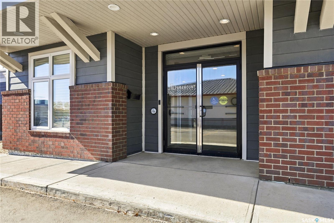
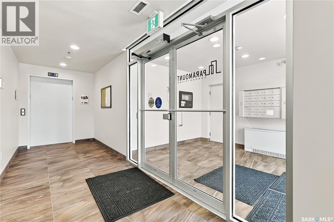
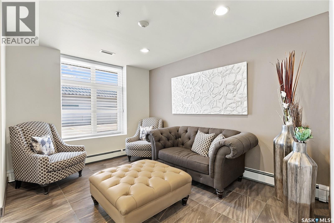
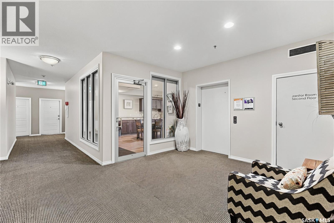
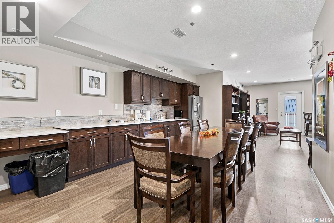
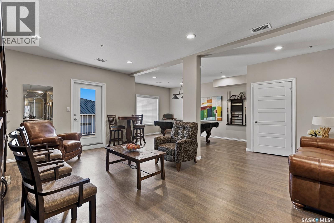
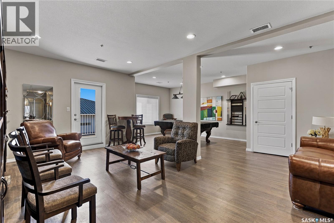
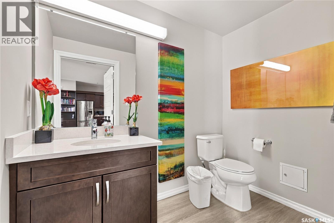
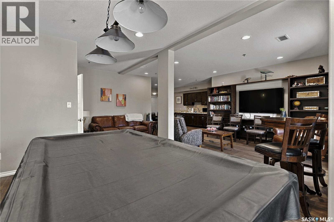
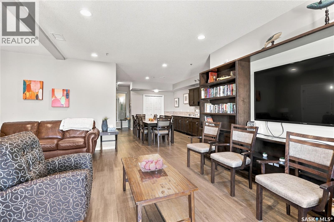
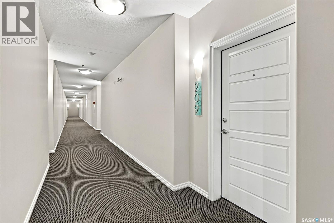
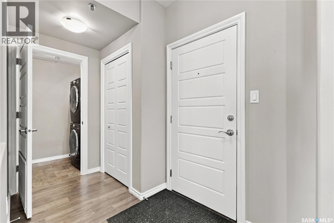
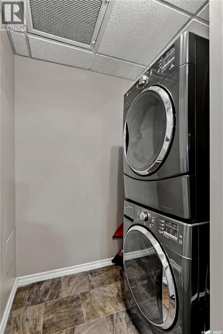
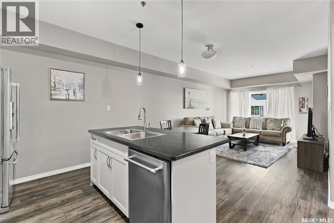
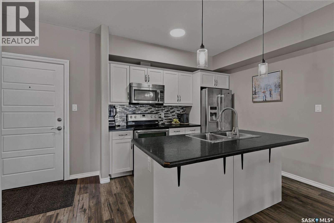
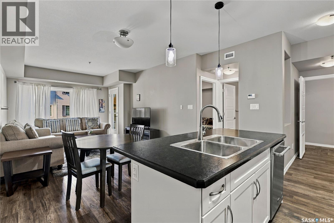
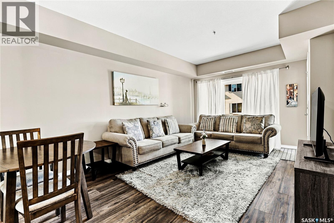
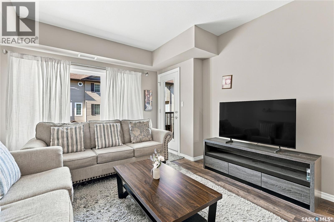
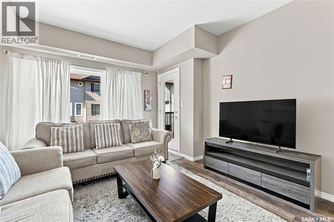
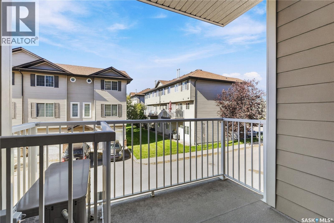
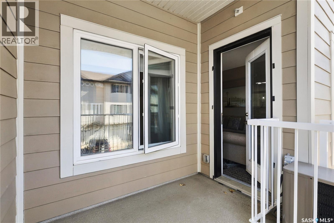
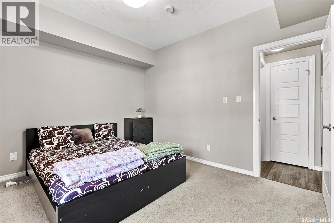
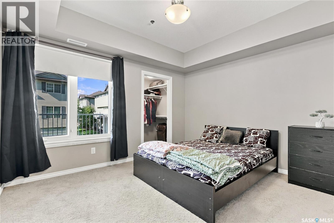
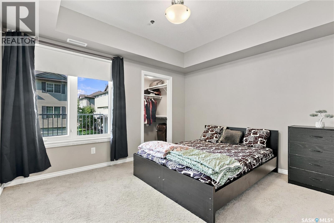
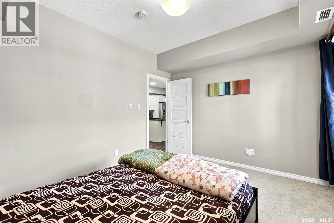
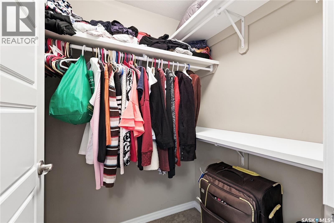
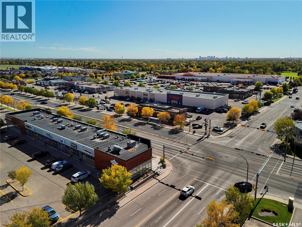
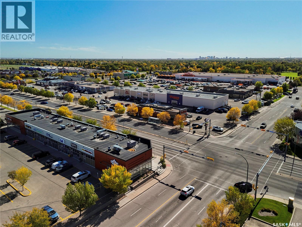
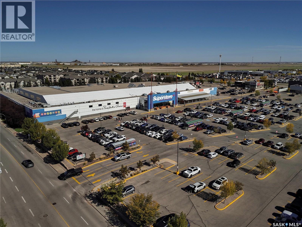
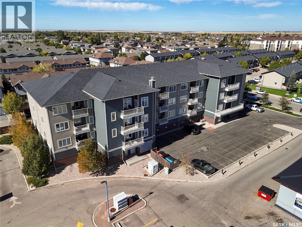
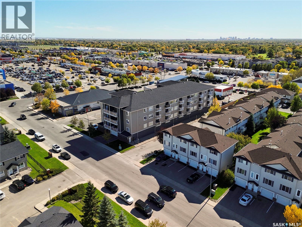
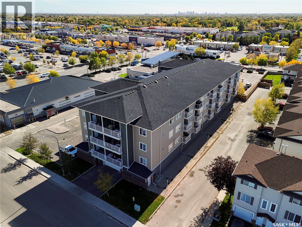
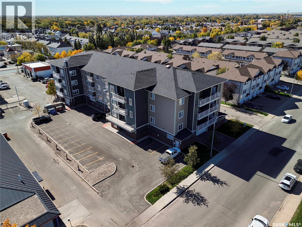
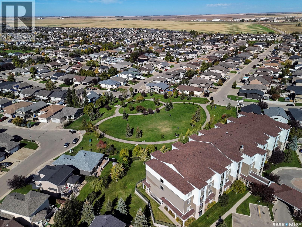
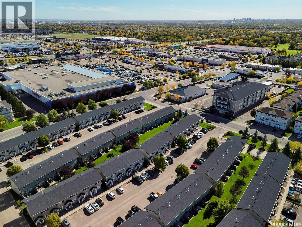
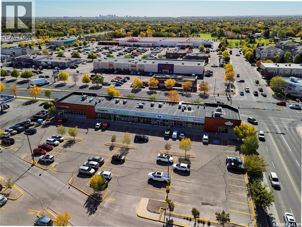
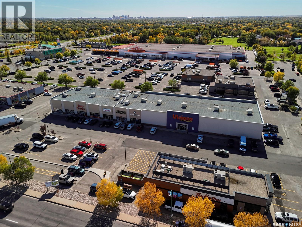
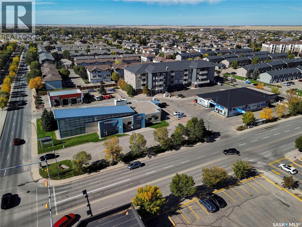
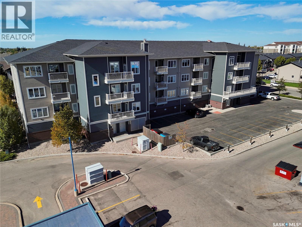
$409 MonthlyMeticulously maintained, this beautiful Paramount condo is ideally located in Lakeridge, just steps from Superstore, shopping, professional services, restaurants, banks, parks, grocery stores, and gas stations. The cozy unit features an open-concept layout with contemporary finishes, stainless steel appliances, stylish cabinetry, and a spacious living and dining area with large triple-glazed PVC windows. The primary bedroom offers plush carpeting and a generous walk-in closet. A four-piece bathroom, in-suite laundry with a stackable washer and dryer, and a covered balcony add everyday convenience. Residents can gather in the welcoming amenities room, which includes a pool table, big-screen TV, and small library. Additional features include a ground-level heated parkade, an exterior electrified parking stall, elevator access, softened water, central air conditioning, and ample guest parking. Schedule your showings. (id:62370)
Property Details
| MLS® Number | SK049793 |
| Property Type | Single Family |
| Neigbourhood | Lakeridge RG |
| Community Features | Pets Allowed With Restrictions |
| Features | Elevator, Wheelchair Access, Balcony |
Building
| Bathroom Total | 1 |
| Bedrooms Total | 1 |
| Appliances | Washer, Refrigerator, Dishwasher, Dryer, Microwave, Window Coverings, Stove |
| Architectural Style | Low Rise |
| Constructed Date | 2013 |
| Cooling Type | Central Air Conditioning |
| Heating Type | Forced Air, Hot Water |
| Size Interior | 723 Ft2 |
| Type | Apartment |
Parking
| Underground | 1 |
| Surfaced | 1 |
| Other | |
| Parking Space(s) | 2 |
Land
| Acreage | No |
| Size Irregular | 0.00 |
| Size Total | 0.00 |
| Size Total Text | 0.00 |
Rooms
| Level | Type | Length | Width | Dimensions |
|---|---|---|---|---|
| Main Level | Living Room | 16'2" x 12'1" | ||
| Main Level | Kitchen/dining Room | 10'1" x 9'3 | ||
| Main Level | 4pc Bathroom | 10'10 x 12'6 | ||
| Main Level | Laundry Room | Measurements not available | ||
| Main Level | Bedroom | 10'10" x 12'2 |



The trademarks REALTOR®, REALTORS®, and the REALTOR® logo are controlled by The Canadian Real Estate Association (CREA) and identify real estate professionals who are members of CREA. The trademarks MLS®, Multiple Listing Service® and the associated logos are owned by The Canadian Real Estate Association (CREA) and identify the quality of services provided by real estate professionals who are members of CREA. The trademark DDF® is owned by The Canadian Real Estate Association (CREA) and identifies CREA's Data Distribution Facility (DDF®)
September 29 2026 10:49:55
Saskatchewan REALTORS® Association
Century 21 Dome Realty Inc.