
209 302 Nelson Road Saskatoon, Saskatchewan S7S 1N9

$279,900Maintenance,
$532 Monthly
Maintenance,
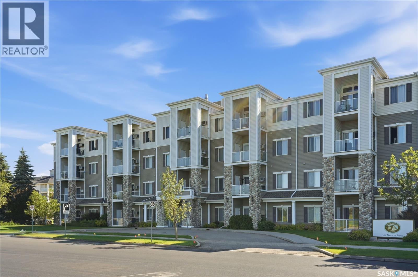
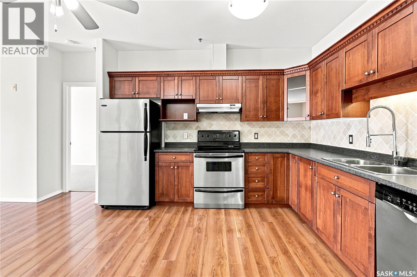
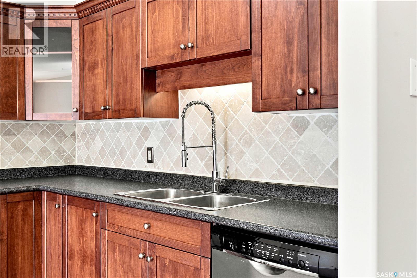
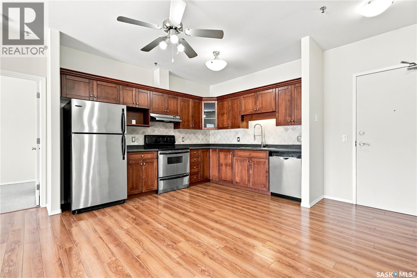
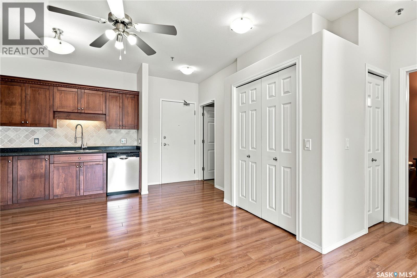
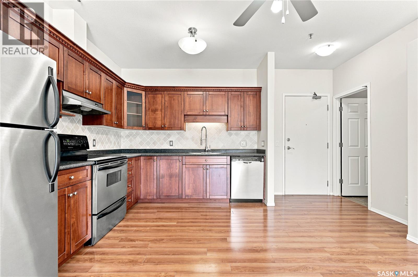
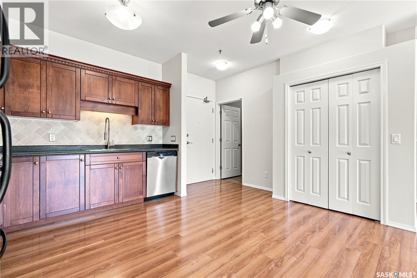
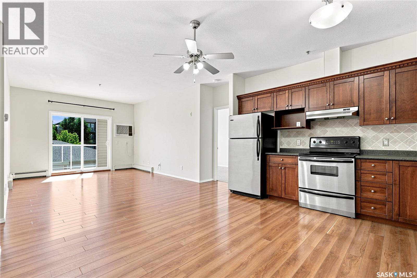
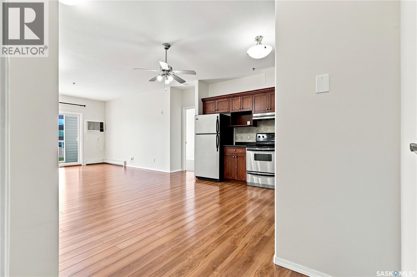
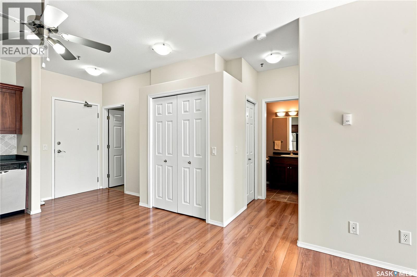
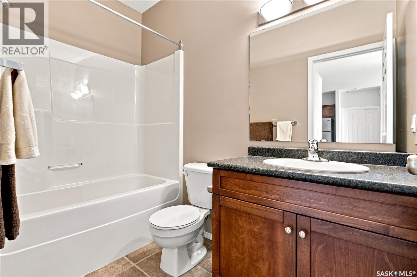
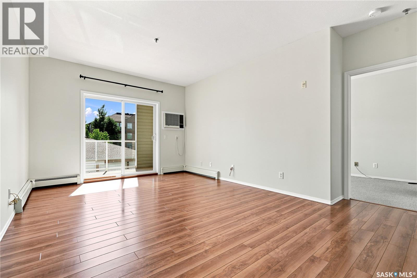
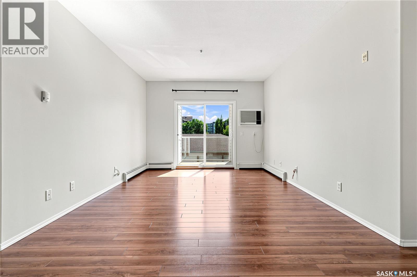
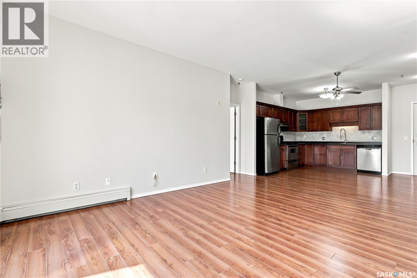
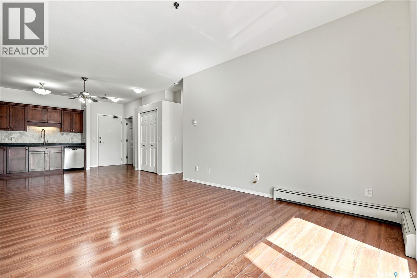
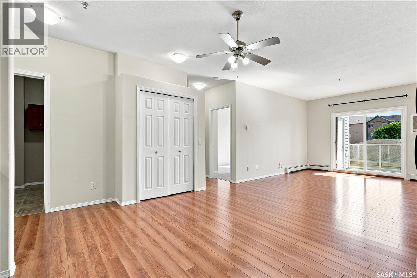
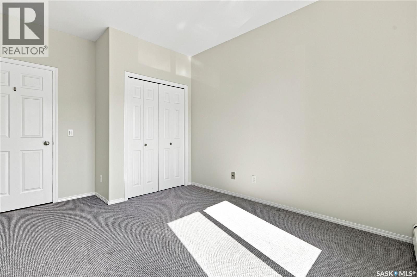
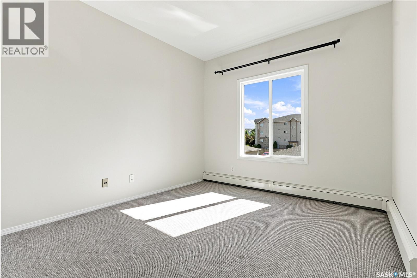
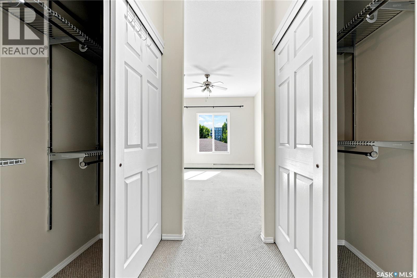
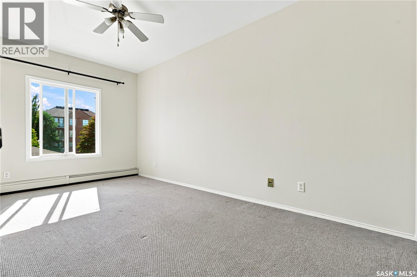
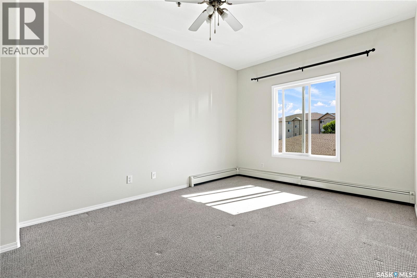
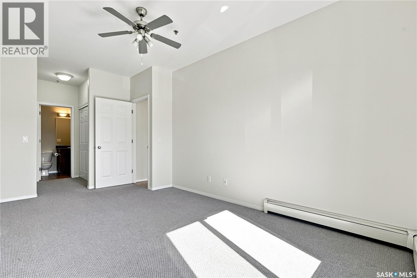
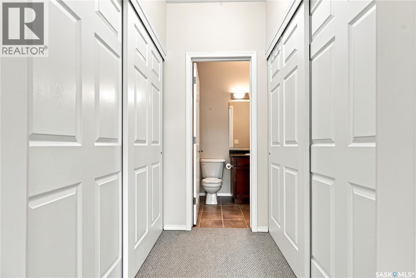
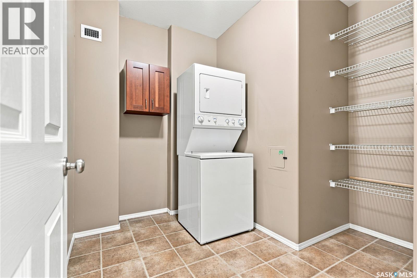
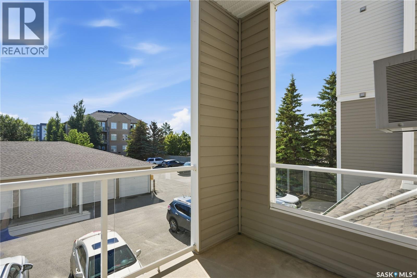
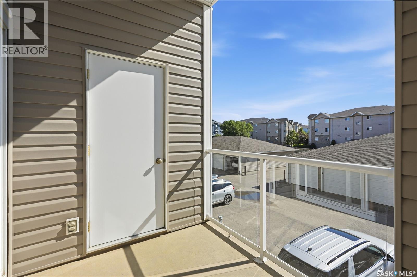
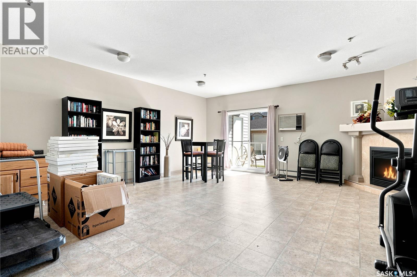
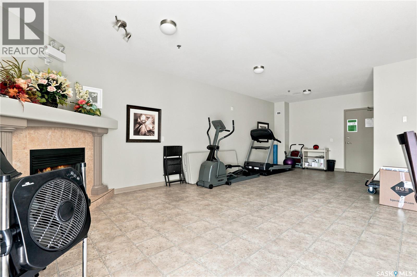
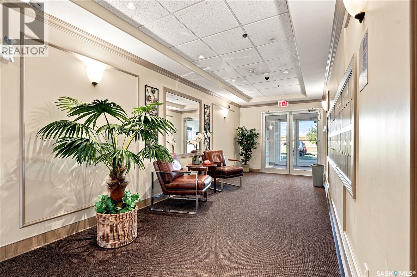
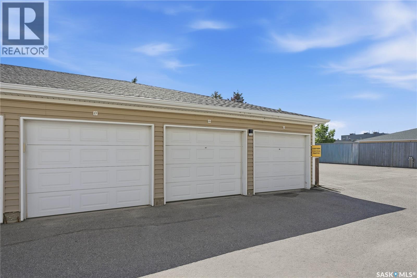
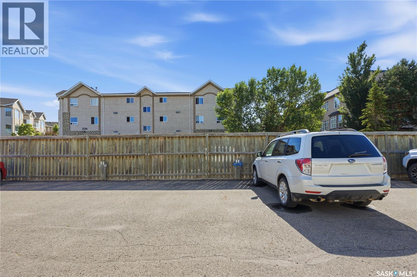
$532 MonthlyWelcome to Brownstone Lofts by North Prairie Developments. This bright and spacious 2-bedroom, 2-bathroom condo offers approximately 1,000 sq. ft. (per the architect's measurements) of open-concept living, with 9-foot ceilings and large windows that fill the home with natural light. The well-appointed kitchen features alder cabinetry, a marble tile backsplash, stainless steel appliances, a Bosch dishwasher, and a garburator. Additional upgrades include laminate flooring, Berber carpet in the bedrooms, and basic home theatre wiring. The primary bedroom features his-and-hers closets with custom closet systems, while the oversized laundry room provides excellent additional storage. Enjoy your private east-facing balcony complete with a large enclosed storage room. This unit also includes a private single detached garage that is insulated and boarded, plus an electrified surface parking stall. The building features secure entry and a residents' amenities room with fitness equipment. Ideally located within walking distance to three grocery stores, numerous restaurants, medical clinics, banks, the Forestry Farm, schools including Centennial Collegiate and St. Joseph High School, the University of Saskatchewan, and nearby bus routes, this is an outstanding opportunity for professionals, students, or anyone looking for convenient, low-maintenance living in a prime location. (id:62370)
Property Details
| MLS® Number | SK041762 |
| Property Type | Single Family |
| Neigbourhood | University Heights |
| Community Features | Pets Allowed With Restrictions |
| Features | Treed, Elevator, Wheelchair Access, Balcony |
Building
| Bathroom Total | 2 |
| Bedrooms Total | 2 |
| Amenities | Exercise Centre |
| Appliances | Washer, Refrigerator, Dishwasher, Dryer, Garburator, Window Coverings, Garage Door Opener Remote(s), Hood Fan, Stove |
| Architectural Style | Low Rise |
| Constructed Date | 2004 |
| Cooling Type | Wall Unit, Window Air Conditioner |
| Heating Fuel | Natural Gas |
| Heating Type | Hot Water |
| Size Interior | 980 Ft2 |
| Type | Apartment |
Parking
| Detached Garage | |
| Surfaced | 1 |
| Other | |
| Parking Space(s) | 2 |
Land
| Acreage | No |
| Fence Type | Partially Fenced |
| Landscape Features | Lawn |
Rooms
| Level | Type | Length | Width | Dimensions |
|---|---|---|---|---|
| Main Level | Kitchen | 12-4 x 10⁻¹⁰ | ||
| Main Level | Living Room | 16-9 x 11-9 | ||
| Main Level | Primary Bedroom | 16-8 x 10⁻³ | ||
| Main Level | 4pc Ensuite Bath | x x x | ||
| Main Level | Bedroom | 10-10 x 10-2 | ||
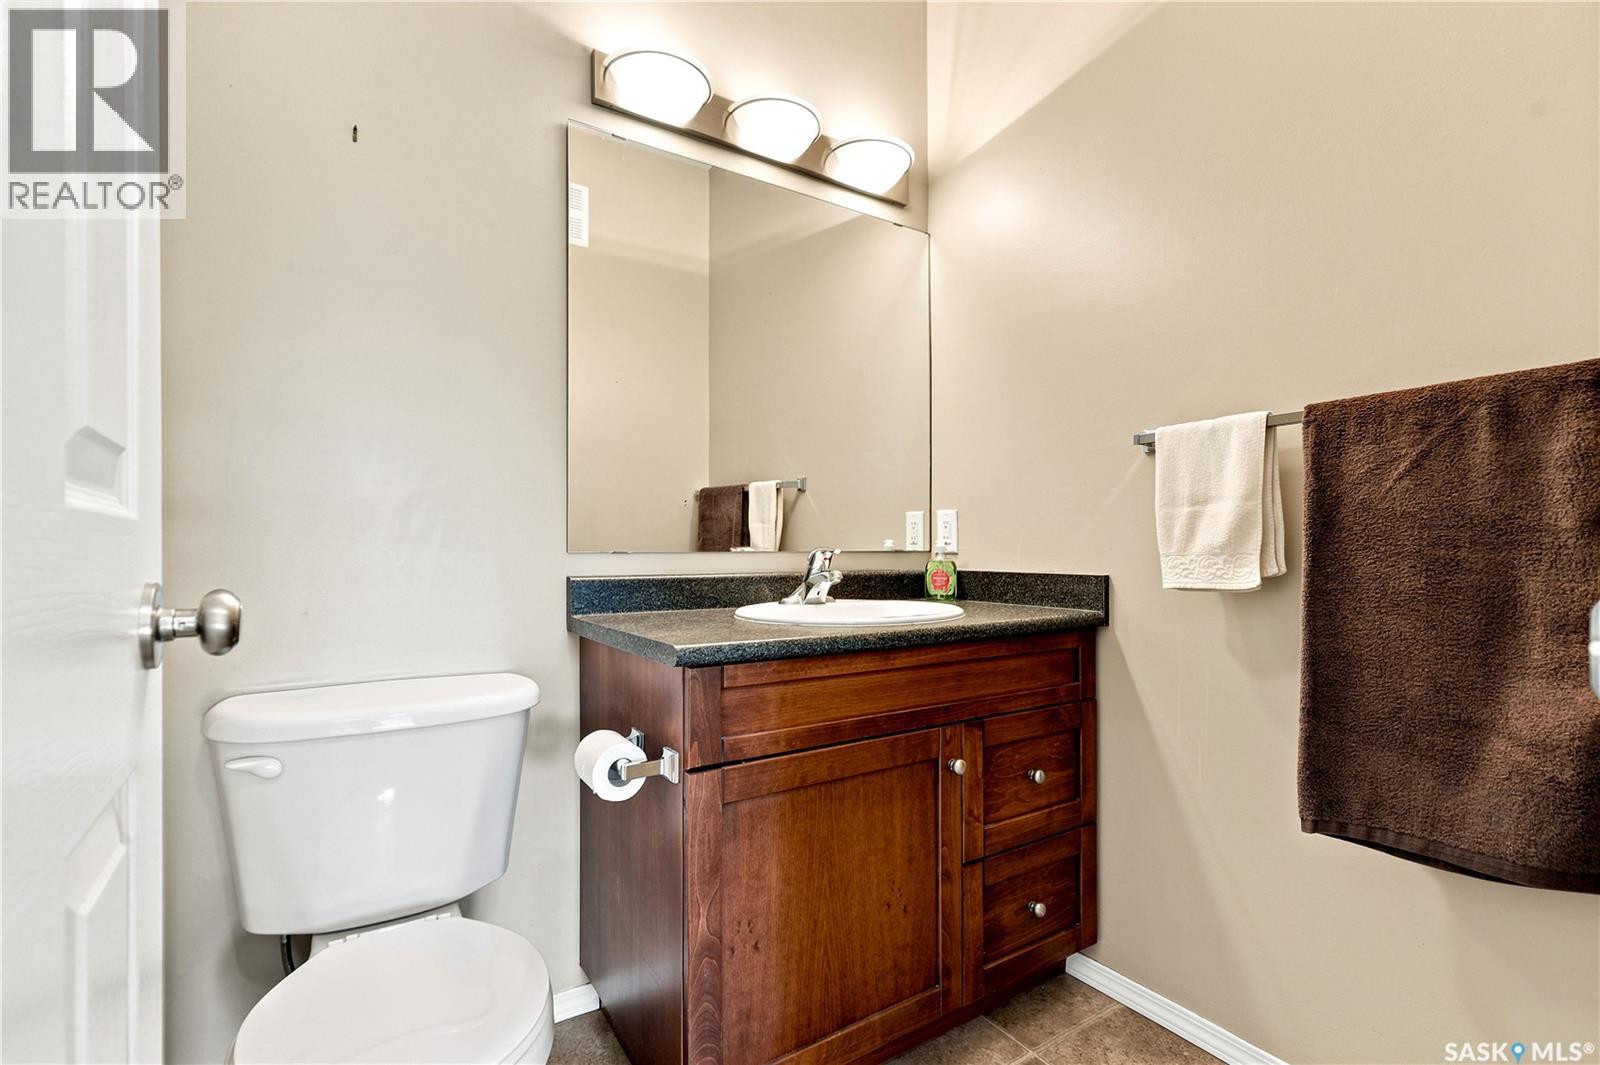
| Main Level | 4pc Bathroom | x x x | ||
| Main Level | Laundry Room | 8 ft | 8 ft | 8 ft x 8 ft |



The trademarks REALTOR®, REALTORS®, and the REALTOR® logo are controlled by The Canadian Real Estate Association (CREA) and identify real estate professionals who are members of CREA. The trademarks MLS®, Multiple Listing Service® and the associated logos are owned by The Canadian Real Estate Association (CREA) and identify the quality of services provided by real estate professionals who are members of CREA. The trademark DDF® is owned by The Canadian Real Estate Association (CREA) and identifies CREA's Data Distribution Facility (DDF®)
July 07 2026 06:12:34
Saskatchewan REALTORS® Association
Realty Executives Saskatoon