
209 2203 Angus Street Regina, Saskatchewan S4T 2A3

$179,900Maintenance,
$406.16 Monthly
Maintenance,
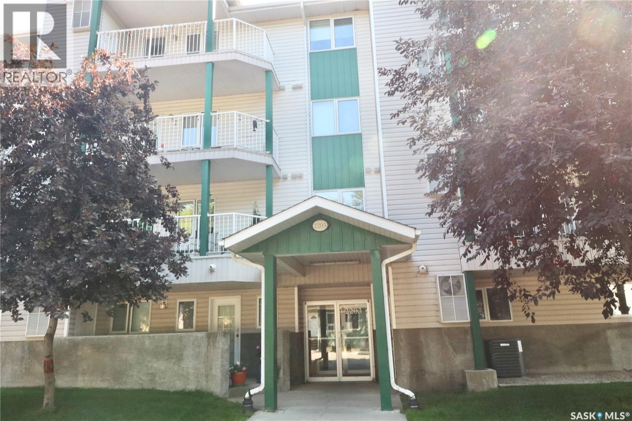
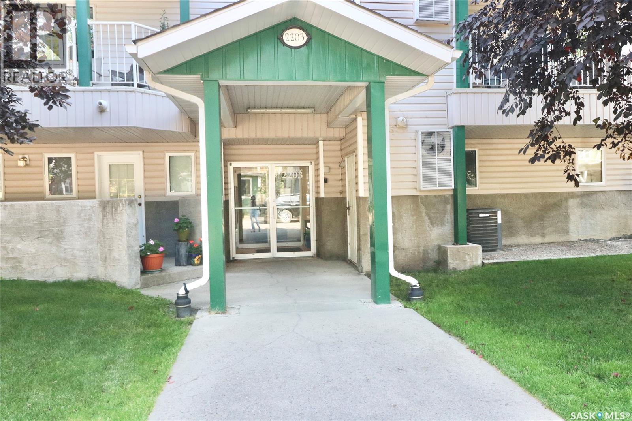
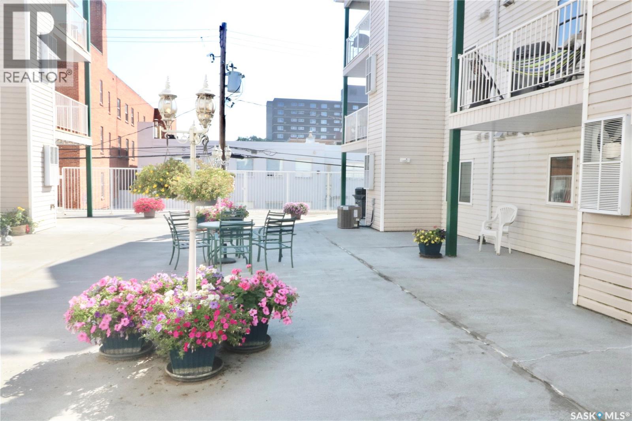
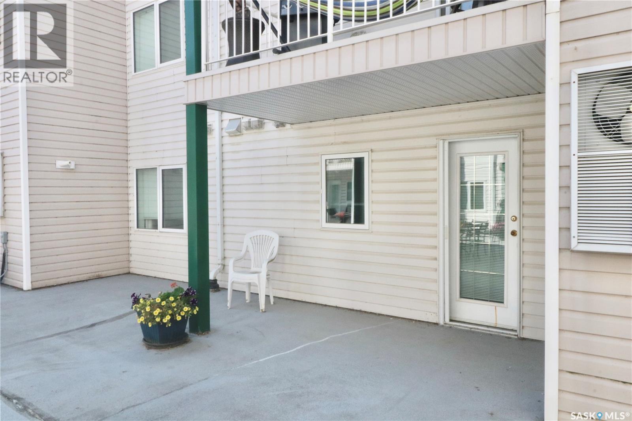
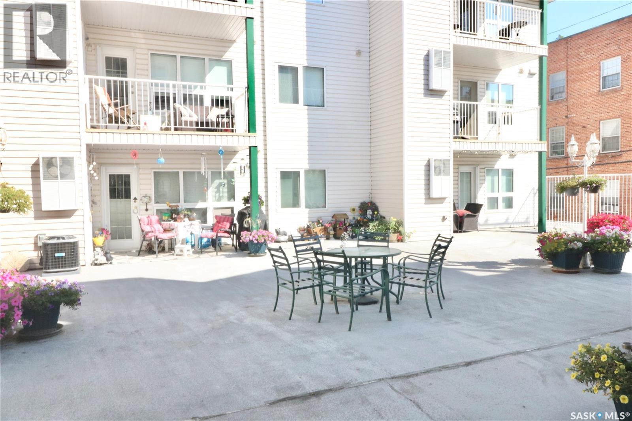
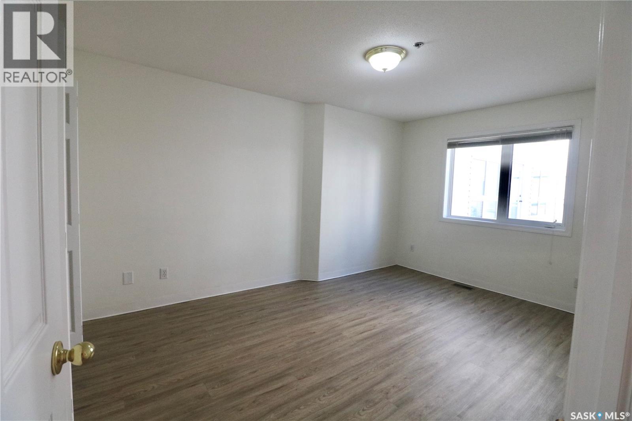
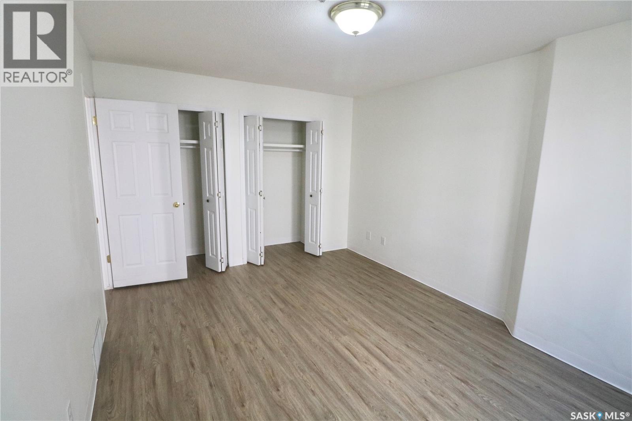
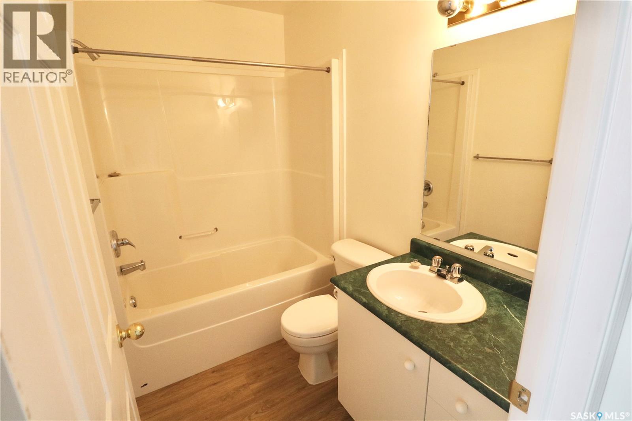
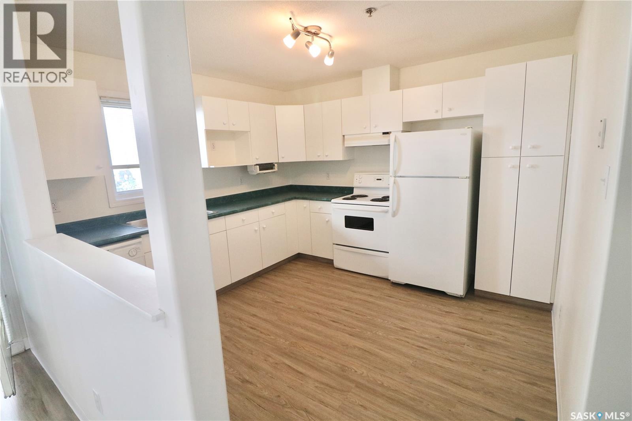
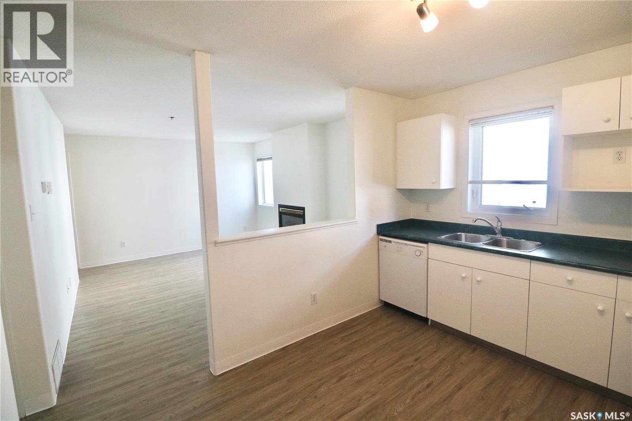
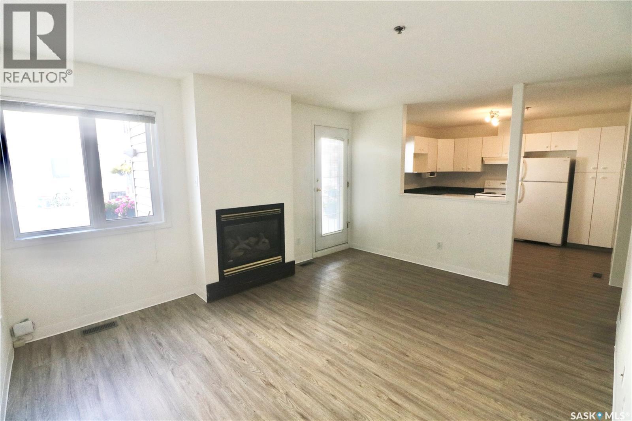
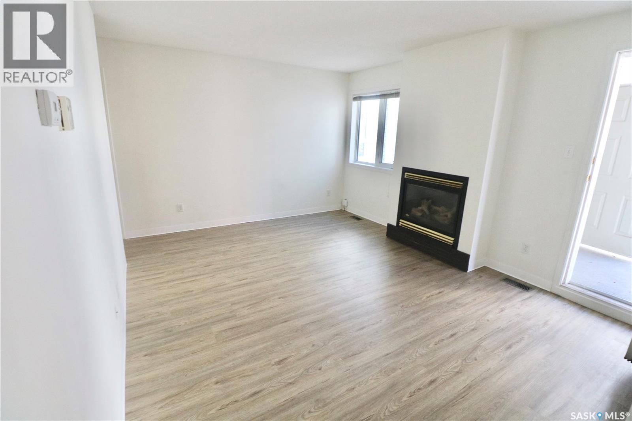
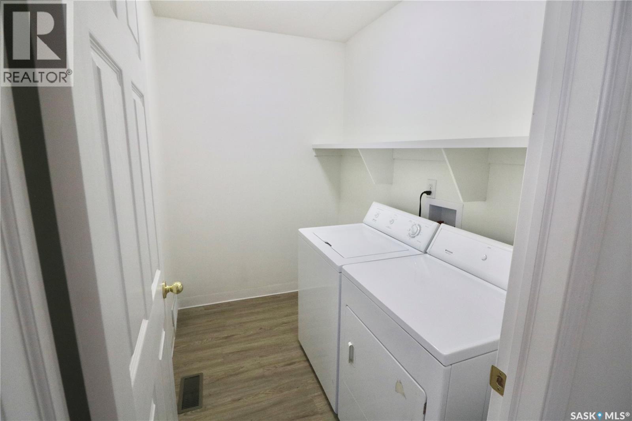
$406.16 MonthlyWelcome to this immaculate, turn-key condo located in the Cathedral neighbourhood. Perfectly situated for an active lifestyle, this stunning second-floor suite is just a short walk to downtown Regina and beautiful Wascana Park. Step inside to a bright, open-concept floor plan that has been freshly updated with new paint and laminate flooring. The spacious kitchen features classic white cabinetry, a functional layout with a pantry and microwave shelf, and a built-in dishwasher. The living area is anchored by a cozy gas fireplace, creating a warm and inviting atmosphere. Retreat to the oversized master bedroom boasting double closets for ample storage. The four-piece bathroom features a deep soaker tub, perfect for unwinding after a long day. Convenience is key with in-suite laundry (washer and dryer included) plus dedicated storage space. Enjoy your morning coffee or summer evenings on the roomy patio facing the quiet courtyard. Complete with one parking stall in the secure, underground parking, this condo offers the perfect blend of location, comfort, and peace of mind. Don't miss out on this Cathedral gem! (id:62370)
Property Details
| MLS® Number | SK046419 |
| Property Type | Single Family |
| Neigbourhood | Cathedral RG |
| Community Features | Pets Allowed With Restrictions |
| Features | Elevator, Wheelchair Access, Balcony |
| Structure | Patio(s) |
Building
| Bathroom Total | 1 |
| Bedrooms Total | 1 |
| Appliances | Washer, Refrigerator, Dishwasher, Dryer, Garage Door Opener Remote(s), Hood Fan, Stove |
| Architectural Style | High Rise |
| Constructed Date | 1999 |
| Cooling Type | Central Air Conditioning |
| Fireplace Fuel | Gas |
| Fireplace Present | Yes |
| Fireplace Type | Conventional |
| Heating Fuel | Natural Gas |
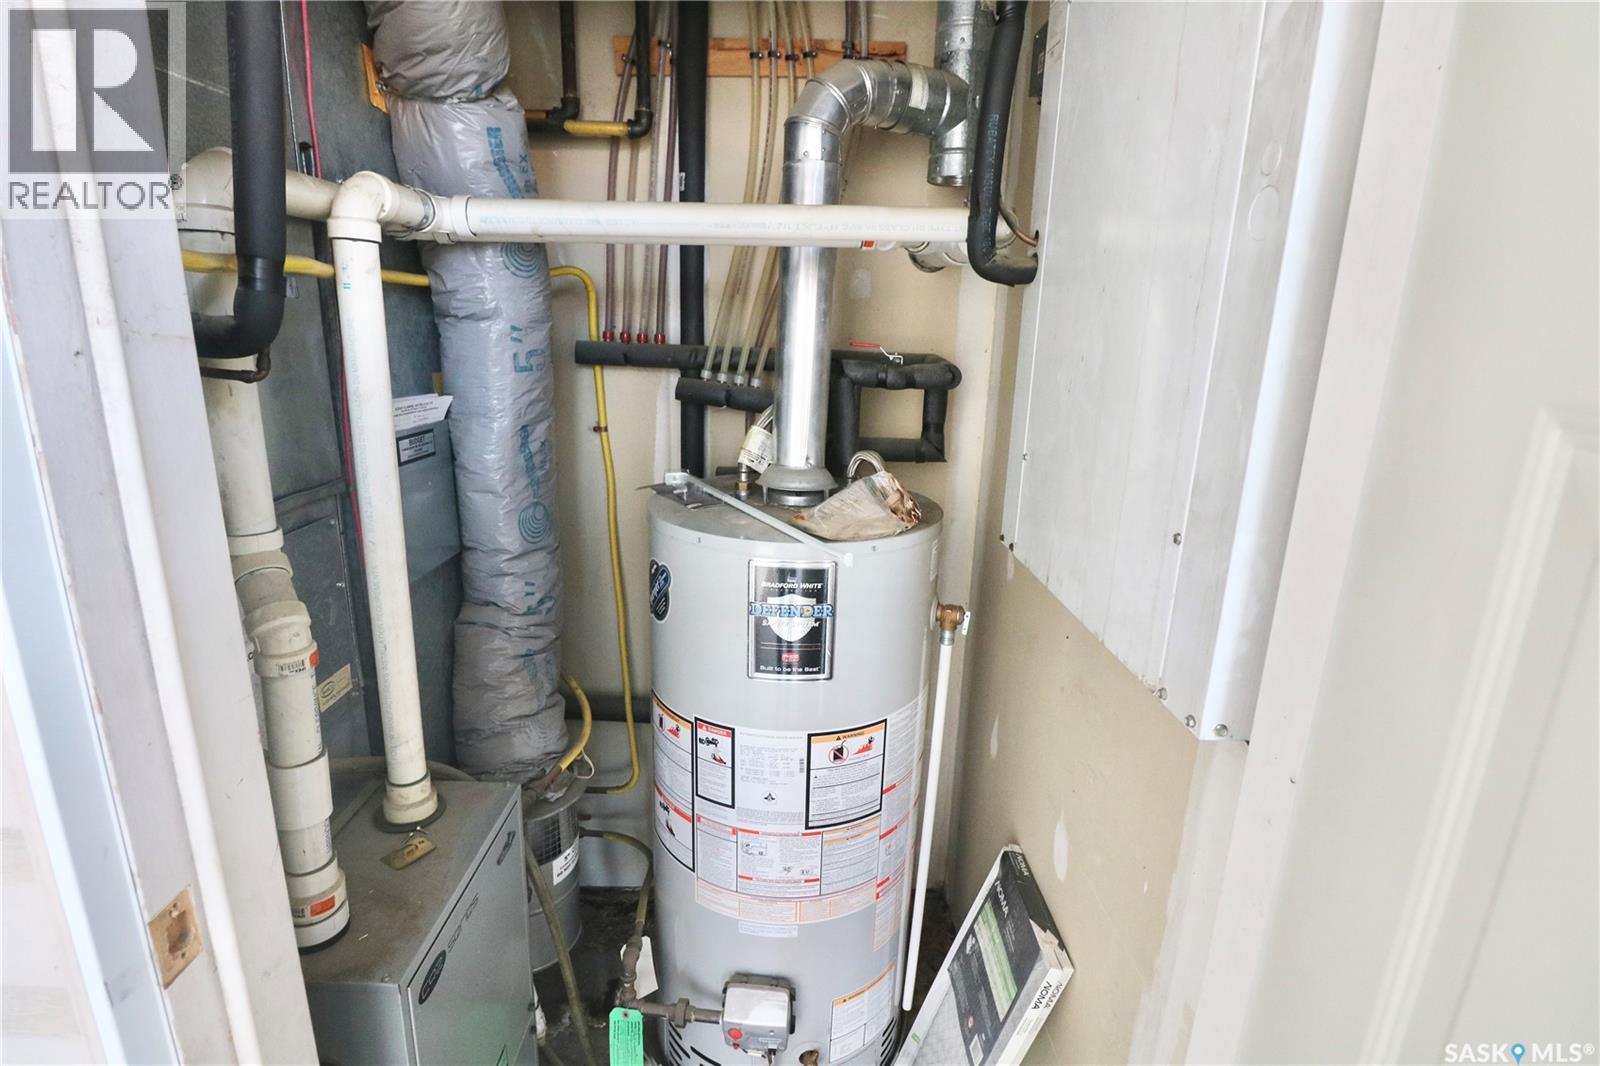
| Heating Type | Forced Air |
| Size Interior | 661 Ft2 |
| Type | Apartment |
Parking
| Underground | 1 |
| Parking Space(s) | 1 |
Land
| Acreage | No |
Rooms
| Level | Type | Length | Width | Dimensions |
|---|---|---|---|---|
| Main Level | Living Room | 11'10 x 14'9 | ||
| Main Level | Kitchen | 11'2 x 10'10 | ||
| Main Level | Bedroom | 14'9 x 10'10 | ||
| Main Level | 4pc Bathroom | x x x | ||
| Main Level | Laundry Room | x x x |



The trademarks REALTOR®, REALTORS®, and the REALTOR® logo are controlled by The Canadian Real Estate Association (CREA) and identify real estate professionals who are members of CREA. The trademarks MLS®, Multiple Listing Service® and the associated logos are owned by The Canadian Real Estate Association (CREA) and identify the quality of services provided by real estate professionals who are members of CREA. The trademark DDF® is owned by The Canadian Real Estate Association (CREA) and identifies CREA's Data Distribution Facility (DDF®)
August 24 2026 02:36:21
Saskatchewan REALTORS® Association
Realty Executives Diversified Realty