
208 Carson Street Dundurn, Saskatchewan S0K 1K0
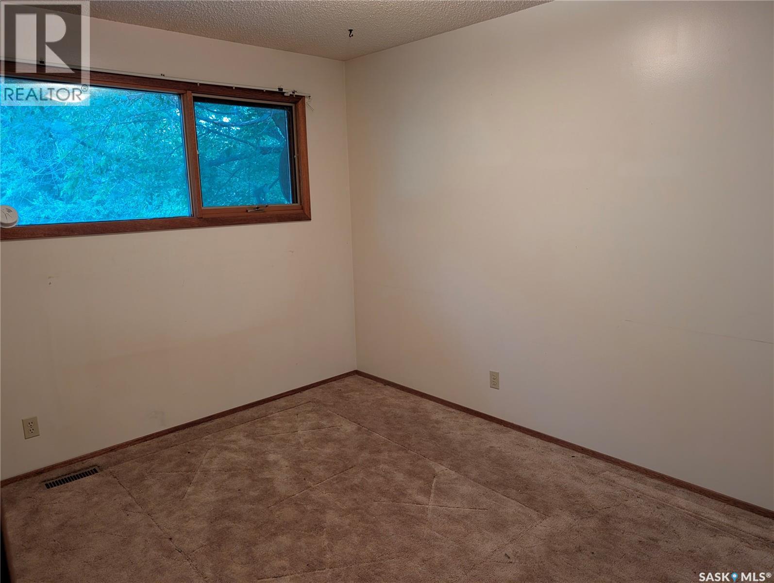
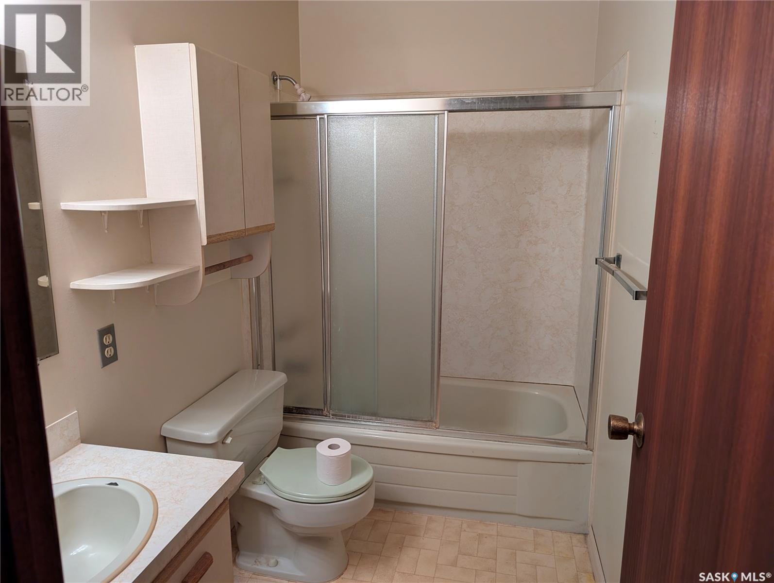
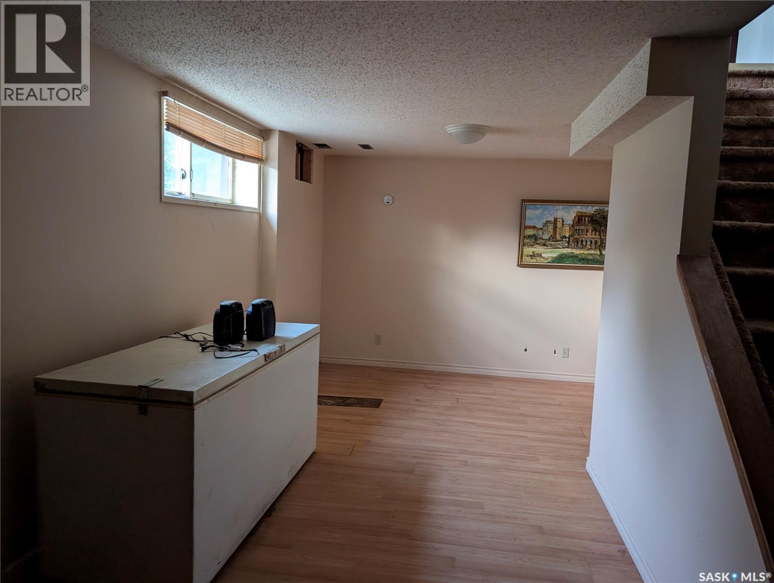
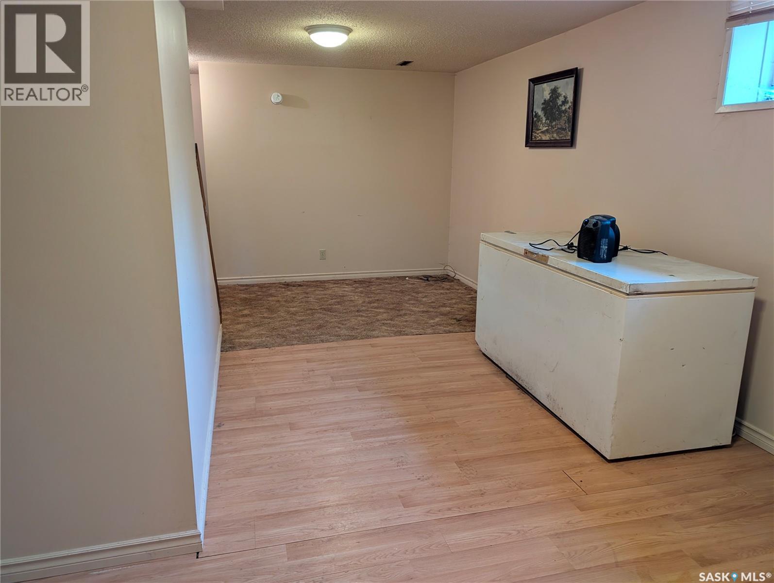
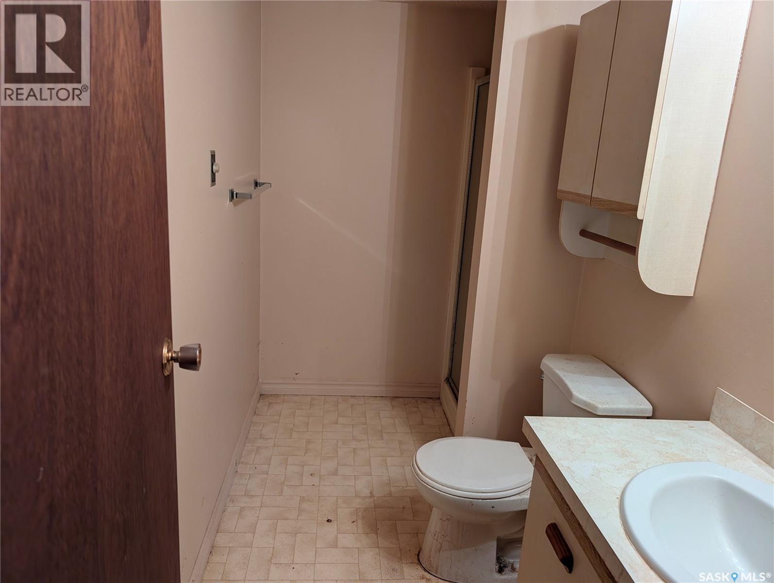
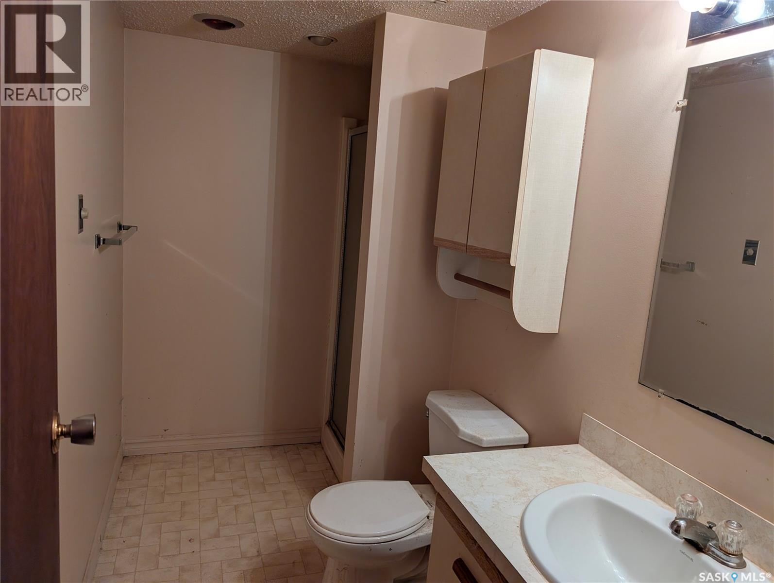
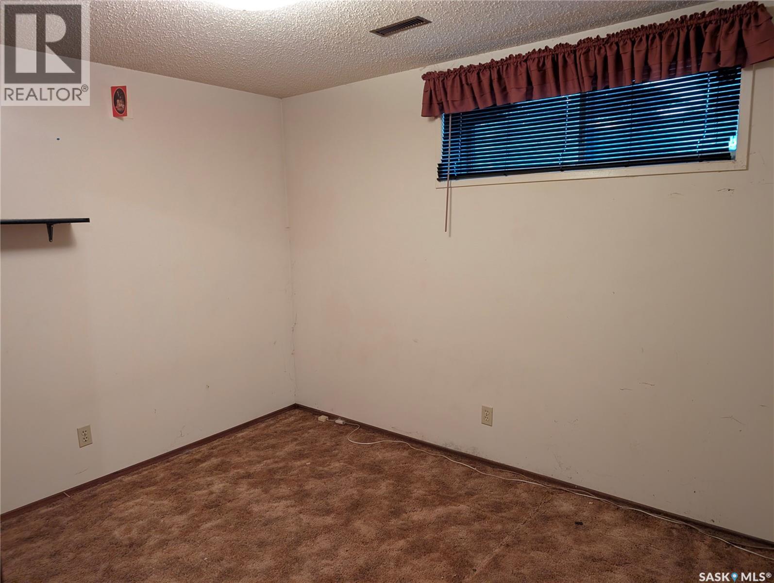
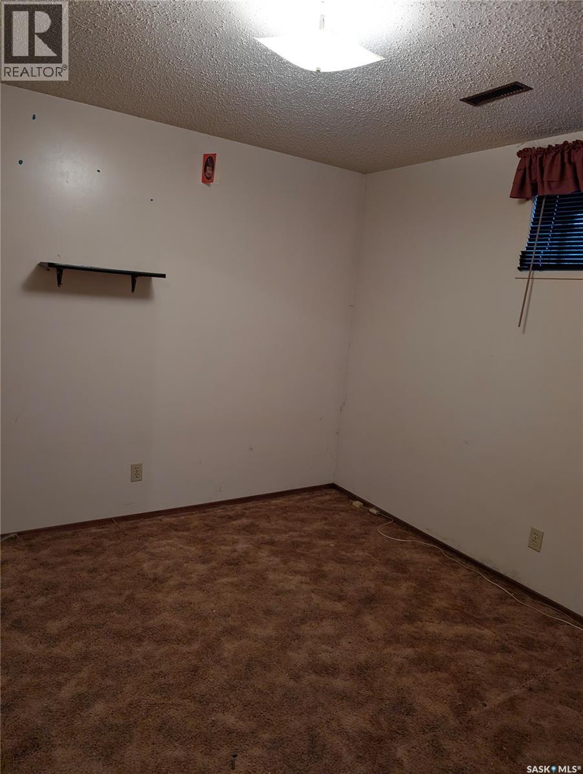

$215,000
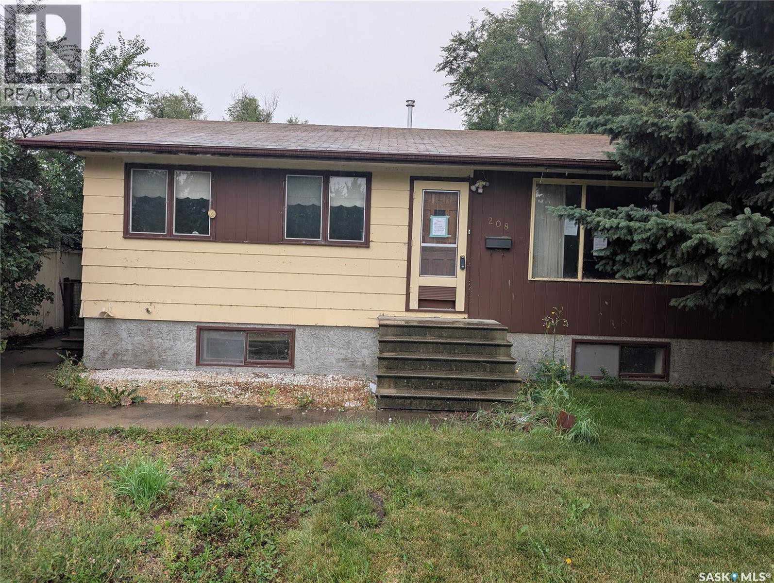
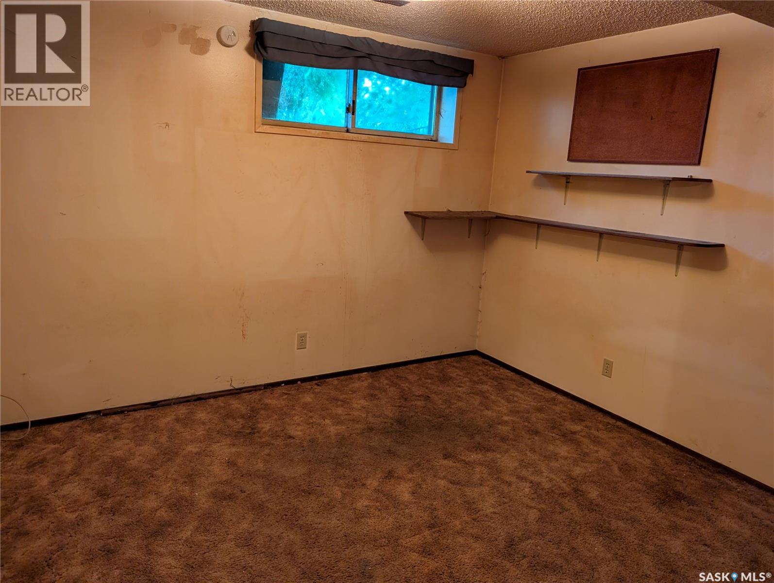
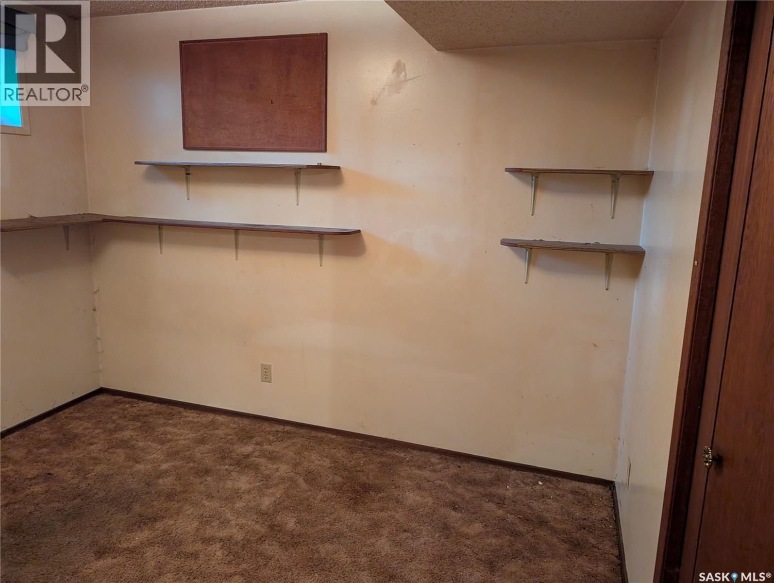
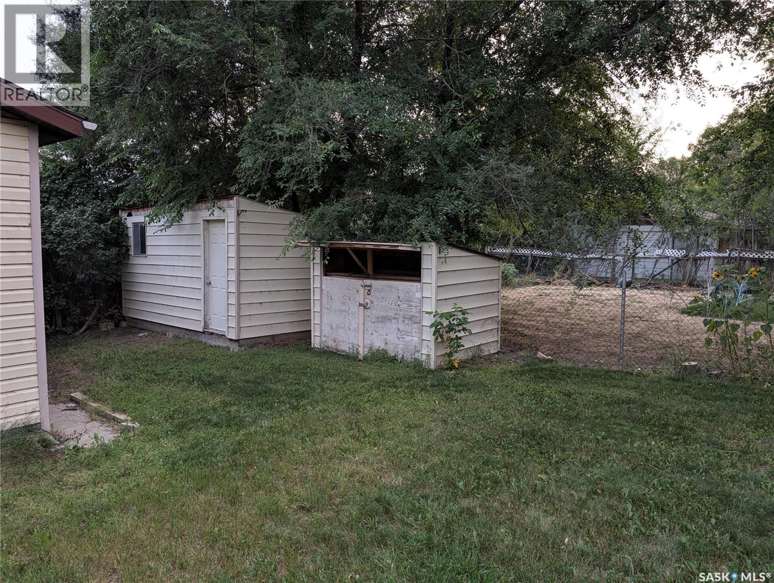
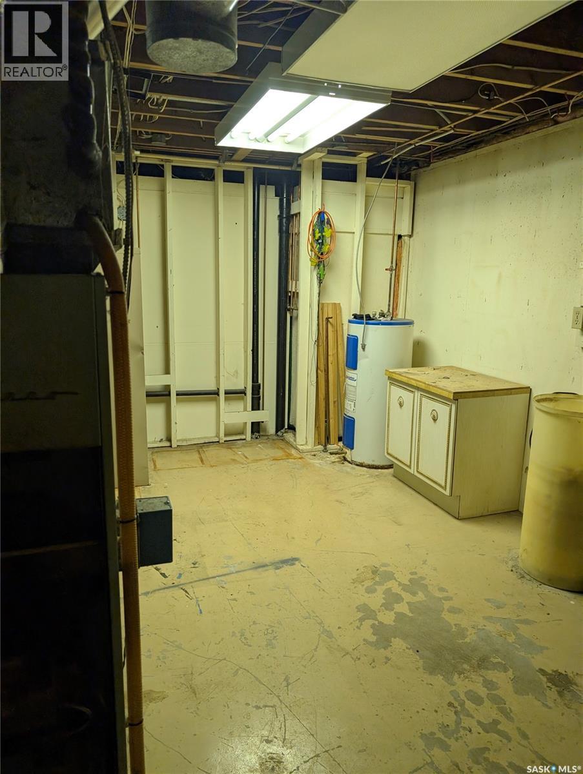
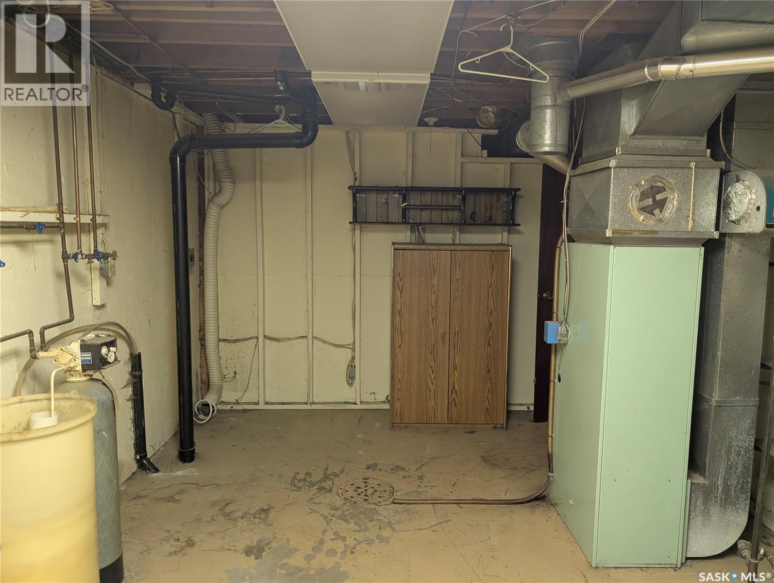
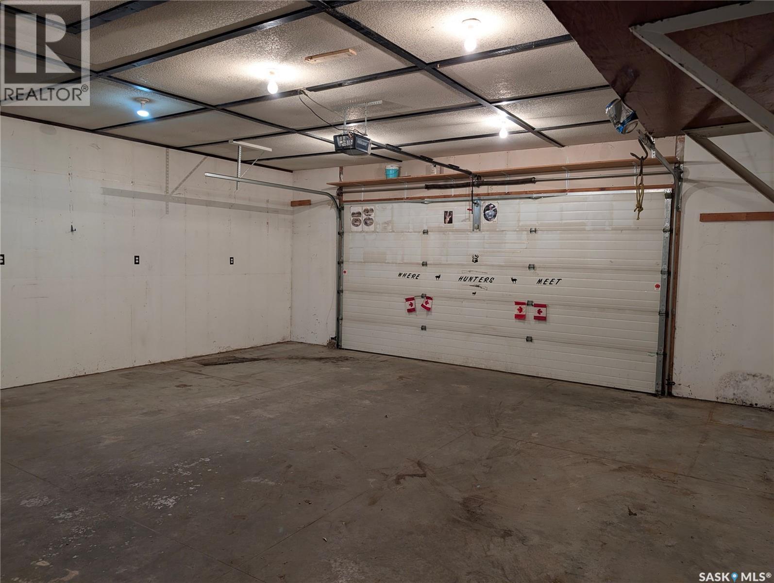
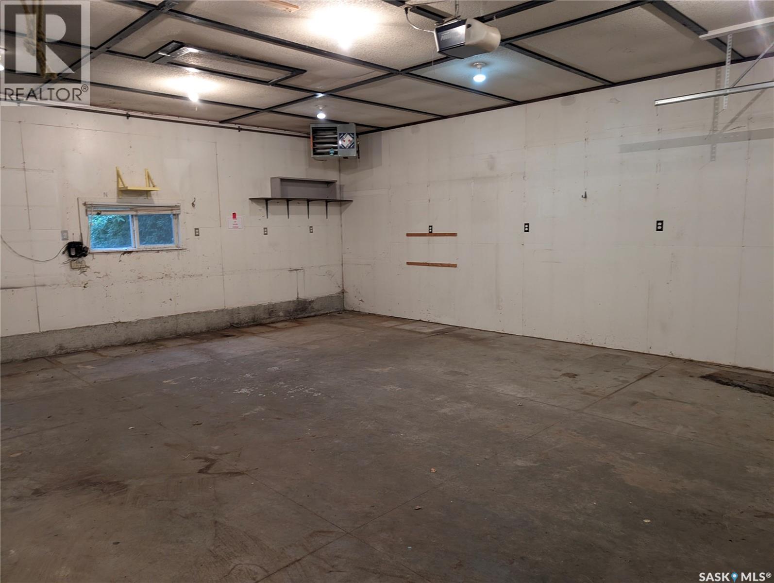
Affordable living in the heart of Dundurn. This home offers oportunity for buyers who enjoy renovating, investors seeking a project or anyone wanting a home they can shape to their own style. With Dundurn's friendly community nearby amenities and easy access to highway 11, this location provides convenience while still offering the small-town charm. (id:62370)
Property Details
| MLS® Number | SK046392 |
| Property Type | Single Family |
| Features | Treed |
Building
| Bathroom Total | 3 |
| Bedrooms Total | 4 |
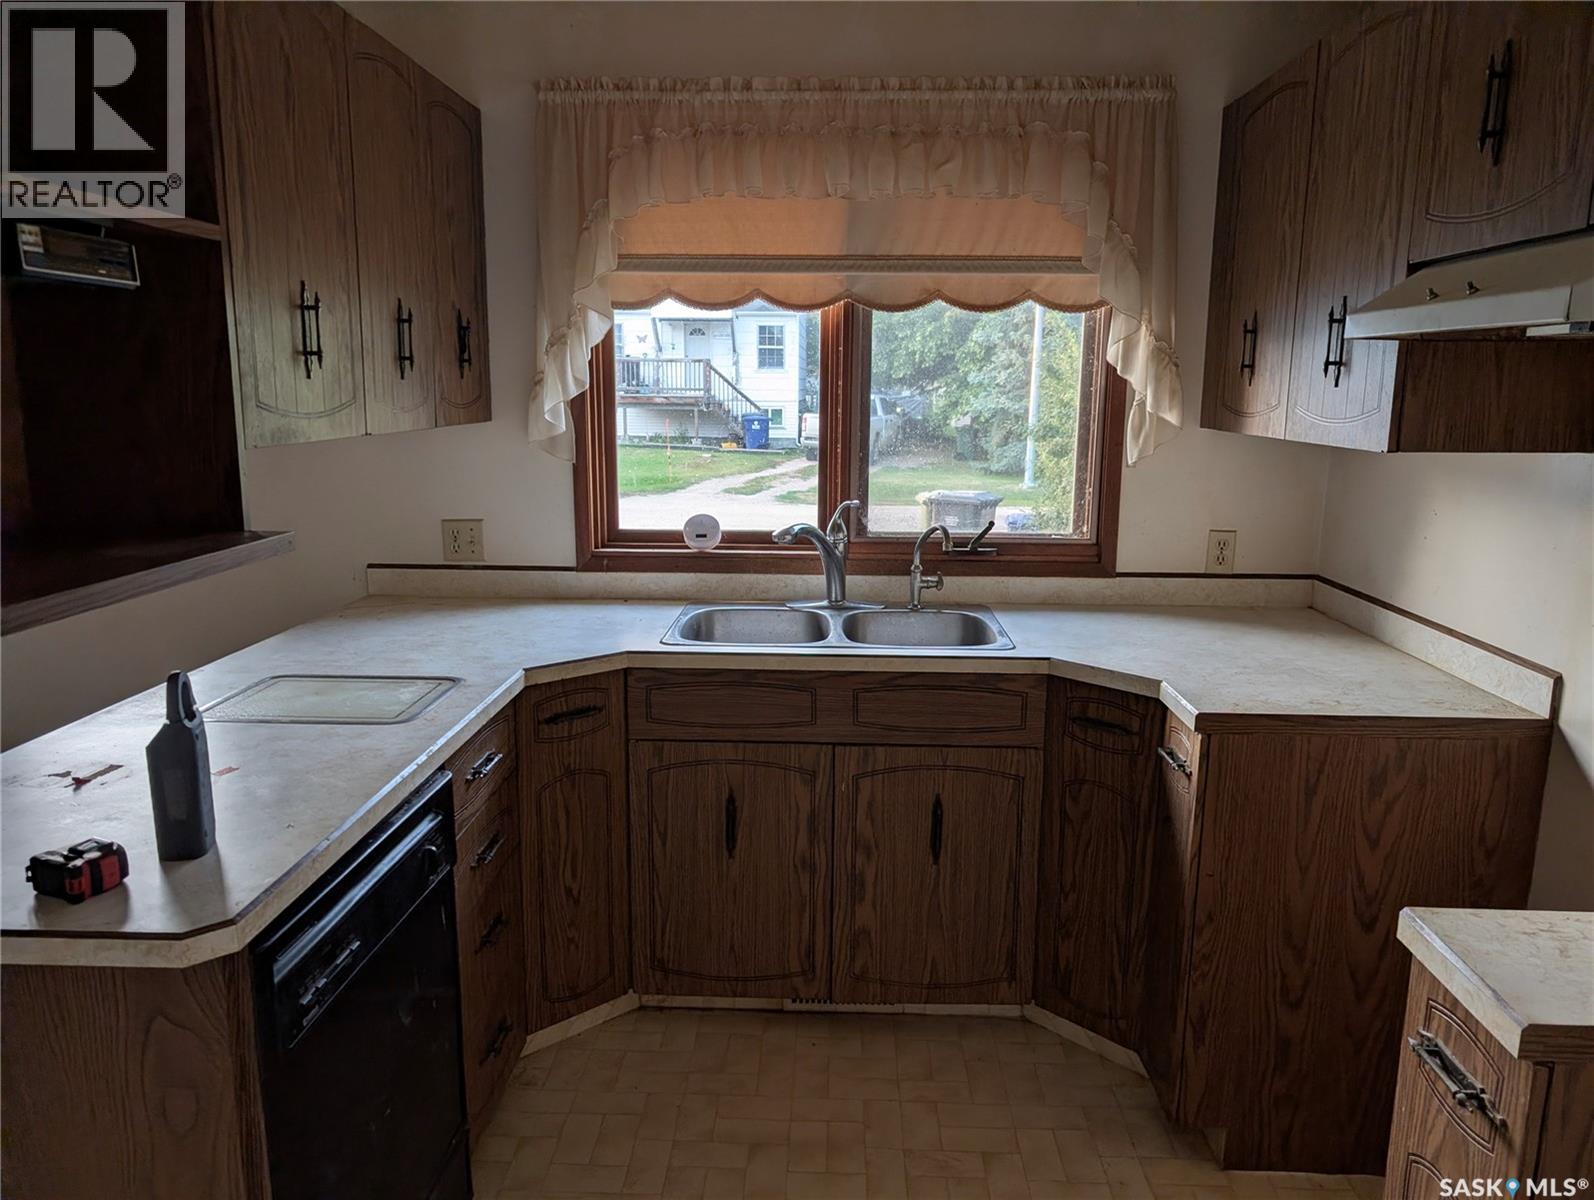
| Appliances | Dishwasher |
| Architectural Style | Bungalow |
| Basement Development | Finished |
| Basement Type | Full (finished) |
| Constructed Date | 1975 |
| Construction Style Attachment | Detached |
| Heating Type | In Floor Heating |
| Stories Total | 1 |
| Size Interior | 936 Ft2 |
| Type | House |
Parking
| Detached Garage | |
| Parking Space(s) | 3 |
Land
| Acreage | No |
| Fence Type | Partially Fenced |
| Landscape Features | Lawn, Garden Area |
| Size Frontage | 50 Ft |
| Size Irregular | 6500.00 |
| Size Total | 6500 Sqft |
| Size Total Text | 6500 Sqft |
Rooms
| Level | Type | Length | Width | Dimensions |
|---|---|---|---|---|
| Basement | Family Room | 9 ft | 22 ft ,9 in | 9 ft x 22 ft ,9 in |
| Basement | Bedroom | 10 ft ,5 in | 11 ft ,5 in | 10 ft ,5 in x 11 ft ,5 in |
| Basement | Bedroom | 10 ft ,5 in | 11 ft | 10 ft ,5 in x 11 ft |
| Basement | 2pc Bathroom | 9 ft | 4 ft ,5 in | 9 ft x 4 ft ,5 in |
| Main Level | Kitchen | 9 ft ,5 in | 16 ft ,5 in | 9 ft ,5 in x 16 ft ,5 in |
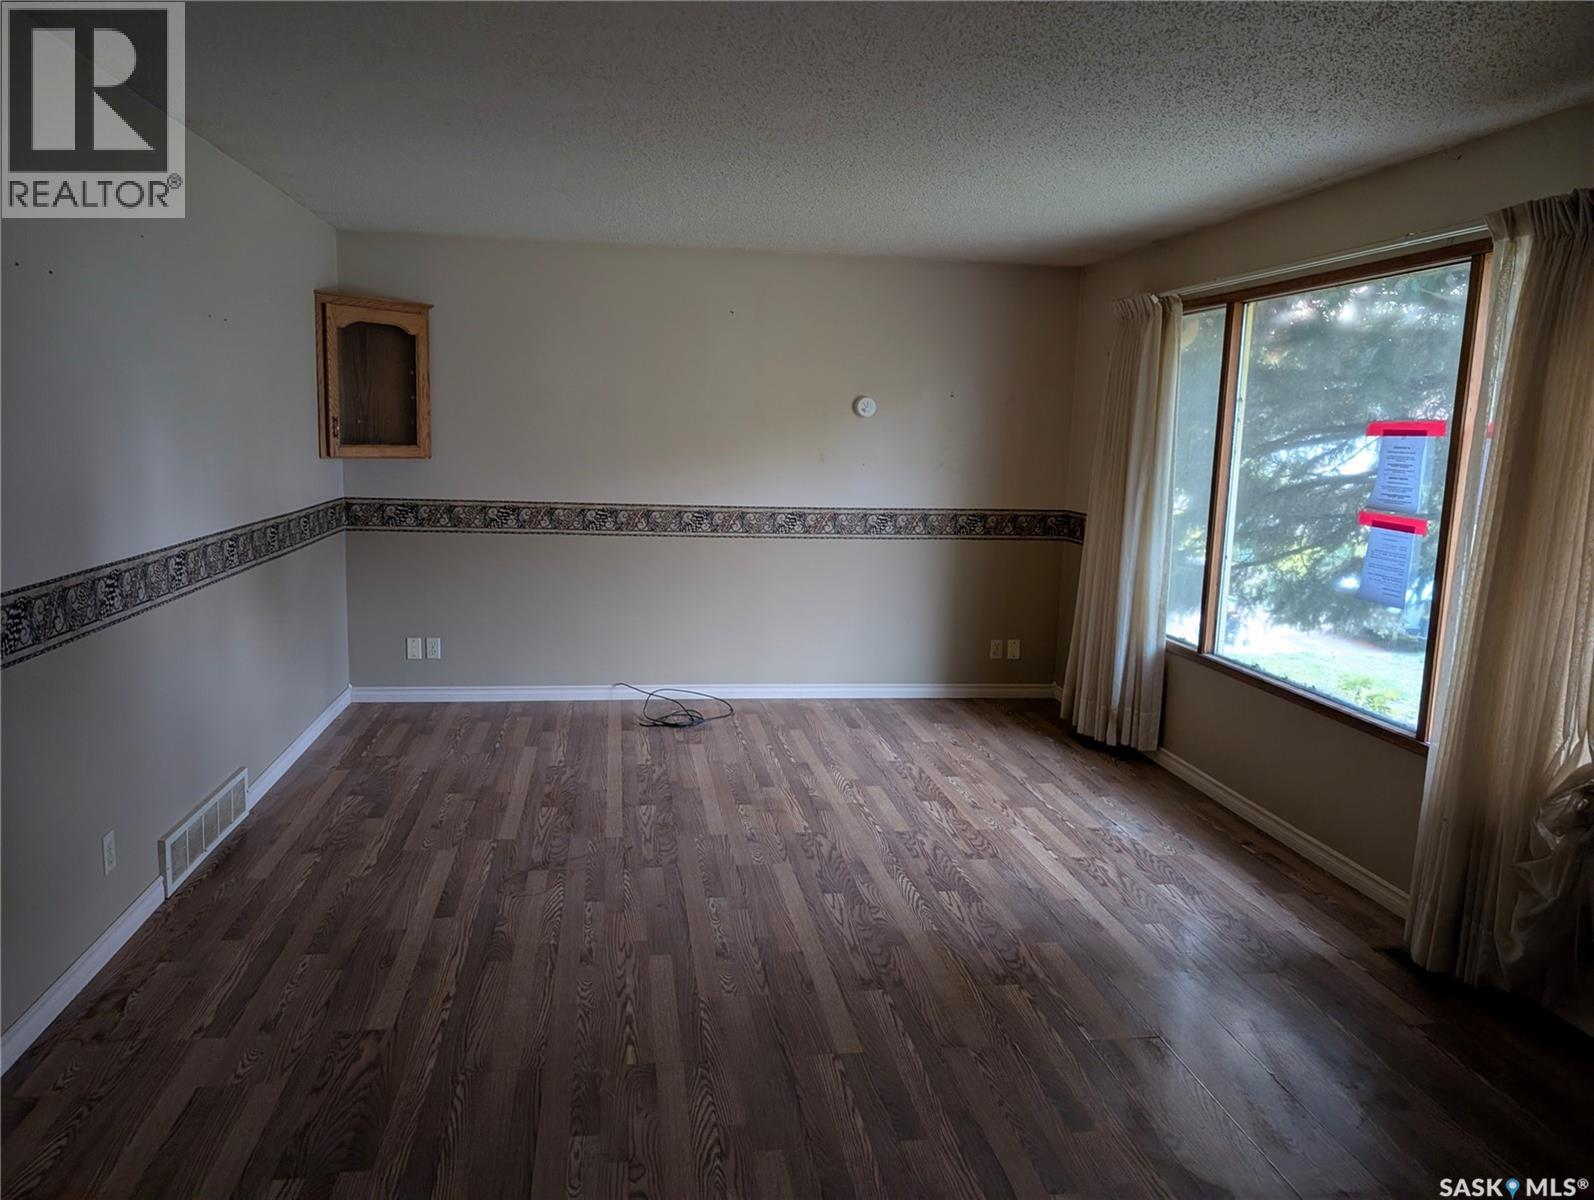
| Main Level | Living Room | 19 ft | 13 ft | 19 ft x 13 ft |
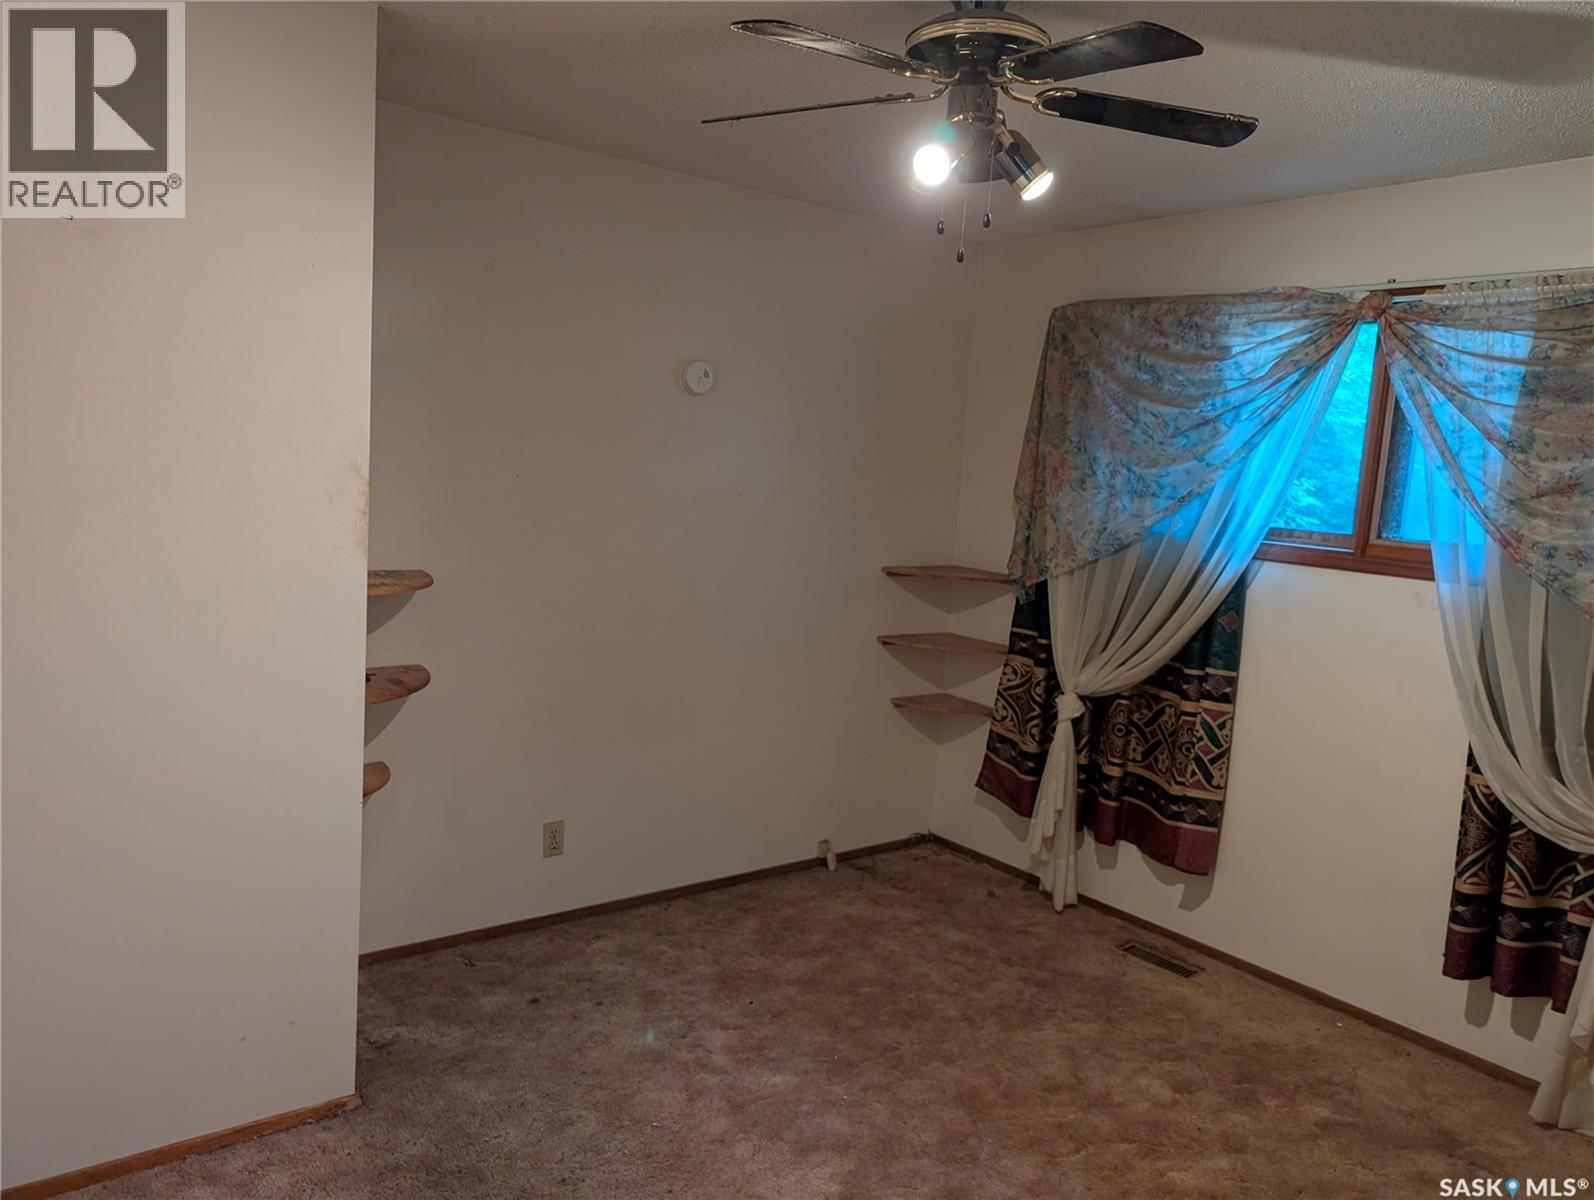
| Main Level | Bedroom | 12 ft | 9 ft | 12 ft x 9 ft |
| Main Level | Bedroom | 12 ft | 10 ft | 12 ft x 10 ft |
| Main Level | 3pc Bathroom | 9 ft | 5 ft | 9 ft x 5 ft |
| Main Level | 2pc Bathroom | 4 ft ,5 in | 5 ft | 4 ft ,5 in x 5 ft |



The trademarks REALTOR®, REALTORS®, and the REALTOR® logo are controlled by The Canadian Real Estate Association (CREA) and identify real estate professionals who are members of CREA. The trademarks MLS®, Multiple Listing Service® and the associated logos are owned by The Canadian Real Estate Association (CREA) and identify the quality of services provided by real estate professionals who are members of CREA. The trademark DDF® is owned by The Canadian Real Estate Association (CREA) and identifies CREA's Data Distribution Facility (DDF®)
August 23 2026 01:11:25
Saskatchewan REALTORS® Association
Royal LePage Saskatoon Real Estate