
208 2885 Arens Road Regina, Saskatchewan S4V 3G5

$399,900Maintenance,
$458.22 Monthly
Maintenance,
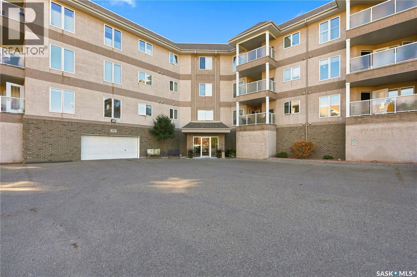
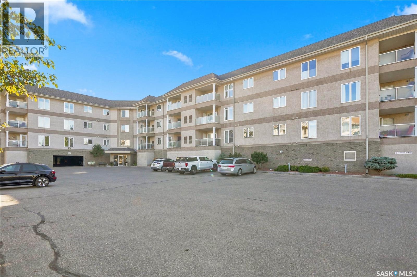
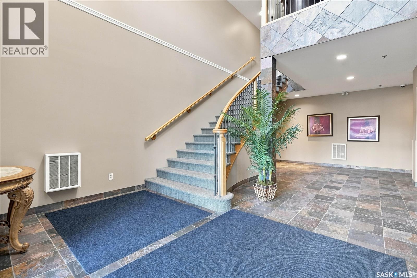
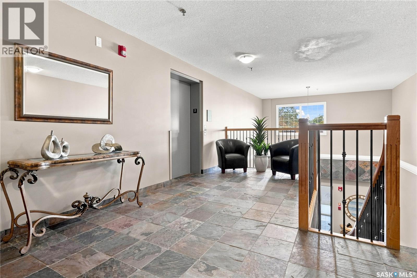
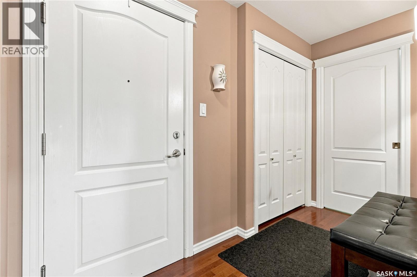
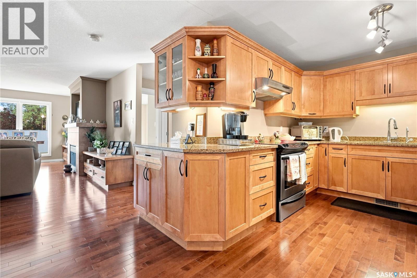
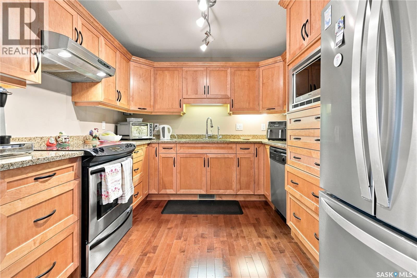
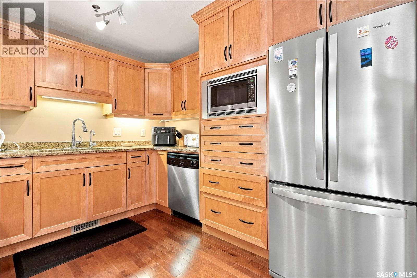
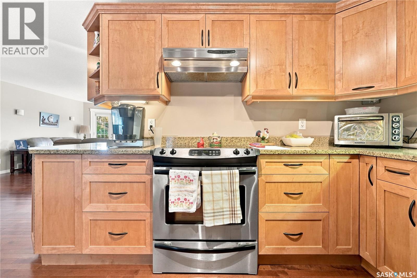
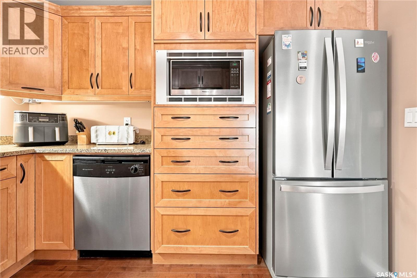
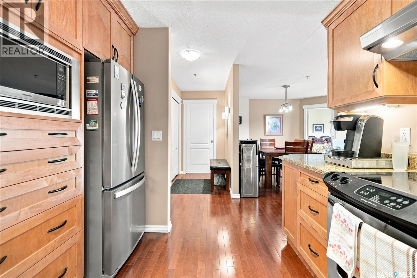
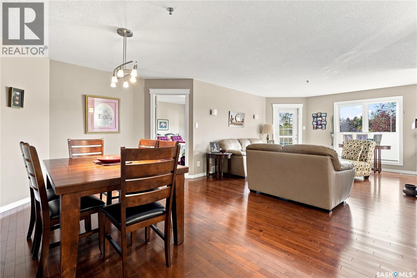
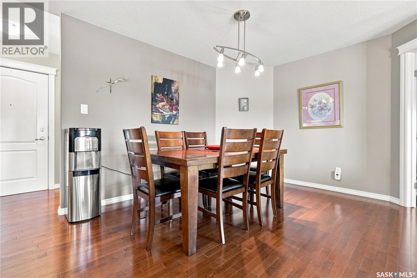
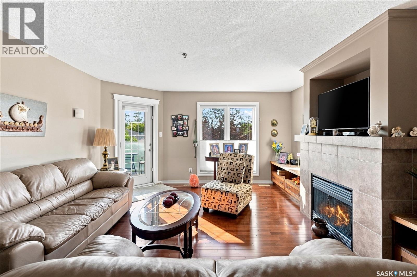
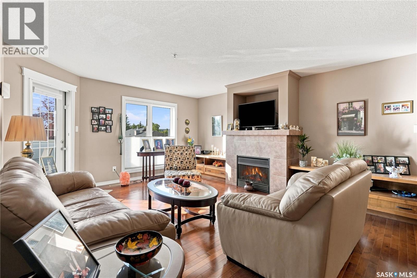
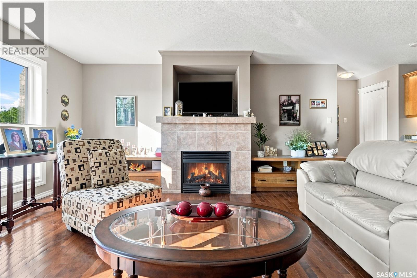
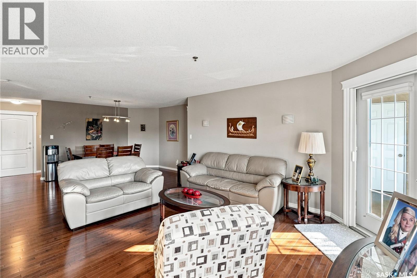
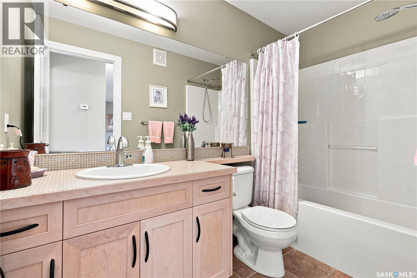
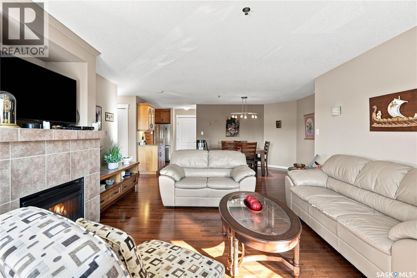
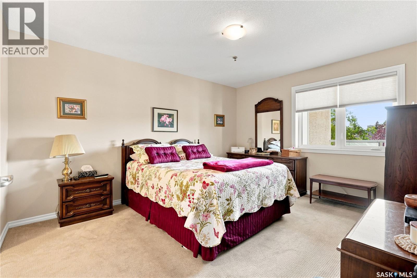
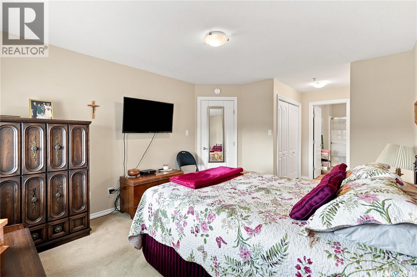
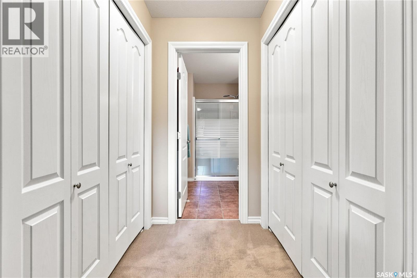
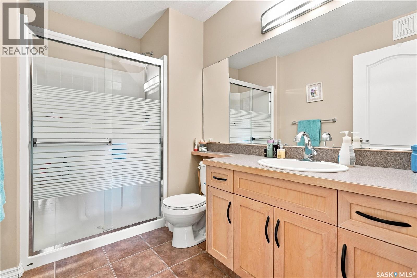
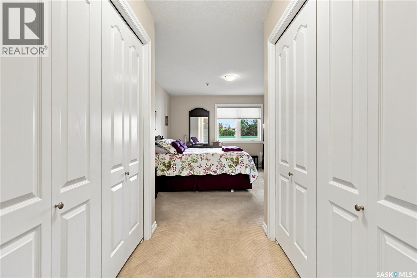
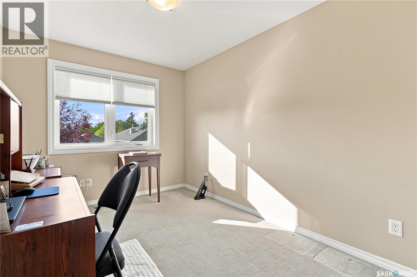
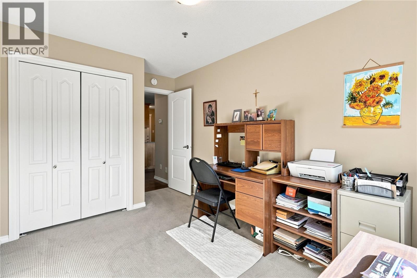
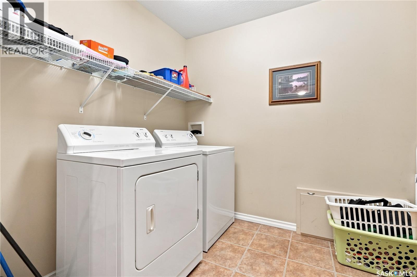
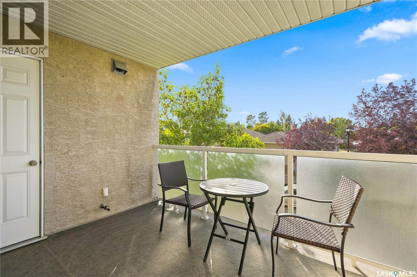
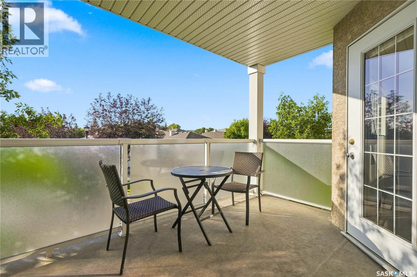
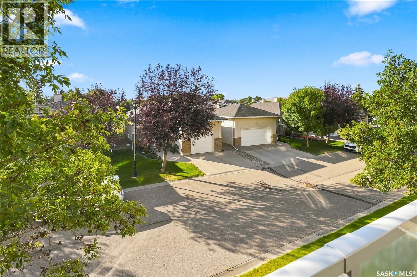
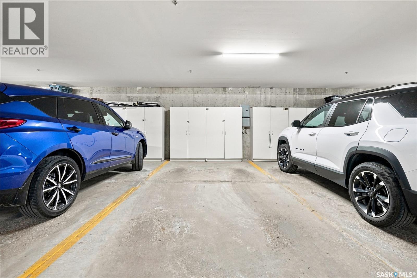
$458.22 MonthlyA condo of this quality does not come along very often! Fiorante-built and formerly a show-home unit, this exceptional 2 Bedroom, 2 bathroom condo offers everything you could want. Thoughtfully designed, beautifully finished, and showcasing quality throughout, it is truly a must-see. Beautifully appointed, this inviting living space features a lovely fireplace and a thoughtfully designed kitchen offering excellent functionality and plenty of cupboard space. The two generous bedrooms provide comfort and privacy, with the primary bedroom featuring a 3-piece ensuite and an abundance of closet space. A well-sized laundry and storage area adds to the convenience of this wonderful home. This condo truly offers everything you need for a comfortable, simplified lifestyle, with an impressive array of amenities including an exercise room, recreation area, guest suite, and secure ground-level enclosed parking. Located in a super location close to all amenities, this exceptional condo offers comfort, convenience, and quality throughout. This truly is a must-see! (id:62370)
Property Details
| MLS® Number | SK045946 |
| Property Type | Single Family |
| Neigbourhood | Wood Meadows |
| Community Features | Pets Not Allowed |
| Features | Elevator, Wheelchair Access, Balcony |
Building
| Bathroom Total | 2 |
| Bedrooms Total | 2 |
| Amenities | Recreation Centre, Exercise Centre, Guest Suite |
| Appliances | Washer, Refrigerator, Dishwasher, Dryer, Microwave, Garburator, Window Coverings, Garage Door Opener Remote(s), Stove |
| Architectural Style | High Rise |
| Constructed Date | 2005 |
| Cooling Type | Central Air Conditioning |
| Fireplace Fuel | Electric |
| Fireplace Present | Yes |
| Fireplace Type | Conventional |
| Heating Fuel | Natural Gas |
| Heating Type | Forced Air |
| Size Interior | 1,216 Ft2 |
| Type | Apartment |
Parking
| Underground | 1 |
| Other | |
| Parking Space(s) | 1 |
Land
| Acreage | No |
| Size Irregular | 0.00 |
| Size Total | 0.00 |
| Size Total Text | 0.00 |
Rooms
| Level | Type | Length | Width | Dimensions |
|---|---|---|---|---|
| Main Level | Living Room | 14 ft ,9 in | 16 ft | 14 ft ,9 in x 16 ft |
| Main Level | Dining Room | 10 ft ,8 in | 12 ft | 10 ft ,8 in x 12 ft |
| Main Level | Kitchen | 8 ft ,8 in | 9 ft | 8 ft ,8 in x 9 ft |
| Main Level | Primary Bedroom | 11 ft ,8 in | 14 ft | 11 ft ,8 in x 14 ft |
| Main Level | Bedroom | 8 ft ,8 in | 13 ft ,9 in | 8 ft ,8 in x 13 ft ,9 in |
| Main Level | 4pc Bathroom | Measurements not available | ||
| Main Level | 3pc Bathroom | Measurements not available | ||
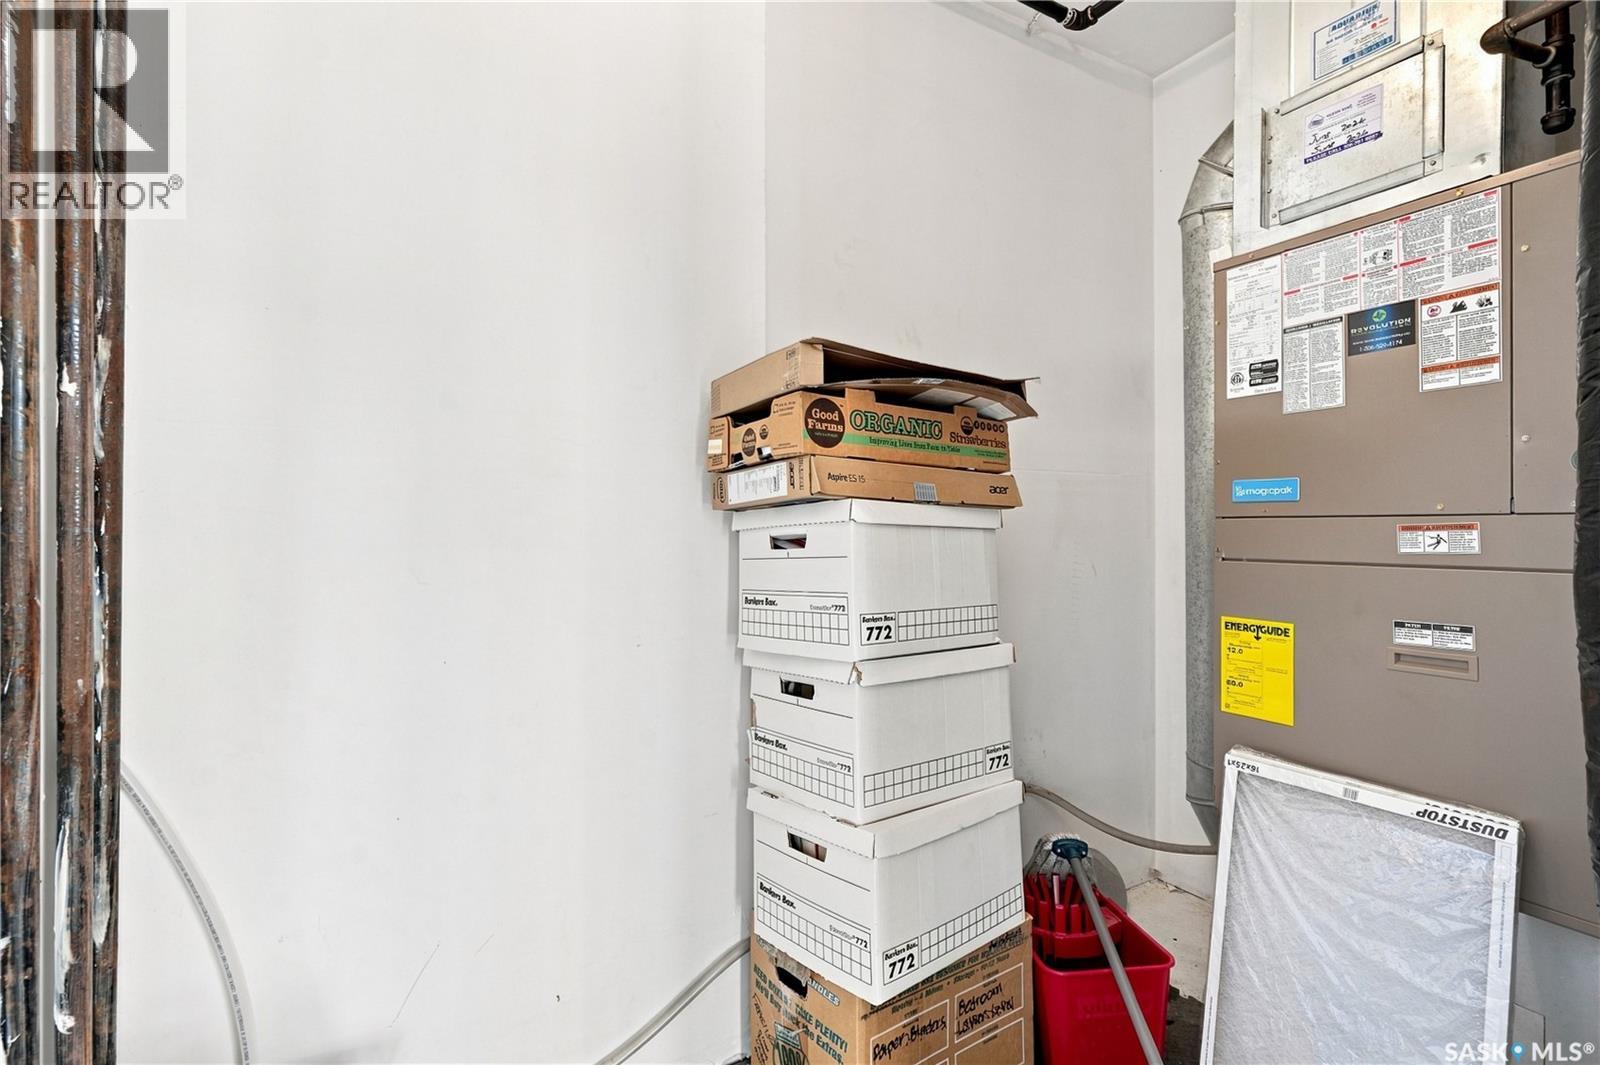
| Main Level | Laundry Room | Measurements not available |



The trademarks REALTOR®, REALTORS®, and the REALTOR® logo are controlled by The Canadian Real Estate Association (CREA) and identify real estate professionals who are members of CREA. The trademarks MLS®, Multiple Listing Service® and the associated logos are owned by The Canadian Real Estate Association (CREA) and identify the quality of services provided by real estate professionals who are members of CREA. The trademark DDF® is owned by The Canadian Real Estate Association (CREA) and identifies CREA's Data Distribution Facility (DDF®)
August 19 2026 02:12:13
Saskatchewan REALTORS® Association
Exp Realty