
206 Thauberger Road N Regina, Saskatchewan S4Y 0C3

$564,900
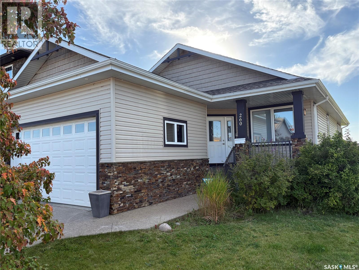
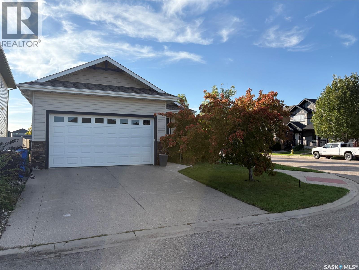
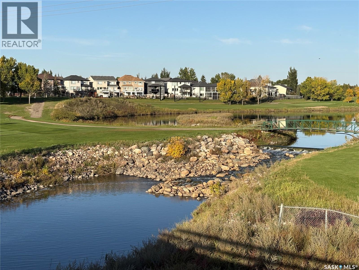
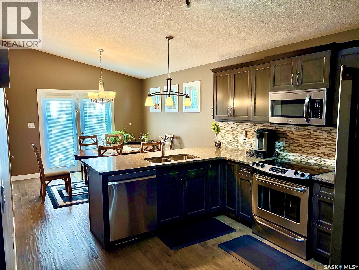
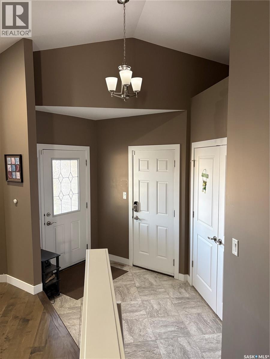
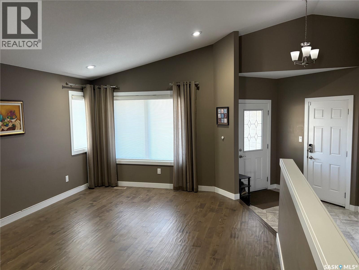
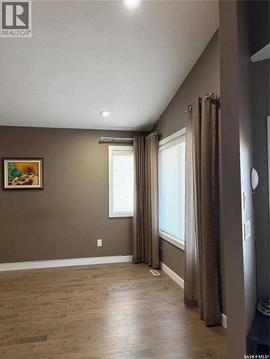
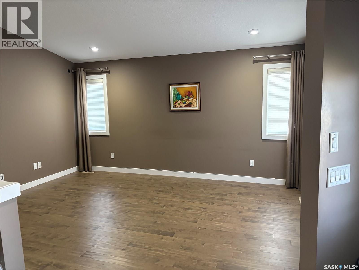
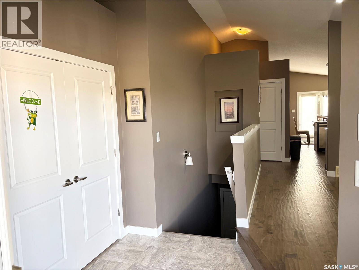
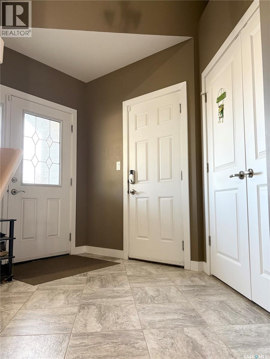
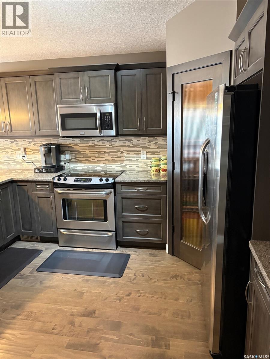
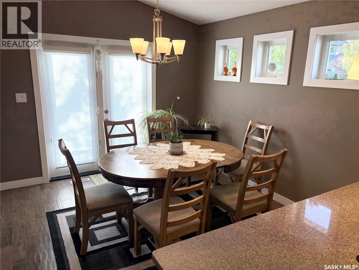
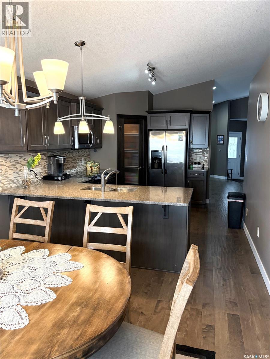
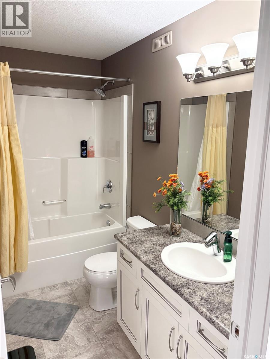
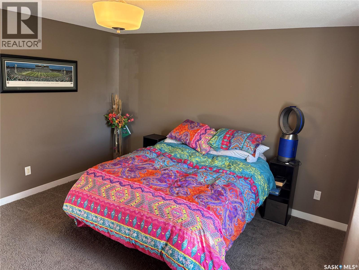
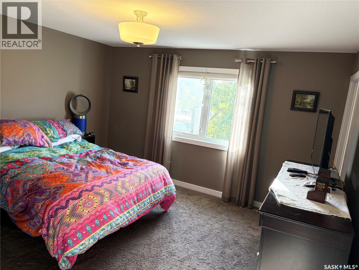
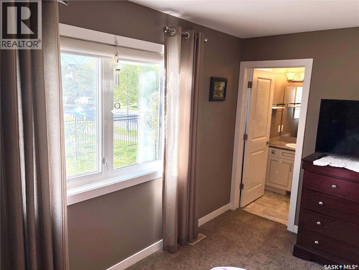
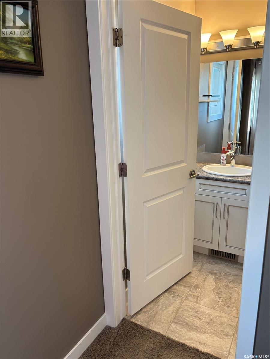
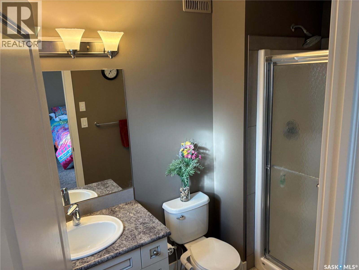
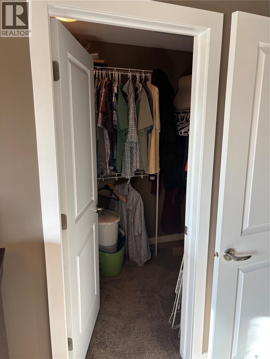
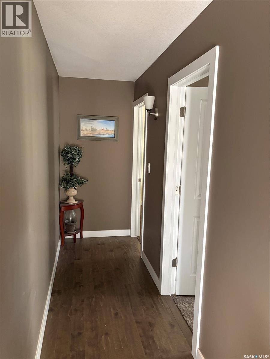
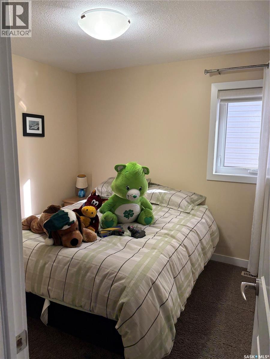
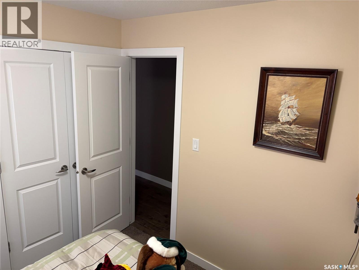
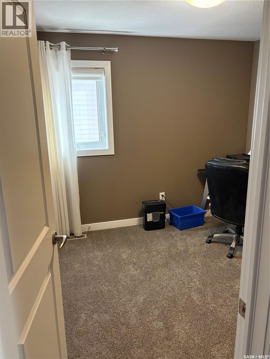
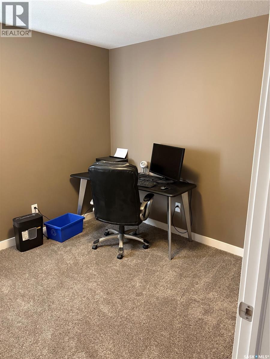
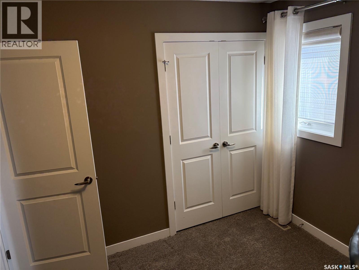
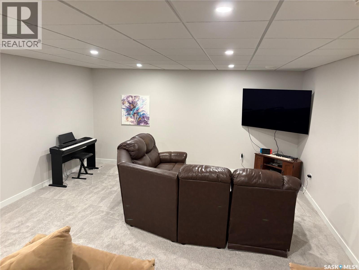
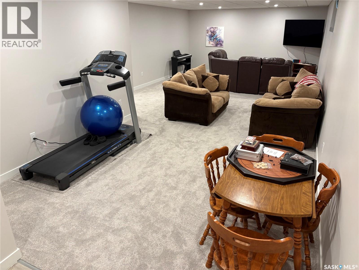
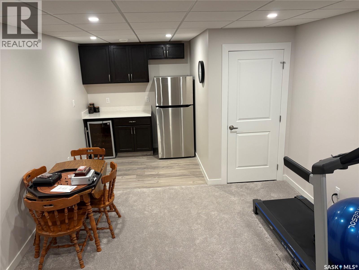
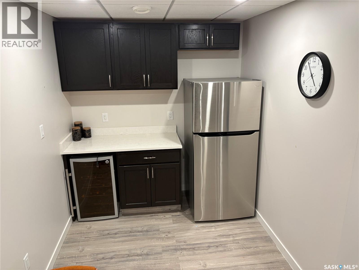
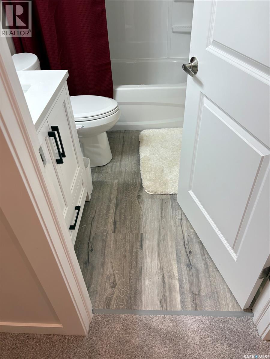
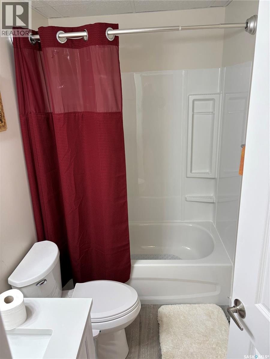
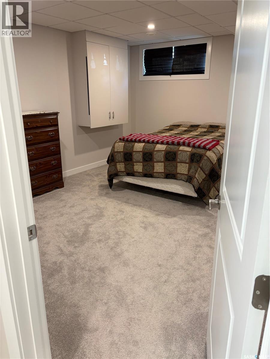
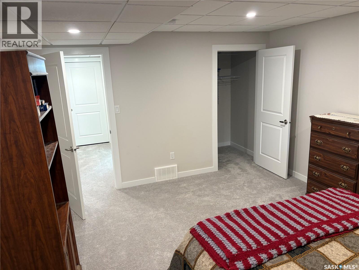
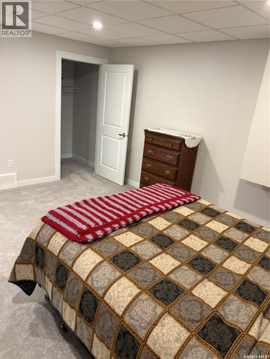
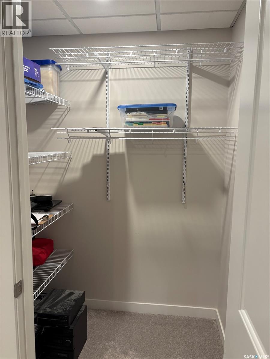
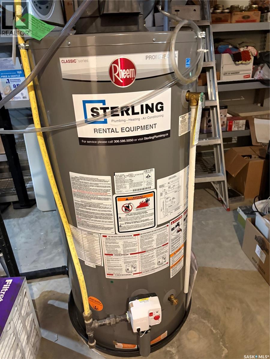
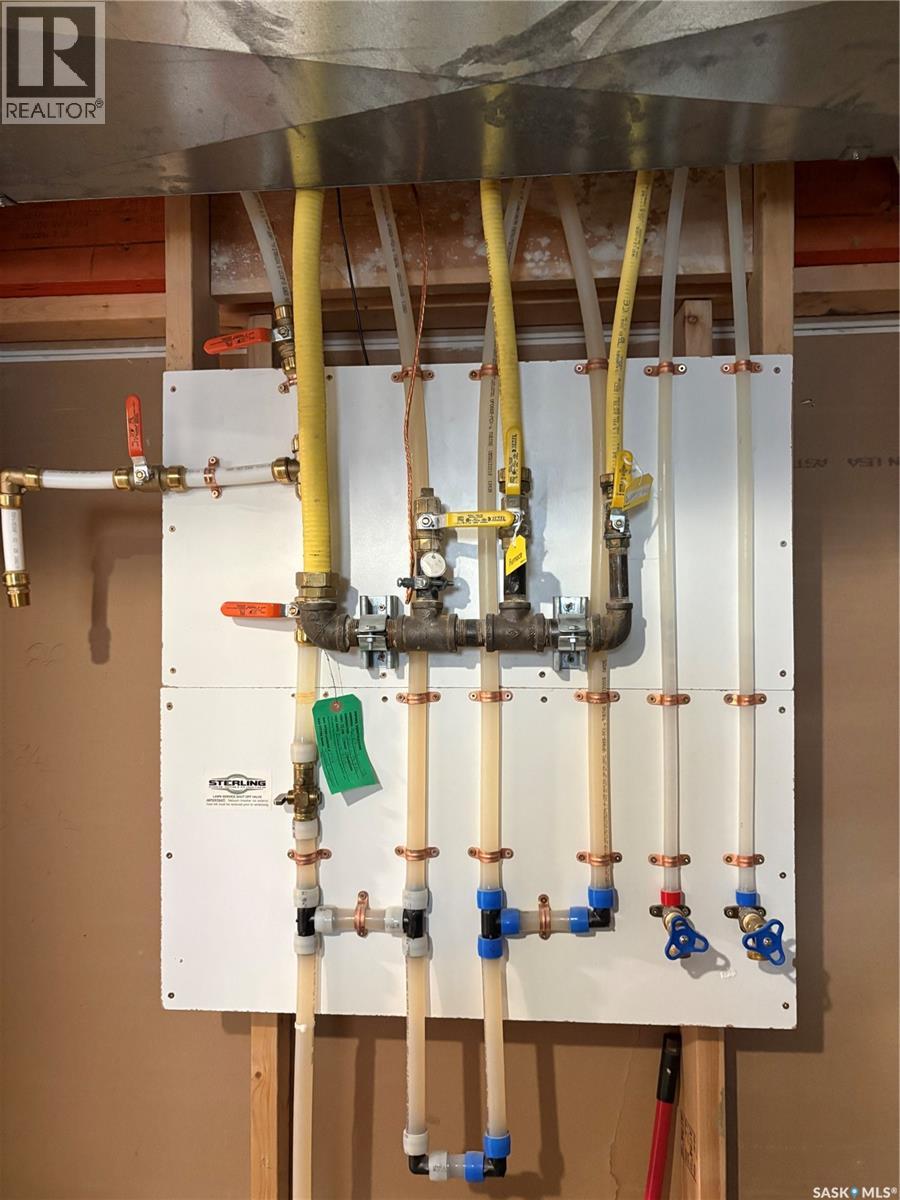
Beautiful home, layout, and location in Edgewater Subdivision, on a corner lot, east and west facing, backing Baker Park with plenty of space to play, run, climb and exercise on the play apparatus. Open concept kitchen and dining room with engineered hardwood. Sliding doors to the backyard off the dining room yard over looking the park. Spacious living room with east facing picture window over looking the front covered veranda. The bedrooms and 4 piece bathroom have nice separation from the living room, kitchen and dining room. There is a spacious primary bedroom with 3 piece ensuite and walk-in closet. Two add bedrooms that are both the same size so no need for sibling rivalry. There is large basement bedroom next to a beautiful 4 piece bathroom. The recreation room will provide for all your indoor recreation experiences. The recreation area has an open nook with vinyl flooring, cabinets and counter that is perfect for entertaining. There is a 3rd gas line in the basement that could be extended outside for BBQ hook up. Showings are easy. Please provide 1 hr notice for showings. (id:62370)
Property Details
| MLS® Number | SK049611 |
| Property Type | Single Family |
| Neigbourhood | Edgewater |
| Features | Corner Site, Sump Pump |
Building
| Bathroom Total | 3 |
| Bedrooms Total | 4 |
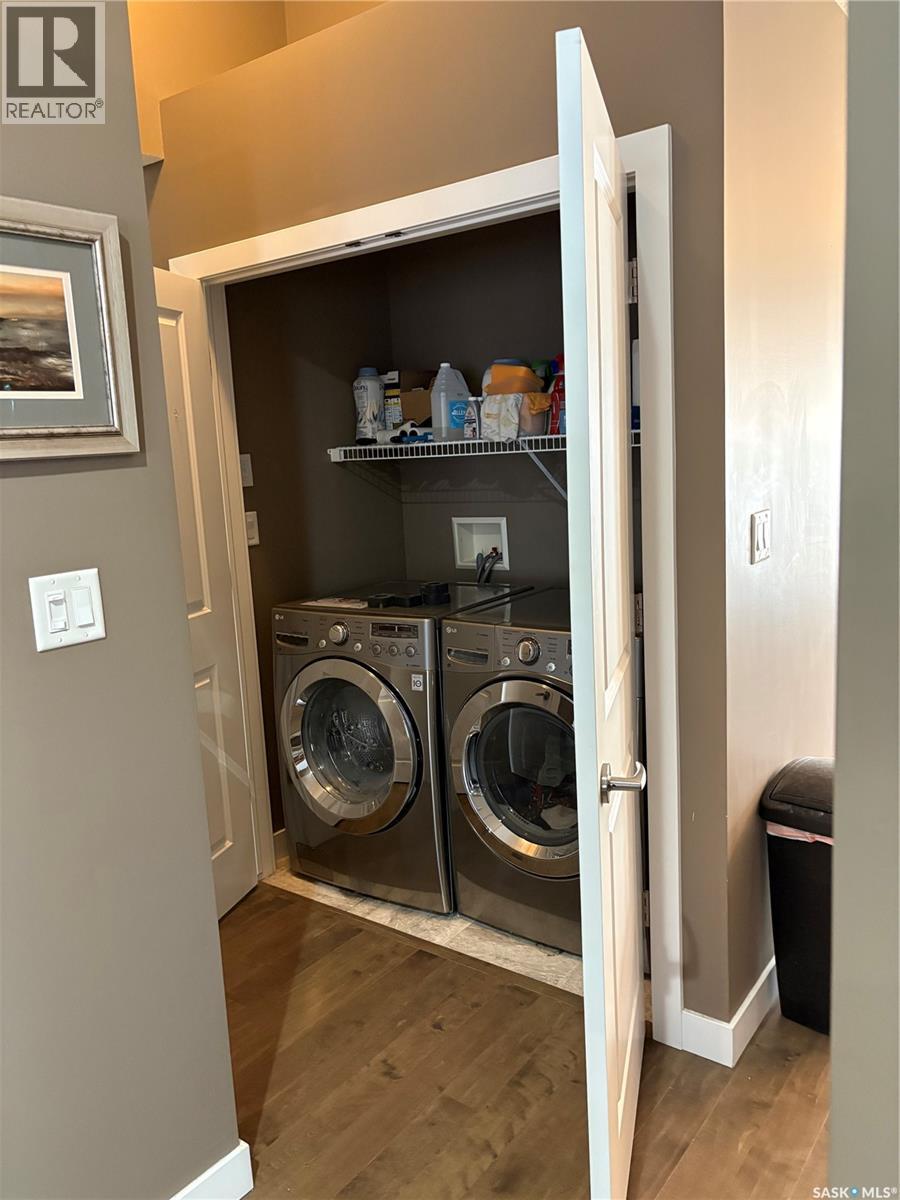
| Appliances | Washer, Refrigerator, Dishwasher, Dryer, Microwave, Alarm System, Window Coverings, Garage Door Opener Remote(s), Stove |
| Architectural Style | Bungalow |
| Basement Type | Full |
| Constructed Date | 2013 |
| Construction Style Attachment | Detached |
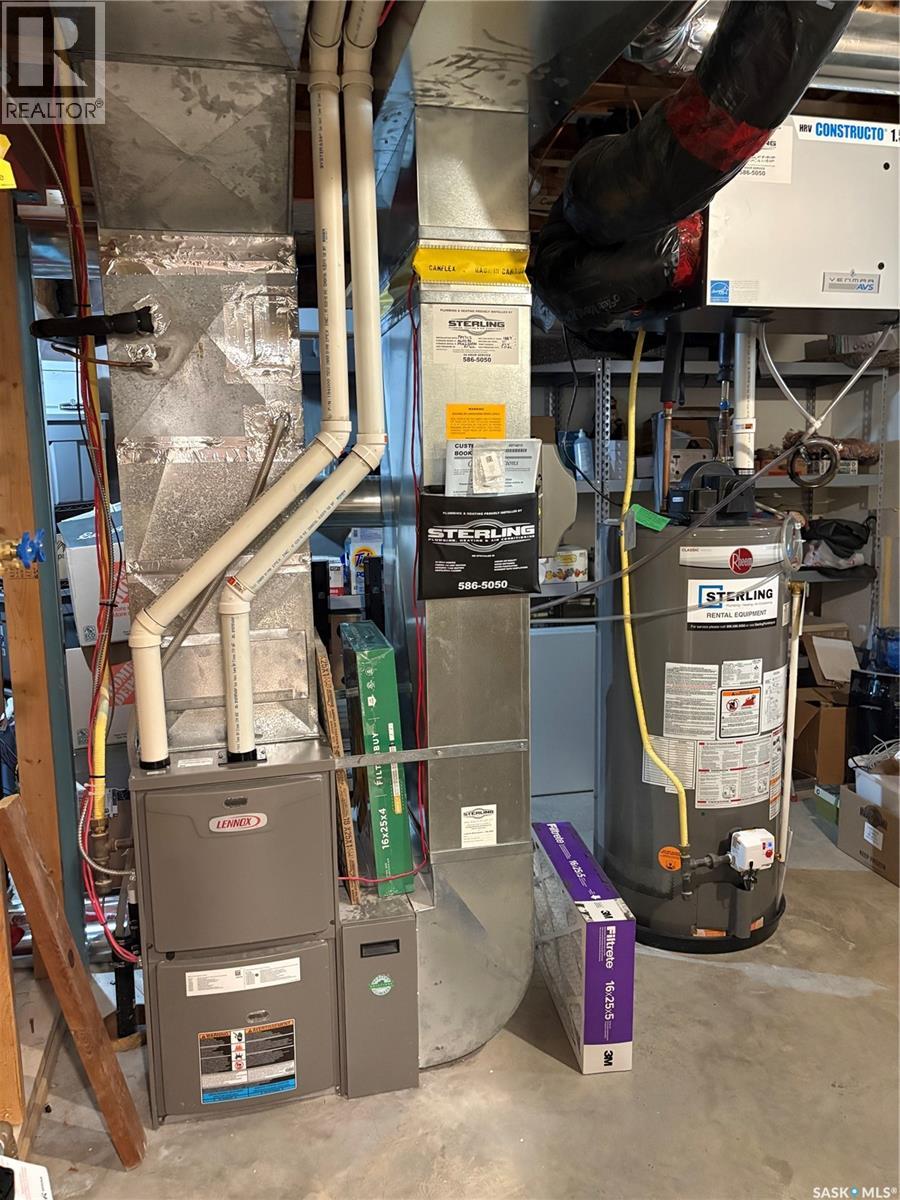
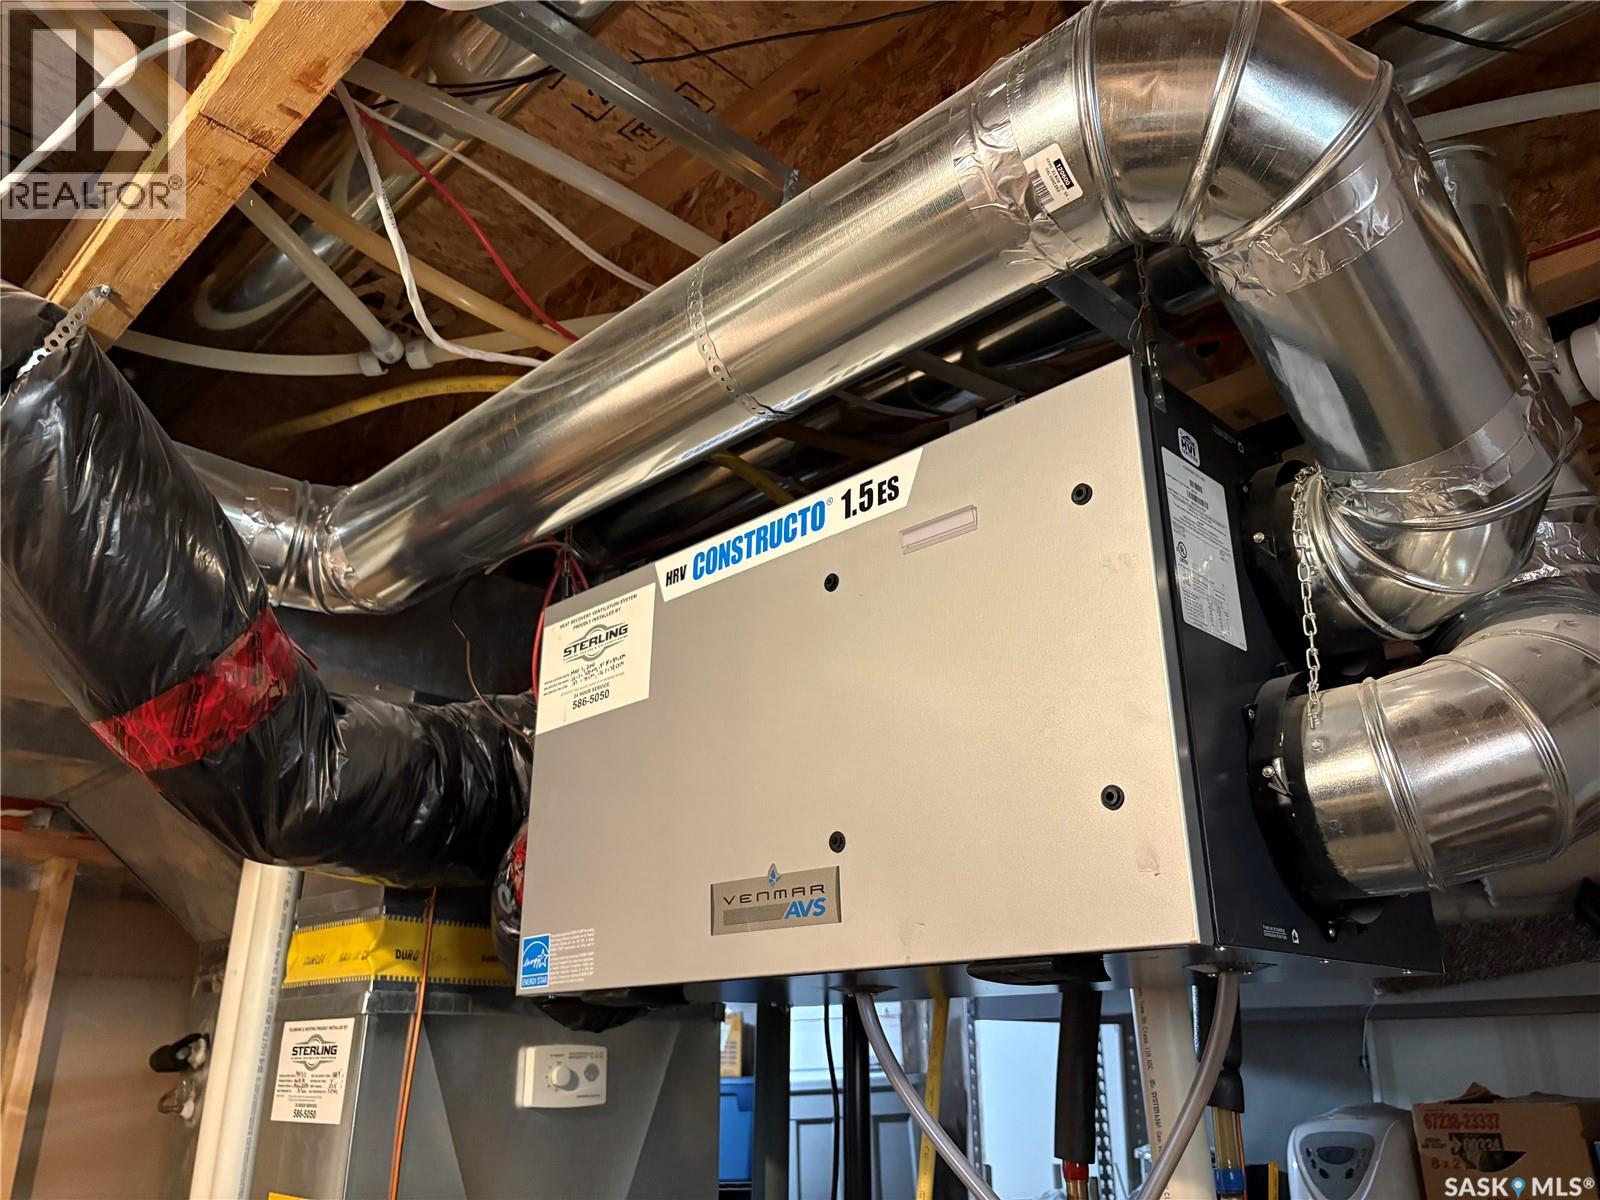
| Cooling Type | Central Air Conditioning, Air Exchanger |
| Fire Protection | Alarm System |
| Heating Fuel | Natural Gas |
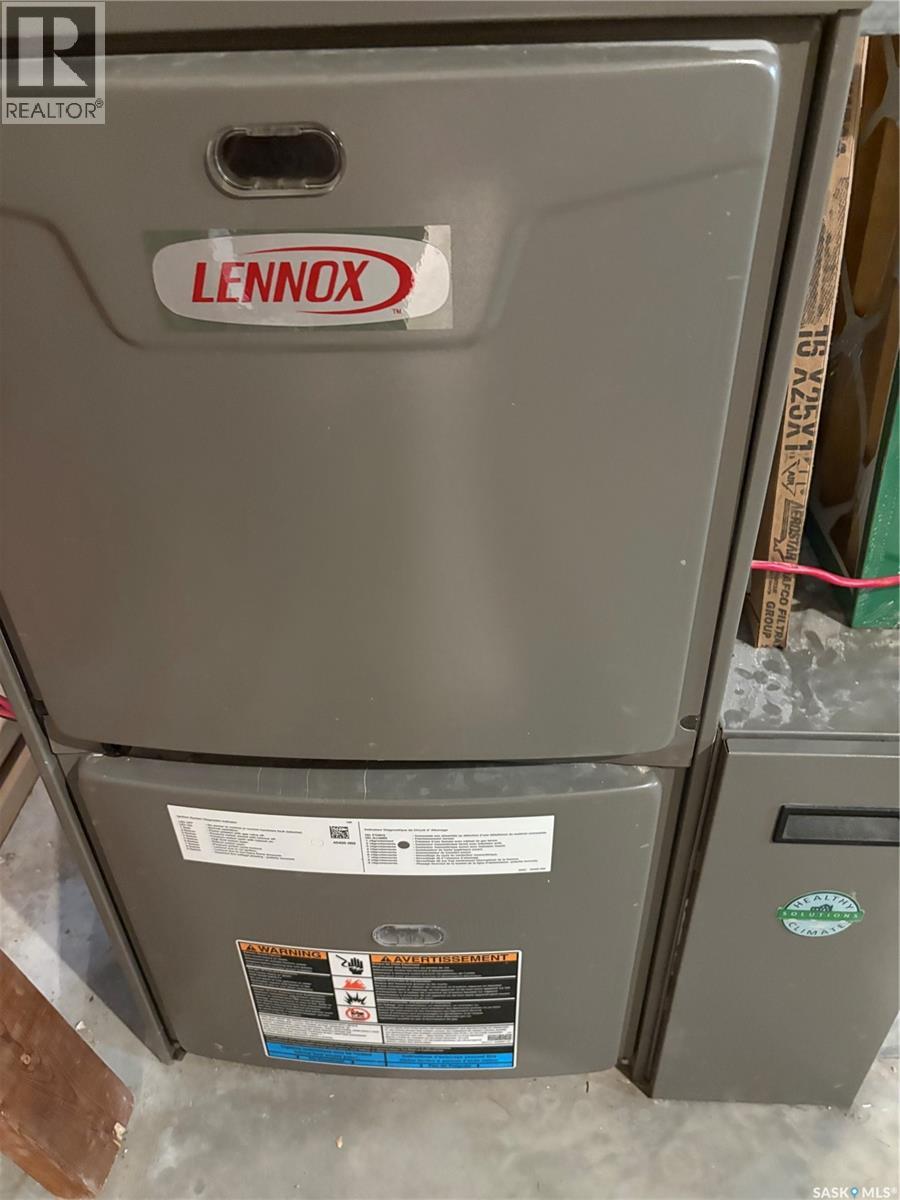
| Heating Type | Forced Air |
| Stories Total | 1 |
| Size Interior | 1,343 Ft2 |
| Type | House |
Parking
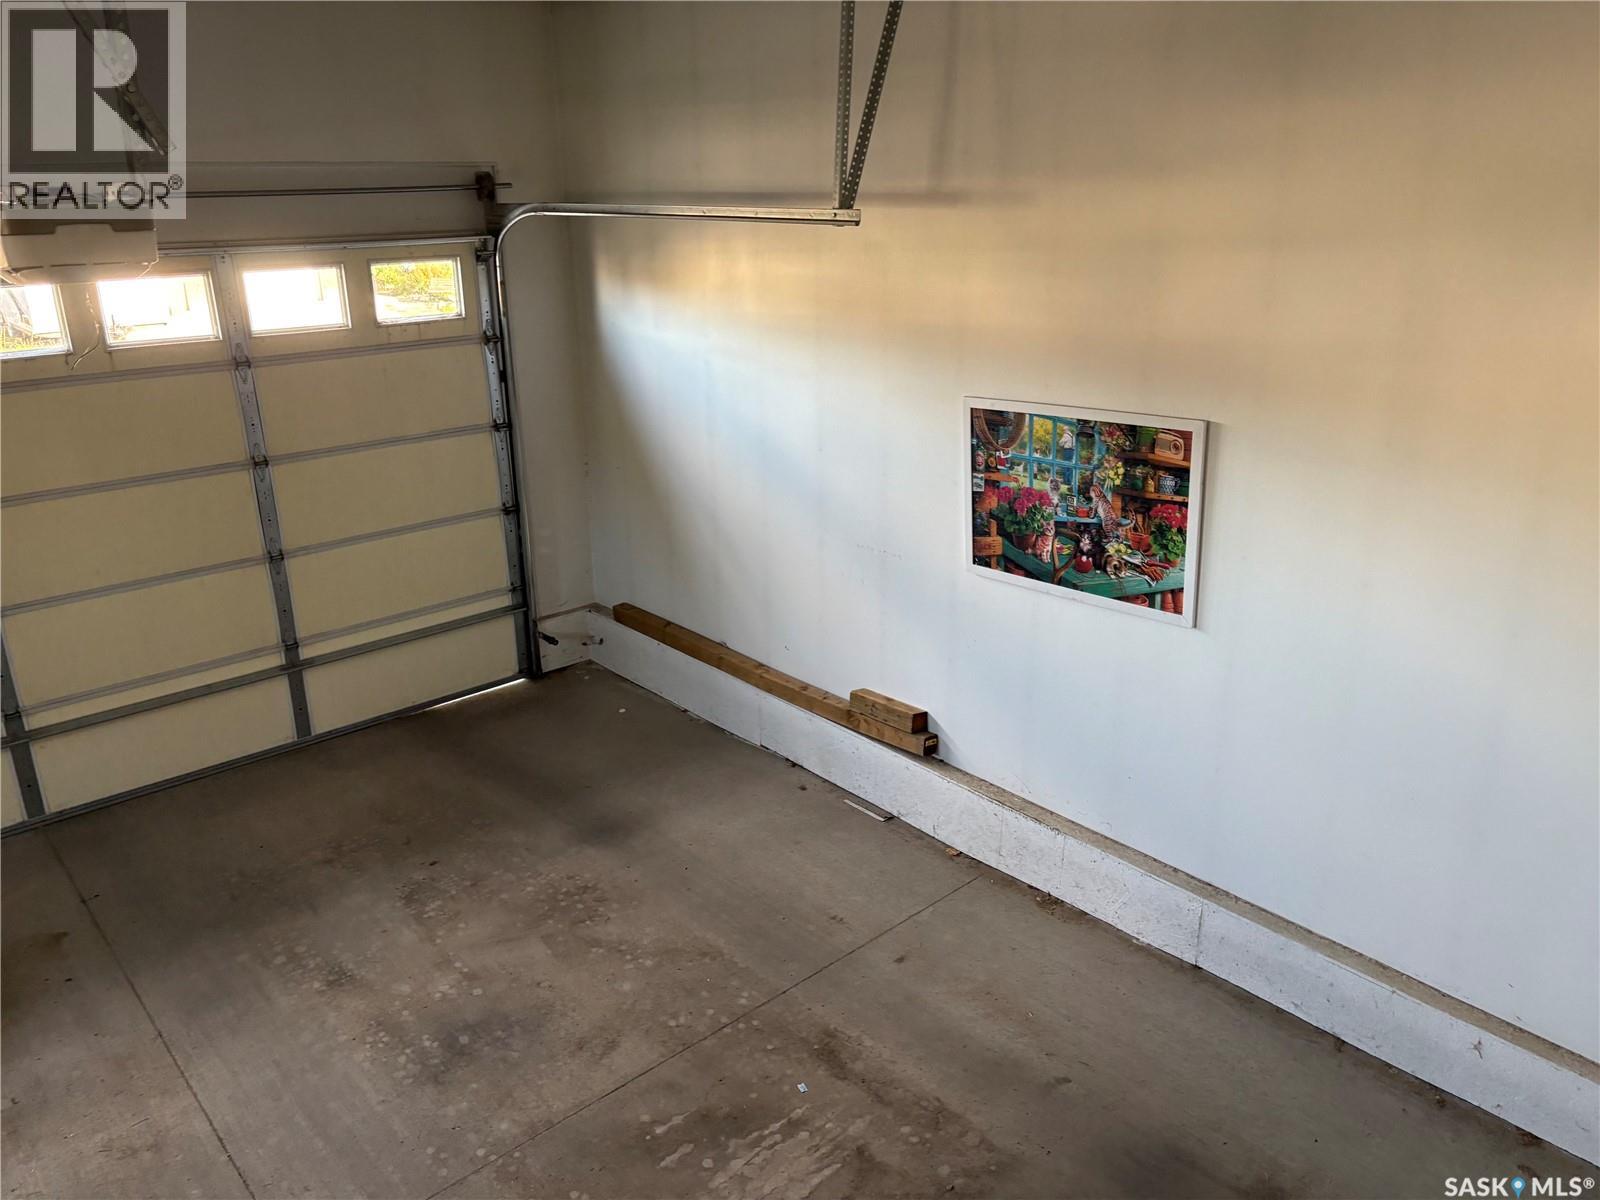
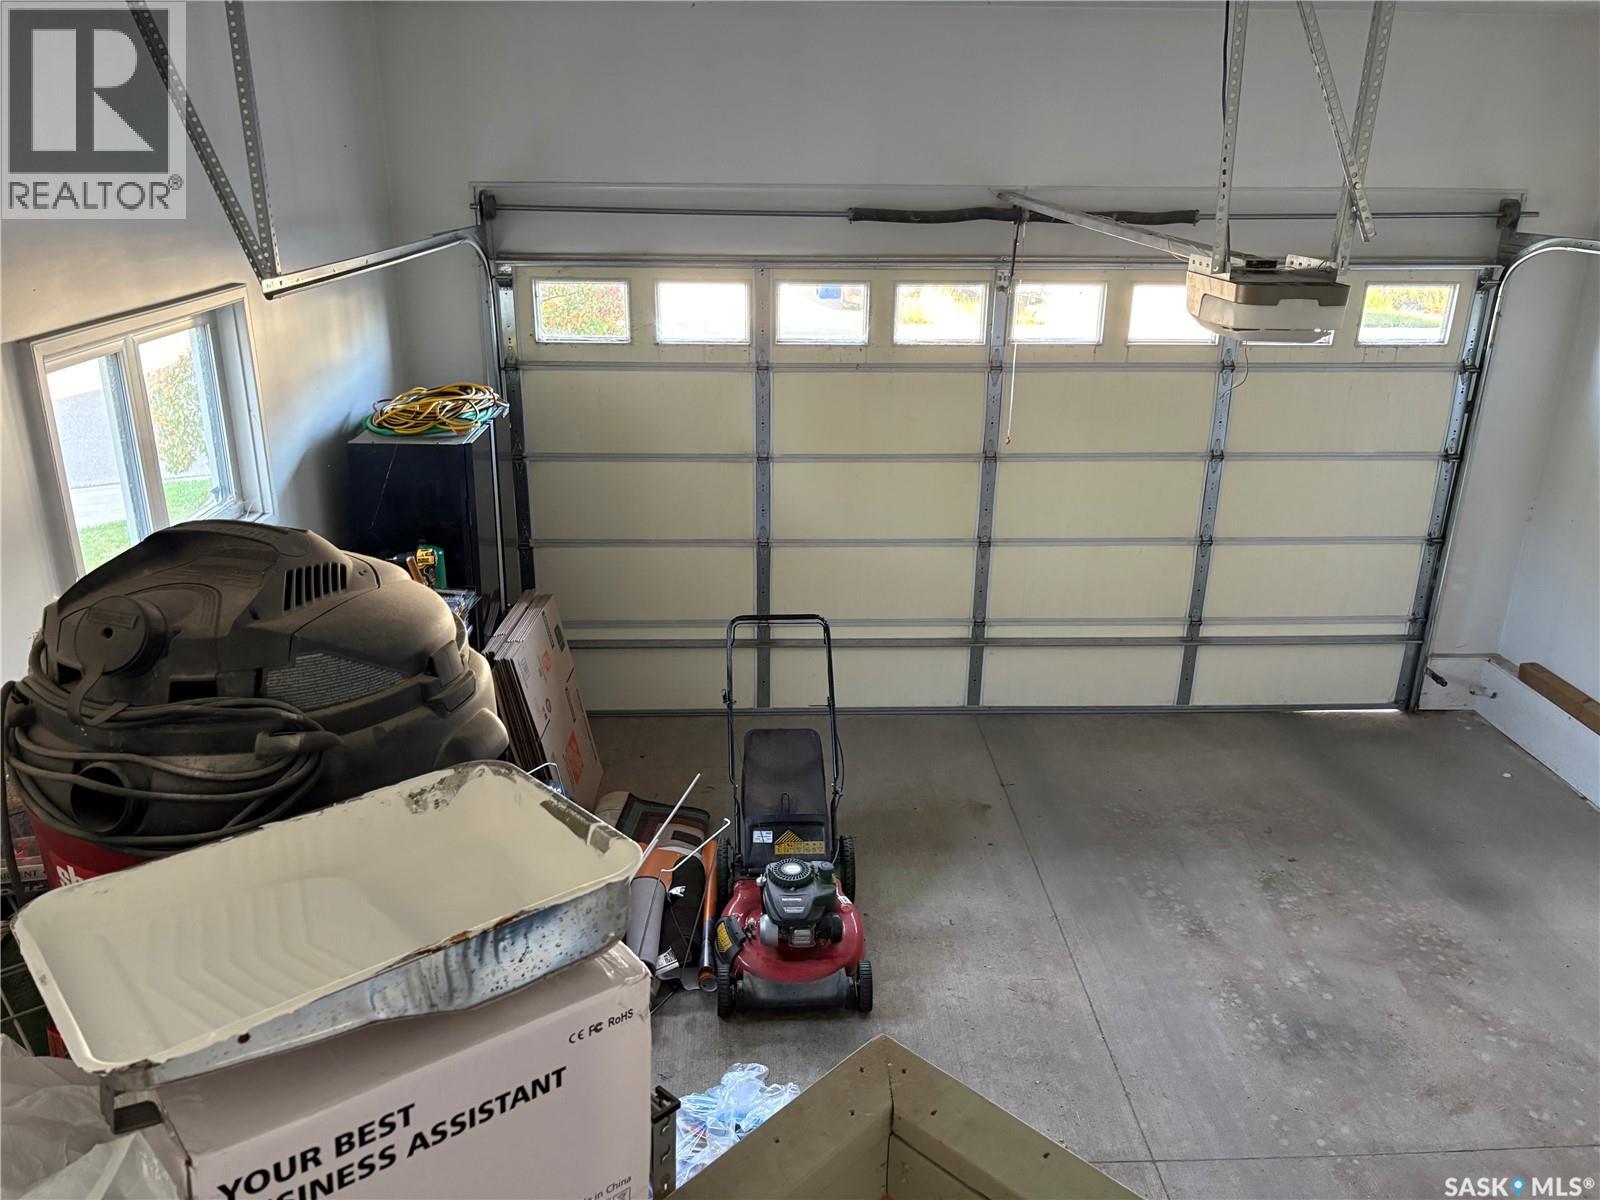
| Parking Space(s) | 2 |
Land
| Acreage | No |
| Size Irregular | 4554.00 |
| Size Total | 4554 Sqft |
| Size Total Text | 4554 Sqft |
Rooms
| Level | Type | Length | Width | Dimensions |
|---|---|---|---|---|
| Basement | Other | 16’ x 20’5” | ||
| Basement | Other | 11’8” x 12‘ | ||
| Basement | Dining Nook | 6’9” x 7’4” | ||
| Basement | Bedroom | 12’8” x 15’ | ||
| Basement | 4pc Bathroom | 4’11” x 7’9” | ||
| Basement | Other | 14’5” x 13’ | ||
| Basement | Storage | 9’8” x 10’8” | ||
| Main Level | Dining Room | 10’9” x 10’9” | ||
| Main Level | Kitchen | 10’9” x 13’8” | ||
| Main Level | Living Room | 13’ x 15’10” | ||
| Main Level | Primary Bedroom | 13’3” x 13’4” | ||
| Main Level | 3pc Ensuite Bath | 5’2” x 9’2” | ||
| Main Level | 4pc Bathroom | 5’ x 9’3” | ||
| Main Level | Bedroom | 9’4” x 9’8” | ||
| Main Level | Bedroom | 9’4” x 9’8” | ||
| Main Level | Foyer | 7’ x 10’ |



The trademarks REALTOR®, REALTORS®, and the REALTOR® logo are controlled by The Canadian Real Estate Association (CREA) and identify real estate professionals who are members of CREA. The trademarks MLS®, Multiple Listing Service® and the associated logos are owned by The Canadian Real Estate Association (CREA) and identify the quality of services provided by real estate professionals who are members of CREA. The trademark DDF® is owned by The Canadian Real Estate Association (CREA) and identifies CREA's Data Distribution Facility (DDF®)
September 25 2026 10:49:48
Saskatchewan REALTORS® Association
Realtyone Real Estate Services Inc.