
206 Chateau Crescent Pilot Butte, Saskatchewan S0G 3Z0

$319,900
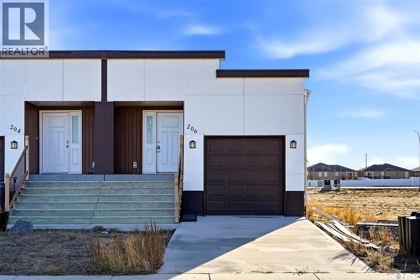
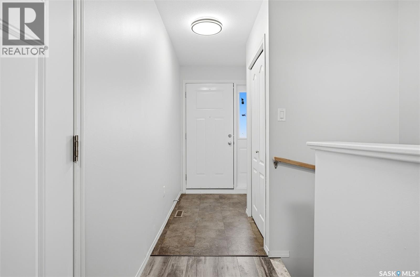
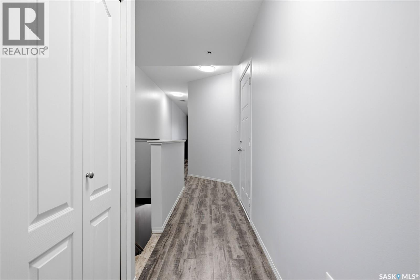
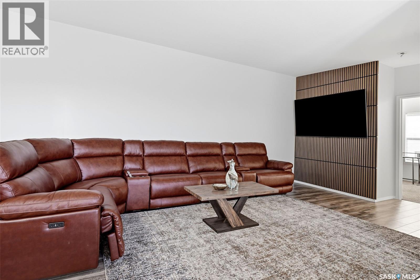
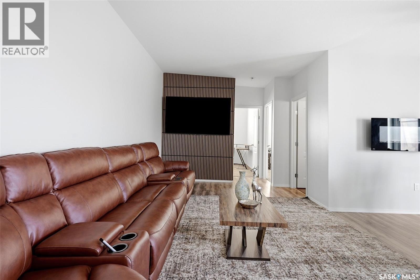
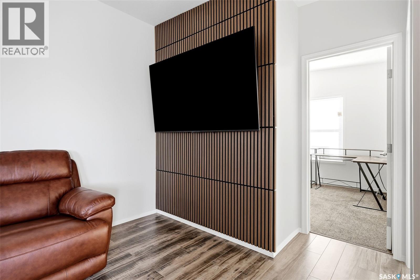
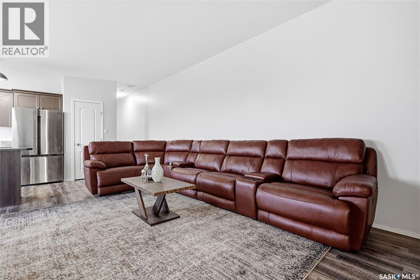
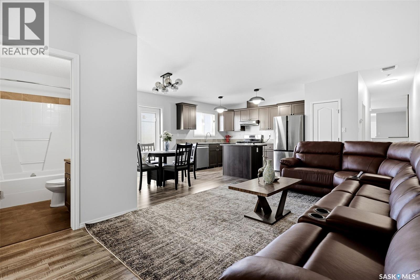
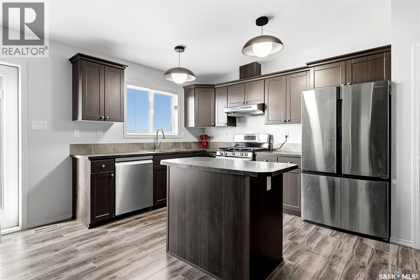
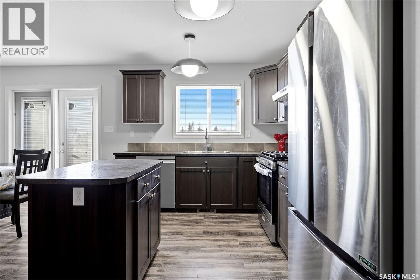
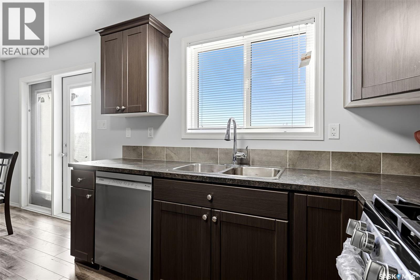
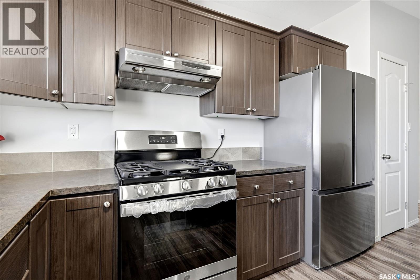
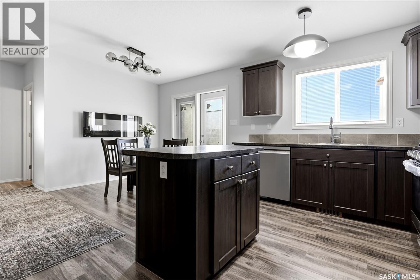
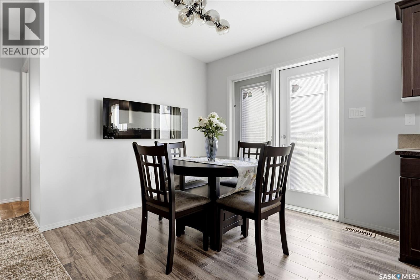
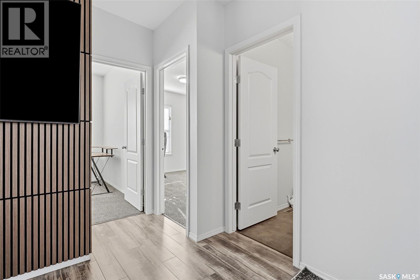
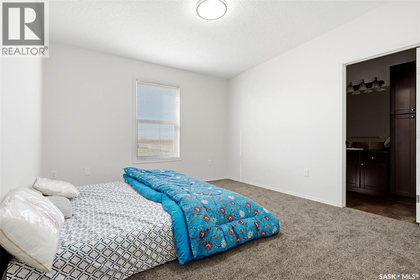
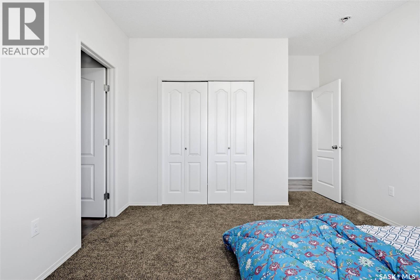
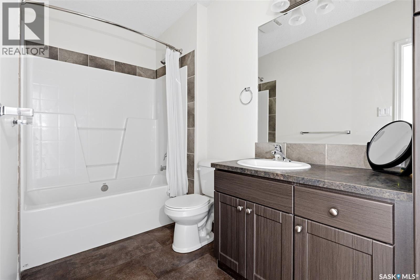
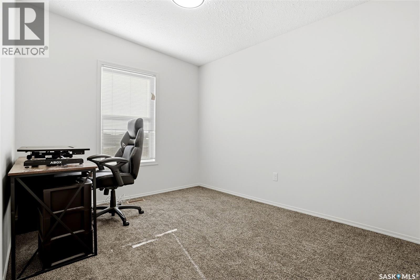
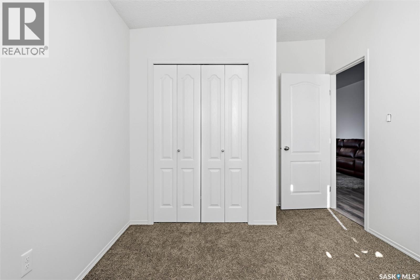
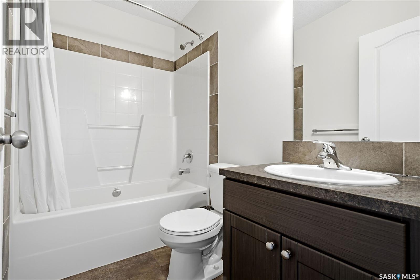
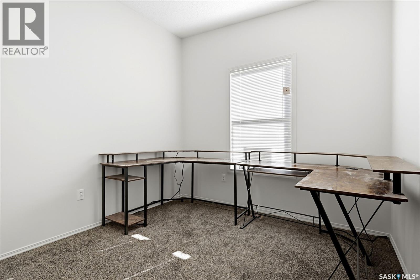
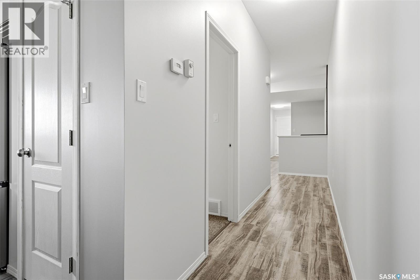
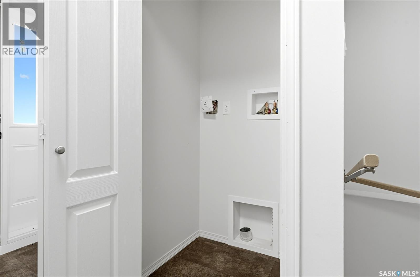
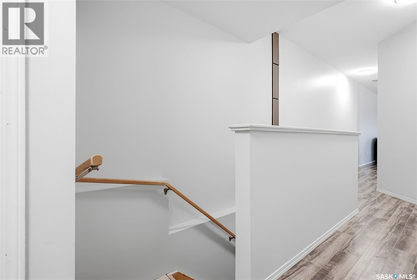
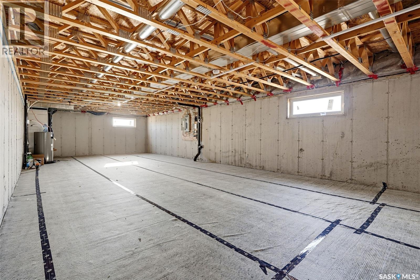
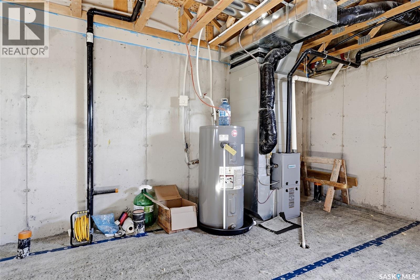
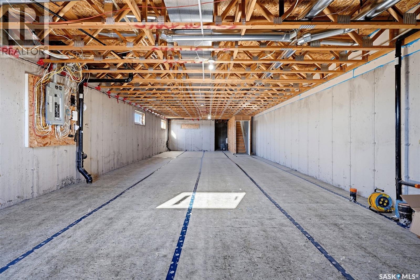
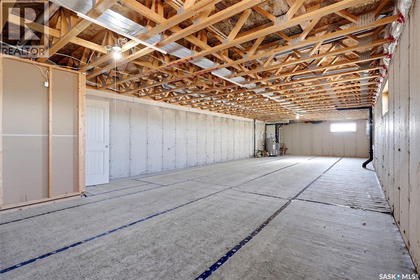
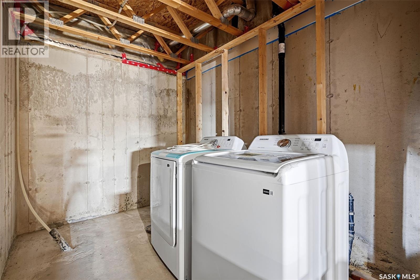
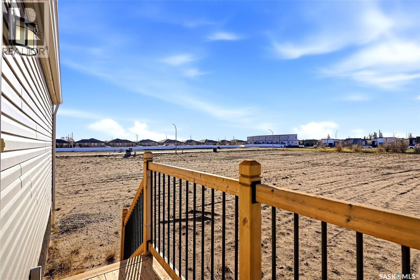
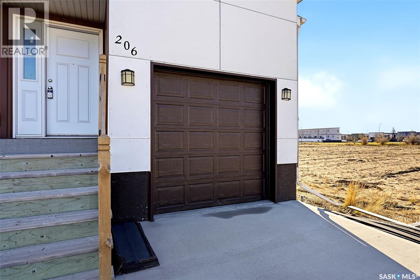
Welcome to 206 Chateau Crescent, located in the fast-growing and desirable community of Pilot Butte! This charming 1,160 sq. ft. semi-detached raised bungalow offers the perfect combination of modern living, affordability and small-town charm, just minutes from Regina. Step inside to a bright and inviting open-concept layout featuring stylish laminate flooring, a spacious living room with a beautiful feature wall and a dining area perfect for everyday living and entertaining. The kitchen boasts rich cabinetry, stainless steel appliances, a gas range, centre island and plenty of counter space. The main floor offers three generously sized bedrooms, including a primary bedroom complete with its own 4-piece ensuite, as well as an additional 4-piece bathroom. The spacious unfinished basement provides endless potential to customize the space to suit your needs, whether you envision a family room, additional bedrooms or a home gym. Additional highlights include a single attached garage, included appliances and a modern exterior. Located in a rapidly growing community with new development, local amenities and convenient access to Regina, this property is an excellent opportunity for first-time buyers, families or investors looking to get into a thriving neighbourhood. Don't miss your chance to call Pilot Butte home! (id:62370)
Property Details
| MLS® Number | SK053205 |
| Property Type | Single Family |
Building
| Bathroom Total | 2 |
| Bedrooms Total | 3 |
| Appliances | Washer, Refrigerator, Dishwasher, Dryer, Garage Door Opener Remote(s), Hood Fan, Stove |
| Architectural Style | Raised Bungalow |
| Basement Development | Unfinished |
| Basement Type | Full (unfinished) |
| Constructed Date | 2015 |
| Construction Style Attachment | Semi-detached |
| Heating Fuel | Natural Gas |
| Stories Total | 1 |
| Size Interior | 1,160 Ft2 |
Parking
| Attached Garage | |
| Parking Space(s) | 1 |
Land
| Acreage | No |
| Size Irregular | 3205.00 |
| Size Total | 3205 Sqft |
| Size Total Text | 3205 Sqft |
Rooms
| Level | Type | Length | Width | Dimensions |
|---|---|---|---|---|
| Main Level | Living Room | 8 ft | 18 ft | 8 ft x 18 ft |
| Main Level | Dining Room | 7 ft ,6 in | 8 ft ,5 in | 7 ft ,6 in x 8 ft ,5 in |
| Main Level | Kitchen | 11 ft ,3 in | 9 ft ,3 in | 11 ft ,3 in x 9 ft ,3 in |
| Main Level | Primary Bedroom | 11 ft ,7 in | 12 ft ,4 in | 11 ft ,7 in x 12 ft ,4 in |
| Main Level | 4pc Bathroom | Measurements not available | ||
| Main Level | Bedroom | 9 ft ,3 in | 9 ft ,6 in | 9 ft ,3 in x 9 ft ,6 in |
| Main Level | Bedroom | 10 ft ,8 in | 9 ft ,3 in | 10 ft ,8 in x 9 ft ,3 in |
| Main Level | 4pc Ensuite Bath | Measurements not available |



The trademarks REALTOR®, REALTORS®, and the REALTOR® logo are controlled by The Canadian Real Estate Association (CREA) and identify real estate professionals who are members of CREA. The trademarks MLS®, Multiple Listing Service® and the associated logos are owned by The Canadian Real Estate Association (CREA) and identify the quality of services provided by real estate professionals who are members of CREA. The trademark DDF® is owned by The Canadian Real Estate Association (CREA) and identifies CREA's Data Distribution Facility (DDF®)
November 13 2026 08:20:37
Saskatchewan REALTORS® Association
Exp Realty