
206 934 Heritage View Saskatoon, Saskatchewan S7H 5R9



$309,900Maintenance,
$509 Monthly
Maintenance,
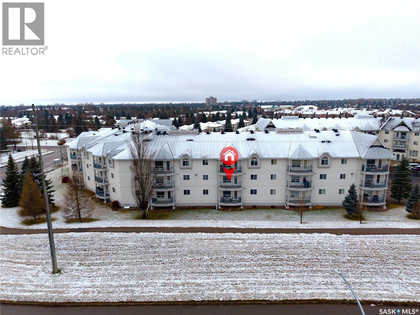
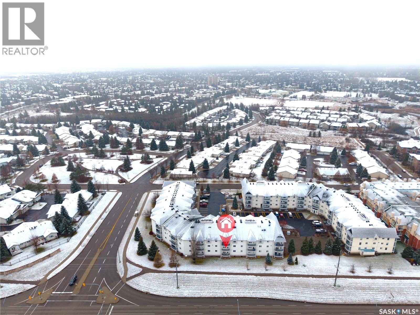
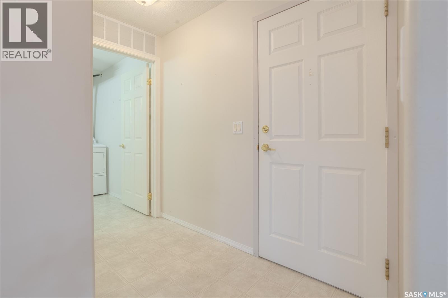
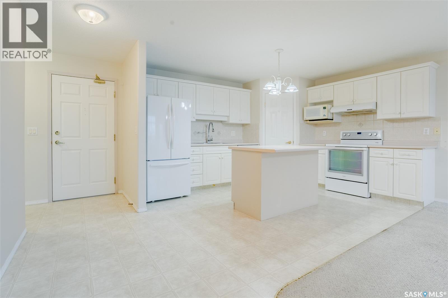
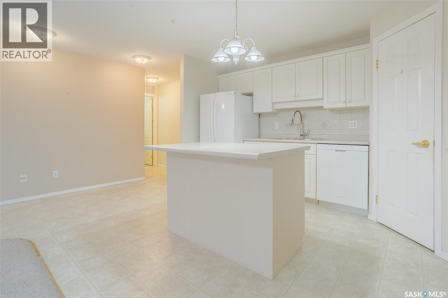
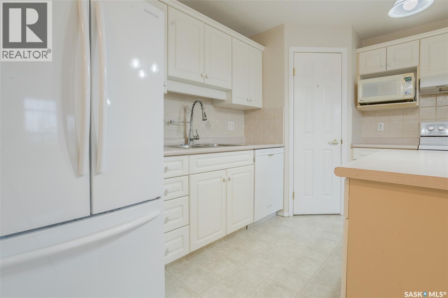
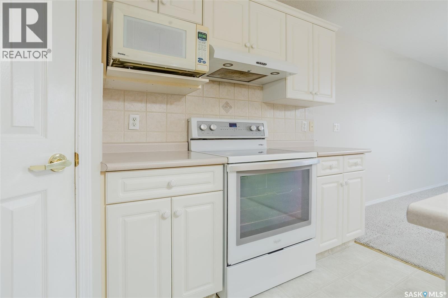
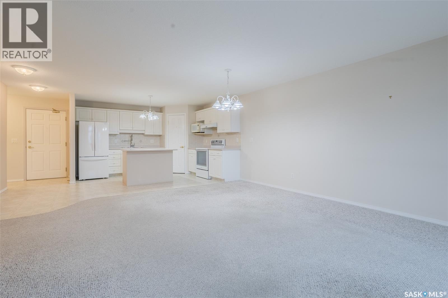
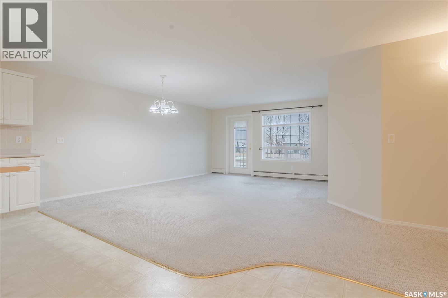
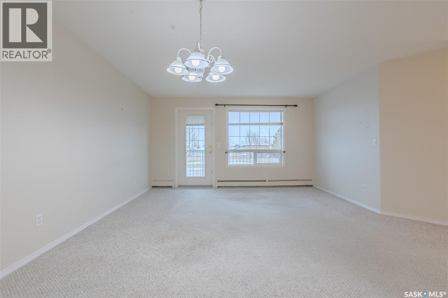
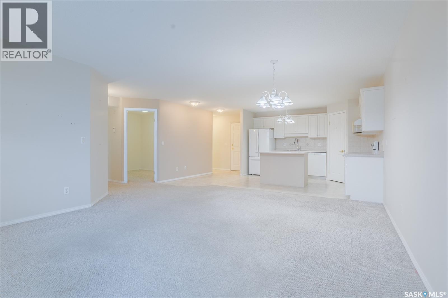
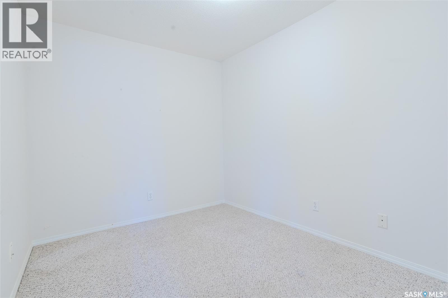
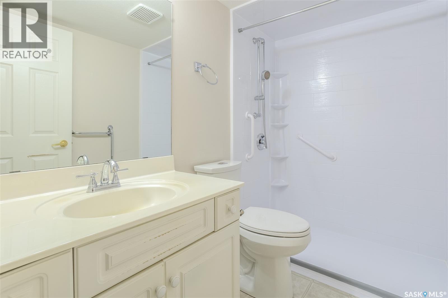
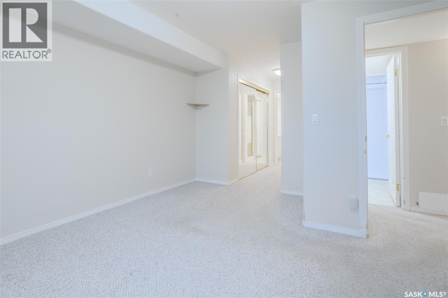
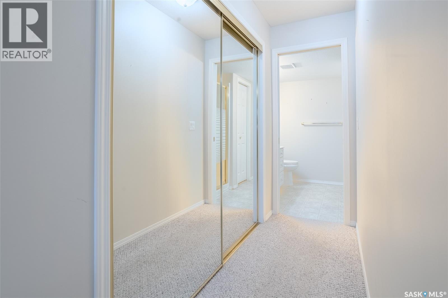
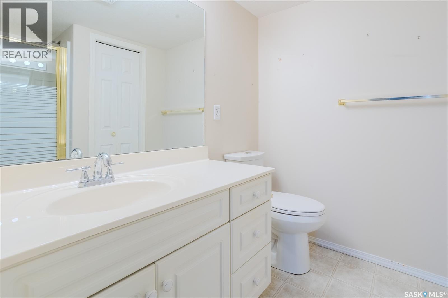
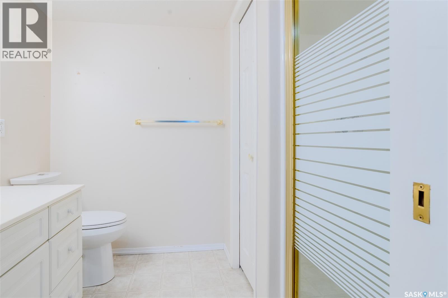
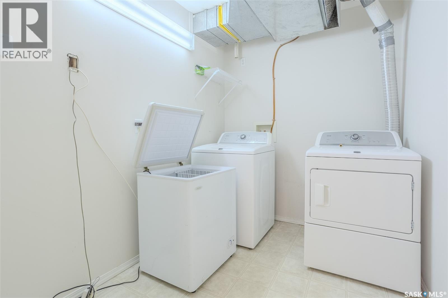
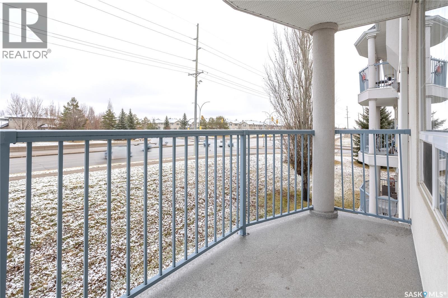
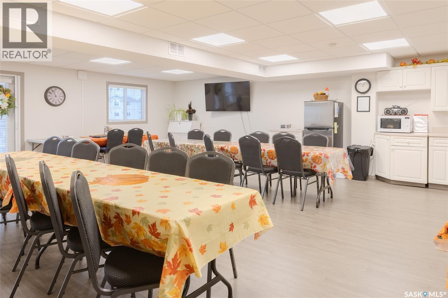
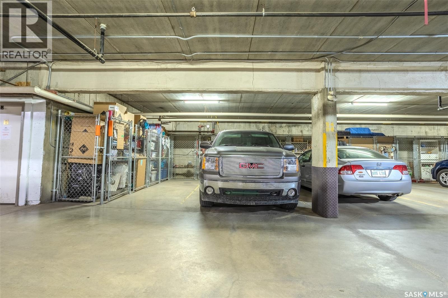
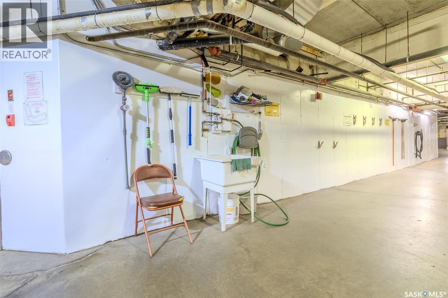
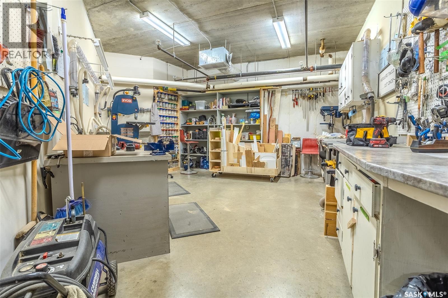
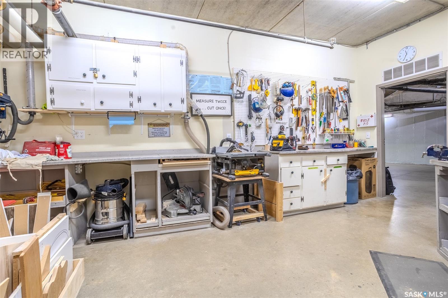
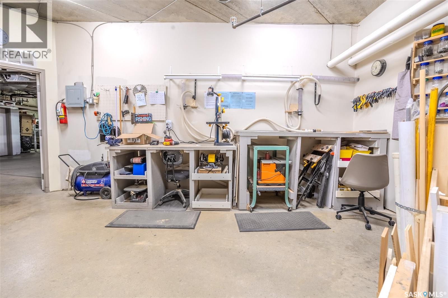
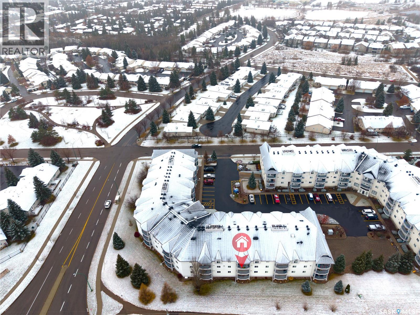
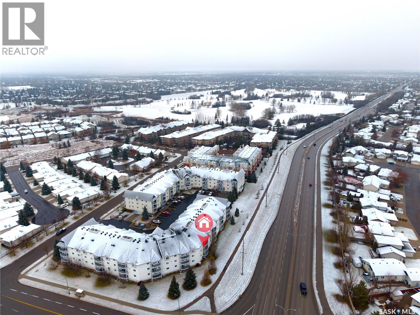
$509 MonthlyWelcome to #206 at Heritage Pointe, a well maintained condominium in Saskatoon's desirable Wildwood neighbourhood! If you're looking to simplify your lifestyle without sacrificing the space and comfort you're accustomed to, this spacious 2-bedroom plus den, 2-bathroom condo is an excellent option. The functional layout offers generous living and dining areas, a practical kitchen with an eat up island, double sink, BI dishwasher and corner pantry. The primary bedroom features its own 3-piece ensuite, while the second bedroom provides comfortable accommodation for guests or family. A separate den offers flexibility for a home office, hobby room, or quiet reading space. The main bathroom has been updated with a bath fitter shower, adding convenience and ease of maintenance. The unit also has in suite laundry, central A/C and a private balcony to enjoy the outdoors without the upkeep of a yard. Heritage Pointe offers a welcoming community atmosphere and amenities that make condo living especially appealing. Residents can enjoy an amenities room for social gatherings, a guest suite for visiting family and friends, a woodworking shop, exercise area, and an indoor car wash in the underground parkade. Elevator access adds to the convenience of the building. Located near Wildwood Golf Course, beautiful walking paths, parks, shopping, restaurants, and everyday amenities, this is a location that makes it easy to stay active and connected. Whether you're ready to leave behind yard work, snow removal, or simply want a more manageable home, #206 offers the space you need and the low-maintenance lifestyle you've been looking for! (id:62370)
Property Details
| MLS® Number | SK053793 |
| Property Type | Single Family |
| Neigbourhood | Wildwood |
| Community Features | Pets Not Allowed |
| Features | Elevator, Wheelchair Access, Balcony |
Building
| Bathroom Total | 2 |
| Bedrooms Total | 2 |
| Amenities | Exercise Centre, Guest Suite |
| Appliances | Washer, Refrigerator, Dishwasher, Dryer, Microwave, Window Coverings, Garage Door Opener Remote(s), Hood Fan, Stove |
| Architectural Style | Low Rise |
| Constructed Date | 2000 |
| Cooling Type | Central Air Conditioning |
| Heating Type | Baseboard Heaters, Hot Water |
| Size Interior | 1,127 Ft2 |
| Type | Apartment |
Parking
| Underground | 1 |
| Other | |
| Parking Space(s) | 2 |
Land
| Acreage | No |
Rooms
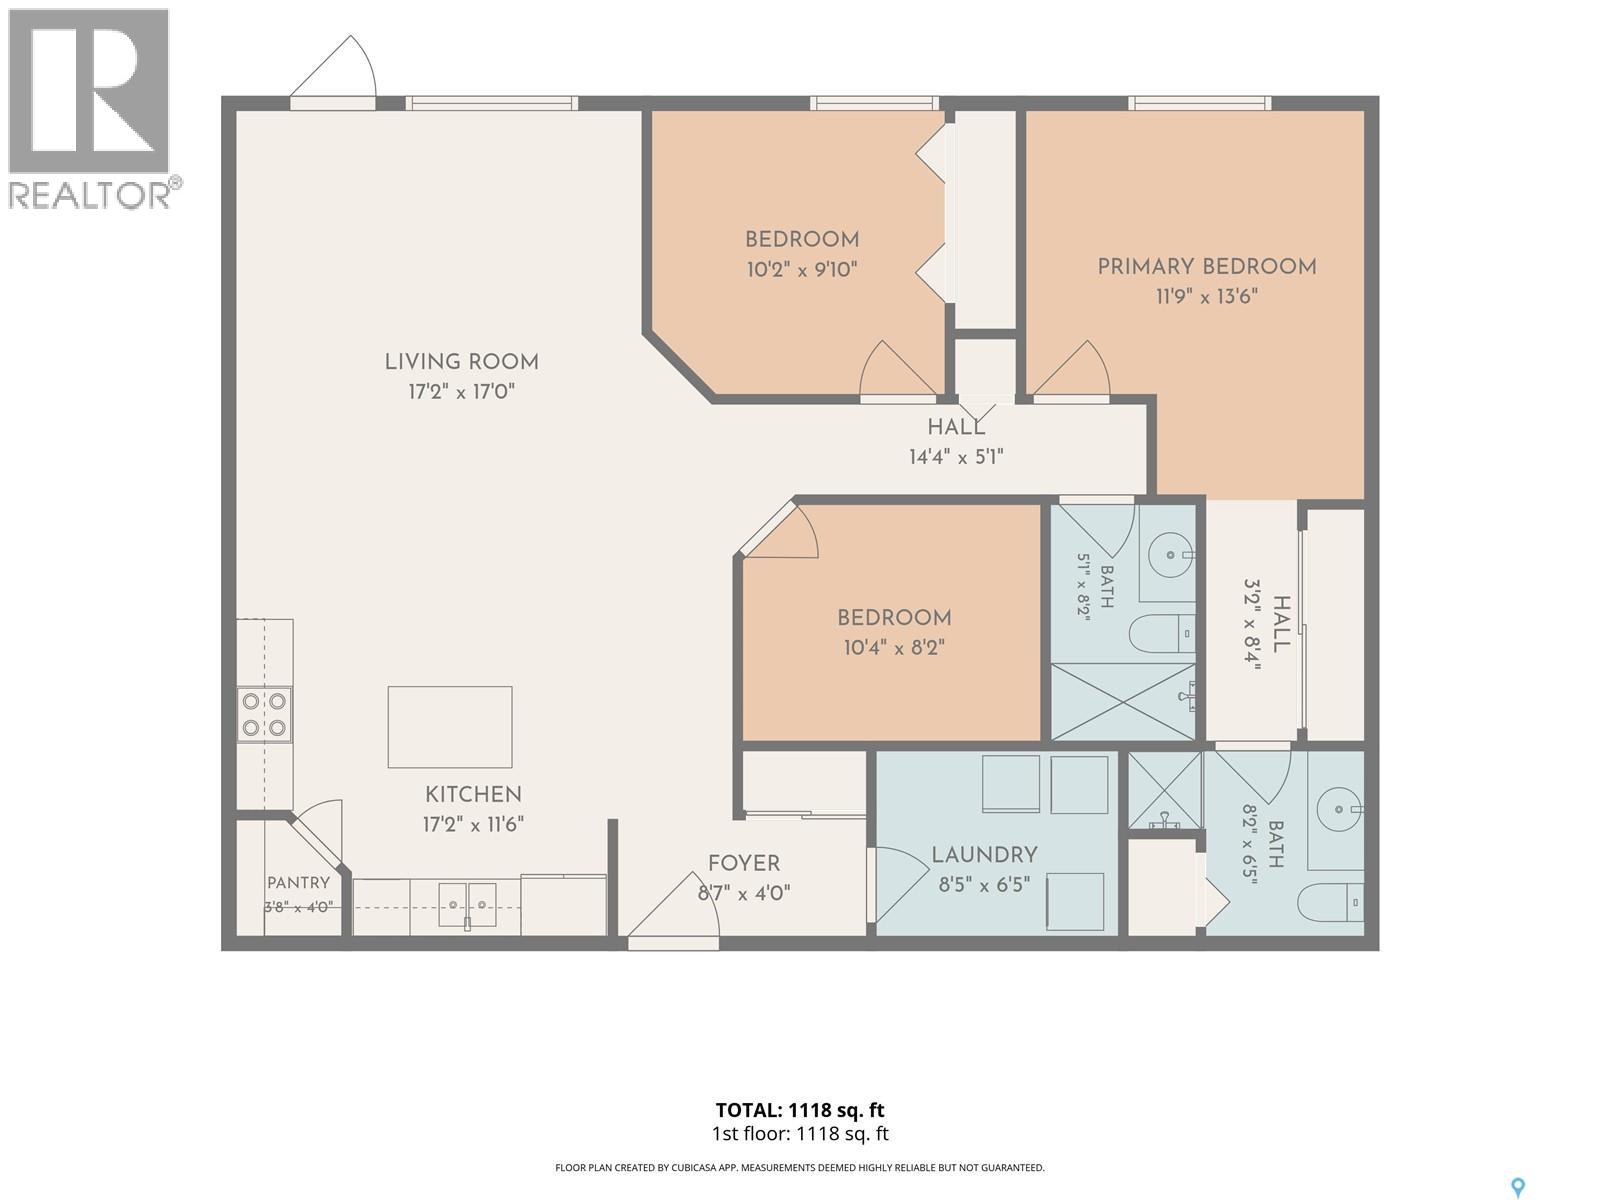
| Level | Type | Length | Width | Dimensions |
|---|---|---|---|---|
| Main Level | Kitchen | 17 ft ,2 in | 11 ft ,6 in | 17 ft ,2 in x 11 ft ,6 in |
| Main Level | Living Room | 17 ft ,2 in | 17 ft | 17 ft ,2 in x 17 ft |
| Main Level | Foyer | 8 ft ,7 in | 4 ft | 8 ft ,7 in x 4 ft |
| Main Level | Laundry Room | 8 ft ,5 in | 6 ft ,5 in | 8 ft ,5 in x 6 ft ,5 in |
| Main Level | Den | 10 ft ,4 in | 8 ft ,2 in | 10 ft ,4 in x 8 ft ,2 in |
| Main Level | Bedroom | 10 ft ,2 in | 9 ft ,10 in | 10 ft ,2 in x 9 ft ,10 in |
| Main Level | 3pc Bathroom | 8 ft ,2 in | 5 ft ,1 in | 8 ft ,2 in x 5 ft ,1 in |
| Main Level | Bedroom | 13 ft ,6 in | 11 ft ,9 in | 13 ft ,6 in x 11 ft ,9 in |
| Main Level | 3pc Ensuite Bath | 8 ft ,2 in | 6 ft ,5 in | 8 ft ,2 in x 6 ft ,5 in |



The trademarks REALTOR®, REALTORS®, and the REALTOR® logo are controlled by The Canadian Real Estate Association (CREA) and identify real estate professionals who are members of CREA. The trademarks MLS®, Multiple Listing Service® and the associated logos are owned by The Canadian Real Estate Association (CREA) and identify the quality of services provided by real estate professionals who are members of CREA. The trademark DDF® is owned by The Canadian Real Estate Association (CREA) and identifies CREA's Data Distribution Facility (DDF®)
November 21 2026 02:12:35
Saskatchewan REALTORS® Association
Real Broker Sk Ltd.