
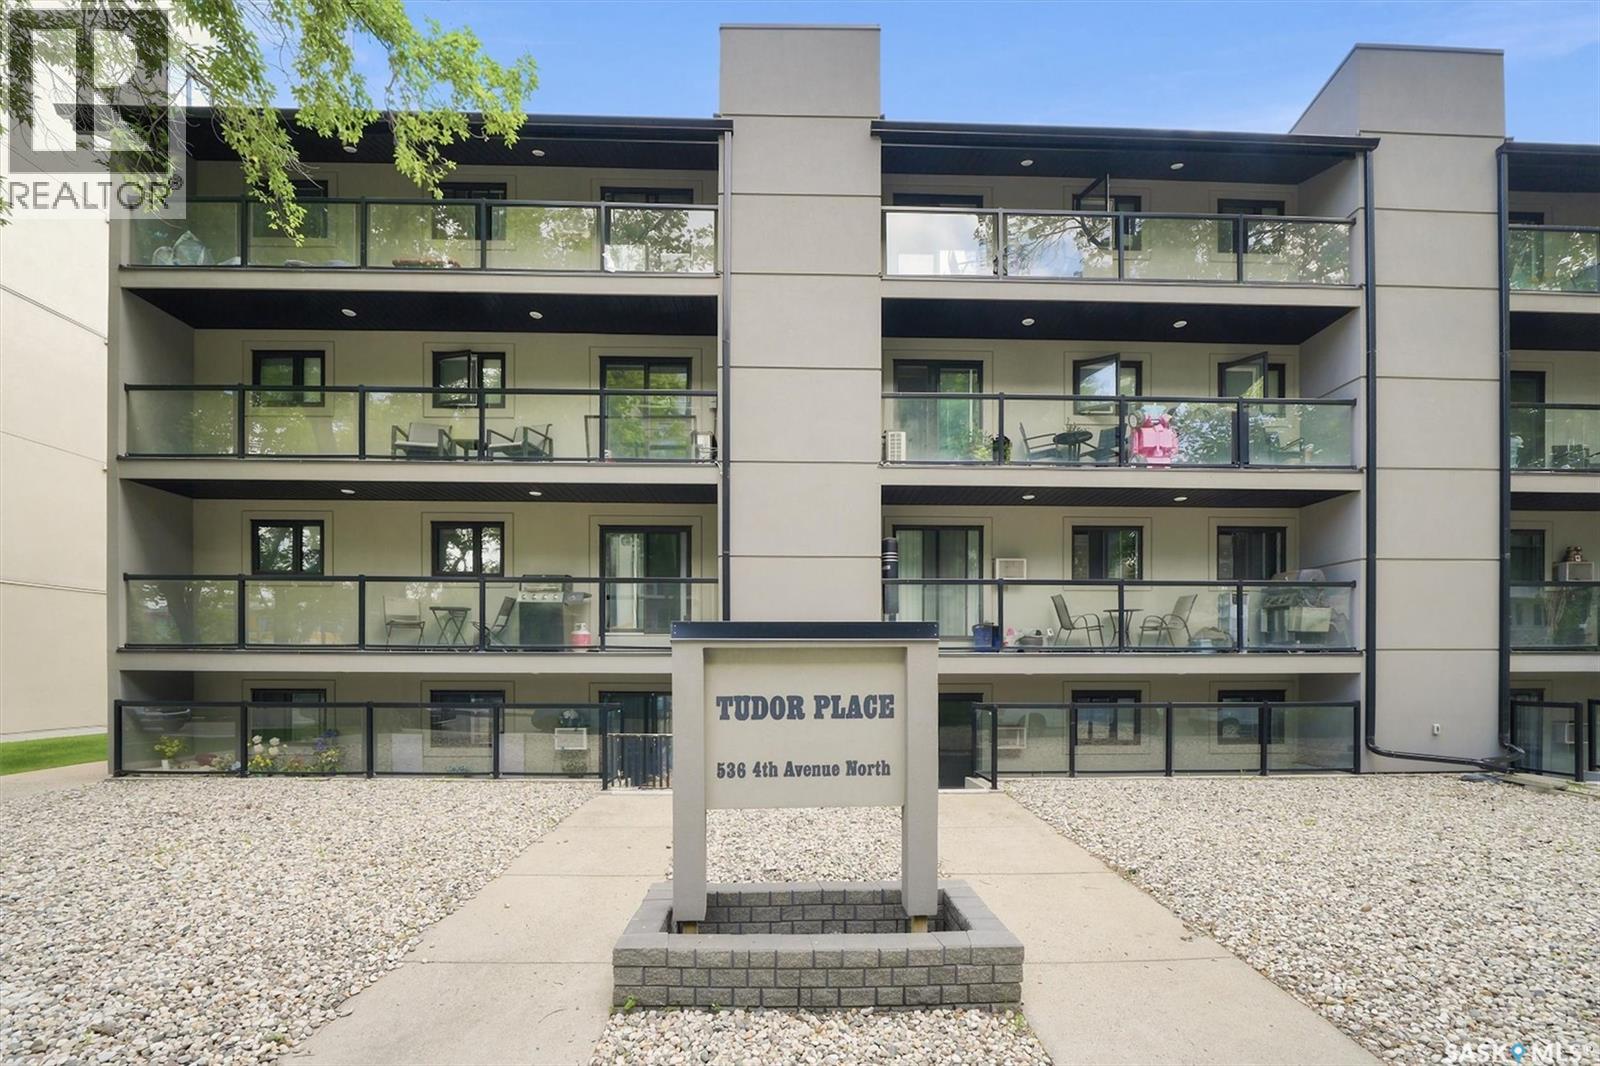
206 536 4th Avenue N Saskatoon, Saskatchewan S7K 2M7

$184,500Maintenance,
$421.26 Monthly
Maintenance,
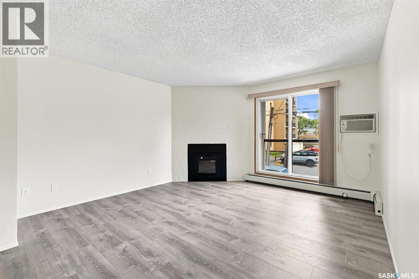
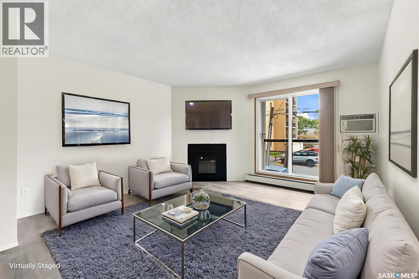
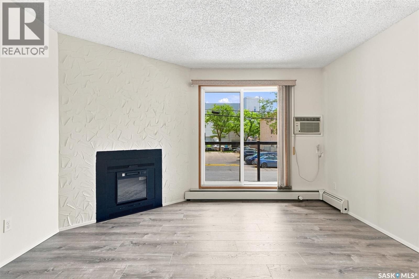
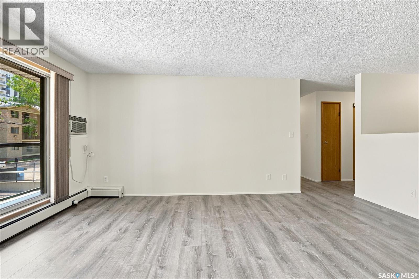
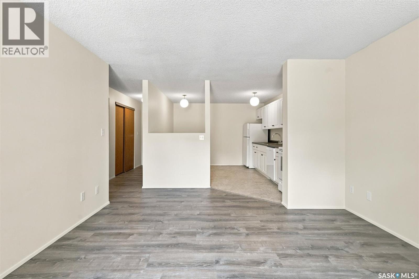
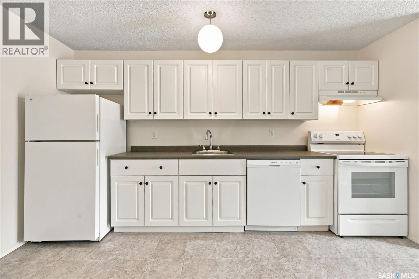
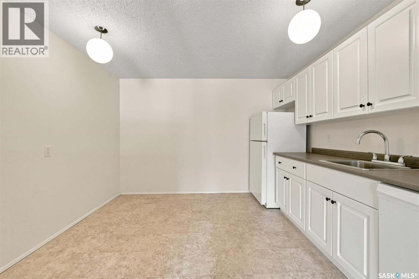
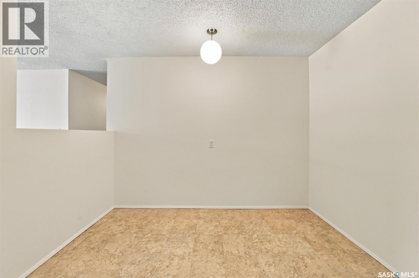
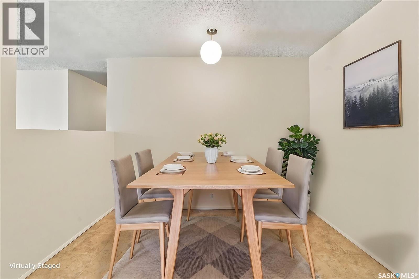
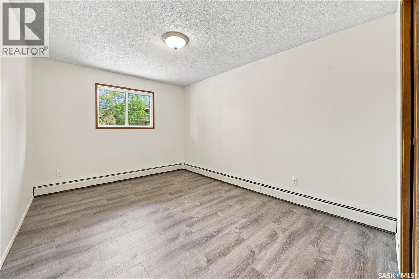
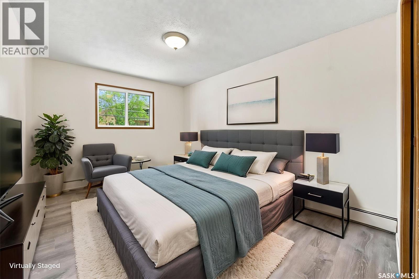
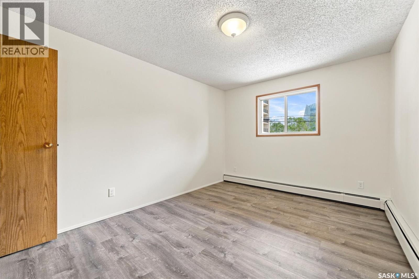
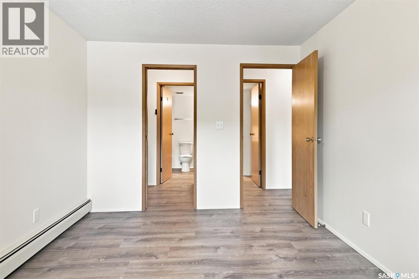
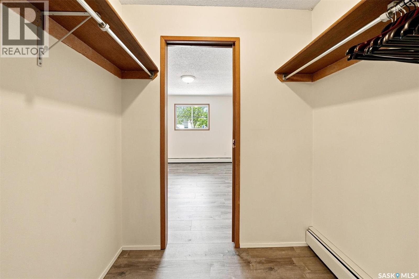
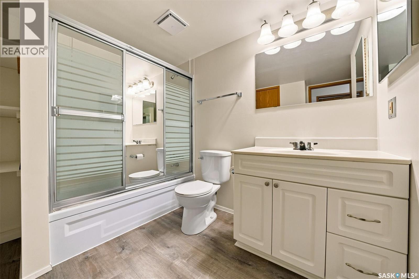
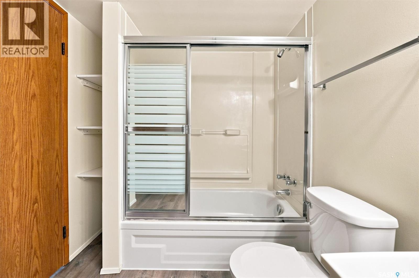
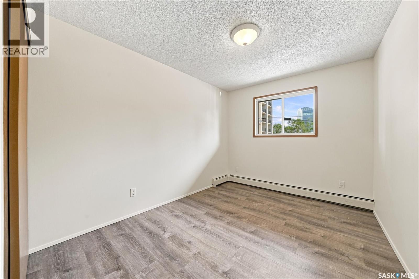
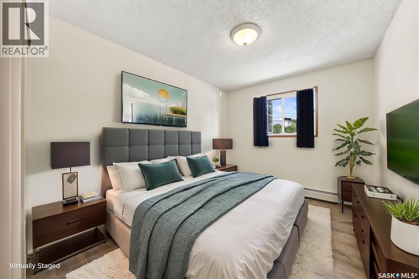
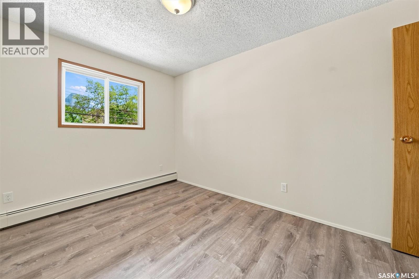
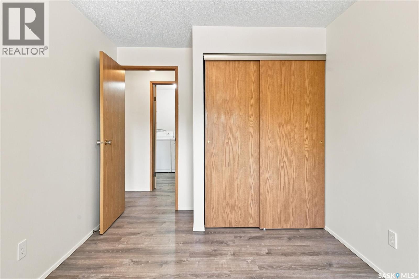
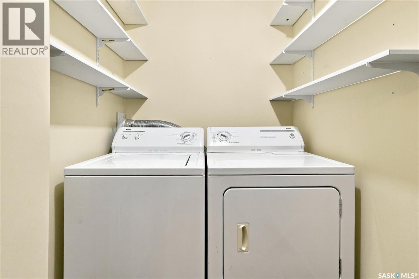
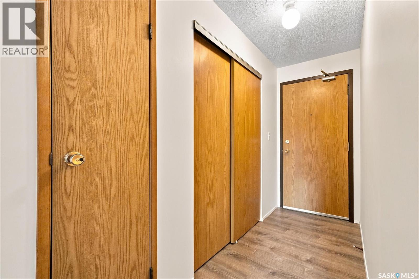
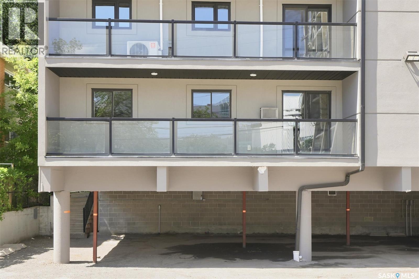
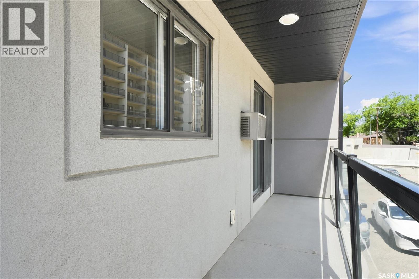
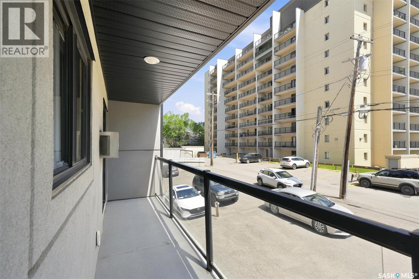
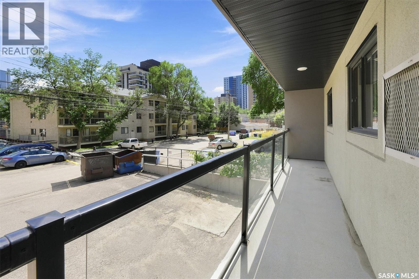
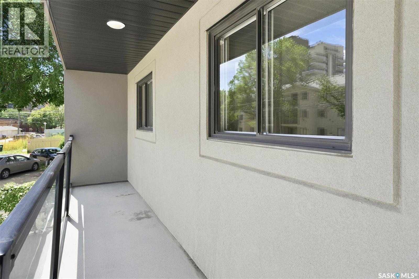
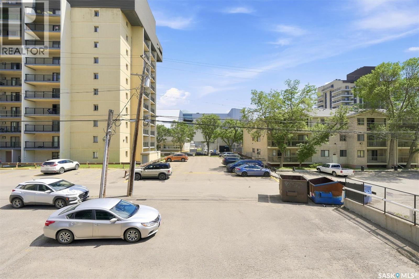
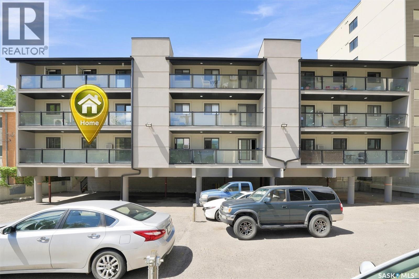
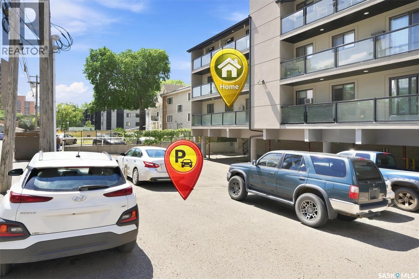
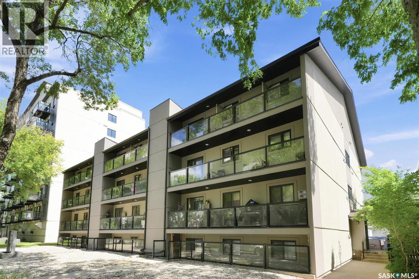
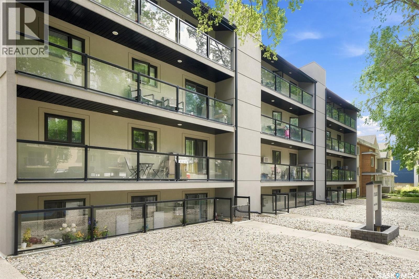
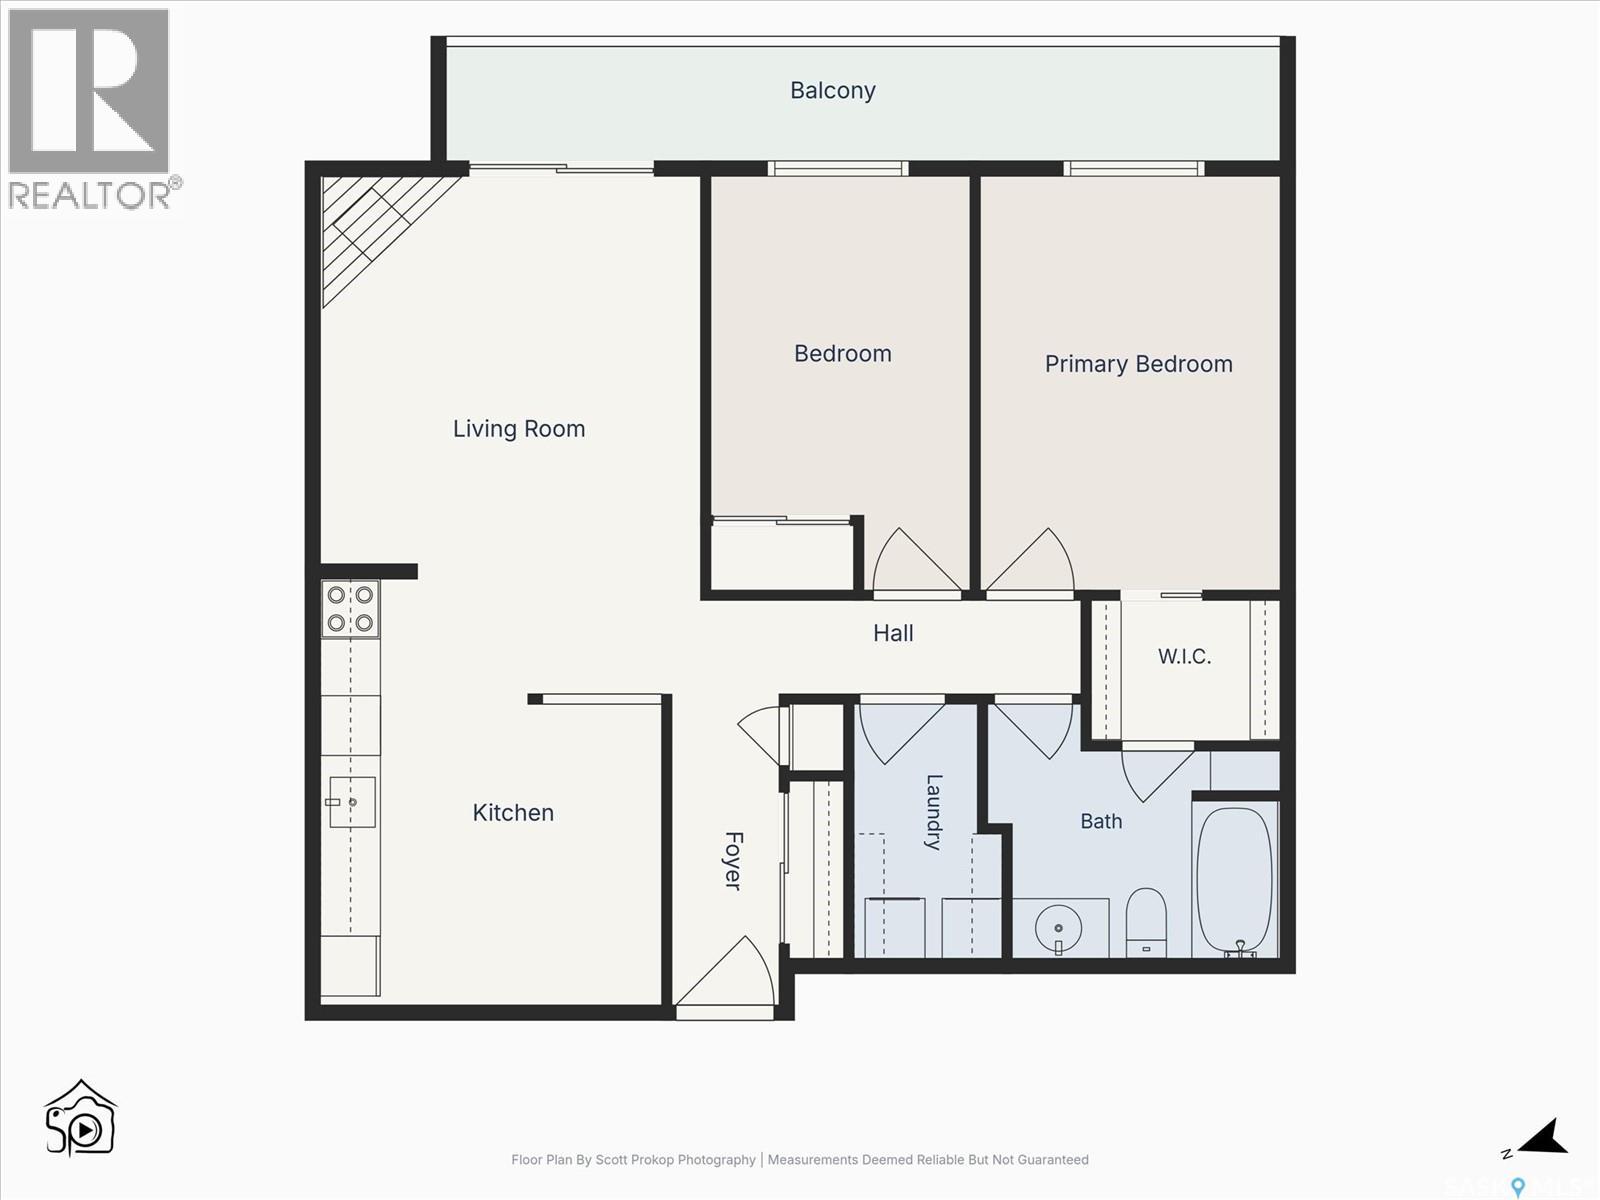
$421.26 MonthlyCHECK OUT THIS ROOMY, UP-DATED, two bedroom condo! Situated in City Park with City Hospital just 2 blocks away, you will appreciate the central location to the University of Saskatchewan, Kelsey Campus and downtown Saskatoon. With a WALK SCORE of 90/100, a TRANSIT score of 65/100 and a BIKING score of 81/100 life can be lived without a vehicle, although a parking stall is included for your convenience. Excellent room sizes including a primary bedroom with a walk-through closet and cheater door to the 4 piece bath; attractive vinyl plank flooring through much of the unit; fresh paint; up-graded kitchen cabinets; an electric fireplace; a wall A/C unit and patio doors to a large deck (renoed with new joists, dura deck and new railings) are reasons to consider this unit. Add to that in-suite laundry and the built-in dishwasher, fridge, stove, washer and dryer that are included and this VACANT property could be your dwelling at the end of the month. The exterior of TUDOR Place was retrofitted in 2017-2018; the roof was redone in 2013 and the boiler was replaced in 2014. Did I mention that pets are allowed with board approval (must be no more than 20 lbs or 14 inches in height) and that this secure 2nd floor, corner unit is only 8 steps up from the entry landing? CONTACT YOUR REAL ESTATE Professional for your private viewing. (id:62370)
Property Details
| MLS® Number | SK042311 |
| Property Type | Single Family |
| Neigbourhood | City Park |
| Community Features | Pets Allowed With Restrictions |
| Features | Balcony |
Building
| Bathroom Total | 1 |
| Bedrooms Total | 2 |
| Appliances | Washer, Refrigerator, Dishwasher, Dryer, Window Coverings, Hood Fan, Stove |
| Architectural Style | Low Rise |
| Constructed Date | 1983 |
| Cooling Type | Wall Unit, Window Air Conditioner |
| Fireplace Fuel | Electric |
| Fireplace Present | Yes |
| Fireplace Type | Conventional |
| Heating Type | Baseboard Heaters, Hot Water |
| Size Interior | 904 Ft2 |
| Type | Apartment |
Parking
| Surfaced | 1 |
| Parking Space(s) | 1 |
Land
| Acreage | No |
Rooms
| Level | Type | Length | Width | Dimensions |
|---|---|---|---|---|
| Main Level | Kitchen/dining Room | 14 ft | 14 ft x Measurements not available | |
| Main Level | Living Room | 17 ft | 17 ft x Measurements not available | |
| Main Level | Bedroom | 11'7" x 8'6" | ||
| Main Level | Primary Bedroom | 13'7" x 9'10" | ||
| Main Level | 4pc Bathroom | 7'7" x 8'4" | ||
| Main Level | Laundry Room | 8'4" x 4'10' | ||
| Main Level | Foyer | 10'3" x 3'6" |



The trademarks REALTOR®, REALTORS®, and the REALTOR® logo are controlled by The Canadian Real Estate Association (CREA) and identify real estate professionals who are members of CREA. The trademarks MLS®, Multiple Listing Service® and the associated logos are owned by The Canadian Real Estate Association (CREA) and identify the quality of services provided by real estate professionals who are members of CREA. The trademark DDF® is owned by The Canadian Real Estate Association (CREA) and identifies CREA's Data Distribution Facility (DDF®)
August 12 2026 05:51:10
Saskatchewan REALTORS® Association
Boyes Group Realty Inc.