
206 120 23rd Street E Saskatoon, Saskatchewan S7K 0K8

$335,000Maintenance,
$547.85 Monthly
Maintenance,
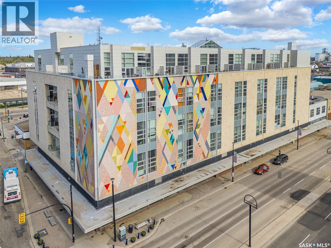
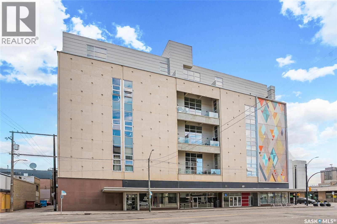
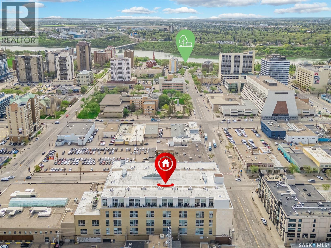
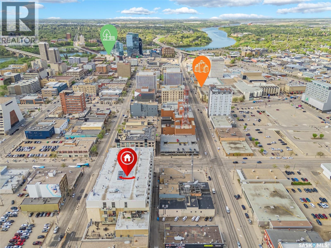
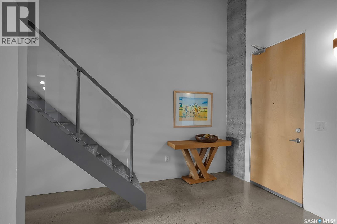
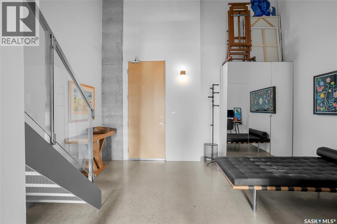
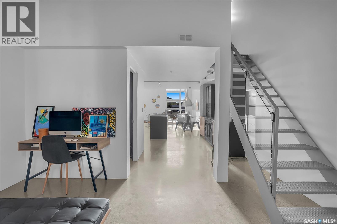
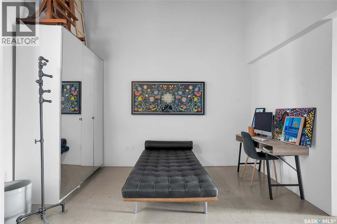
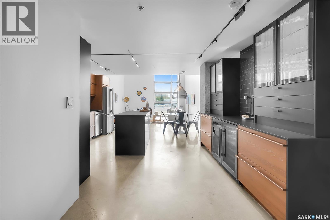
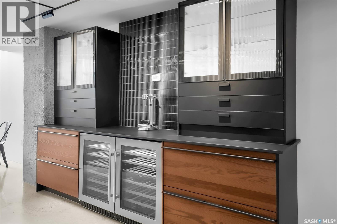
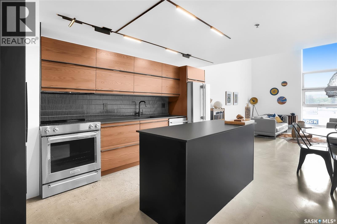
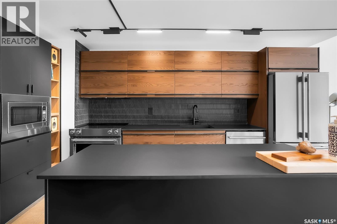
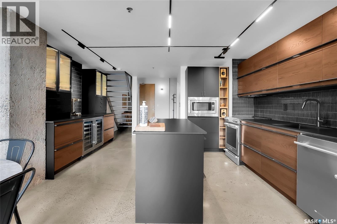
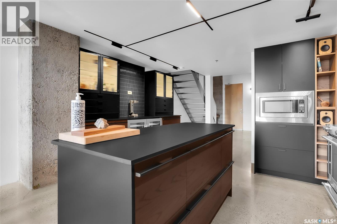
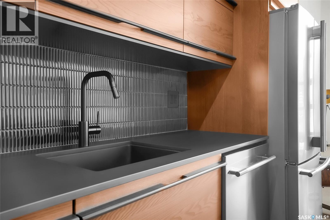
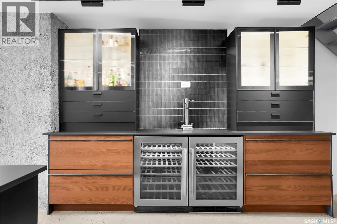
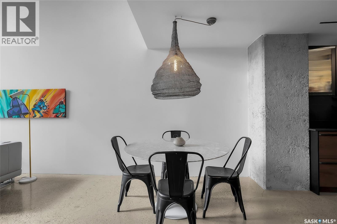
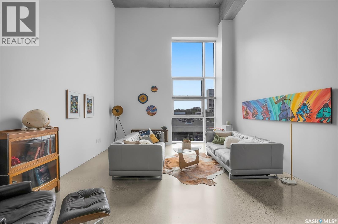
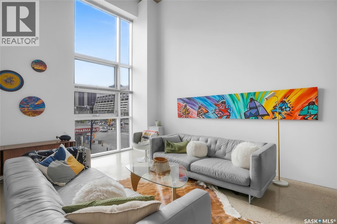
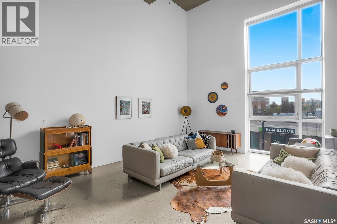
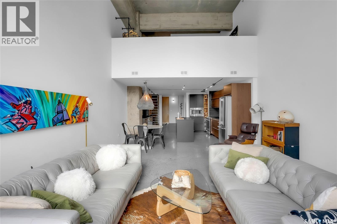
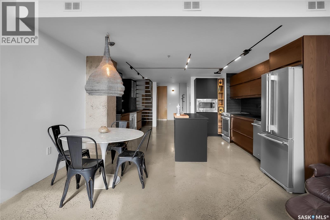
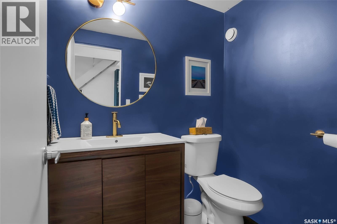
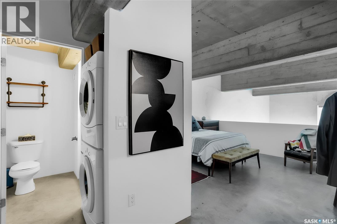
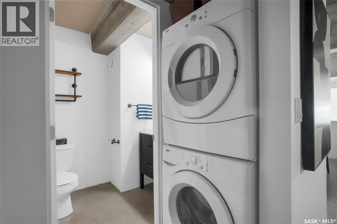
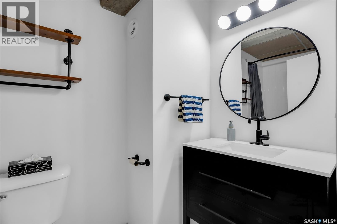
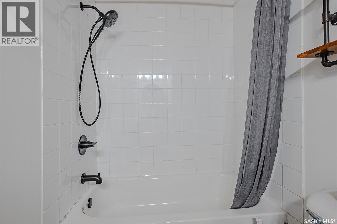
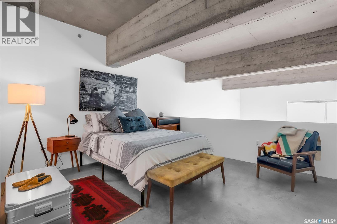
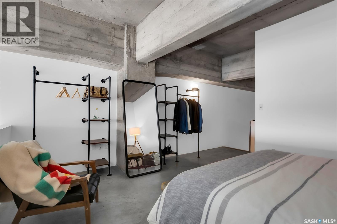
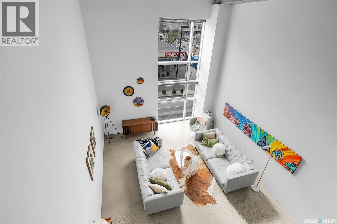
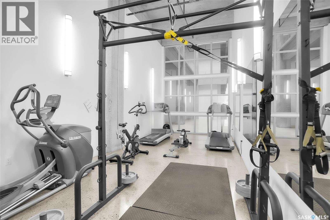
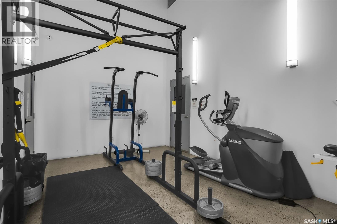
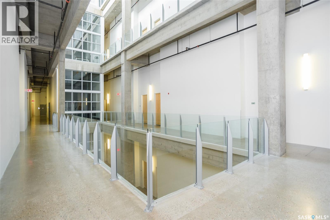
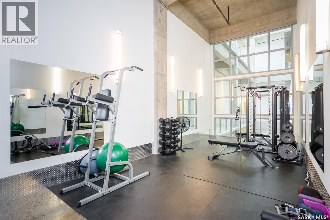
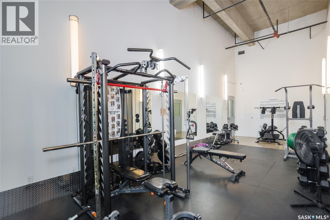
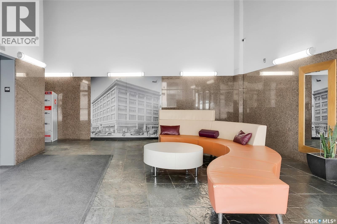
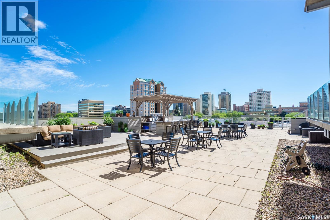
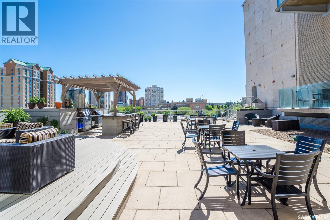
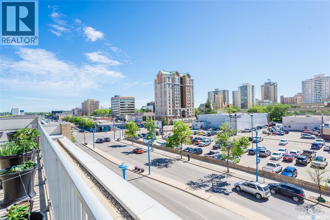
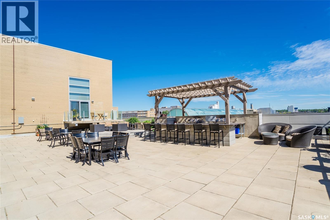
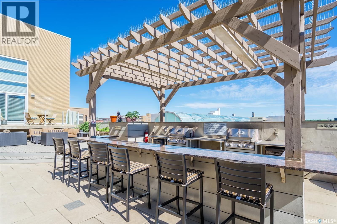
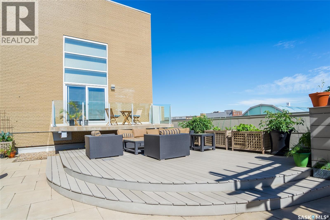
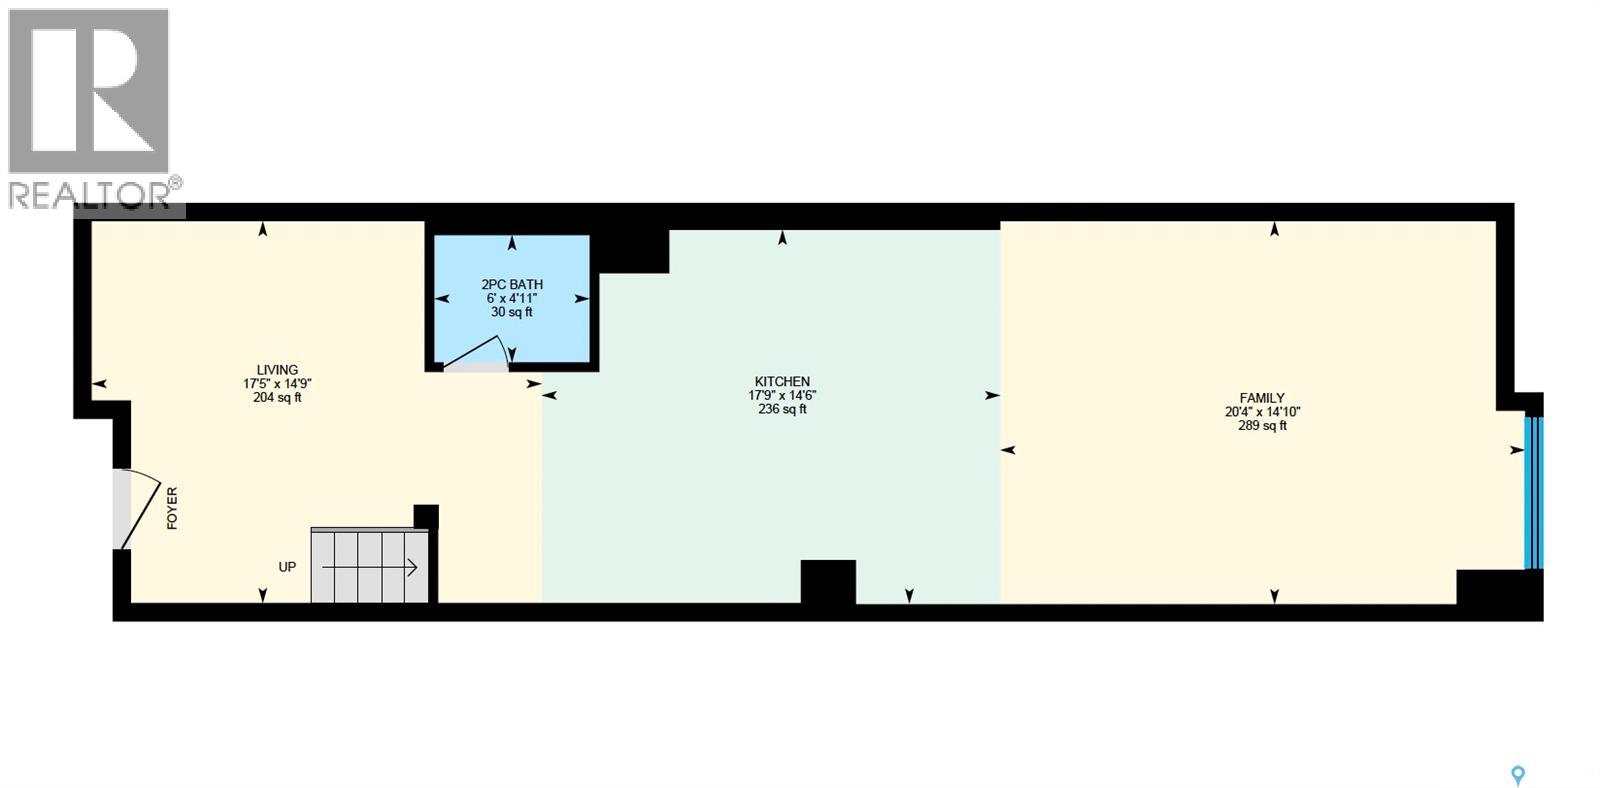
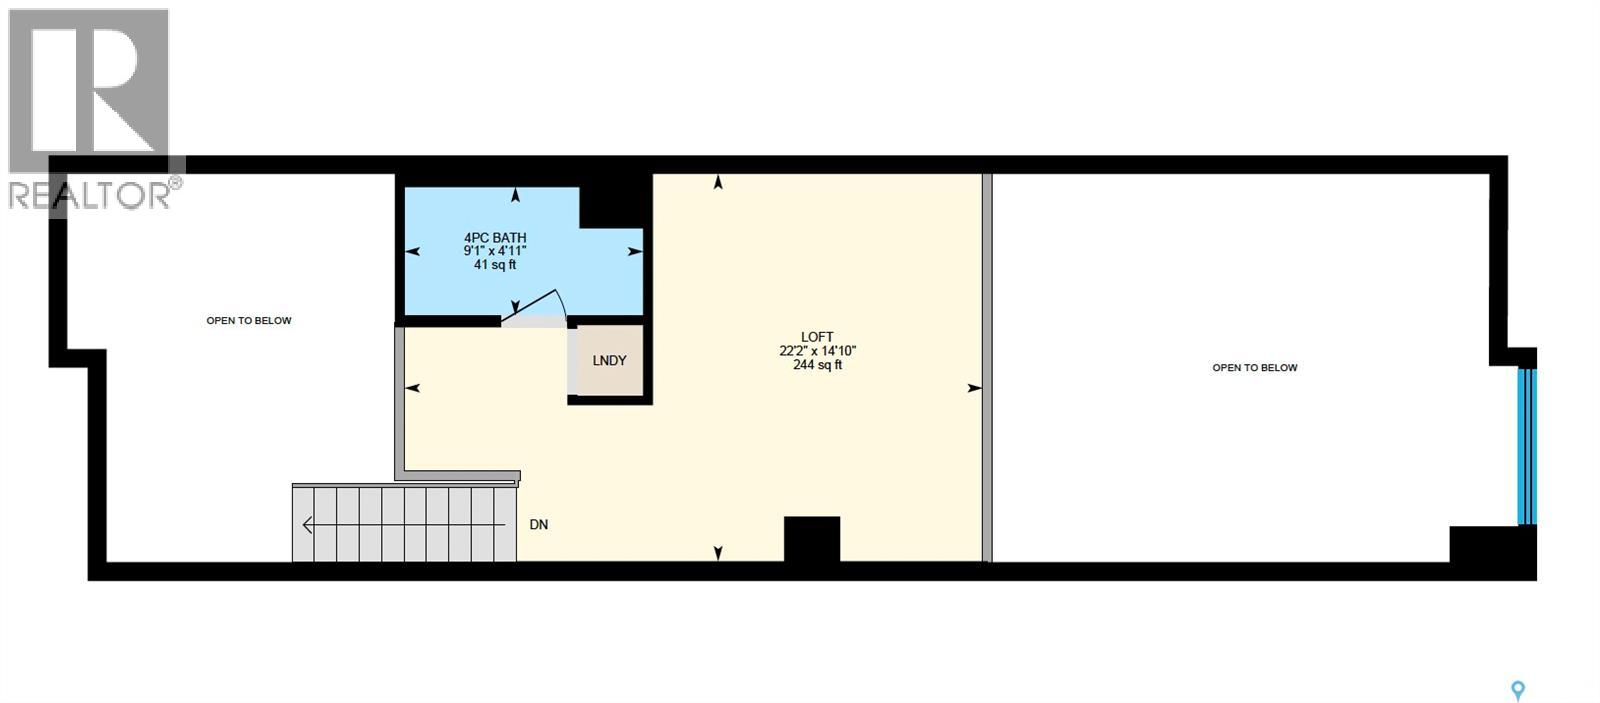
$547.85 MonthlyWelcome to #206 – 120 23rd Street East — a stunning newly renovated loft in the iconic 2nd Avenue Lofts in the heart of downtown Saskatoon. With over 1,090 sq ft of thoughtfully designed living space, this east-facing unit is filled with incredible natural morning light through oversized industrial-style windows that truly make the space feel open, bright, and inspiring. This loft perfectly blends modern updates with the character people love about the building — soaring ceilings, polished concrete floors, exposed concrete beams, and a dramatic open-concept layout that feels both architectural and warm. The recently renovated kitchen is a true showpiece, featuring sleek custom cabinetry, matte black finishes, extensive storage, statement tilework, oversized island, upgraded lighting, and a clean modern aesthetic rarely seen in these units. The main floor offers an impressive open living and dining space, large den area perfect for a home office or studio, plus a beautifully updated 2-piece bathroom. Upstairs, the loft-style bedroom overlooks the main floor and includes a renovated full bathroom and convenient in-suite laundry. This unit also comes with one underground parking stall in an excellent location within the parkade, offering slightly more space and easier access than many others in the building. 2nd Avenue Lofts is one of Saskatoon’s most recognizable warehouse conversion buildings, offering true urban loft living with amenities including a rooftop patio, fitness area, elevator access, and all utilities included in the condo fees. Located steps from restaurants, coffee shops, the river valley, downtown offices, and nightlife, this is downtown living at its best. Rarely do renovated lofts with this level of style, natural light, and functionality come available in the building. Be sure to check out the virtual tour and call for more information! (id:62370)
Property Details
| MLS® Number | SK037106 |
| Property Type | Single Family |
| Neigbourhood | Central Business District |
| Community Features | Pets Allowed With Restrictions |
| Features | Elevator, Wheelchair Access |
Building
| Bathroom Total | 2 |
| Bedrooms Total | 1 |
| Amenities | Exercise Centre |
| Appliances | Washer, Refrigerator, Dishwasher, Dryer, Microwave, Window Coverings, Garage Door Opener Remote(s), Stove |
| Architectural Style | High Rise |
| Constructed Date | 1970 |
| Heating Type | Forced Air, Hot Water |
| Size Interior | 1,139 Ft2 |
| Type | Apartment |
Parking
| Underground | 1 |
| Heated Garage | |
| Parking Space(s) | 1 |
Land
| Acreage | No |
Rooms
| Level | Type | Length | Width | Dimensions |
|---|---|---|---|---|
| Second Level | Bedroom | 12 ft ,4 in | 14 ft ,9 in | 12 ft ,4 in x 14 ft ,9 in |
| Second Level | 4pc Bathroom | Measurements not available | ||
| Second Level | Laundry Room | Measurements not available | ||
| Main Level | Living Room | 19 ft | 14 ft ,9 in | 19 ft x 14 ft ,9 in |
| Main Level | Kitchen | 15 ft ,3 in | 14 ft ,9 in | 15 ft ,3 in x 14 ft ,9 in |
| Main Level | Den | 11 ft ,5 in | 14 ft ,9 in | 11 ft ,5 in x 14 ft ,9 in |
| Main Level | 2pc Bathroom | Measurements not available |



The trademarks REALTOR®, REALTORS®, and the REALTOR® logo are controlled by The Canadian Real Estate Association (CREA) and identify real estate professionals who are members of CREA. The trademarks MLS®, Multiple Listing Service® and the associated logos are owned by The Canadian Real Estate Association (CREA) and identify the quality of services provided by real estate professionals who are members of CREA. The trademark DDF® is owned by The Canadian Real Estate Association (CREA) and identifies CREA's Data Distribution Facility (DDF®)
June 09 2026 09:14:51
Saskatchewan REALTORS® Association
Boyes Group Realty Inc.