
206 1112 98th Street Tisdale, Saskatchewan S0E 1T0

$159,000Maintenance,
$430 Monthly
Maintenance,
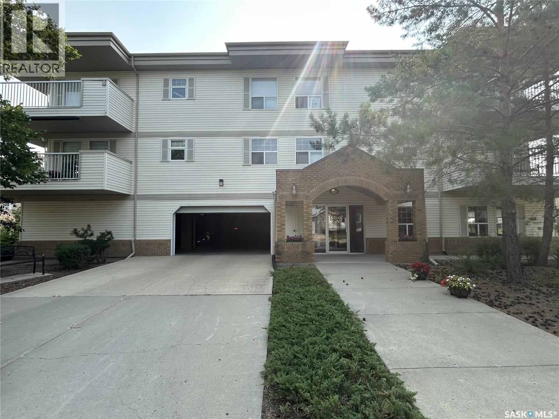
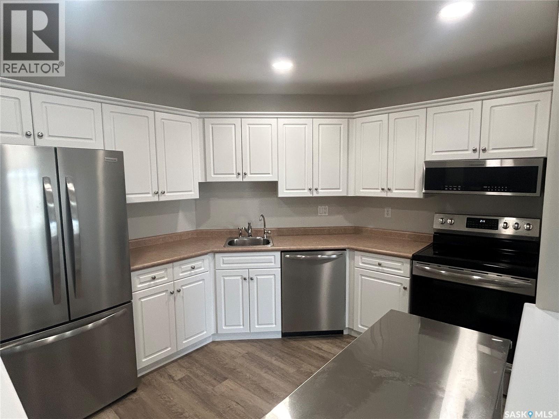
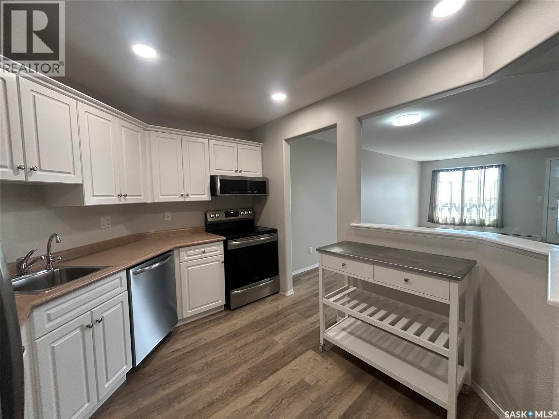
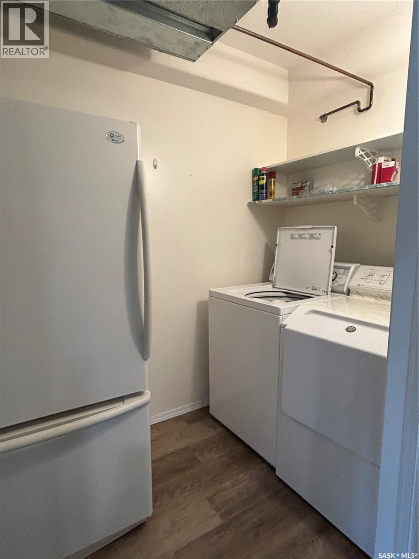
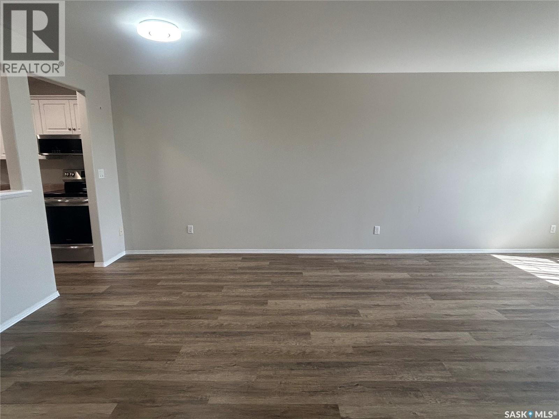
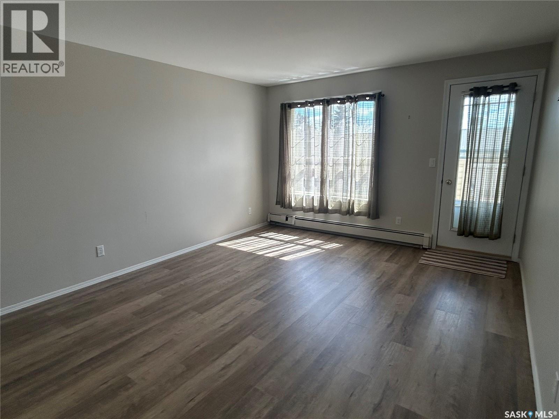
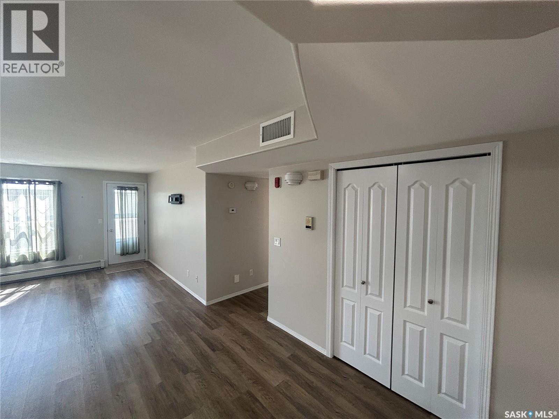
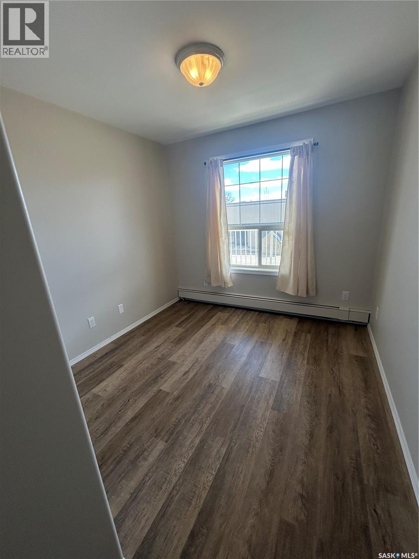
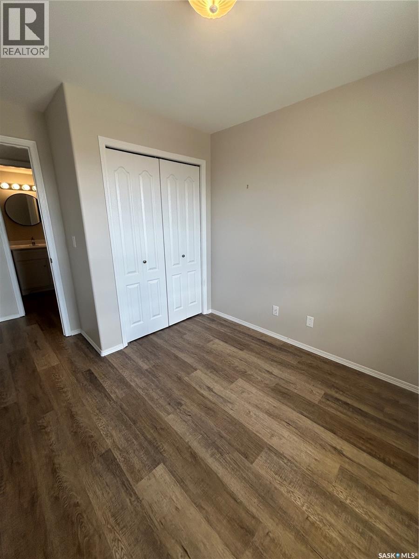
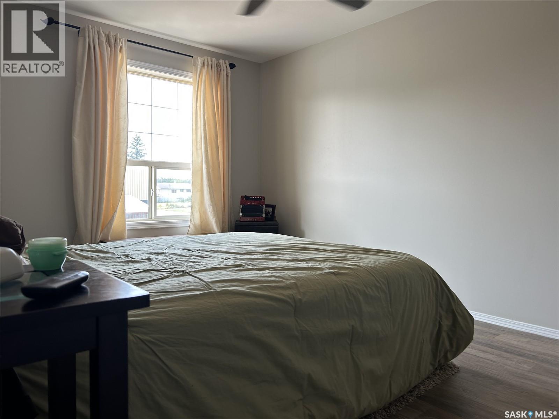
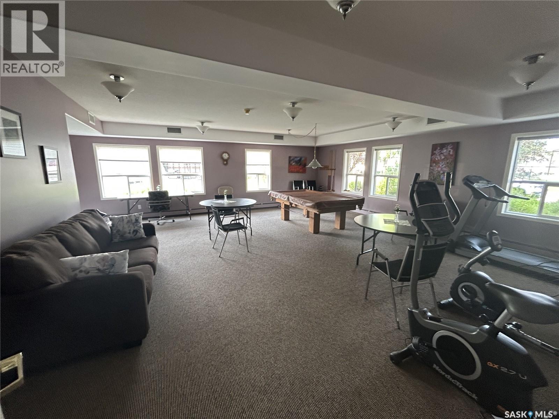
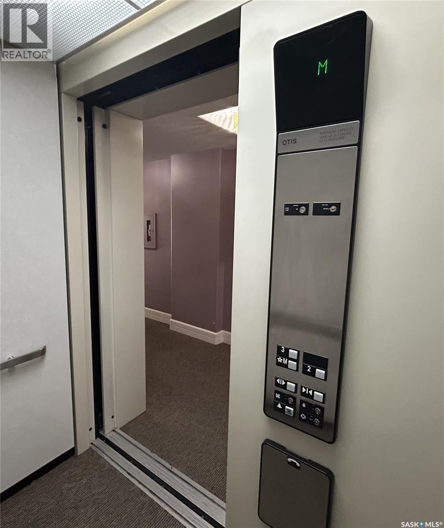
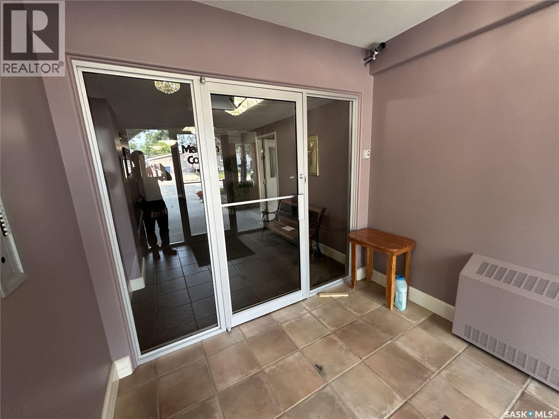
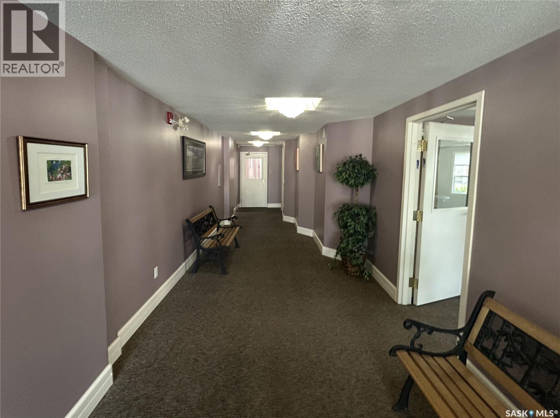

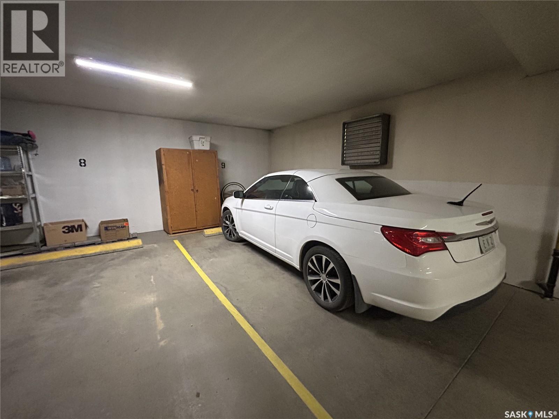
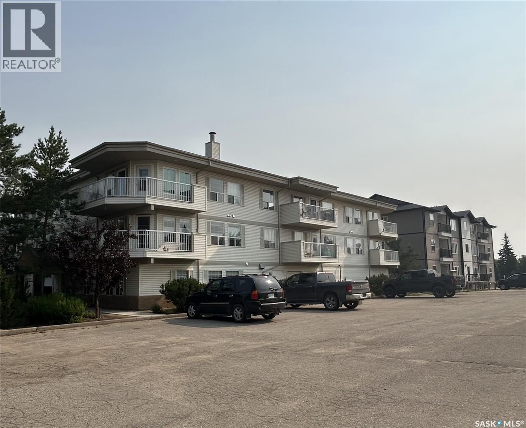
$430 MonthlyLocated in Tisdale, SK, this bright, move-in ready, south-facing two-bedroom condo at The Madison features vinyl plank flooring, central air, in-suite laundry, a balcony, elevator access, a main-floor recreation room, a separate storage unit, and heated indoor main-floor parking. (id:62370)
Property Details
| MLS® Number | SK045199 |
| Property Type | Single Family |
| Community Features | Pets Not Allowed |
| Features | Elevator, Wheelchair Access, Balcony |
Building
| Bathroom Total | 1 |
| Bedrooms Total | 2 |
| Amenities | Recreation Centre |
| Appliances | Washer, Refrigerator, Intercom, Dishwasher, Dryer, Microwave, Window Coverings, Garage Door Opener Remote(s), Stove |
| Architectural Style | Low Rise |
| Constructed Date | 1998 |
| Cooling Type | Central Air Conditioning |
| Heating Fuel | Natural Gas |
| Heating Type | Baseboard Heaters, Hot Water |
| Size Interior | 894 Ft2 |
| Type | Apartment |
Parking
| Covered | |
| Heated Garage | |
| Parking Space(s) | 1 |
Land
| Acreage | No |
Rooms
| Level | Type | Length | Width | Dimensions |
|---|---|---|---|---|
| Main Level | Foyer | 4 ft | 8 ft ,6 in | 4 ft x 8 ft ,6 in |
| Main Level | Kitchen | 10 ft ,4 in | 9 ft ,7 in | 10 ft ,4 in x 9 ft ,7 in |
| Main Level | Dining Room | 6 ft ,10 in | 9 ft ,7 in | 6 ft ,10 in x 9 ft ,7 in |
| Main Level | Living Room | 13 ft ,5 in | 12 ft ,1 in | 13 ft ,5 in x 12 ft ,1 in |
| Main Level | Bedroom | 10 ft ,6 in | 14 ft ,8 in | 10 ft ,6 in x 14 ft ,8 in |
| Main Level | Bedroom | 8 ft ,10 in | 8 ft ,10 in | 8 ft ,10 in x 8 ft ,10 in |
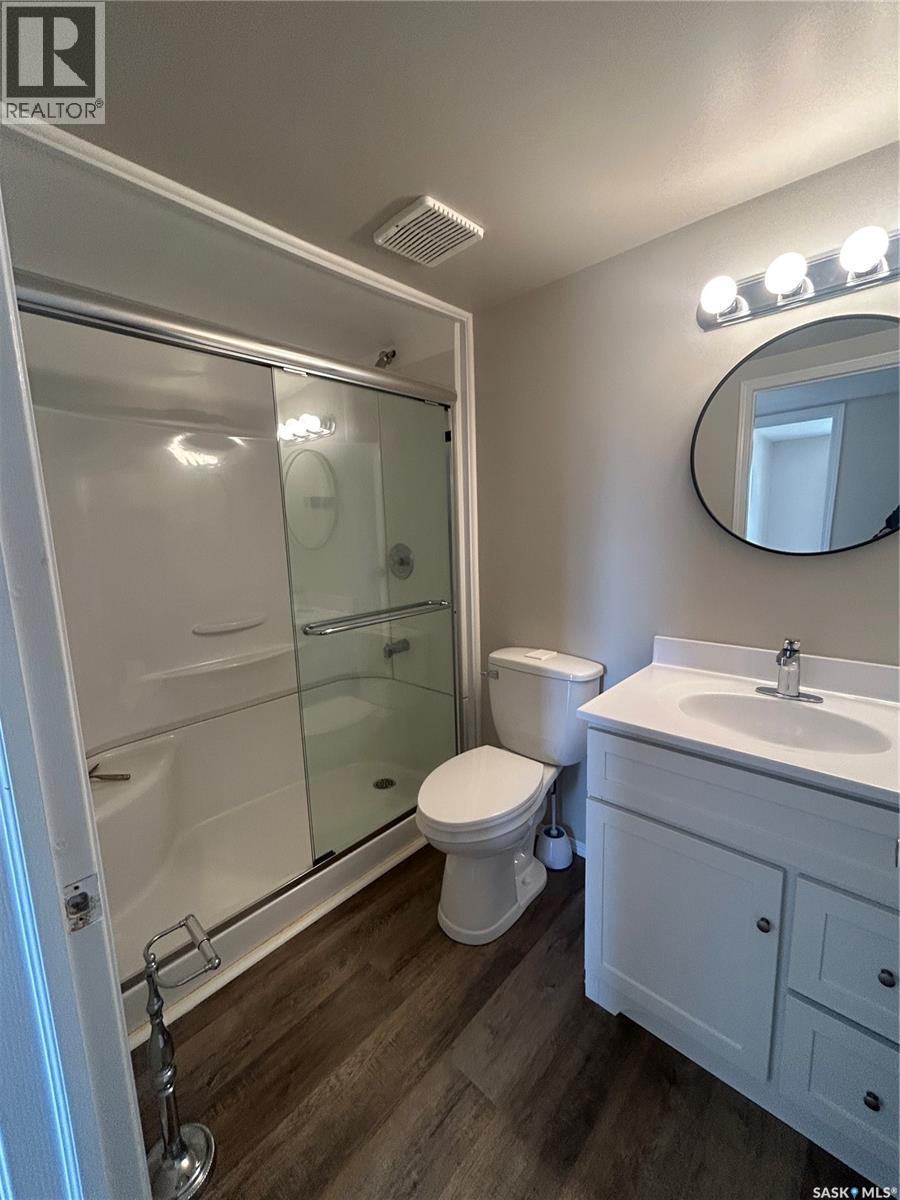
| Main Level | 4pc Bathroom | x x x | ||
| Main Level | Storage | 5 ft | 8 ft | 5 ft x 8 ft |



The trademarks REALTOR®, REALTORS®, and the REALTOR® logo are controlled by The Canadian Real Estate Association (CREA) and identify real estate professionals who are members of CREA. The trademarks MLS®, Multiple Listing Service® and the associated logos are owned by The Canadian Real Estate Association (CREA) and identify the quality of services provided by real estate professionals who are members of CREA. The trademark DDF® is owned by The Canadian Real Estate Association (CREA) and identifies CREA's Data Distribution Facility (DDF®)
August 22 2026 03:36:31
Saskatchewan REALTORS® Association
Century 21 Proven Realty