
205 435 Main Street Saskatoon, Saskatchewan S7N 0B9

$282,900Maintenance,
$506.12 Monthly
Maintenance,
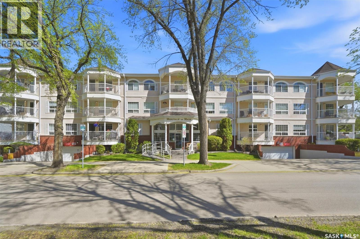
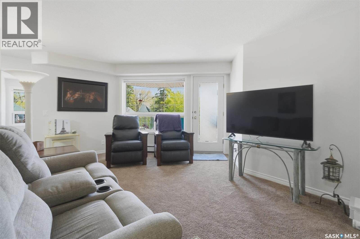
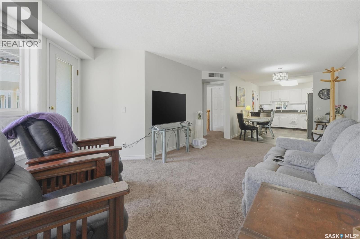
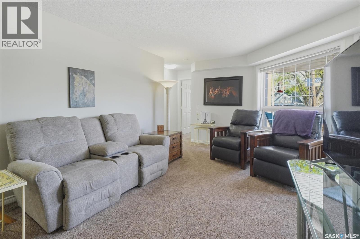
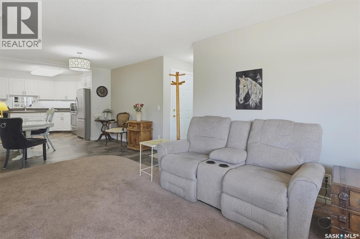
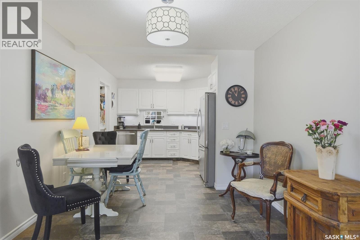
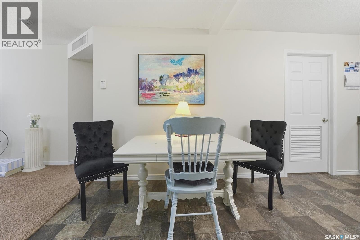
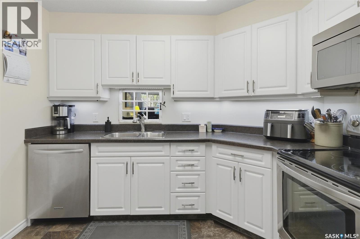
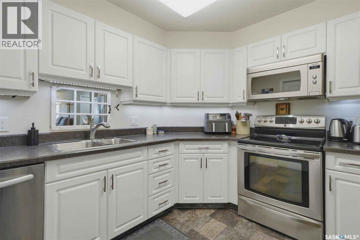
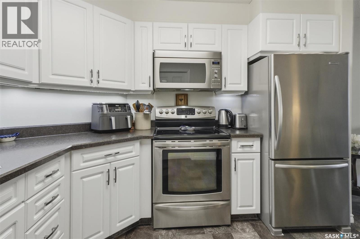
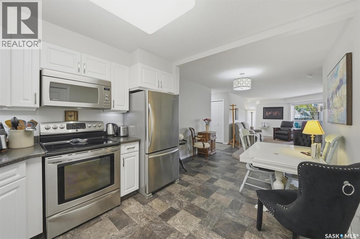
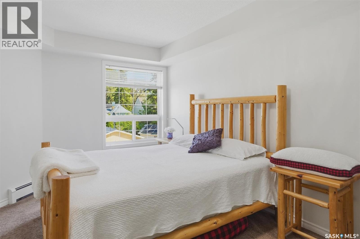
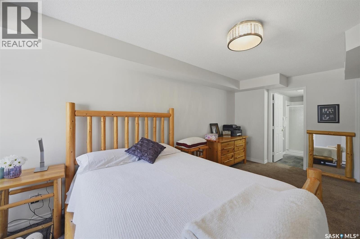
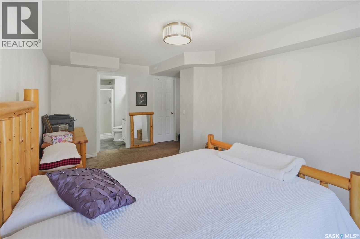
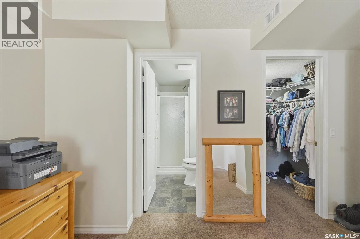
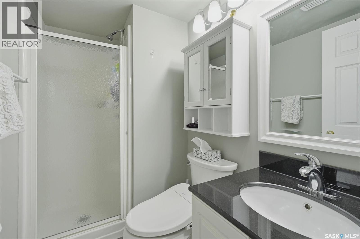
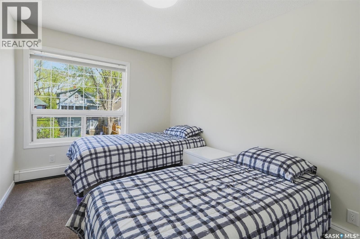
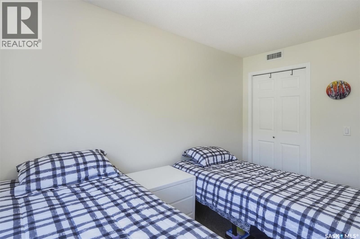
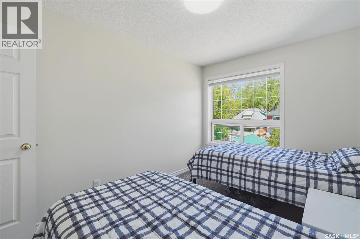
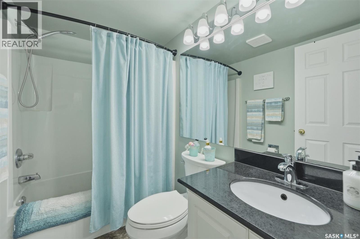
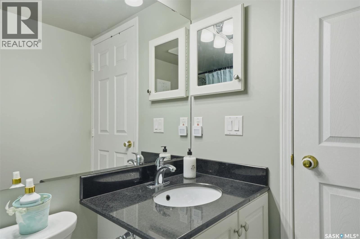
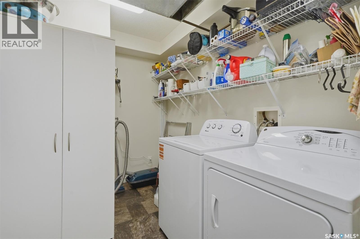
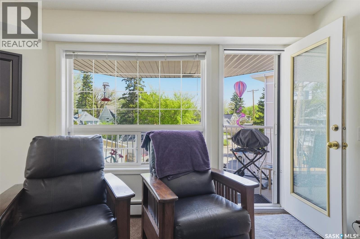
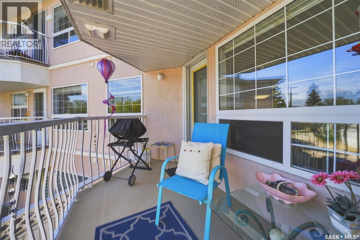
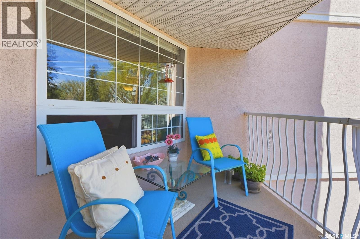
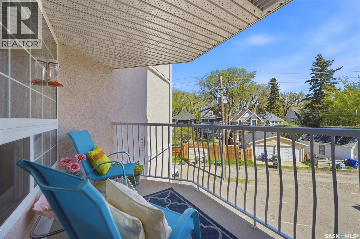
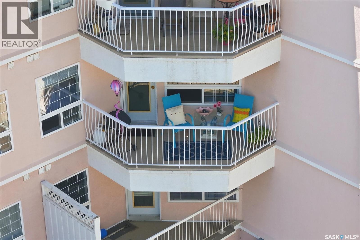
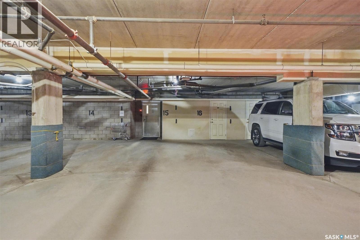
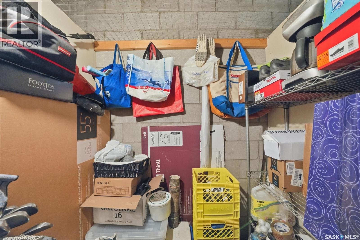
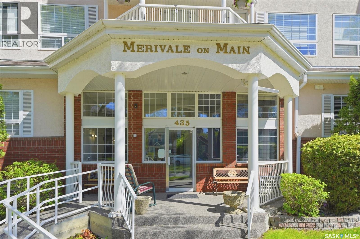
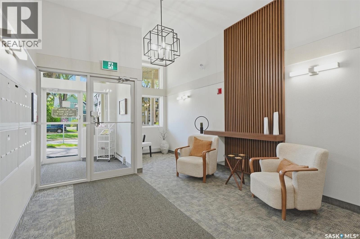
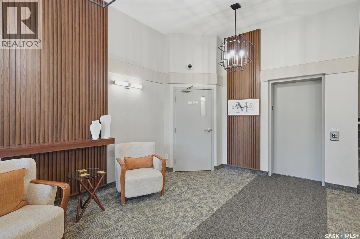
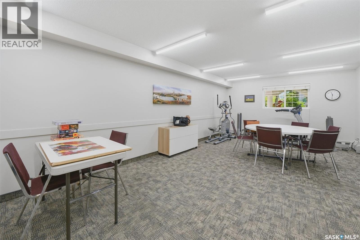
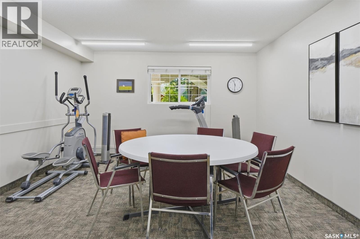
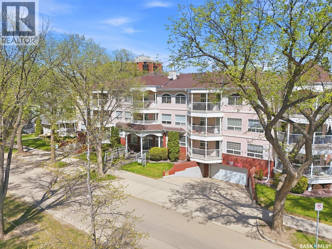
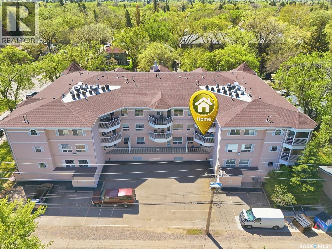
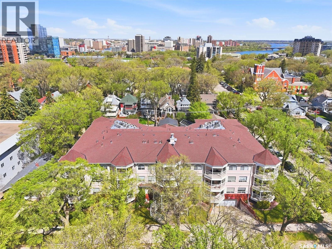
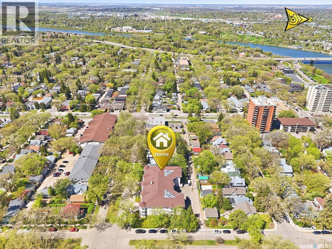
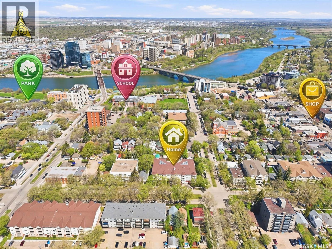
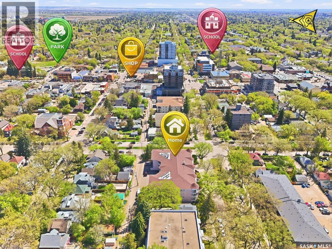
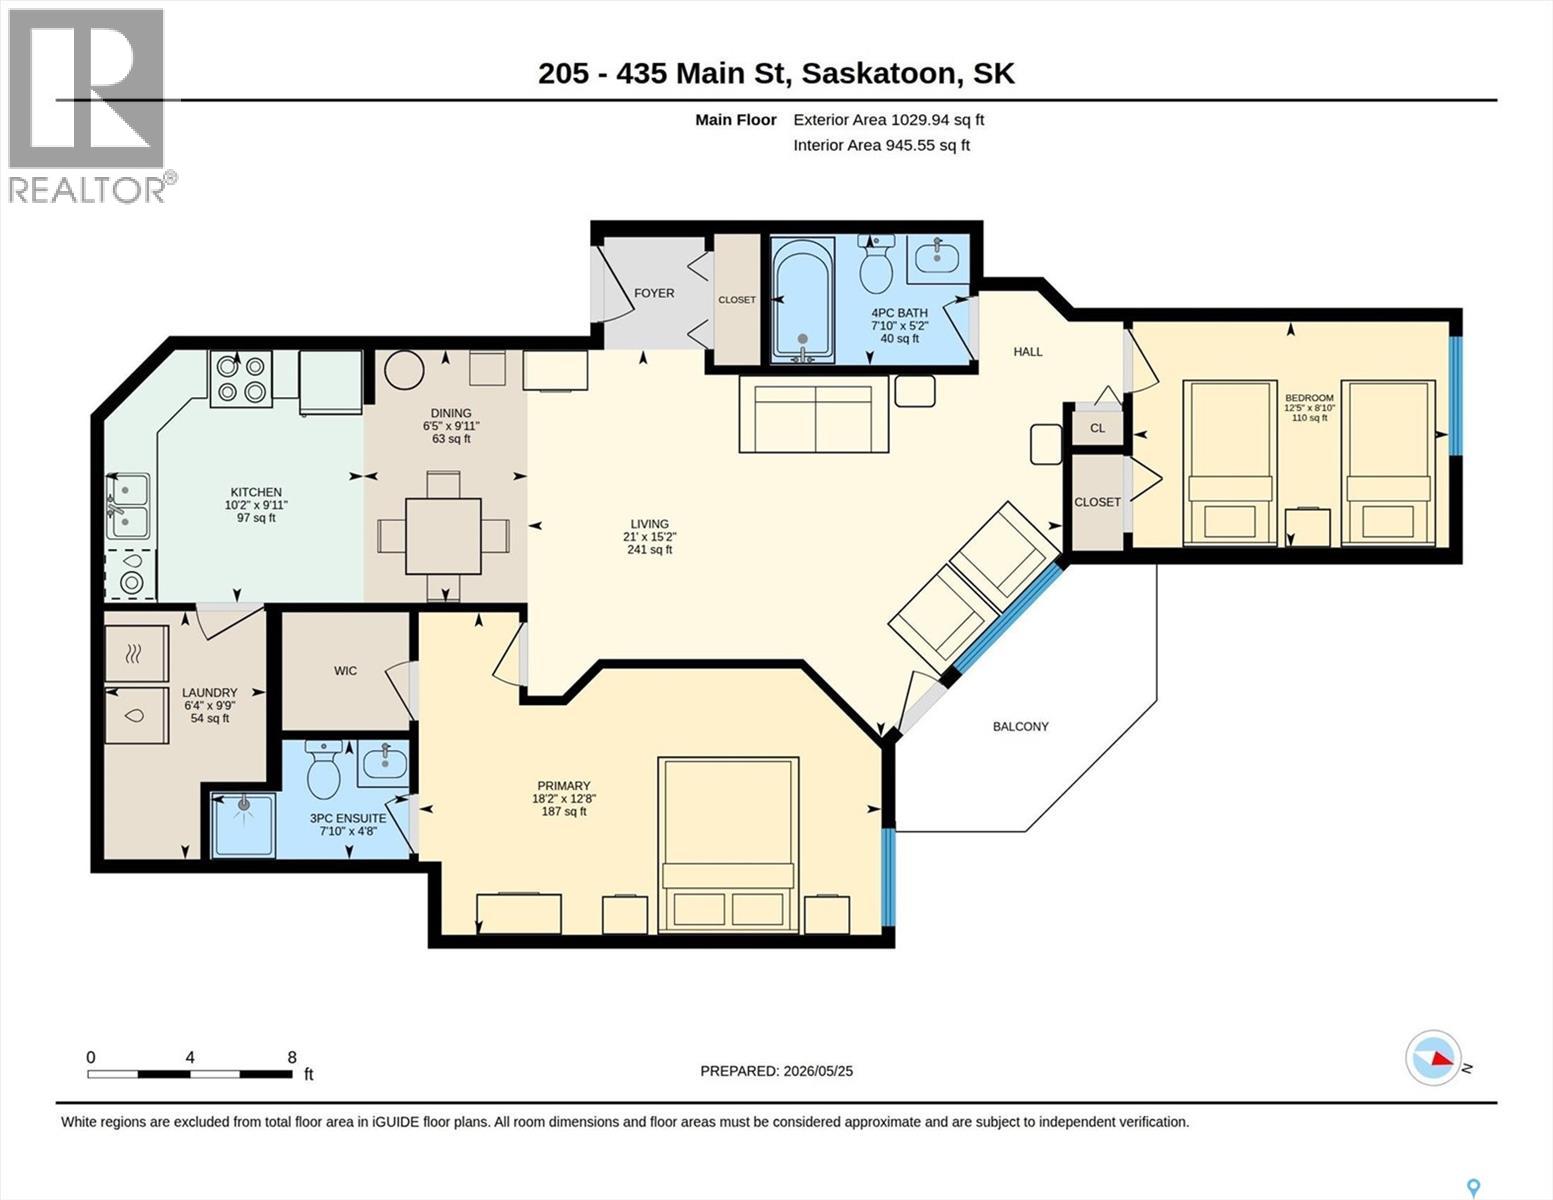
$506.12 MonthlyWelcome to Marivale on Main, a beautifully maintained and updated two bedroom, two bath condo located in the heart of highly sought-after Nutana. Offering 1030sqft of thoughtfully designed living space, this second-floor unit combines comfort, convenience, and an unbeatable location just steps from the river, Broadway District, shopping, dining, and downtown Saskatoon amenities. This bright and inviting condo features a spacious open-concept layout with a generous living and dining area, functional kitchen with stainless steel appliances and a large primary bedroom complete with a private 3-piece ensuite and a walk-in closet. Additional highlights include in-suite laundry and storage, central air conditioning, new washer, Quartz countertops and Kohler faucets in the bathrooms, three insert plexiglass window sheets for wintertime comfort, underground heated parking, dedicated underground storage, and a private north-facing balcony surrounded by mature trees and greenery. Residents of this building show pride in the recently updated common areas and enjoy access to an amenities room, exercise area, elevator access, secure entry, and wheelchair accessibility, making everyday living both comfortable and convenient. This property also has a very healthy reserve fund! Whether you’re downsizing, investing, or searching for a well-cared-for home in one of Saskatoon’s most desirable neighborhoods, this exceptional Nutana condo offers the perfect blend of lifestyle, location, and low-maintenance living. (id:62370)
Property Details
| MLS® Number | SK037157 |
| Property Type | Single Family |
| Neigbourhood | Nutana |
| Community Features | Pets Not Allowed |
| Features | Treed, Elevator, Wheelchair Access, Balcony |
Building
| Bathroom Total | 2 |
| Bedrooms Total | 2 |
| Amenities | Exercise Centre |
| Appliances | Washer, Refrigerator, Intercom, Dishwasher, Dryer, Microwave, Garburator, Garage Door Opener Remote(s), Stove |
| Architectural Style | Low Rise |
| Constructed Date | 1998 |
| Cooling Type | Central Air Conditioning |
| Heating Type | Baseboard Heaters, Hot Water |
| Size Interior | 1,030 Ft2 |
| Type | Apartment |
Parking
| Underground | 1 |
| Parking Space(s) | 1 |
Land
| Acreage | No |
Rooms
| Level | Type | Length | Width | Dimensions |
|---|---|---|---|---|
| Main Level | Foyer | 4 ft ,1 in | 5 ft ,9 in | 4 ft ,1 in x 5 ft ,9 in |
| Main Level | Kitchen | 11 ft ,1 in | 9 ft | 11 ft ,1 in x 9 ft |
| Main Level | Dining Room | 11 ft ,1 in | 8 ft | 11 ft ,1 in x 8 ft |
| Main Level | Living Room | 11 ft ,6 in | 21 ft | 11 ft ,6 in x 21 ft |
| Main Level | Primary Bedroom | 10 ft ,5 in | 18 ft ,2 in | 10 ft ,5 in x 18 ft ,2 in |
| Main Level | 3pc Ensuite Bath | 4 ft ,6 in | 7 ft ,6 in | 4 ft ,6 in x 7 ft ,6 in |
| Main Level | Bedroom | 8 ft ,8 in | 12 ft ,6 in | 8 ft ,8 in x 12 ft ,6 in |
| Main Level | 4pc Bathroom | 4 ft ,8 in | 7 ft ,9 in | 4 ft ,8 in x 7 ft ,9 in |
| Main Level | Laundry Room | 6 ft ,6 in | 9 ft ,7 in | 6 ft ,6 in x 9 ft ,7 in |



The trademarks REALTOR®, REALTORS®, and the REALTOR® logo are controlled by The Canadian Real Estate Association (CREA) and identify real estate professionals who are members of CREA. The trademarks MLS®, Multiple Listing Service® and the associated logos are owned by The Canadian Real Estate Association (CREA) and identify the quality of services provided by real estate professionals who are members of CREA. The trademark DDF® is owned by The Canadian Real Estate Association (CREA) and identifies CREA's Data Distribution Facility (DDF®)
May 29 2026 01:14:18
Saskatchewan REALTORS® Association
RE/MAX Saskatoon