
205 235 Feheregyhazi Boulevard Saskatoon, Saskatchewan S7W 1G8


$475,000Maintenance,
$350 Monthly
Maintenance,
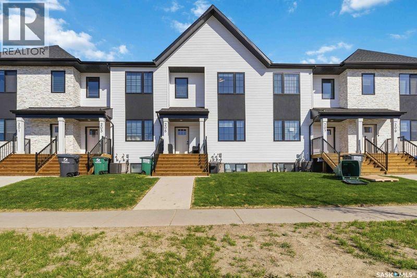
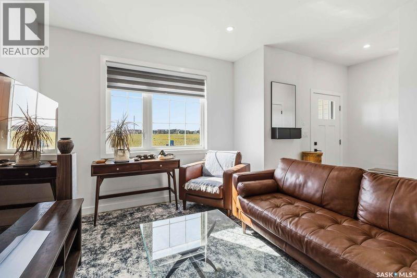
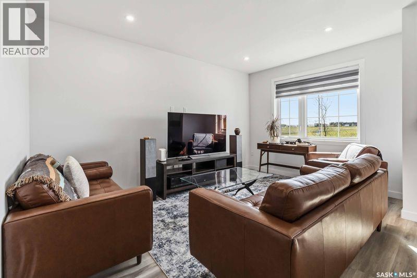
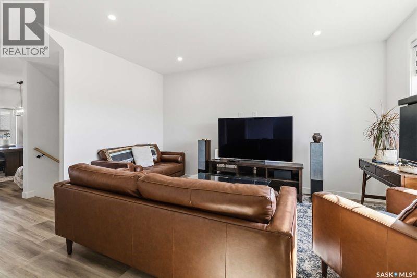
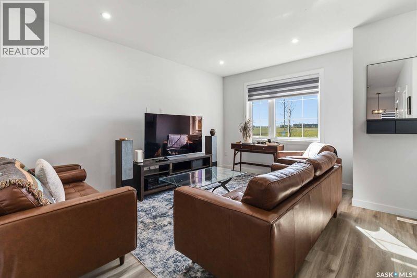
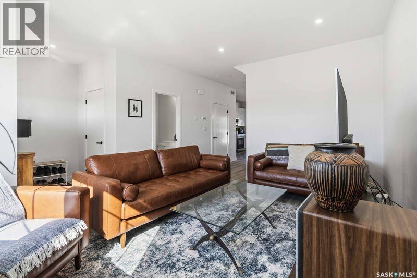
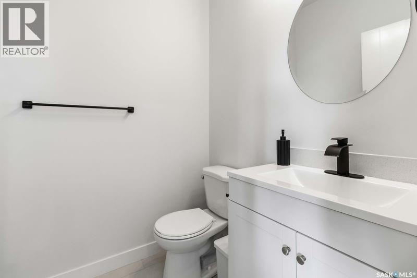
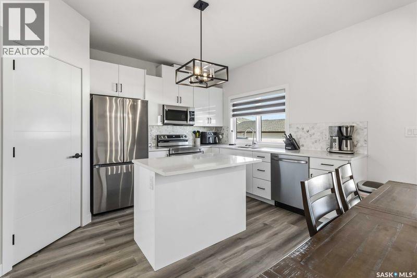
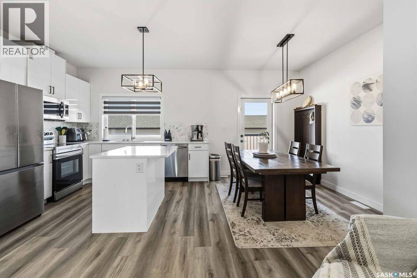
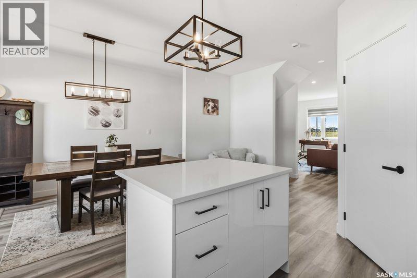
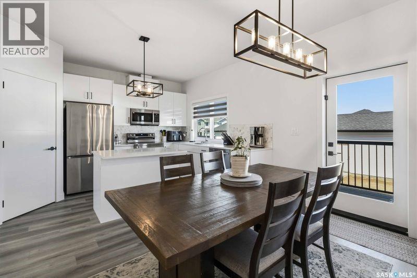
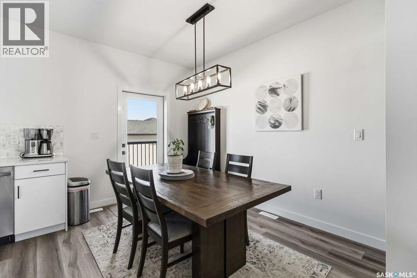
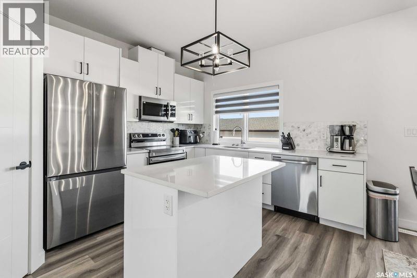
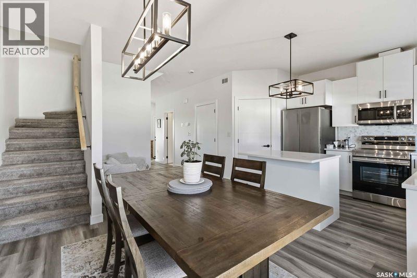
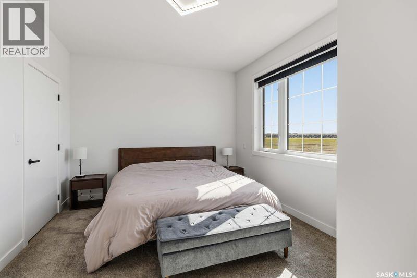
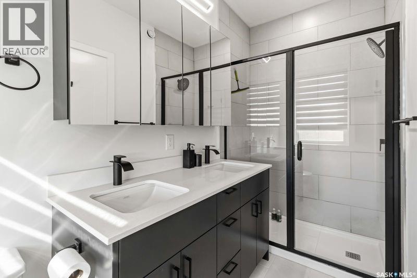
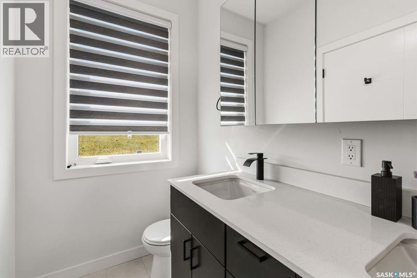
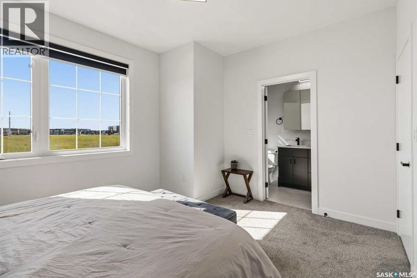
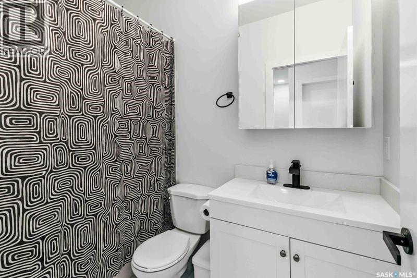
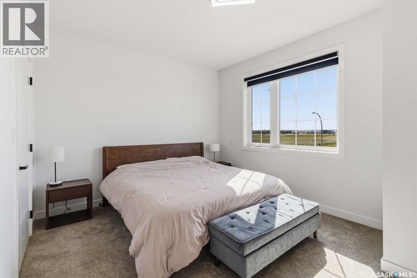
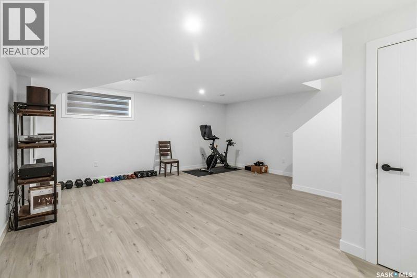
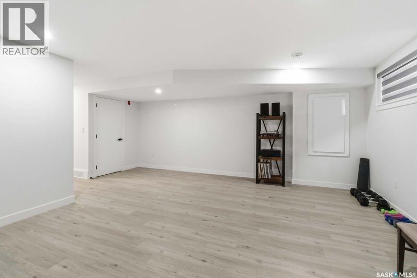
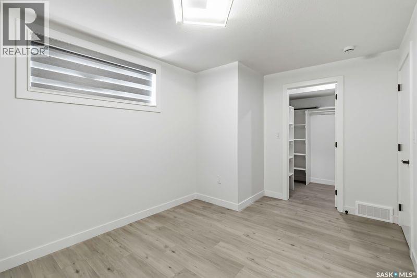
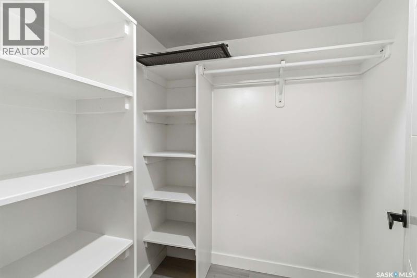
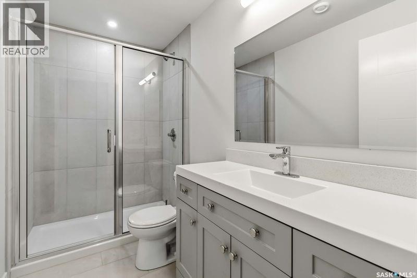
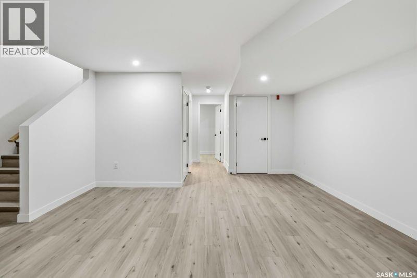
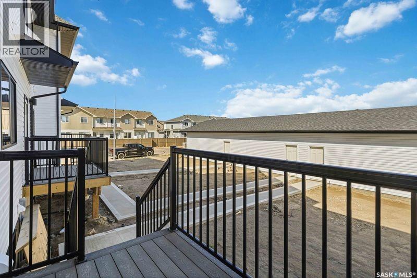
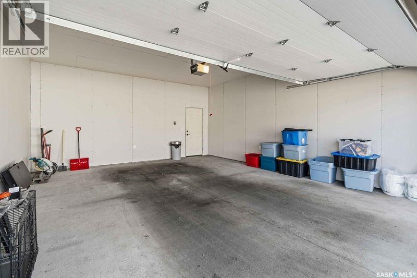
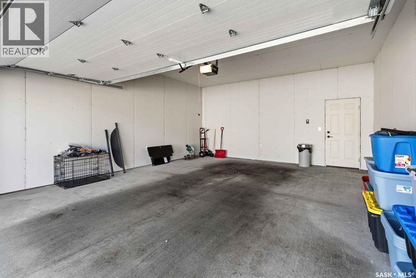
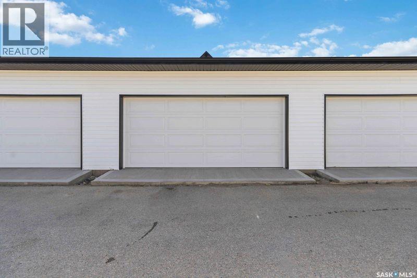
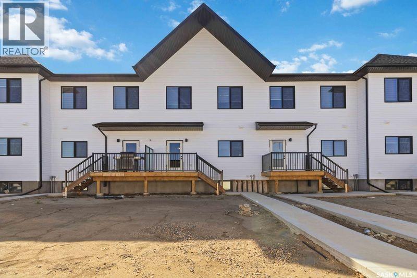
$350 MonthlyWelcome to this stunning high-end townhouse in the sought-after Aspen Ridge community! Offering 1,412 sq. ft. of beautifully finished living space, this like-new home has been hardly lived in and is completely move-in ready. Featuring 4 bedrooms and 4 bathrooms, this fully developed home is perfect for families, professionals, or investors looking for a turn-key property. The bright and modern main floor showcases stylish finishes, functional living space, and convenient main floor laundry. The professionally developed basement adds incredible extra living space with a large family room, an additional bedroom, and a full 4-piece bathroom — ideal for guests, teenagers, or entertaining. Outside, you’ll find a fully finished double detached garage along with a backyard that will be completely fenced and landscaped by the developer, offering added value and peace of mind. Located within walking distance to existing amenities and future grocery stores (Co-op is going across the street!), restaurants, and more, this home combines luxury living with unbeatable convenience. Plus, the remaining new home warranty will be transferred to the new owner. A rare opportunity to own a like-new, fully finished townhouse in one of Saskatoon’s most desirable neighbourhoods! (id:62370)
Open House
This property has open houses!
3:00 pm
Ends at:5:00 pm
Property Details
| MLS® Number | SK037282 |
| Property Type | Single Family |
| Neigbourhood | Aspen Ridge |
| Community Features | Pets Allowed |
| Features | Rectangular, Sump Pump |
Building
| Bathroom Total | 4 |
| Bedrooms Total | 4 |
| Appliances | Washer, Refrigerator, Dishwasher, Dryer, Window Coverings, Garage Door Opener Remote(s), Stove |
| Basement Development | Finished |
| Basement Type | Full (finished) |
| Constructed Date | 2024 |
| Construction Style Attachment | Attached |
| Cooling Type | Central Air Conditioning, Air Exchanger |
| Heating Fuel | Natural Gas |
| Heating Type | Forced Air |
| Size Interior | 1,412 Ft2 |
| Type | Row / Townhouse |
Parking
| Detached Garage | |
| Parking Space(s) | 2 |
Land
| Acreage | No |
| Landscape Features | Lawn, Underground Sprinkler |
Rooms
| Level | Type | Length | Width | Dimensions |
|---|---|---|---|---|
| Second Level | Primary Bedroom | 11 ft ,8 in | 14 ft | 11 ft ,8 in x 14 ft |
| Second Level | 4pc Ensuite Bath | x x x | ||
| Second Level | Bedroom | 9 ft ,5 in | 16 ft ,5 in | 9 ft ,5 in x 16 ft ,5 in |
| Second Level | Bedroom | 9 ft ,5 in | 13 ft ,5 in | 9 ft ,5 in x 13 ft ,5 in |
| Second Level | 4pc Bathroom | x x x | ||
| Basement | Family Room | 17 ft | 19 ft ,2 in | 17 ft x 19 ft ,2 in |
| Basement | Bedroom | 9 ft ,10 in | 13 ft ,9 in | 9 ft ,10 in x 13 ft ,9 in |
| Basement | 3pc Bathroom | x x x | ||
| Main Level | Living Room | 15 ft ,10 in | 13 ft ,8 in | 15 ft ,10 in x 13 ft ,8 in |
| Main Level | Kitchen | 12 ft | 11 ft ,4 in | 12 ft x 11 ft ,4 in |
| Main Level | Dining Room | 9 ft | 12 ft | 9 ft x 12 ft |
| Main Level | 2pc Bathroom | x x x | ||
| Main Level | Laundry Room | x x x |



The trademarks REALTOR®, REALTORS®, and the REALTOR® logo are controlled by The Canadian Real Estate Association (CREA) and identify real estate professionals who are members of CREA. The trademarks MLS®, Multiple Listing Service® and the associated logos are owned by The Canadian Real Estate Association (CREA) and identify the quality of services provided by real estate professionals who are members of CREA. The trademark DDF® is owned by The Canadian Real Estate Association (CREA) and identifies CREA's Data Distribution Facility (DDF®)
May 28 2026 08:15:44
Saskatchewan REALTORS® Association
Realty Executives Saskatoon