
205 110 Hampton Circle Saskatoon, Saskatchewan S7R 0C5

$269,900Maintenance,
$424 Monthly
Maintenance,
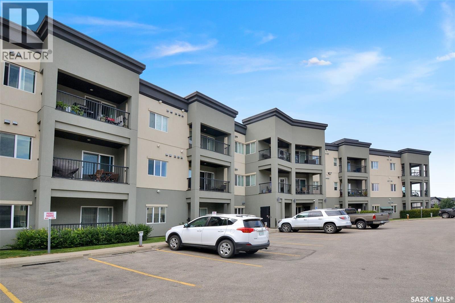
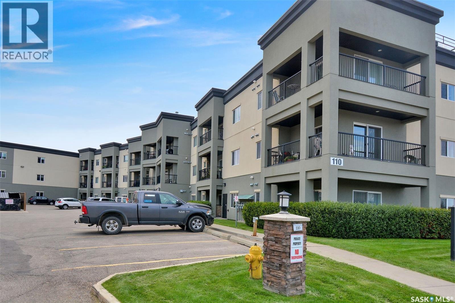
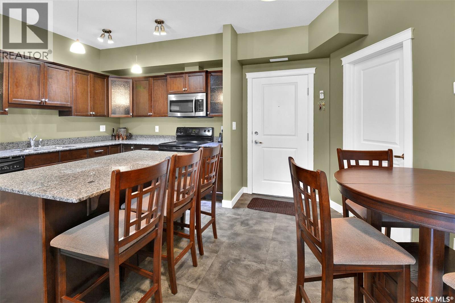
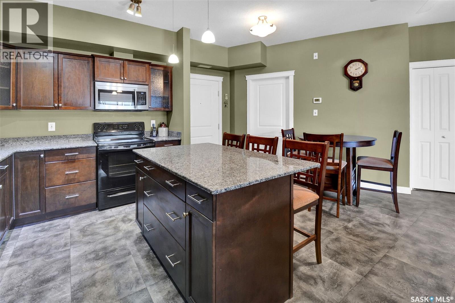
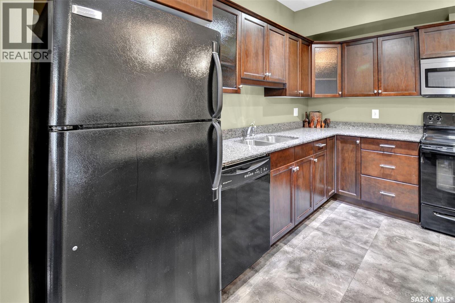
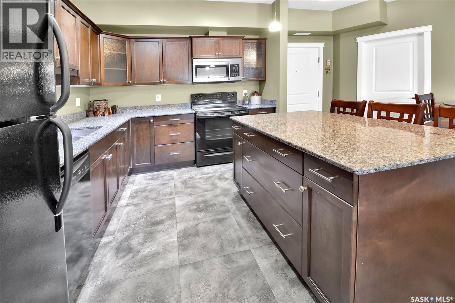
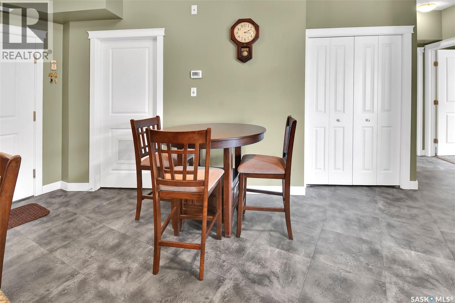
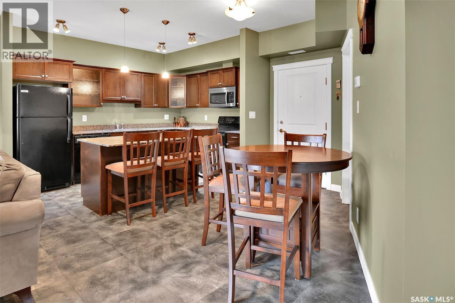
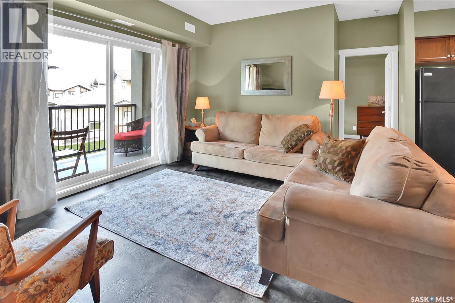
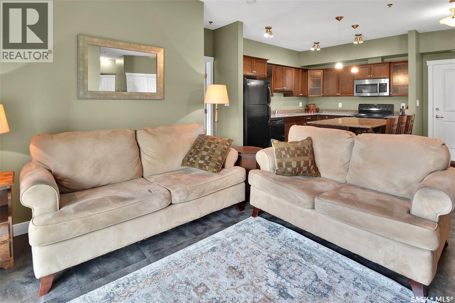
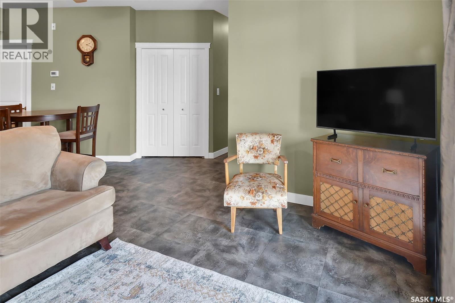
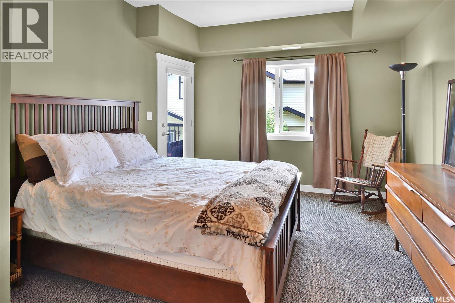
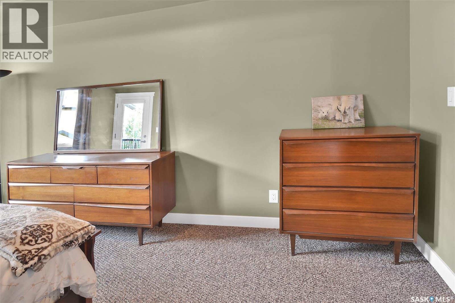
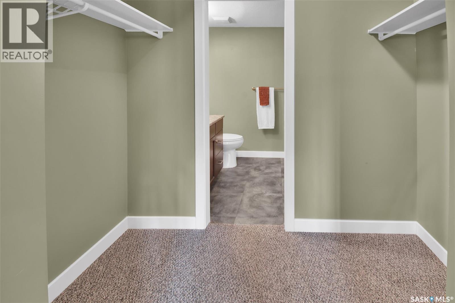
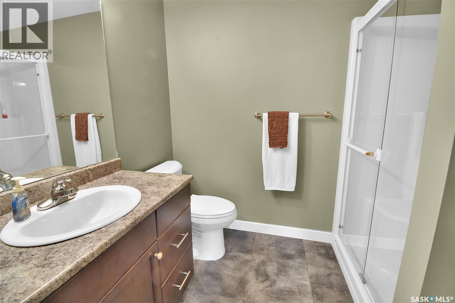
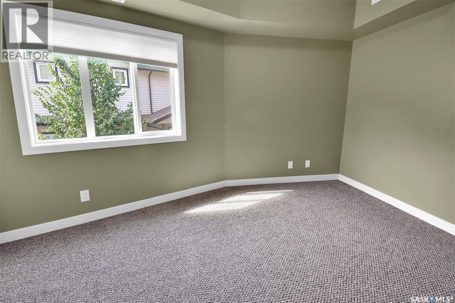
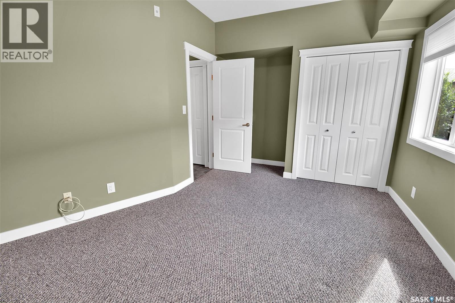
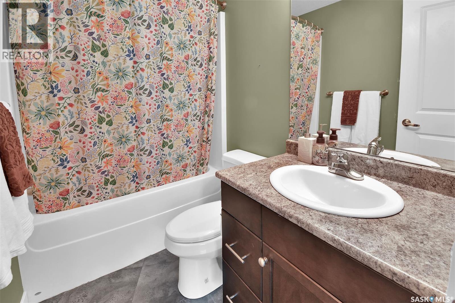
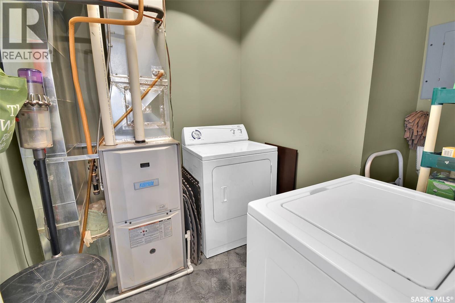
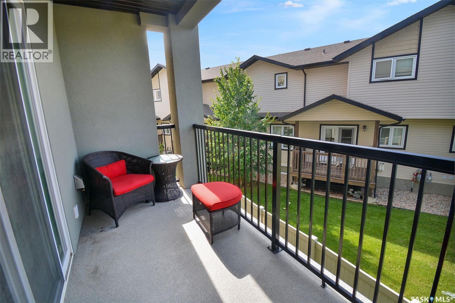
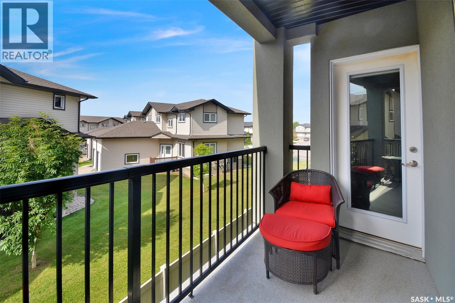
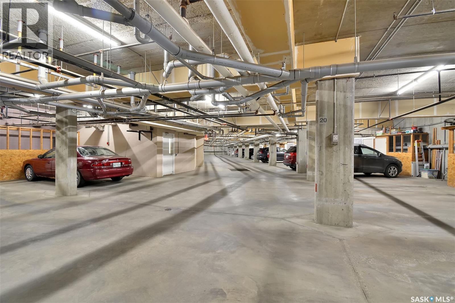
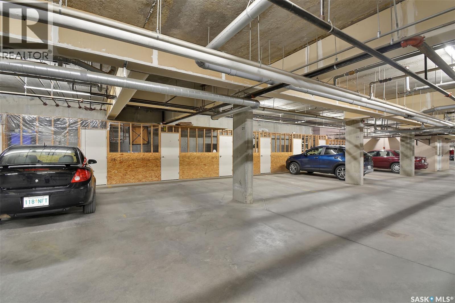
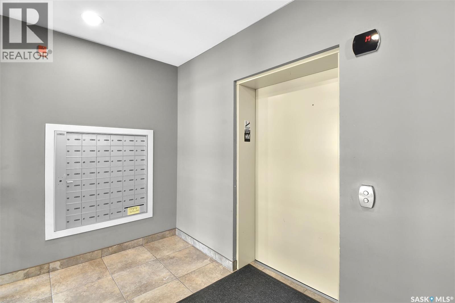
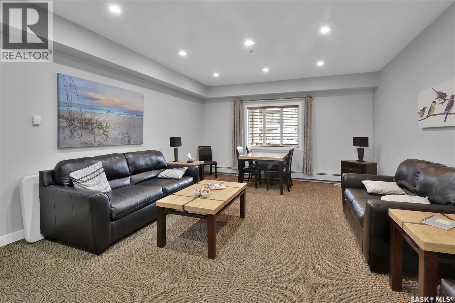
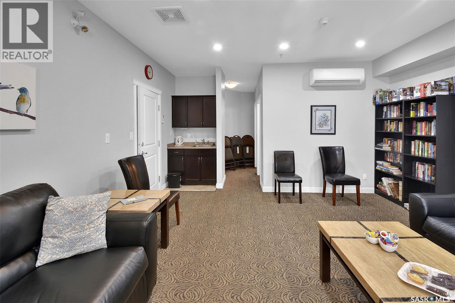
$424 MonthlyWelcome to this bright and inviting 2-bedroom, 2-bathroom condo offering 990 sq. ft. of comfortable, thoughtfully designed living space on the 2nd floor with convenient elevator access. The open-concept layout creates a spacious feel, with a well-appointed kitchen featuring granite countertops and maple cappuccino cabinetry, flowing seamlessly into the dining and living areas. Step outside to the west-facing balcony, complete with a BBQ hookup, the perfect spot to enjoy afternoon and evening sunshine. The primary bedroom offers a walk-through closet leading to a 3-piece ensuite, while the second bedroom provides excellent flexibility for family, guests, or a home office. Vinyl tile flooring extends throughout the main living areas, with comfortable carpeting in both bedrooms. Additional features include central air conditioning, convenient in-suite laundry, underground parking, and a dedicated storage unit. The building offers wheelchair accessibility and an amenities room for residents to enjoy. Ideally located close to schools, parks, shopping, and public transit, this well-maintained condo combines comfort, convenience, and accessibility in a desirable location. A wonderful opportunity for first-time buyers, downsizers, or anyone looking for easy, low-maintenance condo living. (id:62370)
Property Details
| MLS® Number | SK048085 |
| Property Type | Single Family |
| Neigbourhood | Hampton Village |
| Community Features | Pets Allowed With Restrictions |
| Features | Treed, Elevator, Wheelchair Access, Balcony |
Building
| Bathroom Total | 2 |
| Bedrooms Total | 2 |
| Appliances | Washer, Refrigerator, Intercom, Dishwasher, Dryer, Microwave, Window Coverings, Garage Door Opener Remote(s), Stove |
| Architectural Style | Low Rise |
| Constructed Date | 2010 |
| Cooling Type | Central Air Conditioning |
| Heating Fuel | Natural Gas |
| Heating Type | Forced Air |
| Size Interior | 990 Ft2 |
| Type | Apartment |
Parking
| Underground | 1 |
| Other | |
| Heated Garage | |
| Parking Space(s) | 1 |
Land
| Acreage | No |
| Fence Type | Partially Fenced |
| Landscape Features | Lawn, Underground Sprinkler |
Rooms
| Level | Type | Length | Width | Dimensions |
|---|---|---|---|---|
| Main Level | Kitchen | 12 ft | 9 ft | 12 ft x 9 ft |
| Main Level | Dining Room | 5 ft ,9 in | 5 ft | 5 ft ,9 in x 5 ft |
| Main Level | Living Room | 10 ft | 13 ft | 10 ft x 13 ft |
| Main Level | Primary Bedroom | 16 ft ,6 in | 11 ft ,5 in | 16 ft ,6 in x 11 ft ,5 in |
| Main Level | 3pc Ensuite Bath | Measurements not available | ||
| Main Level | Bedroom | 14 ft | 10 ft ,5 in | 14 ft x 10 ft ,5 in |
| Main Level | 4pc Bathroom | Measurements not available | ||
| Main Level | Laundry Room | 7 ft ,2 in | 7 ft ,6 in | 7 ft ,2 in x 7 ft ,6 in |



The trademarks REALTOR®, REALTORS®, and the REALTOR® logo are controlled by The Canadian Real Estate Association (CREA) and identify real estate professionals who are members of CREA. The trademarks MLS®, Multiple Listing Service® and the associated logos are owned by The Canadian Real Estate Association (CREA) and identify the quality of services provided by real estate professionals who are members of CREA. The trademark DDF® is owned by The Canadian Real Estate Association (CREA) and identifies CREA's Data Distribution Facility (DDF®)
September 10 2026 07:11:59
Saskatchewan REALTORS® Association
Royal LePage Saskatoon Real Estate