
204 Birch Street Kelvington, Saskatchewan S0A 1W0

$299,000
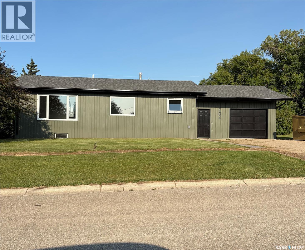
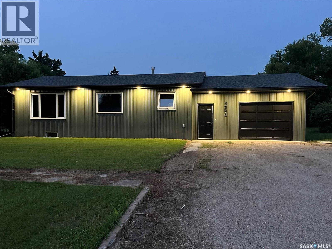
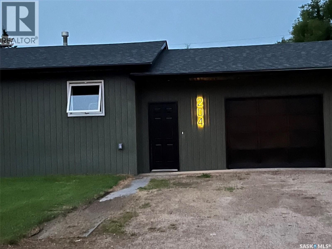
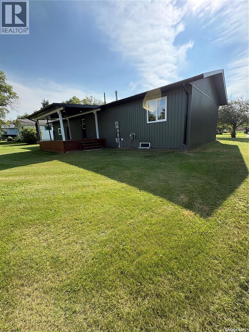
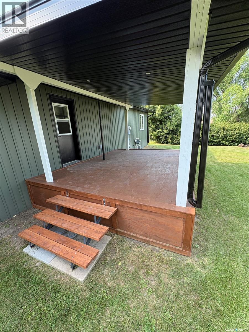
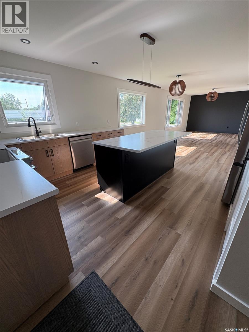
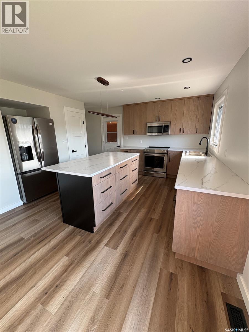
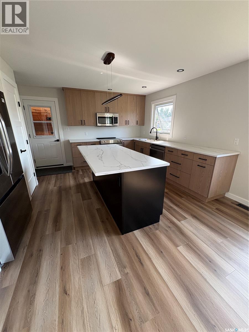
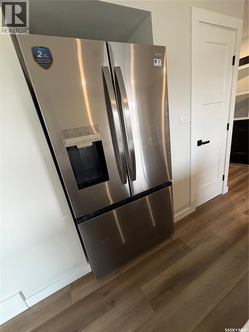
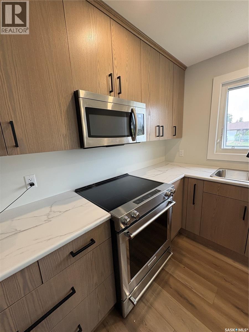
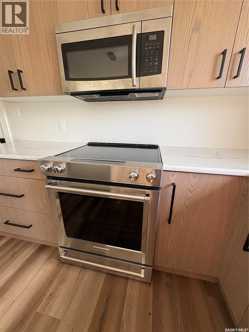
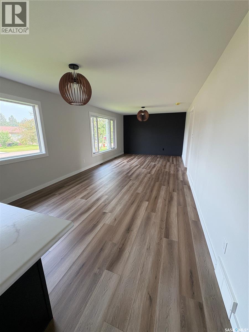
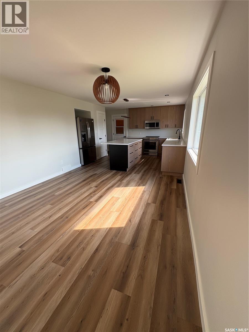
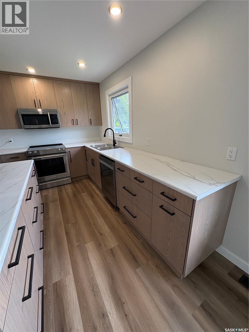
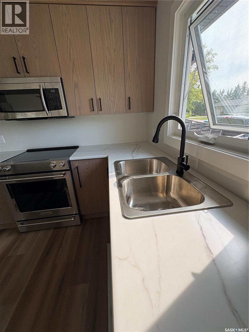
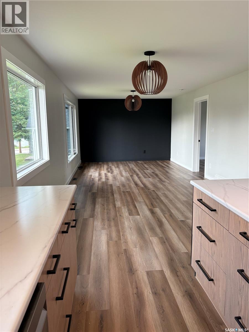
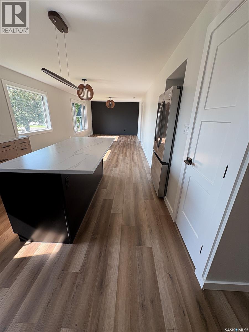
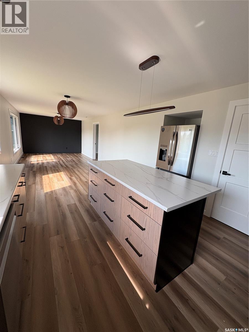
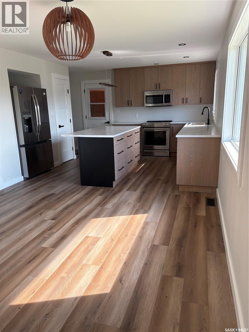
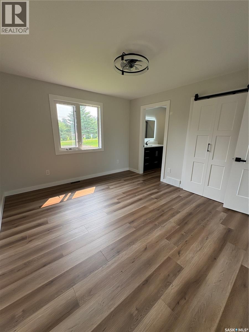
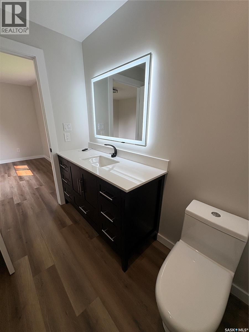
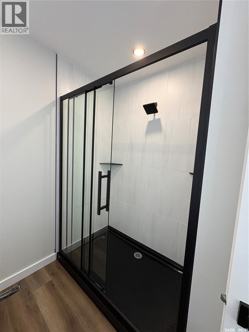
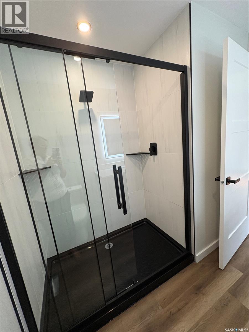
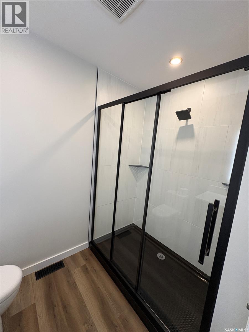
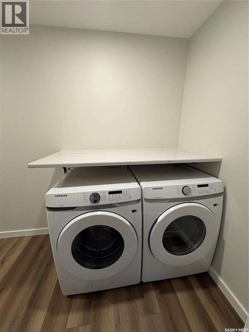
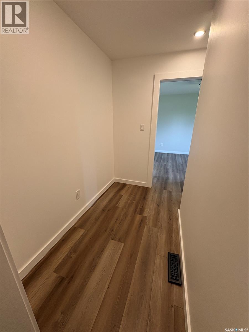
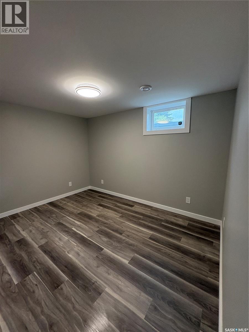
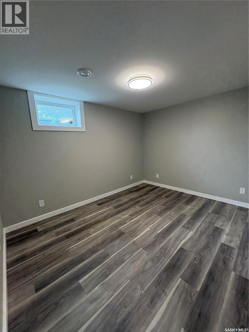
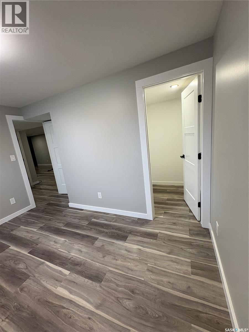
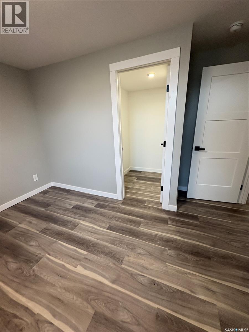
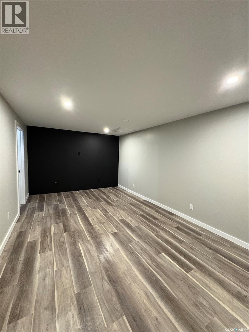
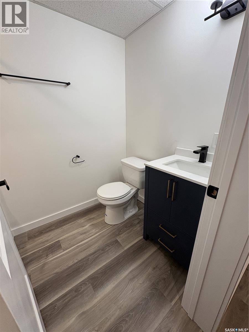
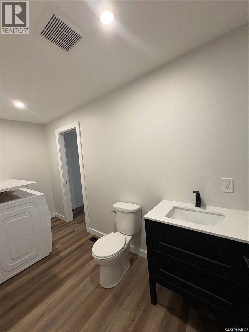
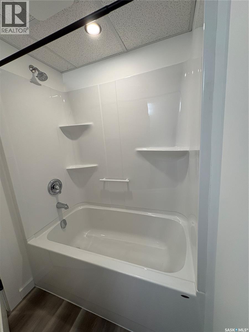
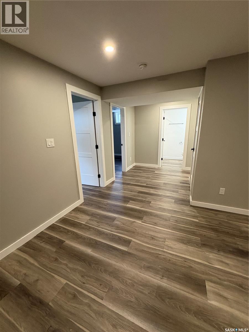
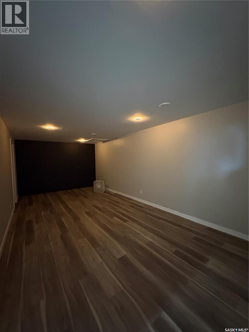
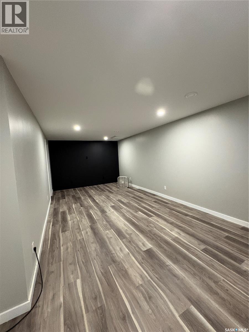
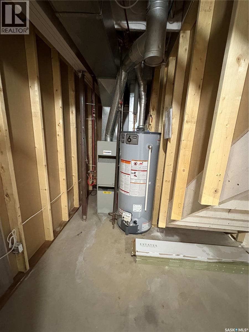
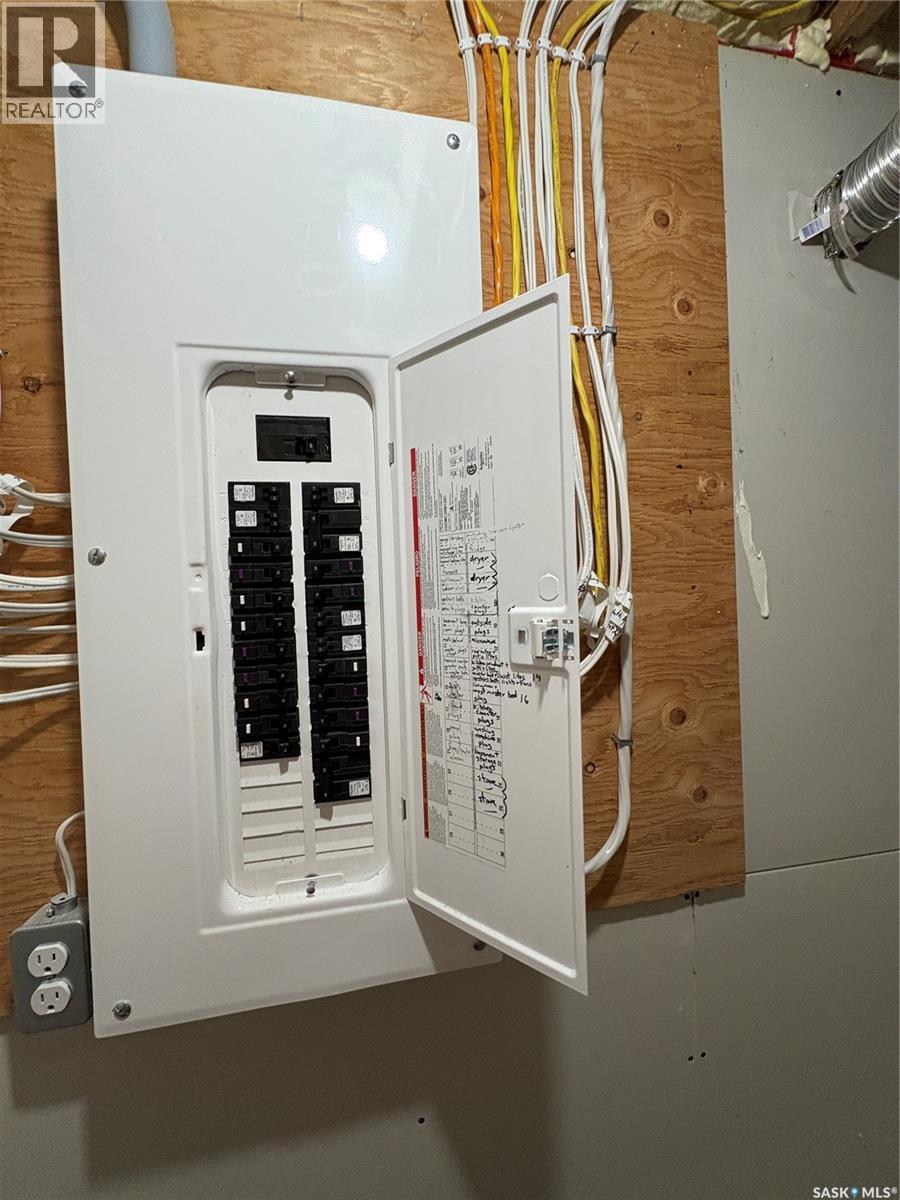
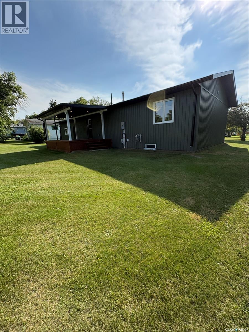
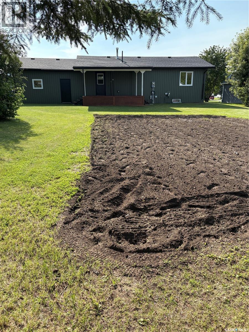
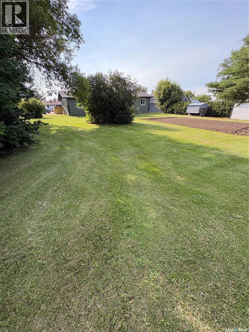
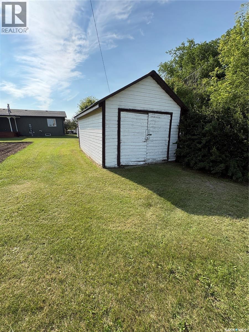
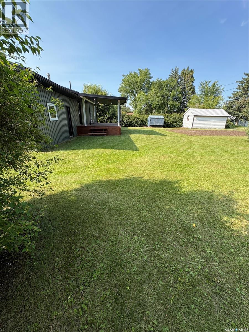
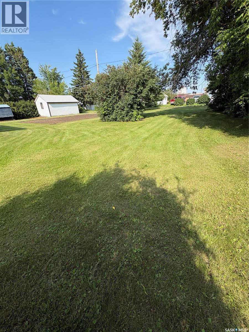
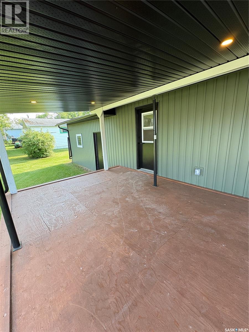
This stunning home has been thoughtfully renovated inside and out, offering modern style, quality craftsmanship, and peace of mind. Virtually every detail has been updated, including windows, siding, eaves, shingles, plumbing, wiring, drywall, flooring throughout, and a beautiful custom kitchen complete with appliances. The spacious open concept layout features 3 bedrooms in total and 3 bathrooms, providing plenty of room for family and guests. You'll also appreciate the convenience of main floor laundry and a functional floor plan designed for everyday living. Step outside to enjoy the covered deck, perfect for relaxing or entertaining while overlooking the large double lot (140 feet deep). Mature trees surround the property, creating exceptional privacy from neighboring homes. this lot has plenty of room for adding an additional garage or little workshop, or RV parking Vehicle storage is no problem with both a single attached insulated garage and a single detached garage ideal for cold storage, hobbies, or extra parking. This move-in-ready property combines modern updates, generous outdoor space, and a private setting—making it a home you'll be proud to own. Don't miss your opportunity to make it yours! As per the Seller’s direction, all offers will be presented on 07/30/2026 12:01AM. (id:62370)
Property Details
| MLS® Number | SK043663 |
| Property Type | Single Family |
| Features | Treed, Rectangular, Double Width Or More Driveway |
| Structure | Deck |
Building
| Bathroom Total | 3 |
| Bedrooms Total | 3 |
| Appliances | Washer, Refrigerator, Dishwasher, Dryer, Microwave, Garage Door Opener Remote(s), Storage Shed, Stove |
| Architectural Style | Bungalow |
| Basement Development | Partially Finished |
| Basement Type | Full (partially Finished) |
| Constructed Date | 1984 |
| Construction Style Attachment | Detached |
| Heating Fuel | Natural Gas |
| Heating Type | Forced Air |
| Stories Total | 1 |
| Size Interior | 988 Ft2 |
| Type | House |
Parking
| Attached Garage | |
| Detached Garage | |
| Parking Space(s) | 4 |
Land
| Acreage | No |
| Landscape Features | Lawn, Garden Area |
| Size Frontage | 100 Ft |
| Size Irregular | 14000.00 |
| Size Total | 14000 Sqft |
| Size Total Text | 14000 Sqft |
Rooms
| Level | Type | Length | Width | Dimensions |
|---|---|---|---|---|
| Basement | 4pc Bathroom | 8 ft | 5 ft | 8 ft x 5 ft |
| Basement | Bedroom | 12 ft | 9 ft ,6 in | 12 ft x 9 ft ,6 in |
| Basement | Bedroom | 12 ft | 9 ft ,6 in | 12 ft x 9 ft ,6 in |
| Basement | Other | 24 ft | 11 ft | 24 ft x 11 ft |
| Basement | Other | 15 ft | 13 ft | 15 ft x 13 ft |
| Main Level | Kitchen/dining Room | 20 ft | 12 ft | 20 ft x 12 ft |
| Main Level | Living Room | 17 ft | 12 ft | 17 ft x 12 ft |
| Main Level | Primary Bedroom | 13 ft | 11 ft ,6 in | 13 ft x 11 ft ,6 in |
| Main Level | 4pc Ensuite Bath | 8 ft | 8 ft | 8 ft x 8 ft |
| Main Level | Laundry Room | 13 ft | 5 ft ,3 in | 13 ft x 5 ft ,3 in |



The trademarks REALTOR®, REALTORS®, and the REALTOR® logo are controlled by The Canadian Real Estate Association (CREA) and identify real estate professionals who are members of CREA. The trademarks MLS®, Multiple Listing Service® and the associated logos are owned by The Canadian Real Estate Association (CREA) and identify the quality of services provided by real estate professionals who are members of CREA. The trademark DDF® is owned by The Canadian Real Estate Association (CREA) and identifies CREA's Data Distribution Facility (DDF®)
August 05 2026 08:03:57
Saskatchewan REALTORS® Association
Boyes Group Realty Inc.