
204 2300 Broad Street Regina, Saskatchewan S4P 1Y8

$414,900Maintenance,
$866 Monthly
Maintenance,
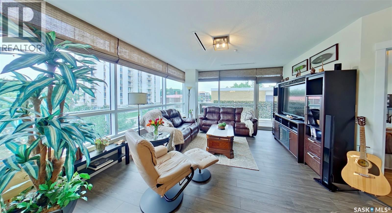
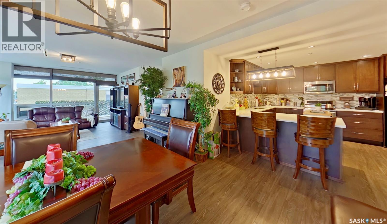
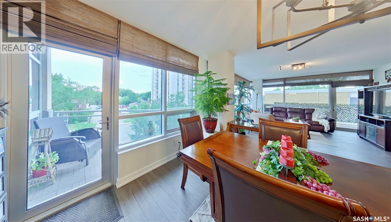
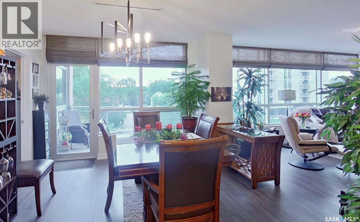
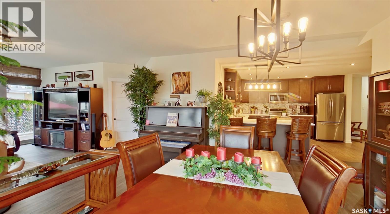
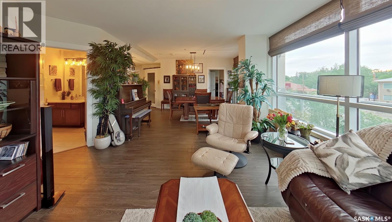
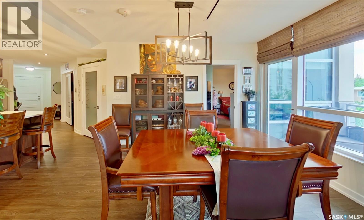
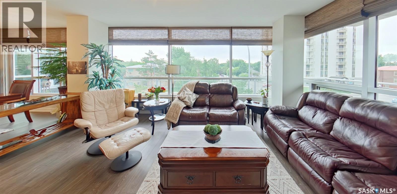
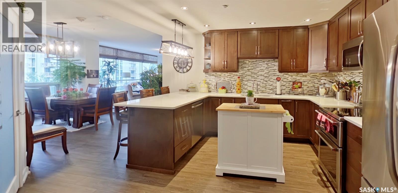
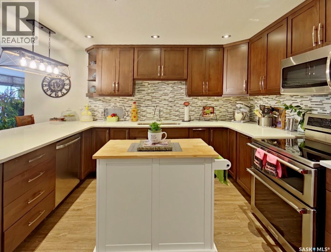
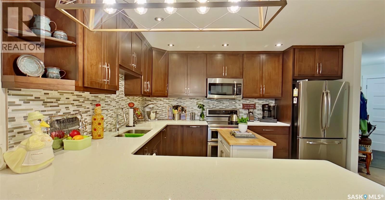
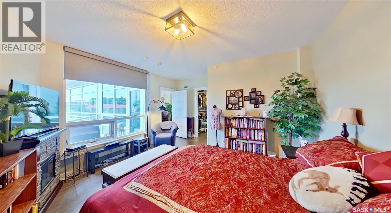
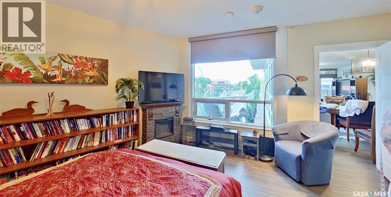
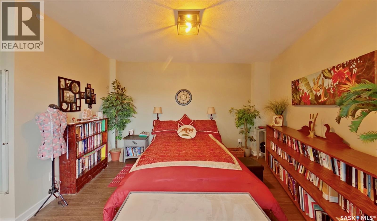
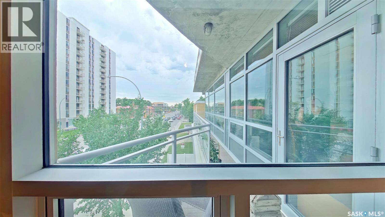
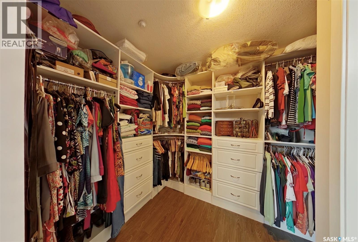
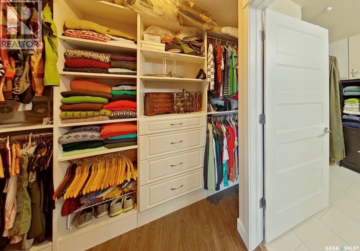
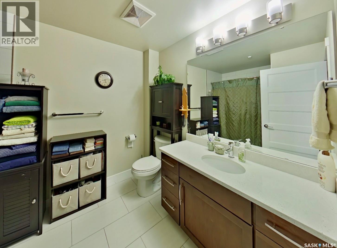
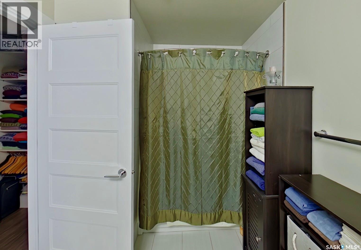
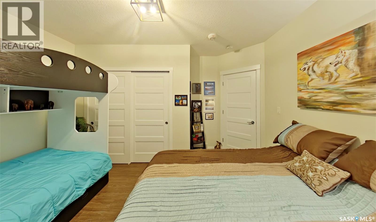
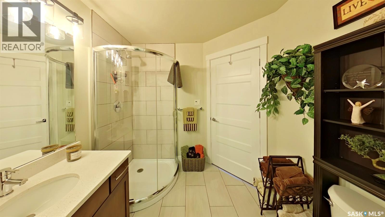
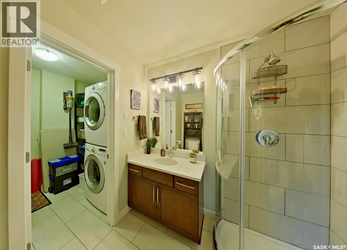
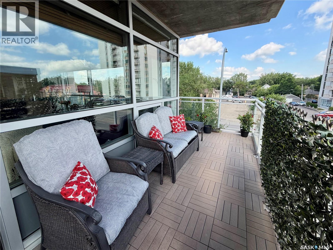
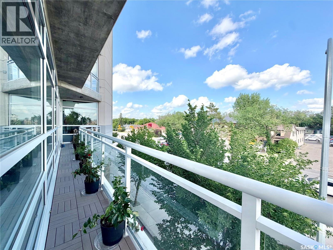
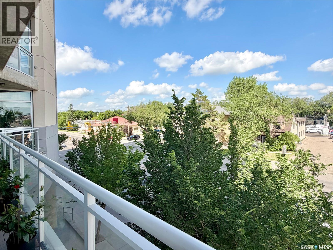
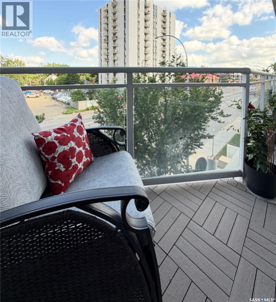
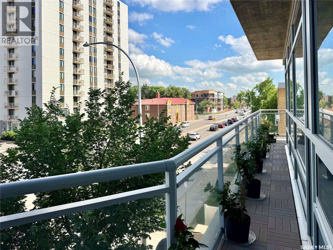
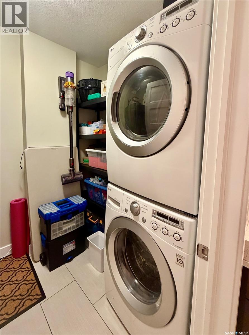
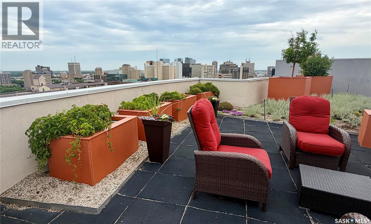
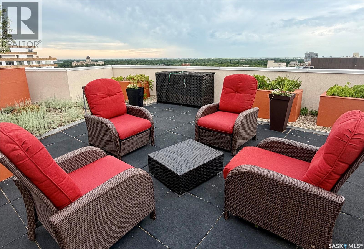
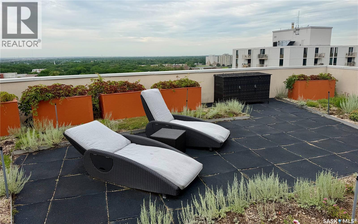
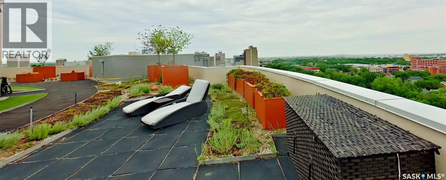
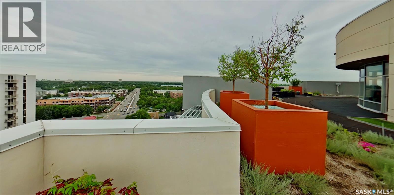
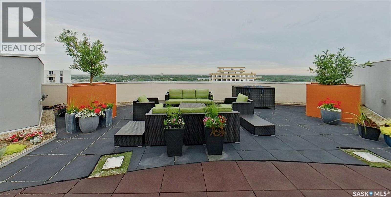
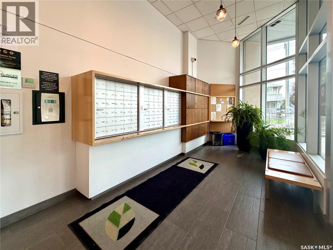
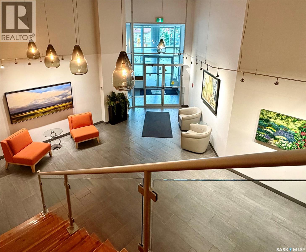
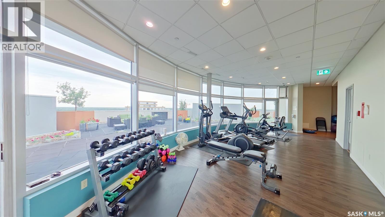
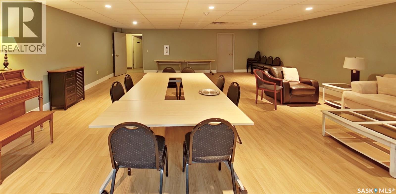
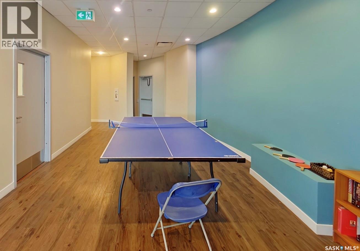
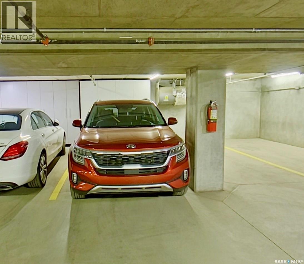
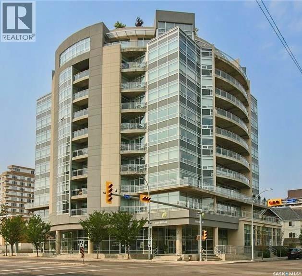
$866 MonthlyExperience luxury urban living at its finest in this stunning southeast facing corner condo unit in the prestigious Centre Square Place - a striking, concrete architectural marvel with a unique curved silhouette. Perfectly situated in a vibrant district bridging Downtown Regina and the historic Cathedral area, this prime location offers exceptional walkability with immediate pedestrian access to downtown businesses, retail shops, cultural institutions, and the expansive Wascana Lake park! As the only level in the entire 10 storey complex to feature a wrap-around and covered balcony. Inside, the home is flooded with natural light through nearly floor to ceiling exterior window walls. The light filled layout boasts contemporary modern updates, including: flooring throughout, light fixtures, and the effortless convenience of power blinds. The kitchen features a custom pantry (unique only to this unit), newer induction double oven/stove, quartz counter tops and lots of counter space for preparing all your culinary masterpieces. The spacious primary bedroom serves as a private retreat, complete with a massive walk-in closet, large four piece ensuite bathroom and a great view! For ultimate everyday convenience, the unit also includes in-suite laundry. Centre Square Place hosts premium amenities and excellent accessibility. This pristine, wheelchair accessible residence seamlessly blends convenience and luxury, offering ground floor commercial space including a cafe, secure underground parking, fitness facility with city views, ping pong room, and an amenities room with a balcony. The ultimate highlight is the building's world class rooftop sanctuary, featuring a continuous circular walking path for safe and serene nightly strolls against a backdrop of panoramic Regina views, complete with plush seating areas tailored for relaxation any time of the day. Don't miss out on this rare opportunity to own the ultimate downtown retreat, call for a private viewing. (id:62370)
Property Details
| MLS® Number | SK042682 |
| Property Type | Single Family |
| Neigbourhood | Transition Area |
| Community Features | Pets Allowed With Restrictions |
| Features | Elevator, Wheelchair Access, Balcony |
| Structure | Patio(s) |
Building
| Bathroom Total | 2 |
| Bedrooms Total | 2 |
| Amenities | Exercise Centre |
| Appliances | Washer, Refrigerator, Dishwasher, Dryer, Microwave, Window Coverings, Garage Door Opener Remote(s), Stove |
| Architectural Style | High Rise |
| Constructed Date | 2013 |
| Cooling Type | Central Air Conditioning |
| Heating Fuel | Natural Gas |
| Heating Type | Forced Air, Hot Water |
| Size Interior | 1,453 Ft2 |
| Type | Apartment |
Parking
| Underground | 1 |
| Other | |
| Heated Garage | |
| Parking Space(s) | 1 |
Land
| Acreage | No |
Rooms
| Level | Type | Length | Width | Dimensions |
|---|---|---|---|---|
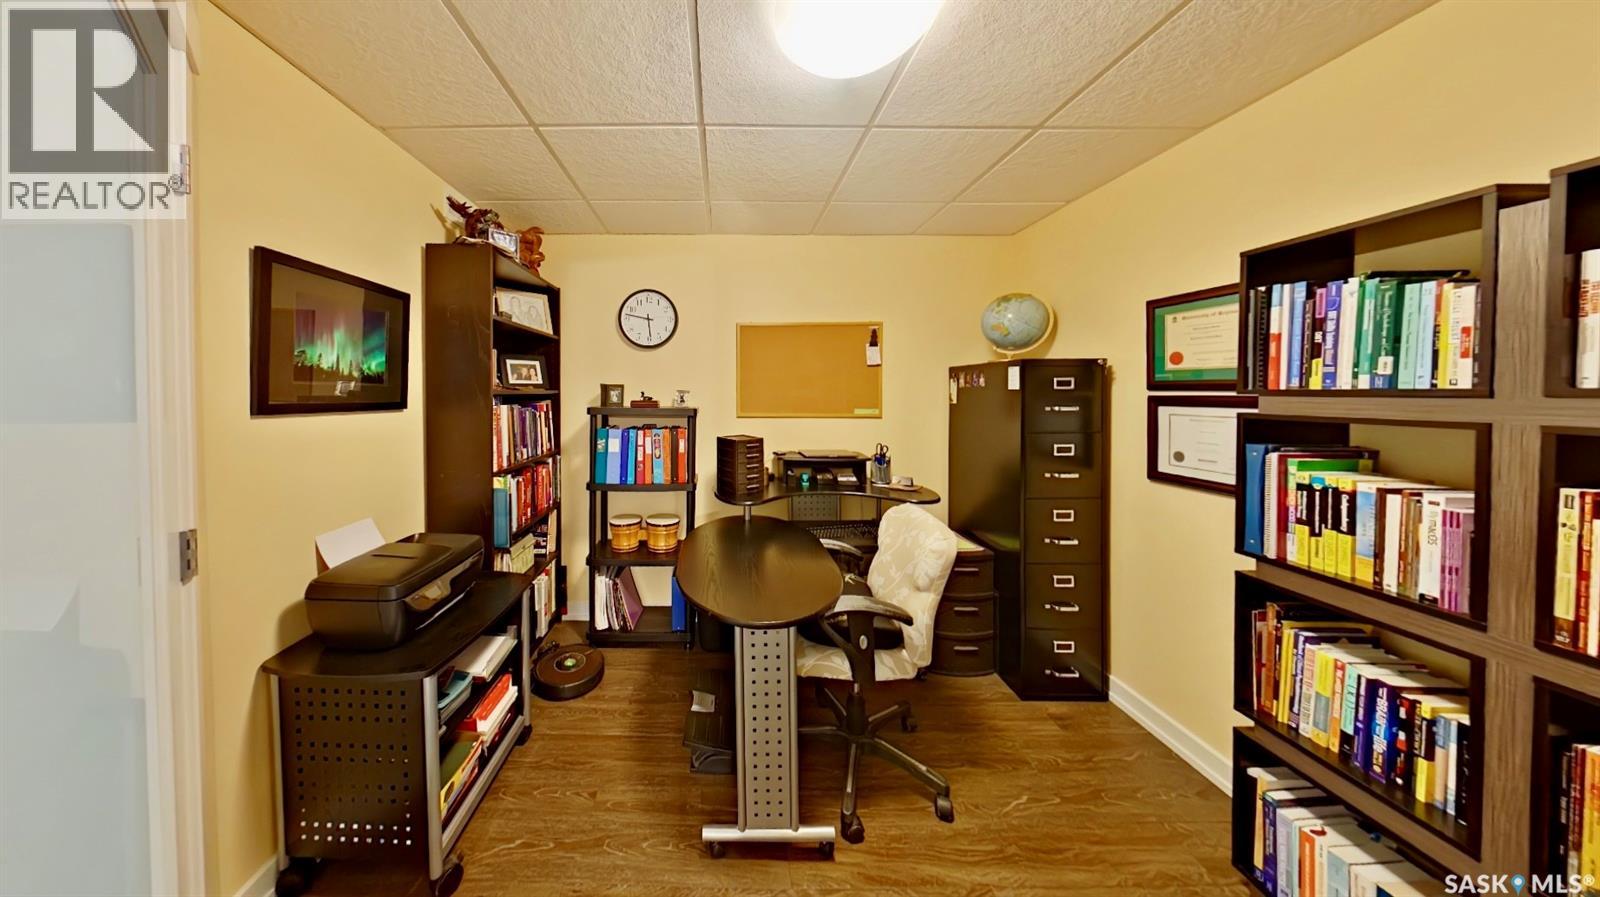
| Main Level | Den | 10 ft | 10 ft x Measurements not available | |
| Main Level | Kitchen | 12 ft | Measurements not available x 12 ft | |
| Main Level | Dining Room | 13 ft | 11 ft | 13 ft x 11 ft |
| Main Level | Living Room | 16 ft | 16 ft x Measurements not available | |
| Main Level | 3pc Bathroom | Measurements not available | ||
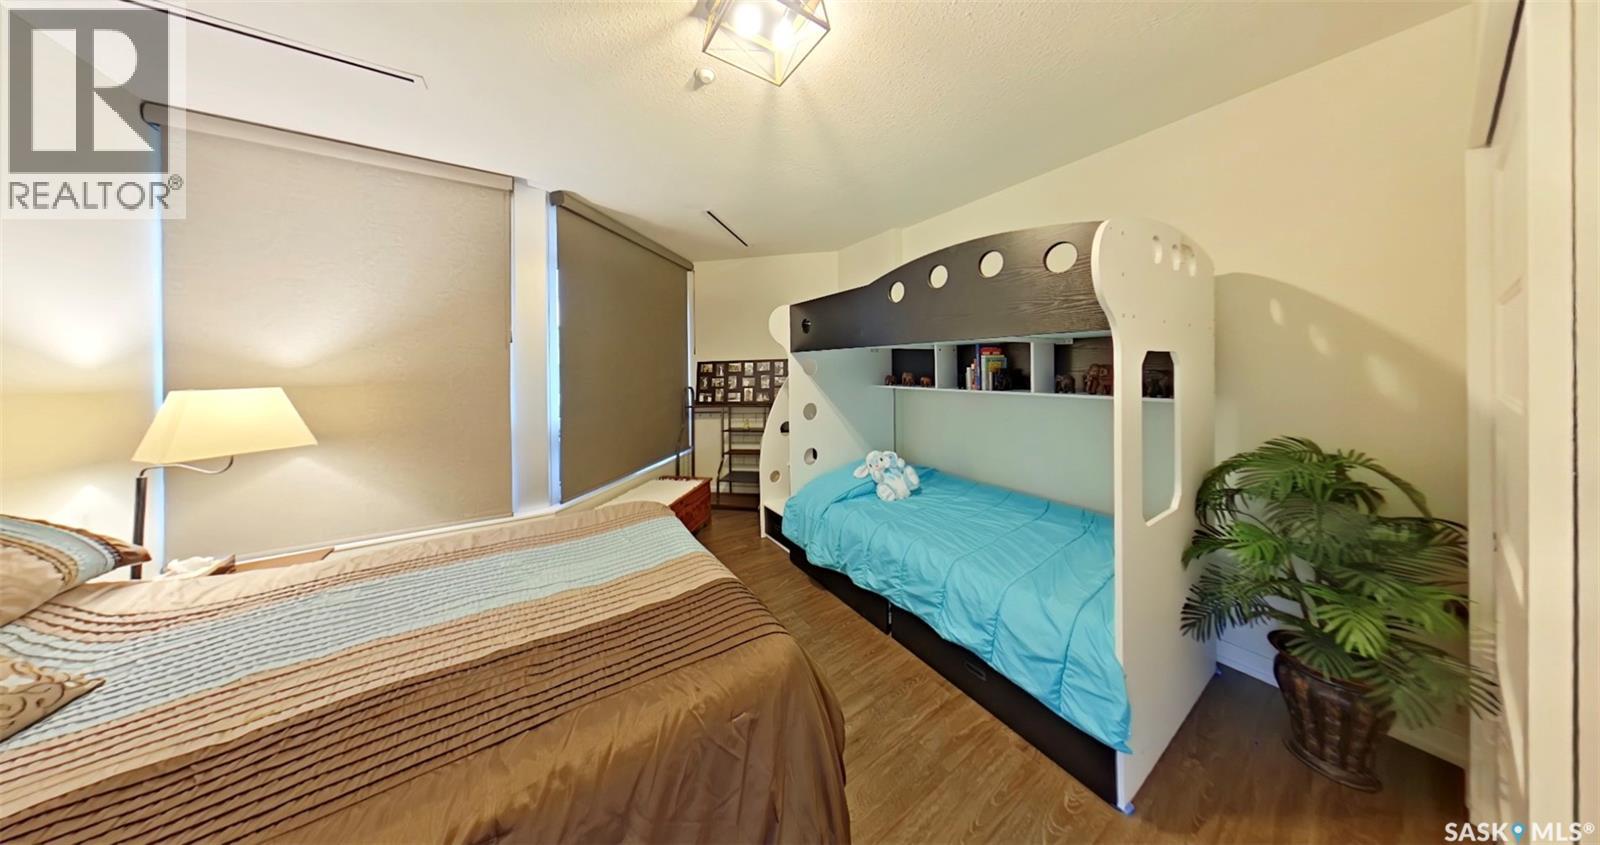
| Main Level | Bedroom | 13'7 x 12'8 | ||
| Main Level | 4pc Bathroom | Measurements not available | ||
| Main Level | Primary Bedroom | 14'7 x 13'5 |



The trademarks REALTOR®, REALTORS®, and the REALTOR® logo are controlled by The Canadian Real Estate Association (CREA) and identify real estate professionals who are members of CREA. The trademarks MLS®, Multiple Listing Service® and the associated logos are owned by The Canadian Real Estate Association (CREA) and identify the quality of services provided by real estate professionals who are members of CREA. The trademark DDF® is owned by The Canadian Real Estate Association (CREA) and identifies CREA's Data Distribution Facility (DDF®)
August 11 2026 04:50:10
Saskatchewan REALTORS® Association
Flatlands Real Estate Team