
204 1st Street E Carlyle, Saskatchewan S0C 0R0

$359,999
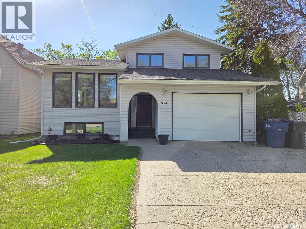
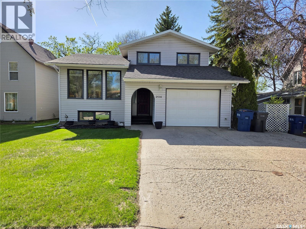
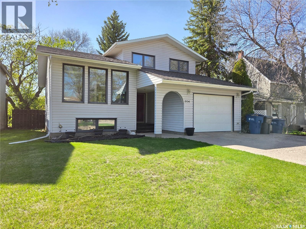
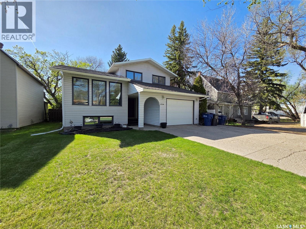
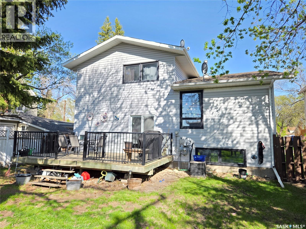
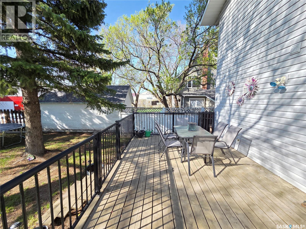
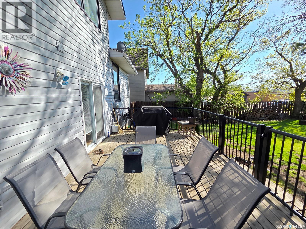
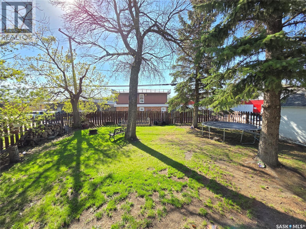
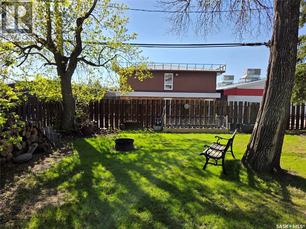
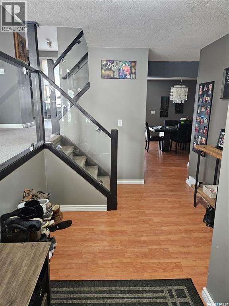
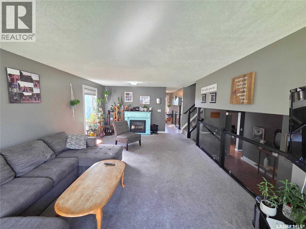
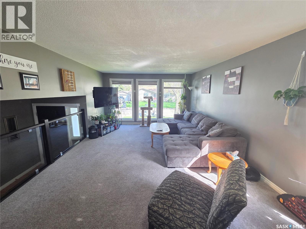
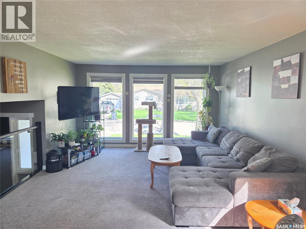
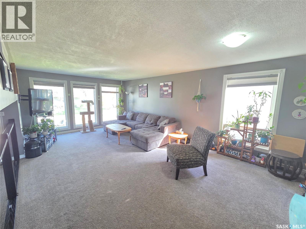
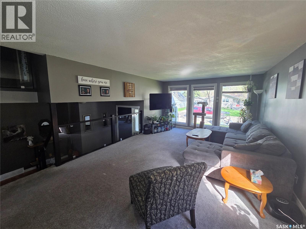
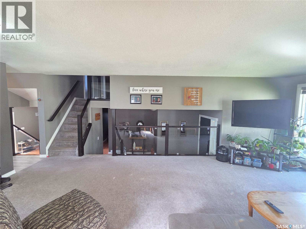
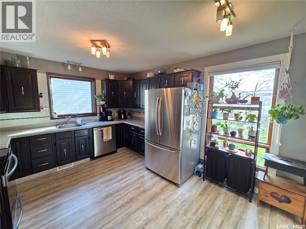
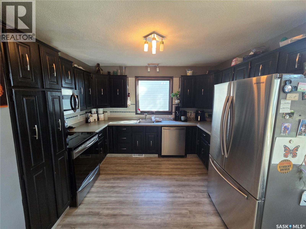
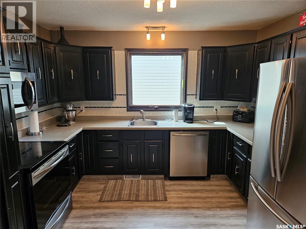
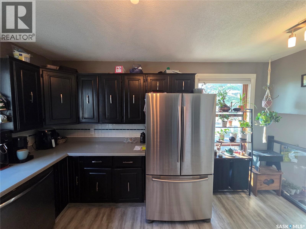
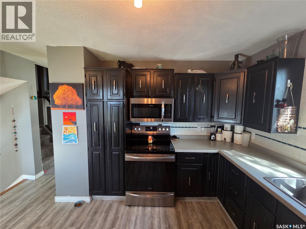
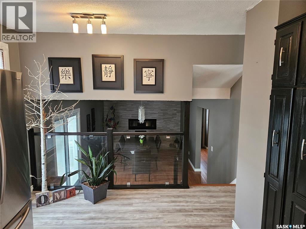
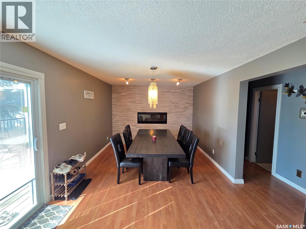
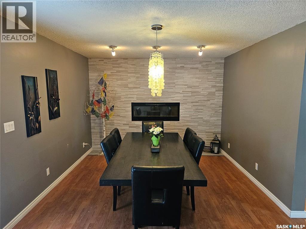
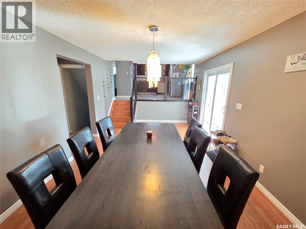
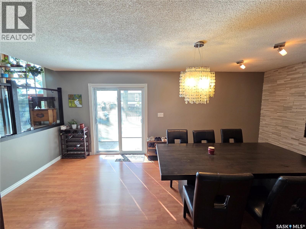
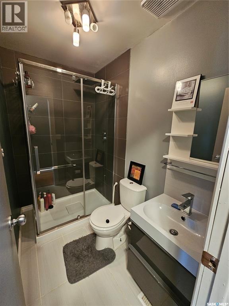
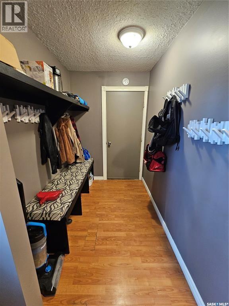
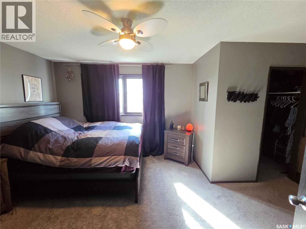
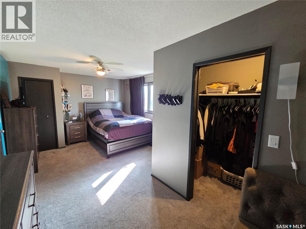
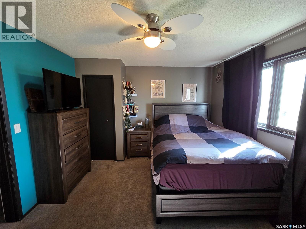
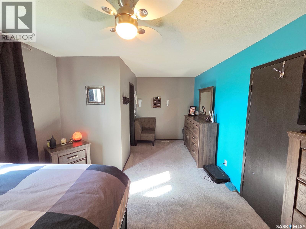
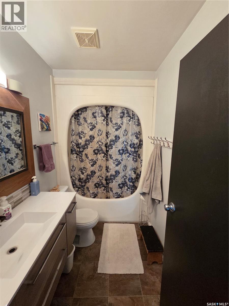
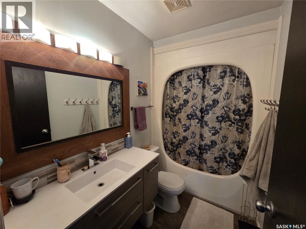
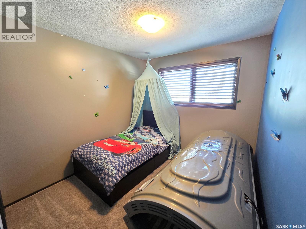
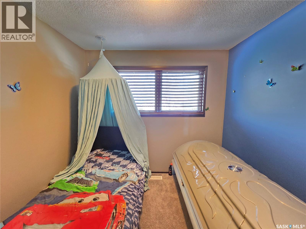
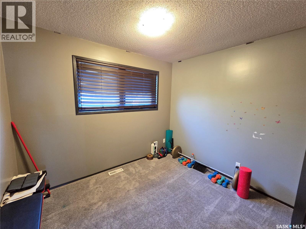
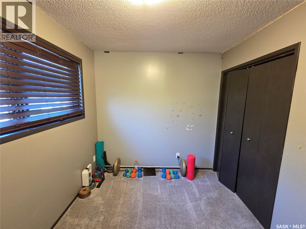
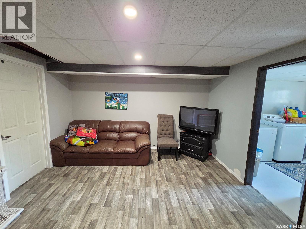
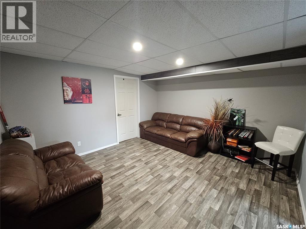
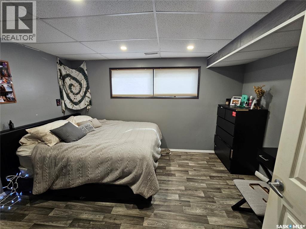
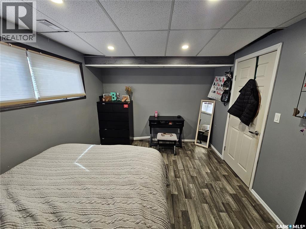
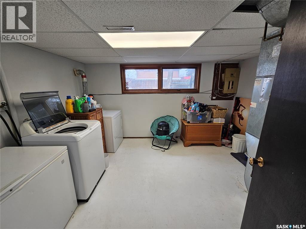
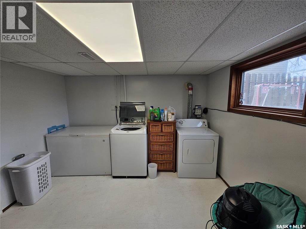
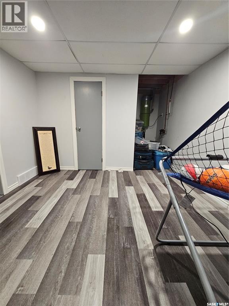
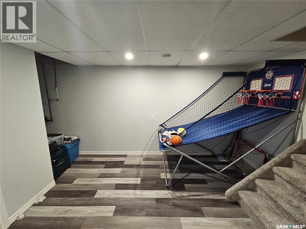
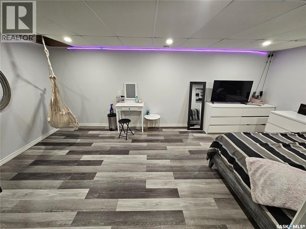
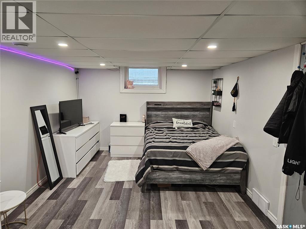
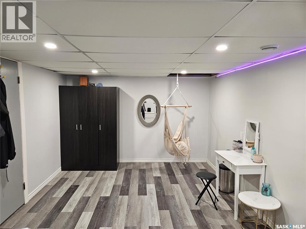
204 1st Street E, Carlyle – This distinctive 5-level split home showcases a unique and functional design, paired with a beautifully treed backyard that offers privacy and plenty of outdoor space to enjoy. With over 1,620 sq. ft. across the upper three levels, plus two additional basement living areas, an attached garage, and a fully fenced backyard complete with a deck, this property is perfectly set up for relaxing, entertaining, and family living. Step inside the spacious foyer featuring modern glass railings that lead into the expansive main living area, creating an inviting atmosphere ideal for gatherings. The bright kitchen is filled with natural light, offers views of the backyard, and comes complete with updated appliances. Just off the kitchen, the dining room features a striking rock accent wall and cozy electric fireplace, adding warmth and character to the space. Also on the main level is an updated 3-piece bathroom with a tiled shower, along with a practical mudroom area conveniently connected to the attached garage. The third level offers a spacious primary bedroom with a walk-in closet and room for a makeup table or sitting area. Two additional bedrooms and an updated 4-piece bathroom complete the upper level. Downstairs, the home continues to impress with two additional levels of living space. One level features a comfortable family room, a large bedroom, and a laundry/utility room with plenty of storage. The final level includes a versatile rec room, an enormous fifth bedroom, and a convenient 2-piece bathroom. Located close to schools and Main Street, this exceptional family home offers space, functionality, and a layout that truly stands out. Don’t miss your opportunity to make this one yours! (id:62370)
Property Details
| MLS® Number | SK036896 |
| Property Type | Single Family |
| Features | Treed, Rectangular, Paved Driveway |
| Structure | Deck |
Building
| Bathroom Total | 3 |
| Bedrooms Total | 5 |
| Appliances | Washer, Refrigerator, Dishwasher, Dryer, Microwave, Window Coverings, Garage Door Opener Remote(s), Stove |
| Basement Development | Finished |
| Basement Type | Full (finished) |
| Constructed Date | 1980 |
| Construction Style Attachment | Detached |
| Construction Style Split Level | Split Level |
| Cooling Type | Central Air Conditioning |
| Fireplace Fuel | Electric |
| Fireplace Present | Yes |
| Fireplace Type | Conventional |
| Heating Fuel | Natural Gas |
| Heating Type | Forced Air |
| Size Interior | 1,620 Ft2 |
| Type | House |
Parking
| Parking Space(s) | 4 |
Land
| Acreage | No |
| Fence Type | Fence |
| Landscape Features | Lawn |
| Size Frontage | 50 Ft |
| Size Irregular | 6000.00 |
| Size Total | 6000 Sqft |
| Size Total Text | 6000 Sqft |
Rooms
| Level | Type | Length | Width | Dimensions |
|---|---|---|---|---|
| Second Level | Living Room | 13.6' x 23.1' | ||
| Second Level | Kitchen | 13.9' x 11.6' | ||
| Third Level | Primary Bedroom | 19' x 11.3' | ||
| Third Level | 4pc Bathroom | 8.7' x 4.11' | ||
| Third Level | Bedroom | 8.8' x 11.3' | ||
| Third Level | Bedroom | 9.10' x 8.2' | ||
| Basement | Living Room | 12.8' x 13.5' | ||
| Basement | Bedroom | 13.4' x 9.11' | ||
| Basement | Laundry Room | 13.4' x 11.4' | ||
| Basement | Other | 12.10' x 11.10' | ||
| Basement | Bedroom | 18.5' x 10.10' | ||
| Basement | 2pc Bathroom | Measurements not available | ||
| Main Level | Foyer | 10.6' x 8.1' | ||
| Main Level | Dining Room | 19.1' x 11.3' | ||
| Main Level | 3pc Bathroom | 4.6' x 7.6' | ||
| Main Level | Mud Room | 5.5' x 11.1' |



The trademarks REALTOR®, REALTORS®, and the REALTOR® logo are controlled by The Canadian Real Estate Association (CREA) and identify real estate professionals who are members of CREA. The trademarks MLS®, Multiple Listing Service® and the associated logos are owned by The Canadian Real Estate Association (CREA) and identify the quality of services provided by real estate professionals who are members of CREA. The trademark DDF® is owned by The Canadian Real Estate Association (CREA) and identifies CREA's Data Distribution Facility (DDF®)
June 03 2026 08:02:47
Saskatchewan REALTORS® Association
Performance Realty