
203 Charlebois Crescent Saskatoon, Saskatchewan S7K 5J4

$849,900
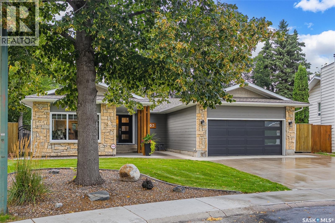
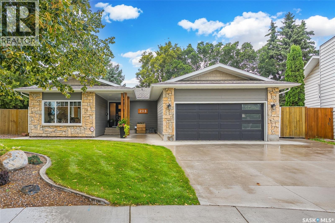
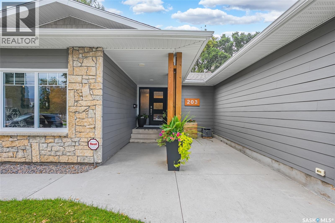
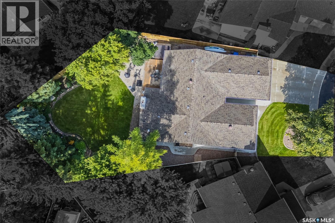
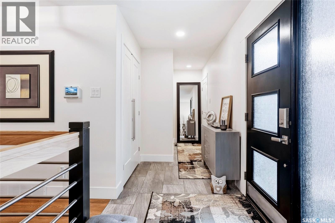
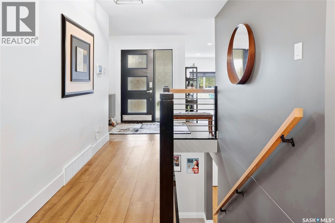
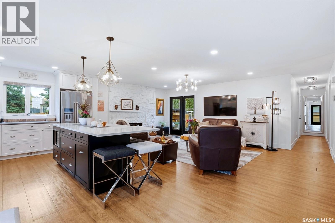
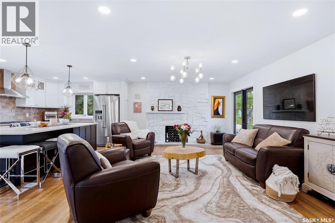
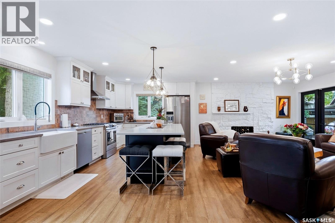
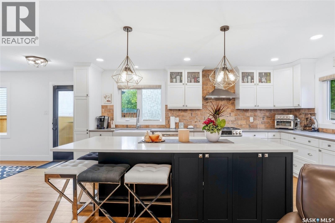
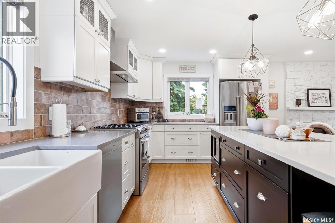
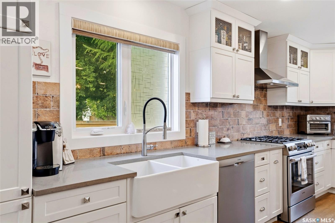
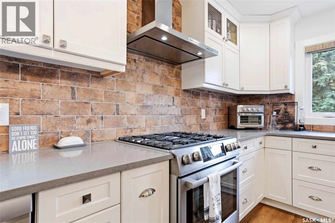
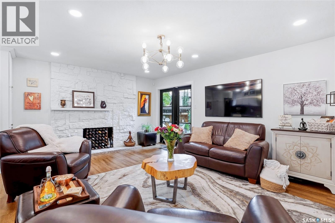
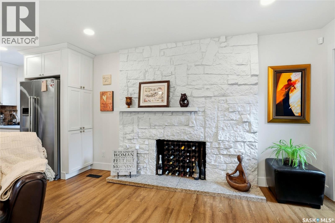
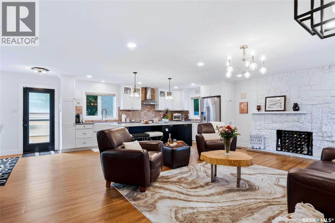
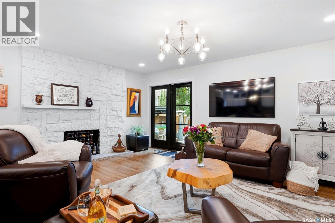
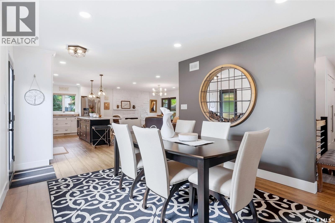
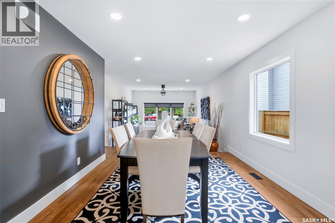
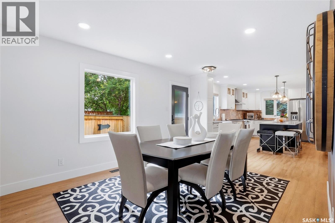
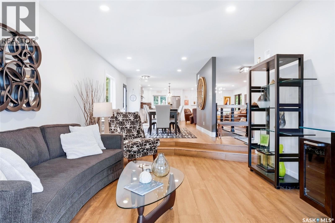
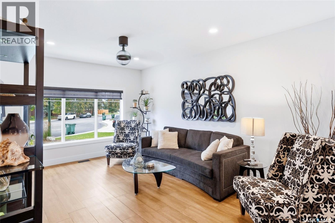
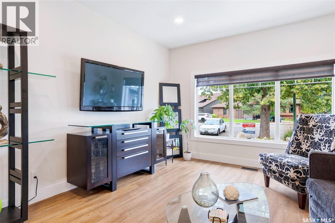
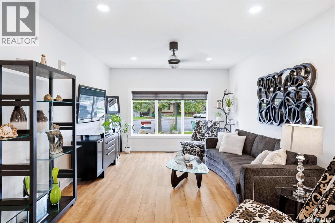
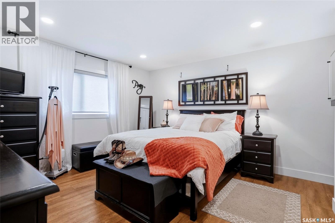
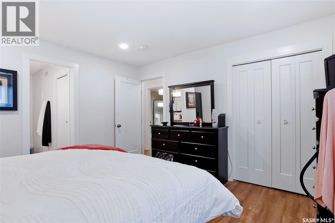
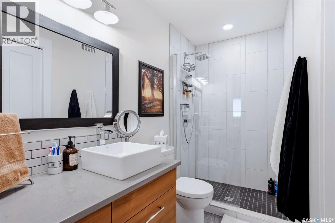
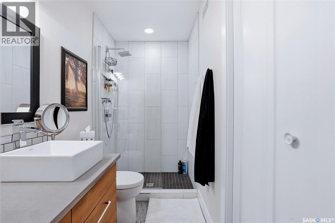
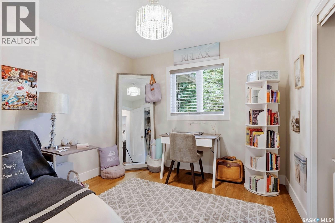
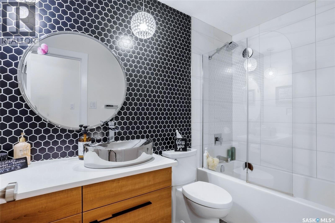
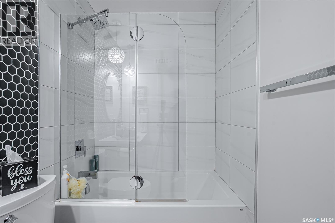
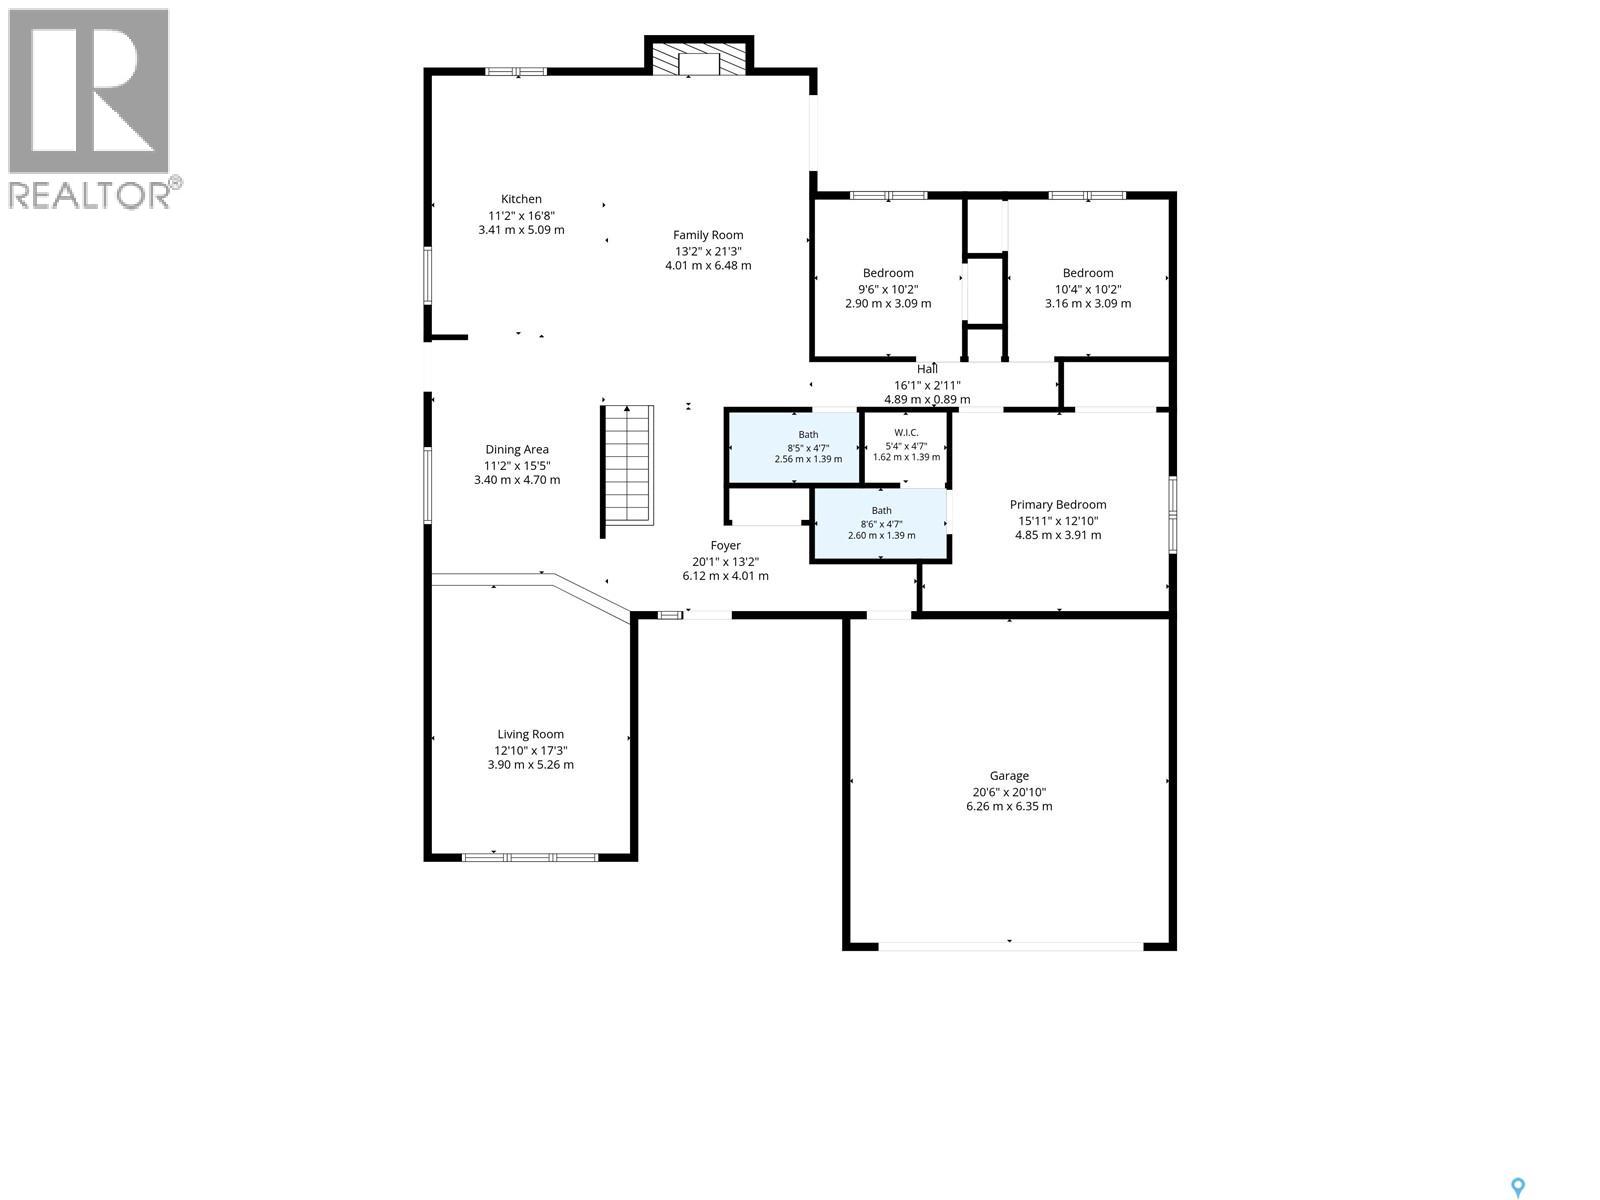
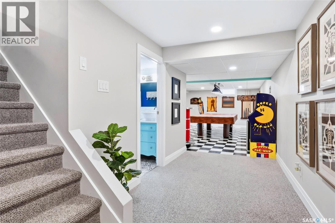
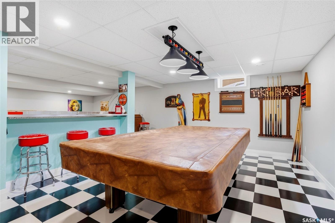
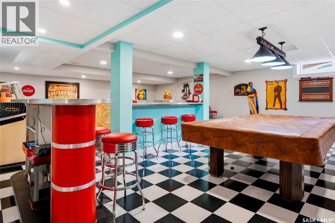
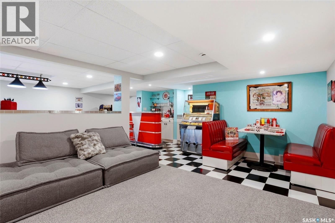
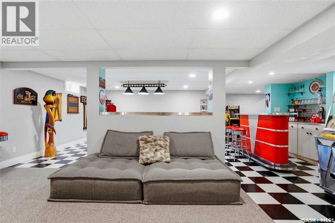
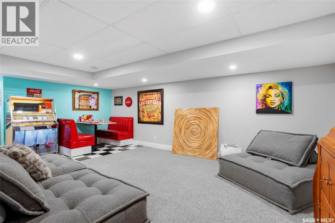
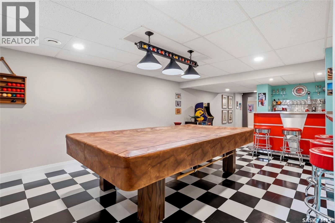
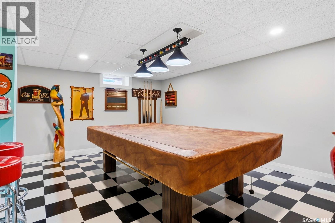
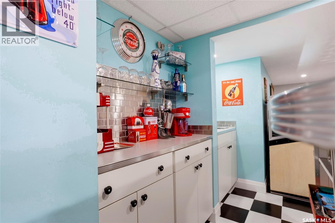
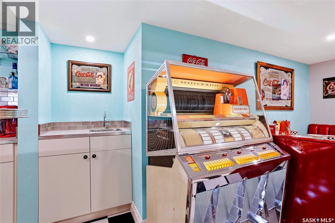
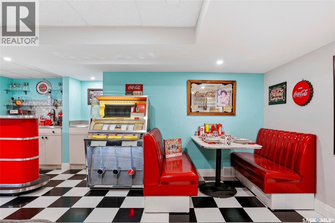
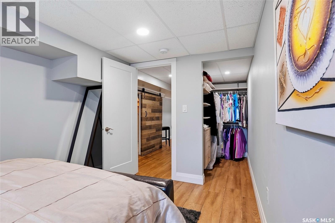
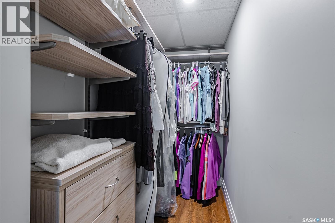
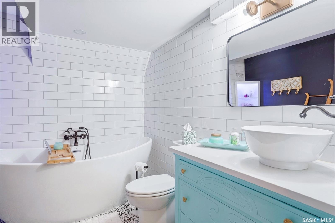
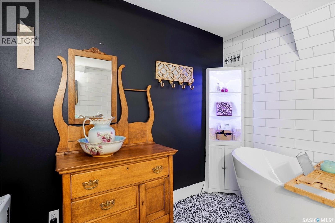
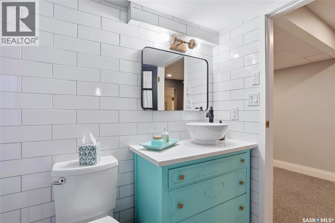
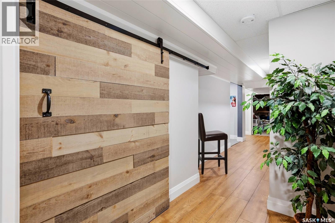
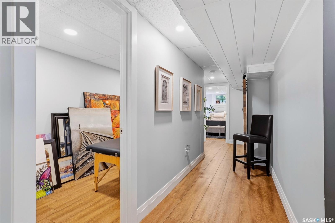
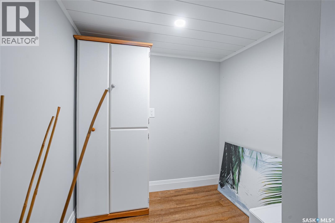
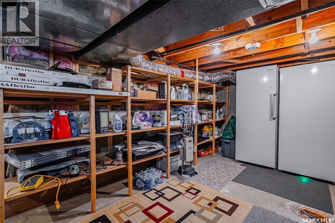
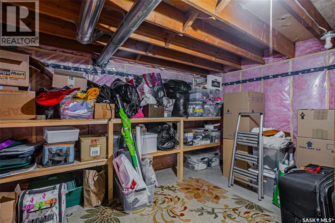
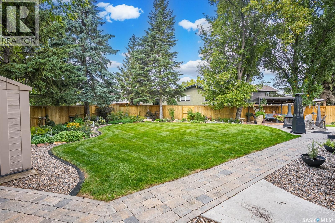
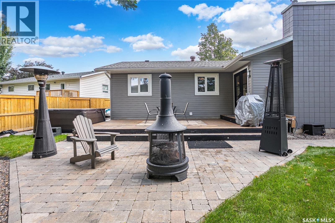
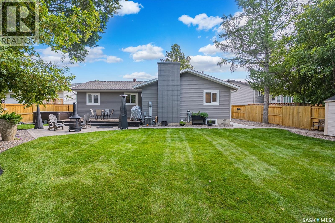
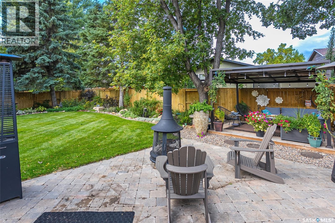
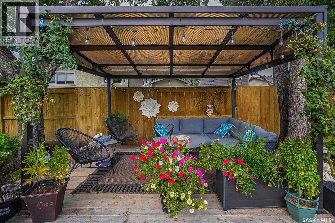
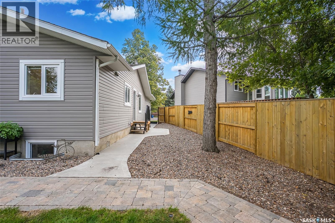
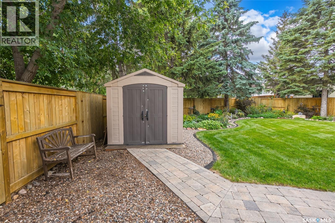
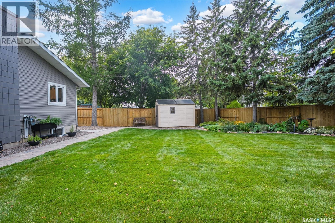
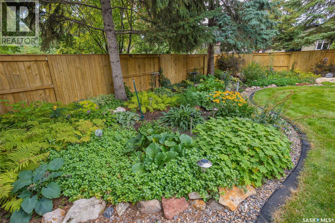
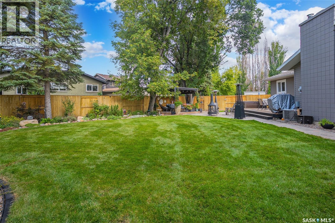
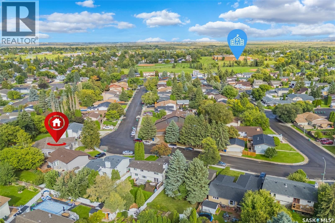
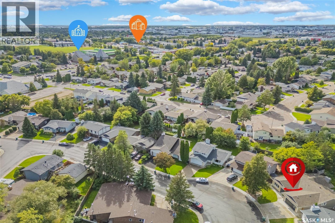
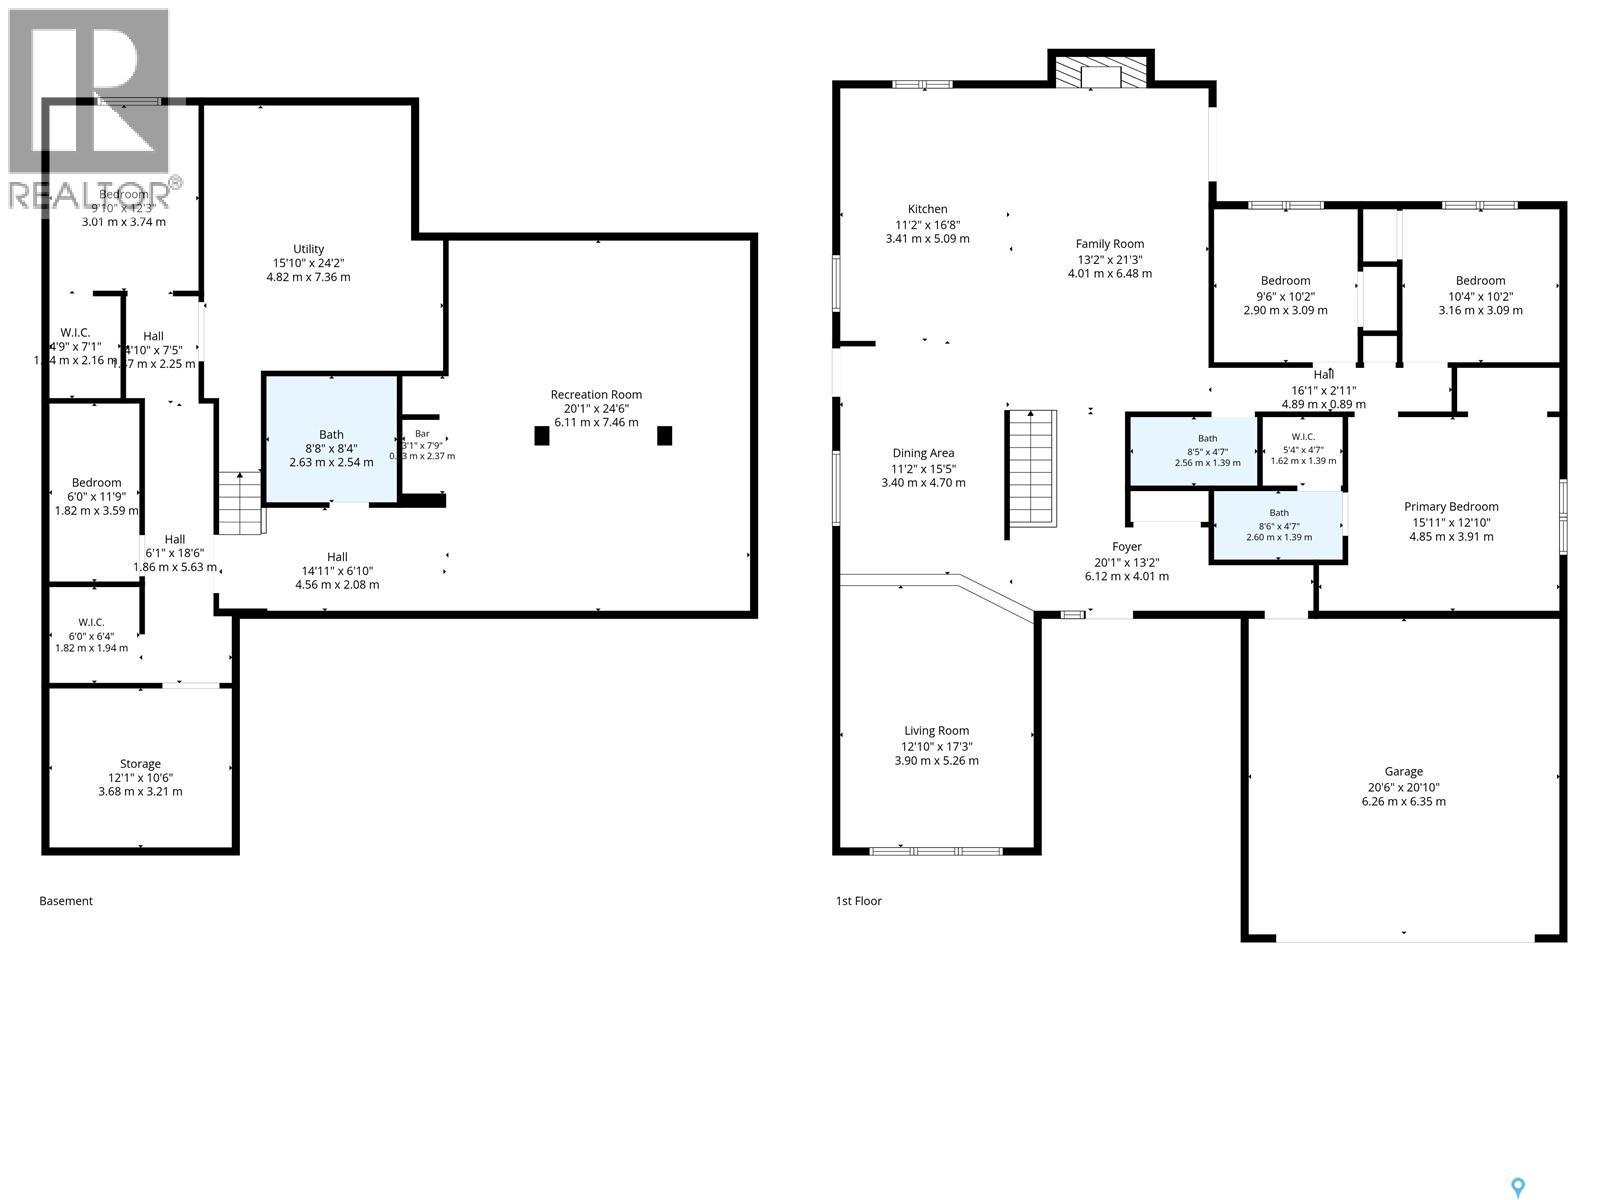
Welcome to 203 Charlebois Crescent! This sprawling 1,768 sqft bungalow will not disappoint.Tucked away in the back of the crescent, this beautifully renovated home blends timeless mid-century character with luxurious modern finishes. Tastefully upgraded throughout, the home features a sophisticated mid-century modern feel with high-end contemporary finishes. The spacious kitchen offers custom cabinetry, quartz countertops, centre island, KitchenAid appliances, and a stunning brick backsplash. It flows seamlessly into the large open concept. The sunken living room provides a warm, relaxed atmosphere with abundant natural light and charm. The spa-inspired bathrooms have been completely transformed with custom tile work & modern fixtures. Downstairs, the vintage 1950s-inspired entertaining space is an incredible gathering area. Perfect for movie nights, entertaining, family gatherings, or a game of pool, this unique space is full of personality and charm. Step outside to the large, wedge-shaped private backyard. Almost 9500 sq. ft the beautifully manicured yard features mature trees, a stunning stone patio, deck, and concrete walkways. A wonderful setting for summer barbecues, fall gatherings, entertaining, or relaxing with family and friends. Hot tub is negotiable over and above the asking price. Attached garage is 20'x22' Insulated, drywalled, gas heater, polyaspartic flooring with direct entry. Additional upgrades include railings, ceilings, pot lights, lighting fixtures, flooring, windows, doors, HVAC system, and much more. Ideally located in Saskatoon's popular North End, just steps from the Meewasin Trail, Silverwood Golf Course, dog park, shopping centres, elementary and high schools. Enjoy every amenity right outside your door. Don’t miss this rare opportunity to own a beautifully renovated bungalow with exceptional character, quality, and entertaining spaces. Call your REALTOR® today to book your private viewing. Pictures simply don’t do it justice! As per the Seller’s direction, all offers will be presented on 09/18/2026 1:30PM. (id:62370)
Open House
This property has open houses!
6:30 am
Ends at:8:00 pm
Property Details
| MLS® Number | SK047999 |
| Property Type | Single Family |
| Neigbourhood | Silverwood Heights |
| Features | Treed, Irregular Lot Size |
| Structure | Deck, Patio(s) |
Building
| Bathroom Total | 3 |
| Bedrooms Total | 4 |
| Appliances | Washer, Refrigerator, Dishwasher, Dryer, Microwave, Window Coverings, Garage Door Opener Remote(s), Hood Fan, Storage Shed, Stove |
| Architectural Style | Bungalow |
| Basement Development | Finished |
| Basement Type | Full (finished) |
| Constructed Date | 1979 |
| Construction Style Attachment | Detached |
| Cooling Type | Central Air Conditioning, Air Exchanger |
| Fireplace Fuel | Wood |
| Fireplace Present | Yes |
| Fireplace Type | Conventional |
| Heating Fuel | Natural Gas |
| Heating Type | Forced Air |
| Stories Total | 1 |
| Size Interior | 1,768 Ft2 |
| Type | House |
Parking
| Attached Garage | |
| Heated Garage | |
| Parking Space(s) | 5 |
Land
| Acreage | No |
| Fence Type | Fence |
| Landscape Features | Lawn, Underground Sprinkler, Garden Area |
| Size Frontage | 49 Ft |
| Size Irregular | 9457.00 |
| Size Total | 9457 Sqft |
| Size Total Text | 9457 Sqft |
Rooms
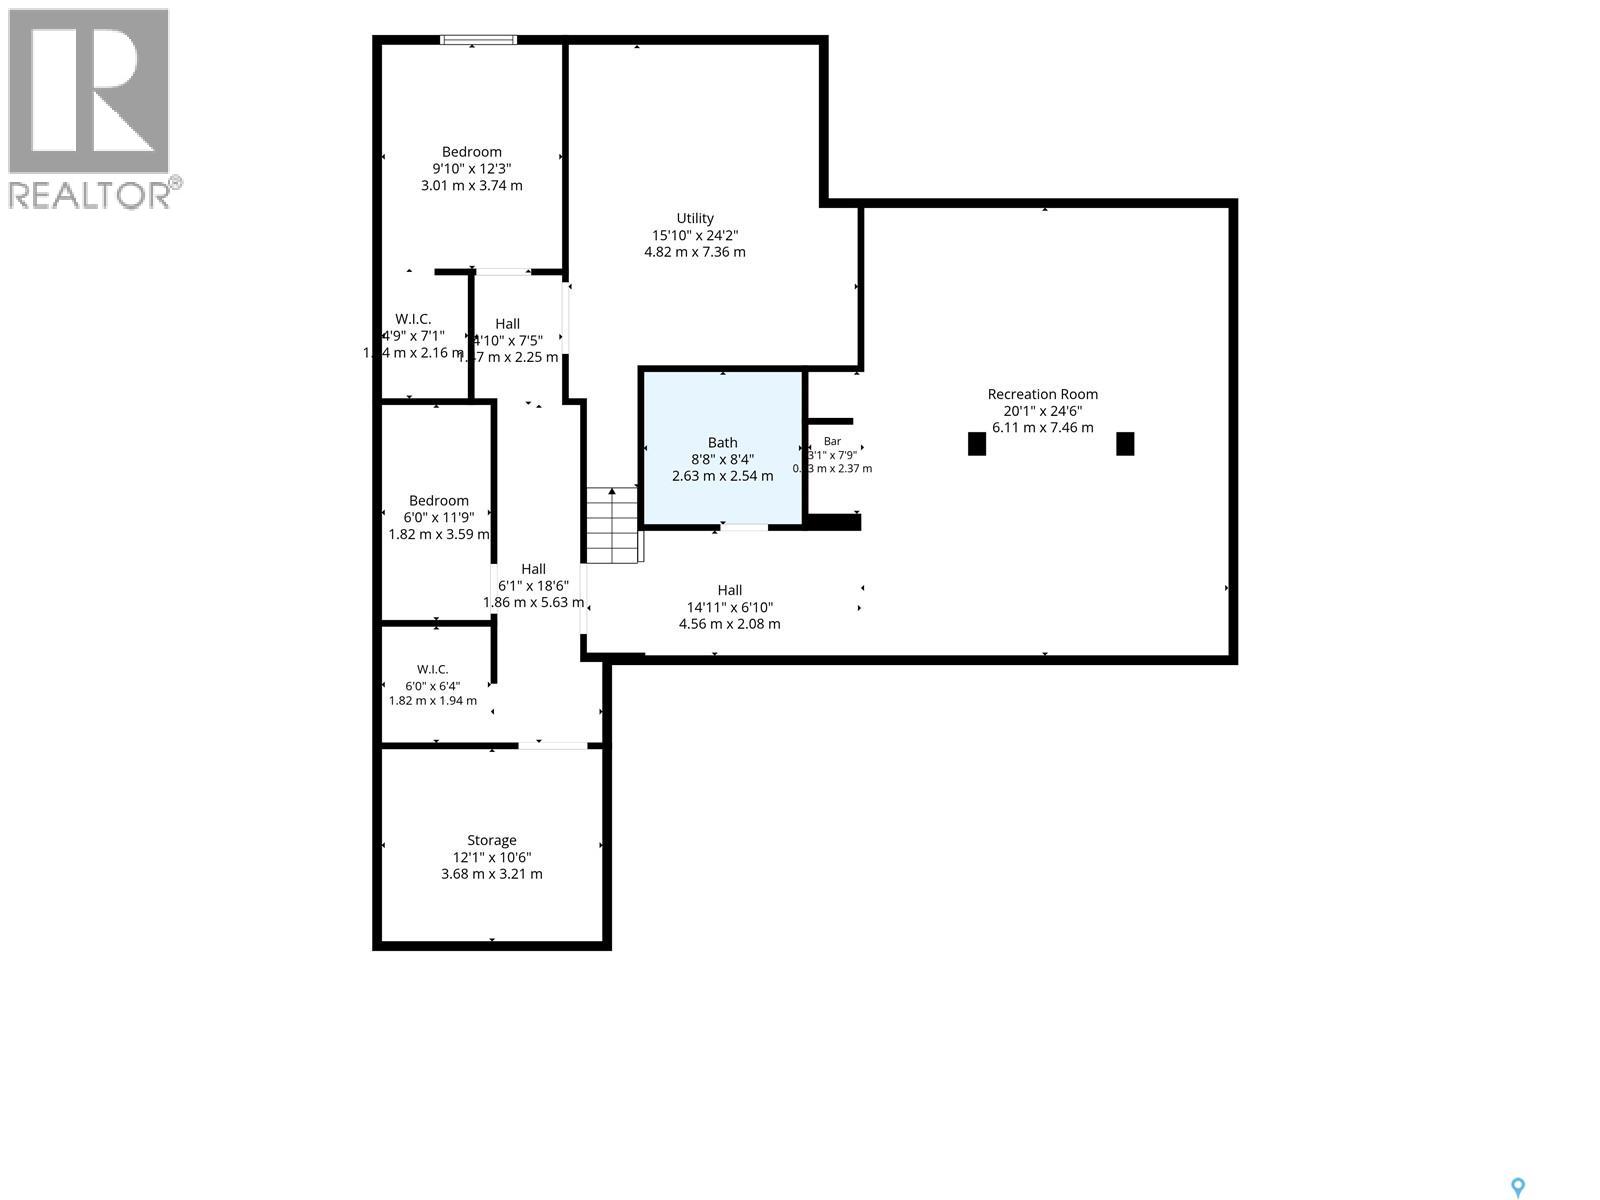
| Level | Type | Length | Width | Dimensions |
|---|---|---|---|---|
| Basement | Games Room | 21 ft ,3 in | 13 ft | 21 ft ,3 in x 13 ft |
| Basement | Family Room | 20 ft ,2 in | 13 ft ,10 in | 20 ft ,2 in x 13 ft ,10 in |
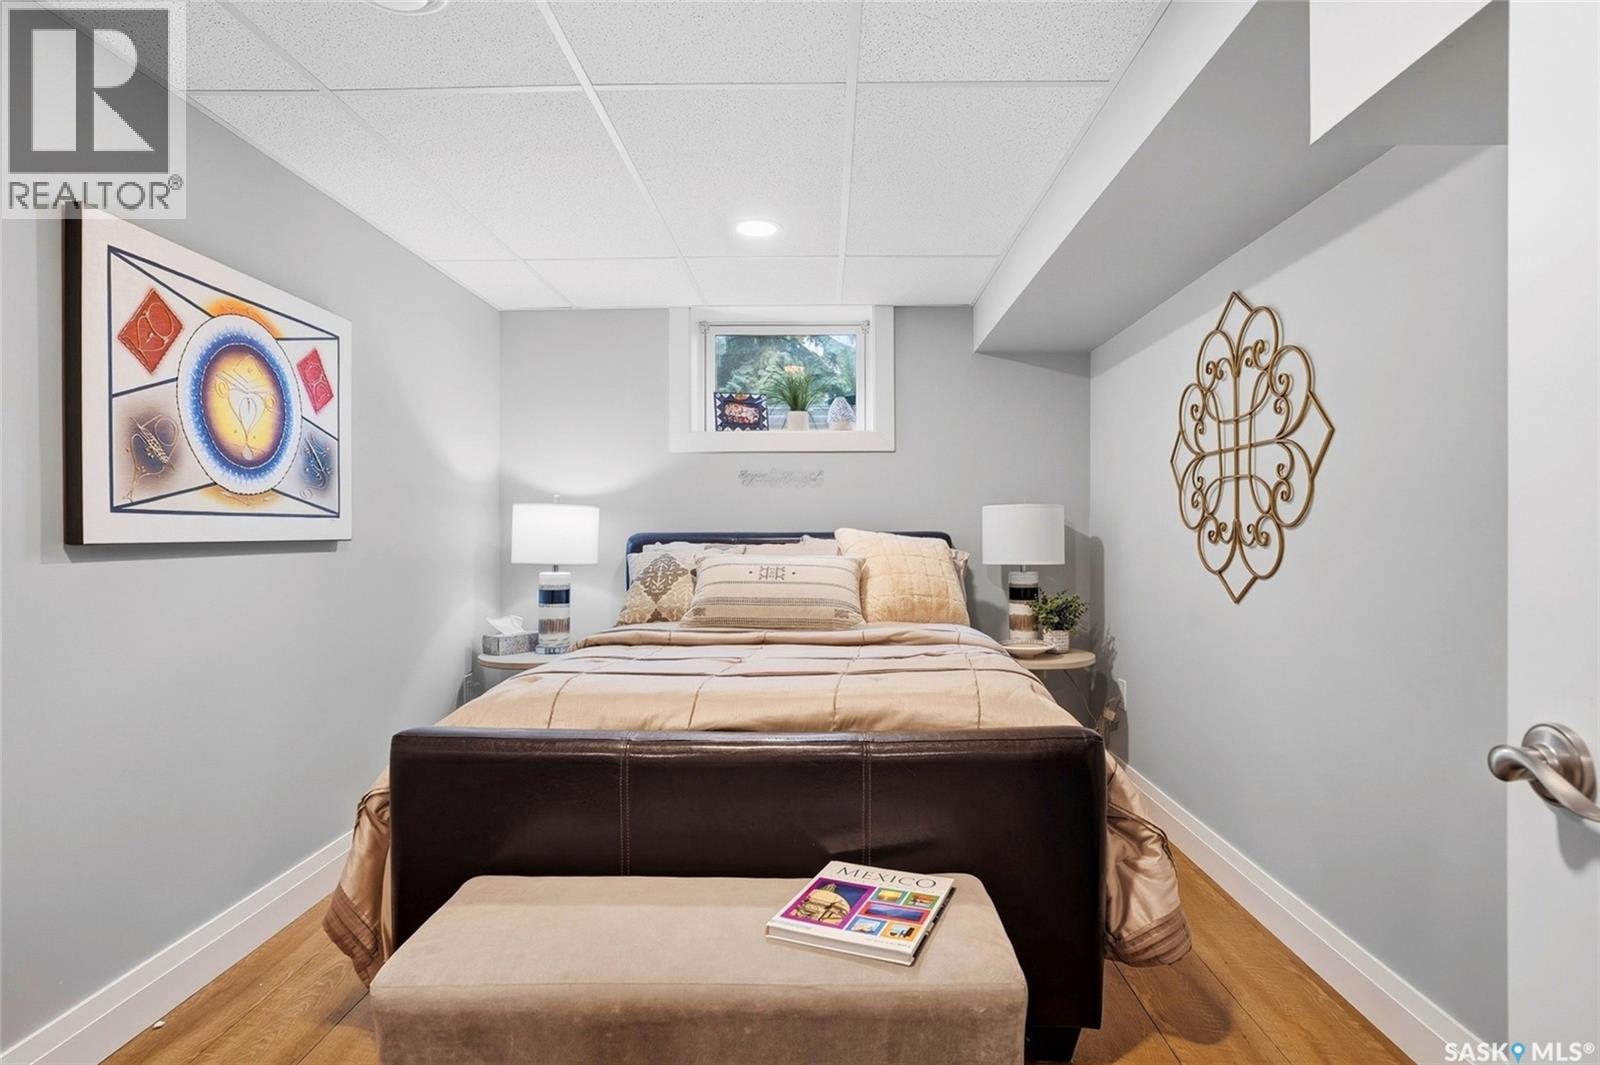
| Basement | Bedroom | 10 ft ,6 in | 6 ft ,8 in | 10 ft ,6 in x 6 ft ,8 in |
| Basement | 3pc Bathroom | 9 ft | 13 ft ,5 in | 9 ft x 13 ft ,5 in |
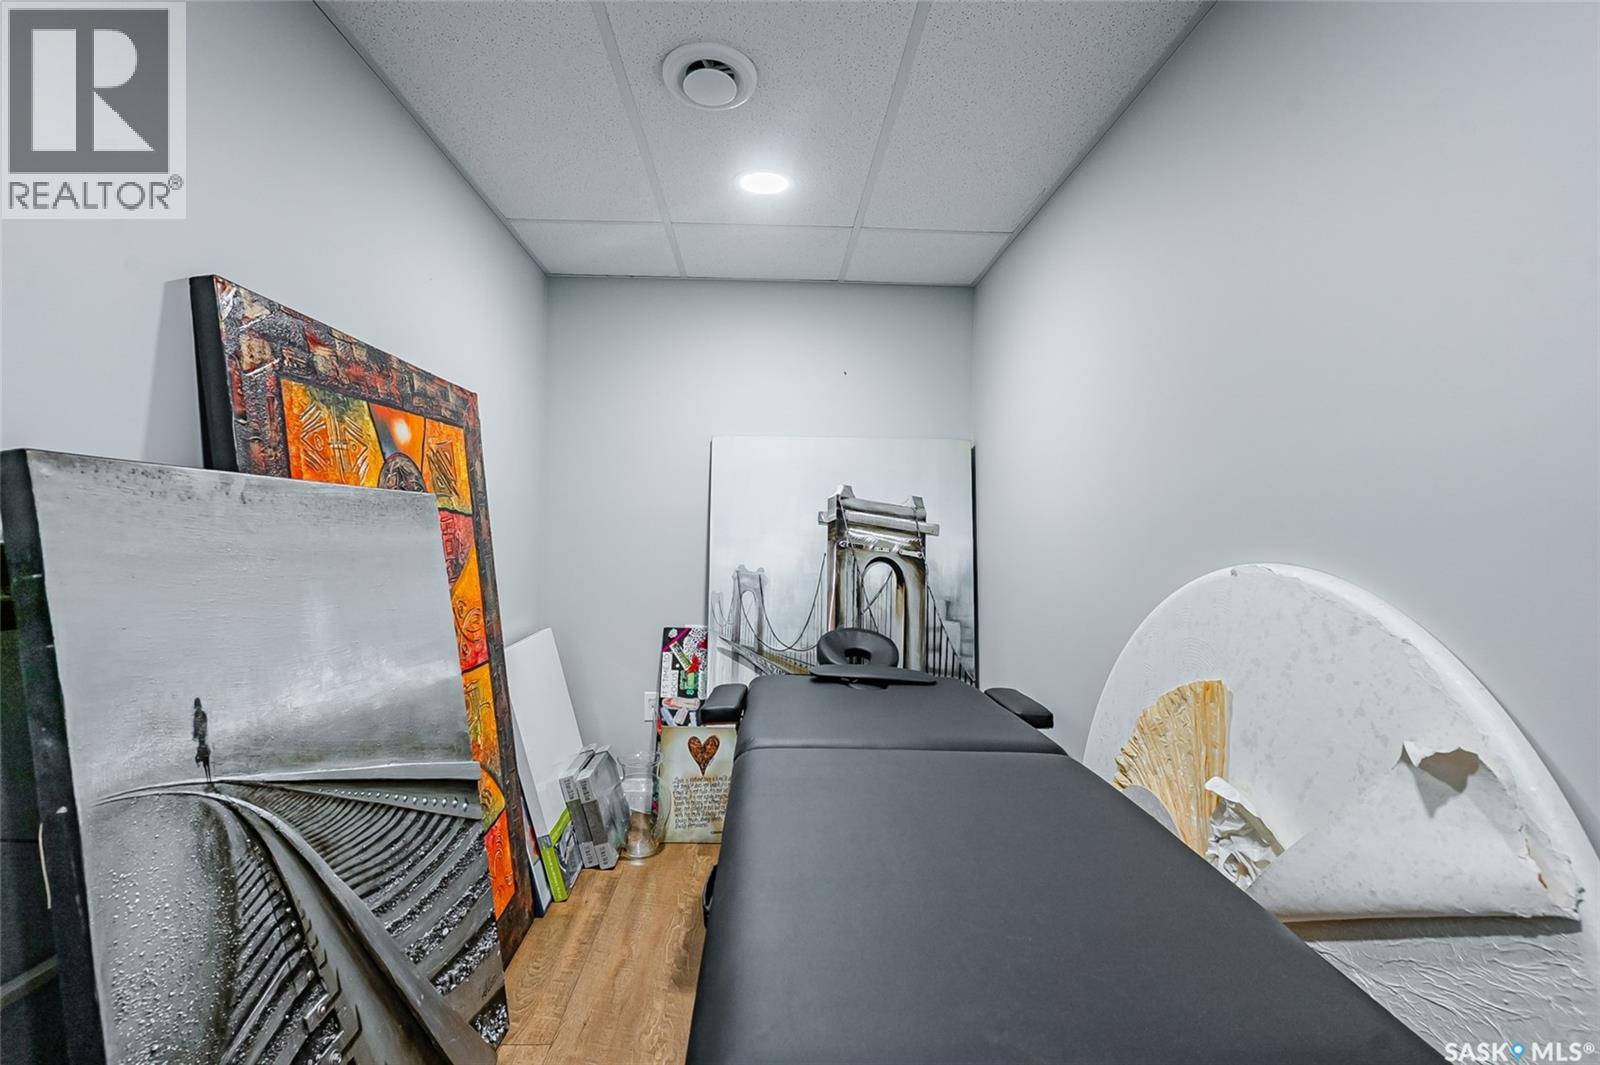
| Basement | Office | 11 ft ,9 in | 6 ft ,1 in | 11 ft ,9 in x 6 ft ,1 in |
| Main Level | Kitchen | 19 ft ,9 in | 11 ft ,4 in | 19 ft ,9 in x 11 ft ,4 in |
| Main Level | Dining Room | 17 ft ,4 in | 10 ft ,6 in | 17 ft ,4 in x 10 ft ,6 in |
| Main Level | Bonus Room | 13 ft ,8 in | 10 ft ,11 in | 13 ft ,8 in x 10 ft ,11 in |
| Main Level | Living Room | 13 ft ,2 in | 19 ft | 13 ft ,2 in x 19 ft |
| Main Level | Bedroom | 9 ft ,6 in | 10 ft ,6 in | 9 ft ,6 in x 10 ft ,6 in |
| Main Level | Bedroom | 10 ft ,1 in | 10 ft ,6 in | 10 ft ,1 in x 10 ft ,6 in |
| Main Level | Primary Bedroom | 13 ft ,7 in | 14 ft | 13 ft ,7 in x 14 ft |
| Main Level | 4pc Bathroom | Measurements not available | ||
| Main Level | 3pc Ensuite Bath | Measurements not available |



The trademarks REALTOR®, REALTORS®, and the REALTOR® logo are controlled by The Canadian Real Estate Association (CREA) and identify real estate professionals who are members of CREA. The trademarks MLS®, Multiple Listing Service® and the associated logos are owned by The Canadian Real Estate Association (CREA) and identify the quality of services provided by real estate professionals who are members of CREA. The trademark DDF® is owned by The Canadian Real Estate Association (CREA) and identifies CREA's Data Distribution Facility (DDF®)
September 14 2026 01:11:52
Saskatchewan REALTORS® Association
RE/MAX Saskatoon