
203 721 8th Street Saskatoon, Saskatchewan S7H 0R4

$385,000Maintenance,
$477.99 Monthly
Maintenance,
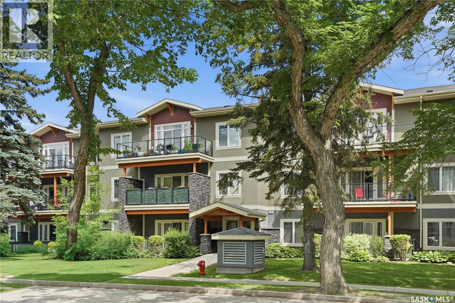
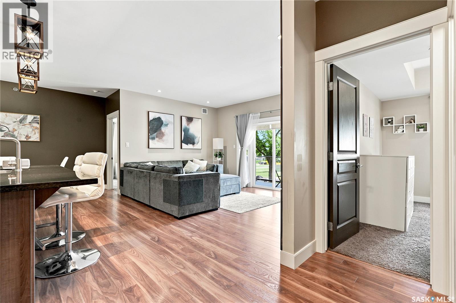
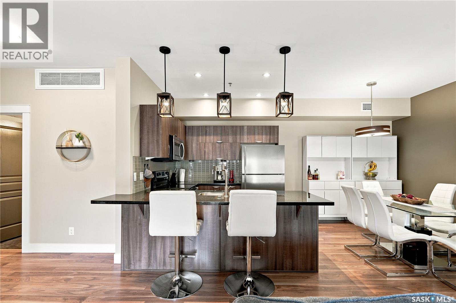
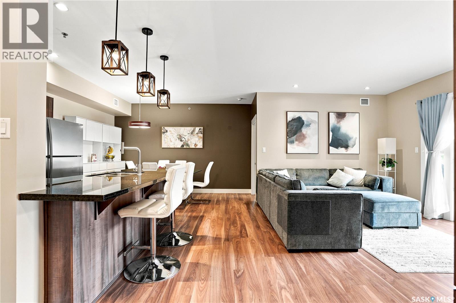
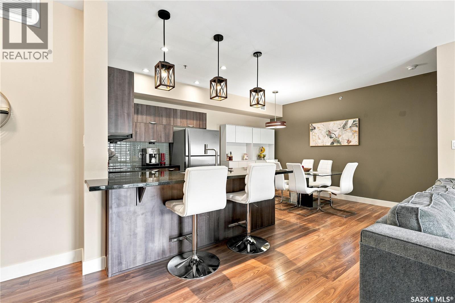
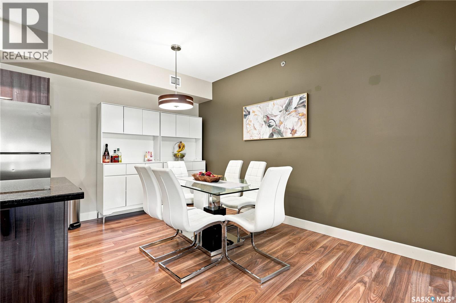
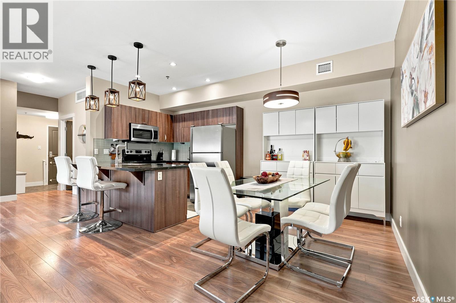
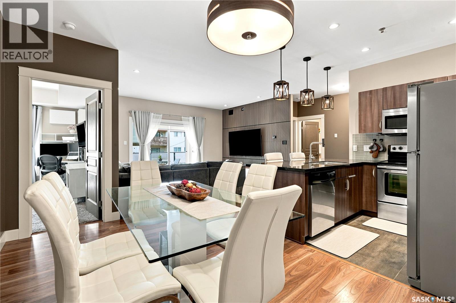
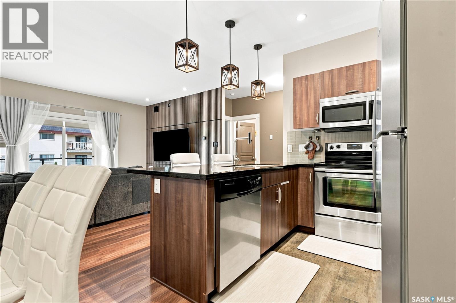
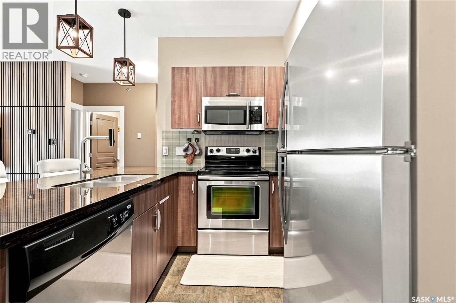
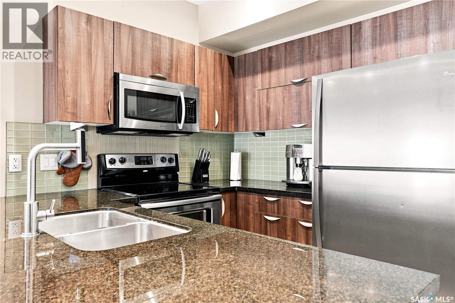
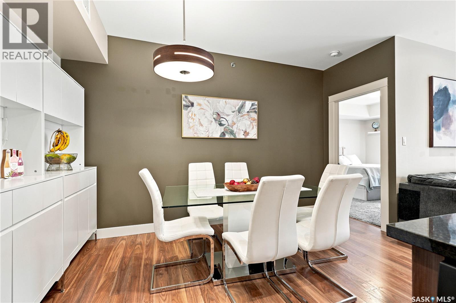
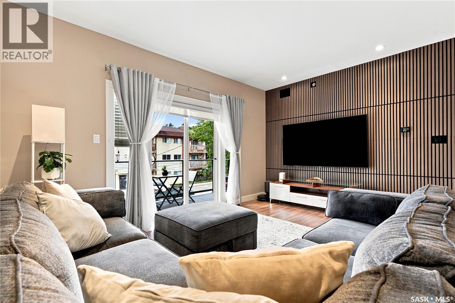
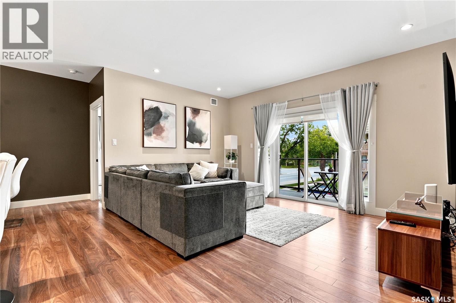
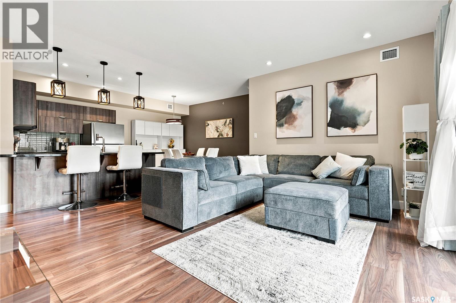
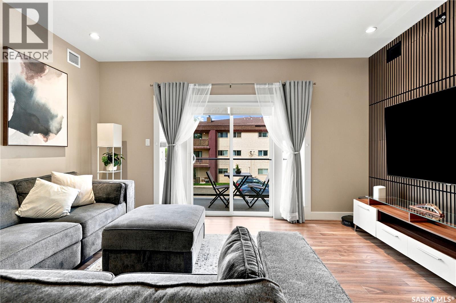
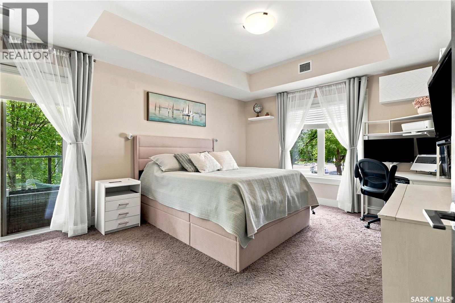
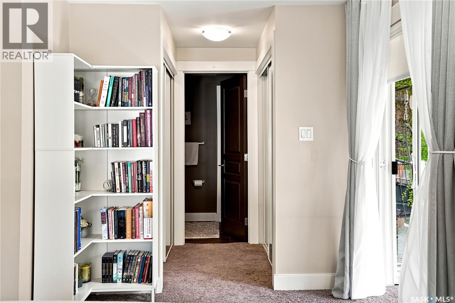
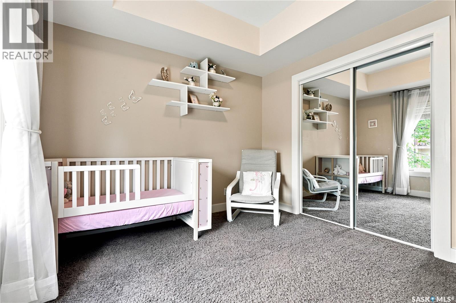
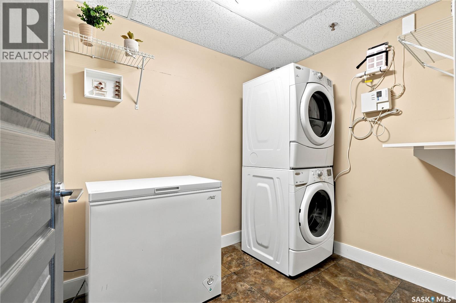
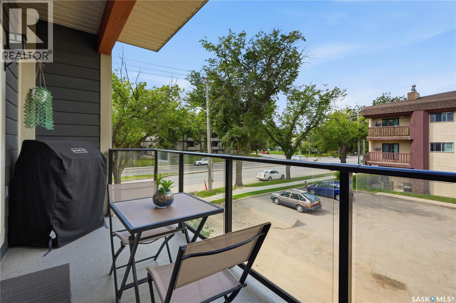
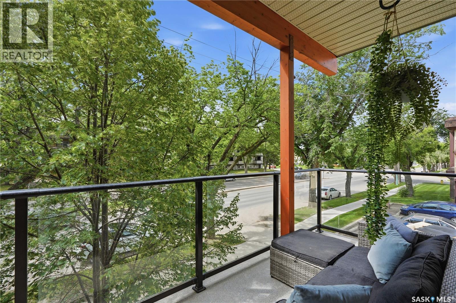
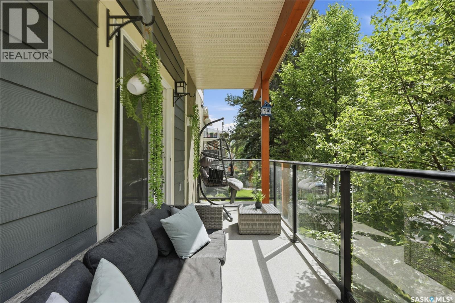
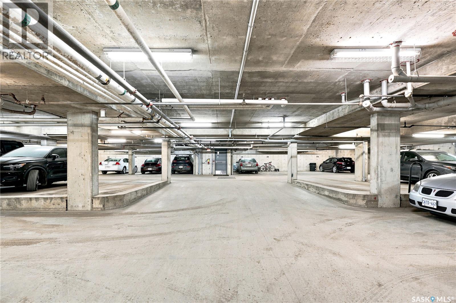
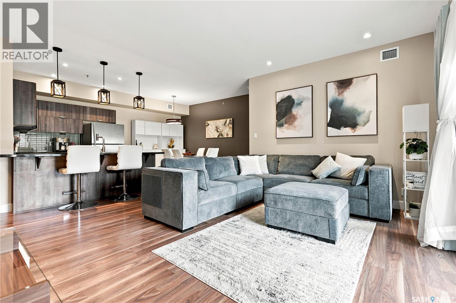
$477.99 MonthlyWelcome to one of the most beautiful buildings on 8th Street, where elevated condo living meets the vibrant Broadway lifestyle. Ideally located between Dufferin and Lansdowne, just a 10-minute walk to the Broadway Bridge and 20 minutes to Midtown Plaza, with easy access to restaurants, coffee shops, schools, and everyday amenities. This 2nd-floor corner unit features over 1,000 sq ft of thoughtfully designed living space with 2 bedrooms and 2 bathrooms, highlighted by an abundance of natural light that create a bright, open feel throughout. Enjoy outdoor living with your own spacious private balcony, one featuring natural gas hookups, while also enjoying access to a shared common-area patio perfect for gathering and relaxing. Additional features include underground parking an underground storage unit, central air conditioning, in-suite laundry, elevator access, and a heated concrete ramp to the underground parkade for added year-round comfort. The building also features pressurized hallways, which help reduce noise transfer and contain cooking odors within each suite, contributing to a quieter and more comfortable living environment. The complex is very well maintained and self managed, with owners who take pride in the building, creating a strong sense of community. This is a rare opportunity to own a spacious, 2nd-floor condo with premium features in one of Saskatoon’s most walkable and desirable locations. (id:62370)
Property Details
| MLS® Number | SK042189 |
| Property Type | Single Family |
| Neigbourhood | Nutana |
| Community Features | Pets Allowed With Restrictions |
| Features | Balcony |
Building
| Bathroom Total | 2 |
| Bedrooms Total | 2 |
| Appliances | Washer, Refrigerator, Dishwasher, Dryer, Window Coverings, Stove |
| Architectural Style | Low Rise |
| Constructed Date | 2011 |
| Cooling Type | Window Air Conditioner |
| Heating Fuel | Natural Gas |
| Heating Type | Hot Water |
| Size Interior | 1,044 Ft2 |
| Type | Apartment |
Parking
| Other | |
| Parking Space(s) | 1 |
Land
| Acreage | No |
Rooms
| Level | Type | Length | Width | Dimensions |
|---|---|---|---|---|
| Main Level | Foyer | Measurements not available | ||
| Main Level | 4pc Bathroom | Measurements not available | ||
| Main Level | Kitchen | 13 ft | 9 ft | 13 ft x 9 ft |
| Main Level | Living Room | 14 ft | 15 ft | 14 ft x 15 ft |
| Main Level | 3pc Ensuite Bath | Measurements not available | ||
| Main Level | Laundry Room | Measurements not available | ||
| Main Level | Bedroom | 9 ft ,1 in | 11 ft | 9 ft ,1 in x 11 ft |
| Main Level | Primary Bedroom | 11 ft | 17 ft | 11 ft x 17 ft |
| Main Level | Dining Room | 13 ft ,1 in | 9 ft | 13 ft ,1 in x 9 ft |



The trademarks REALTOR®, REALTORS®, and the REALTOR® logo are controlled by The Canadian Real Estate Association (CREA) and identify real estate professionals who are members of CREA. The trademarks MLS®, Multiple Listing Service® and the associated logos are owned by The Canadian Real Estate Association (CREA) and identify the quality of services provided by real estate professionals who are members of CREA. The trademark DDF® is owned by The Canadian Real Estate Association (CREA) and identifies CREA's Data Distribution Facility (DDF®)
July 22 2026 03:50:15
Saskatchewan REALTORS® Association
Coldwell Banker Signature