
203 525 5th Avenue N Saskatoon, Saskatchewan S7K 2R1

$199,900Maintenance,
$481.50 Monthly
Maintenance,
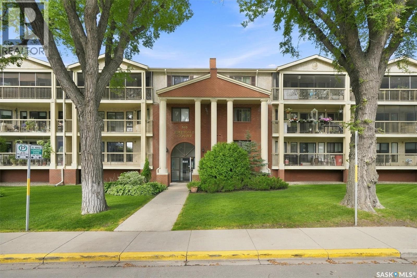
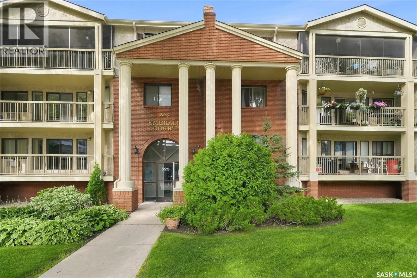
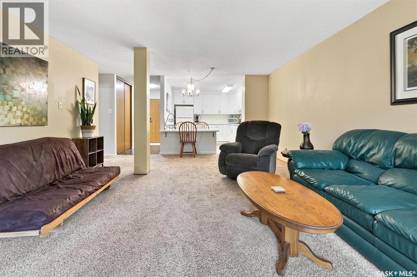
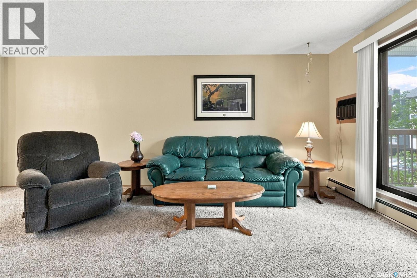
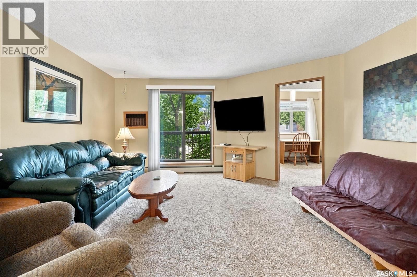
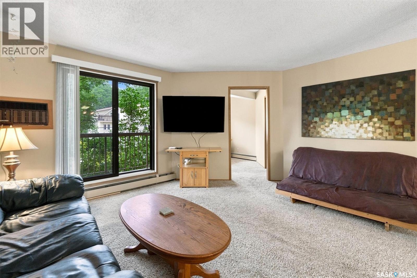
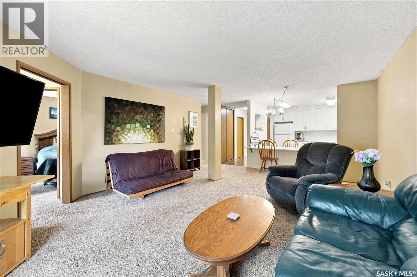
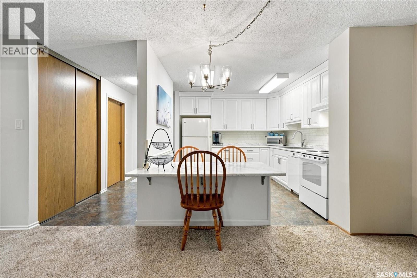
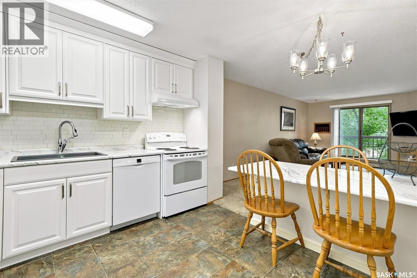
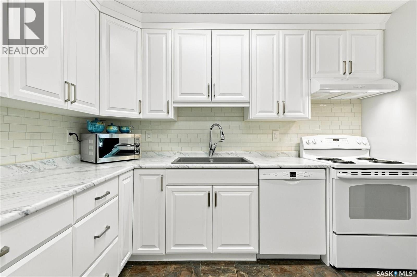
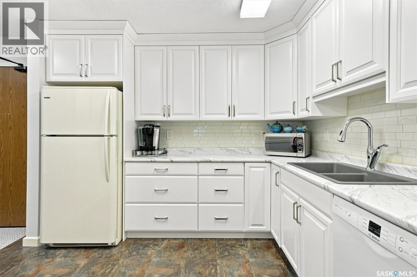
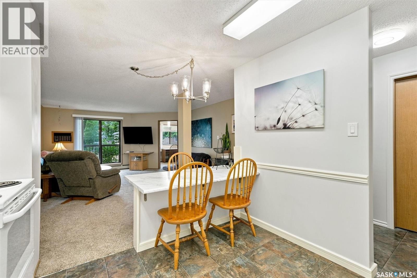
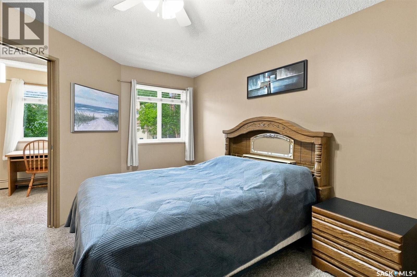
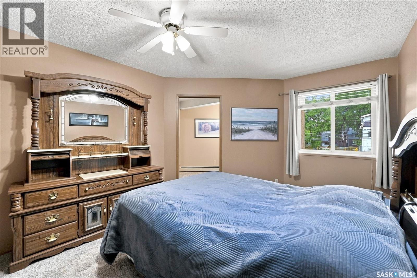
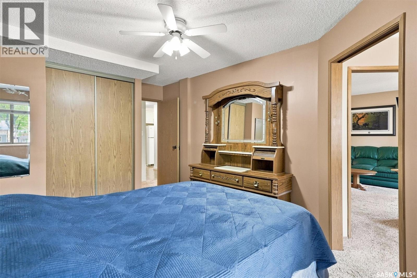
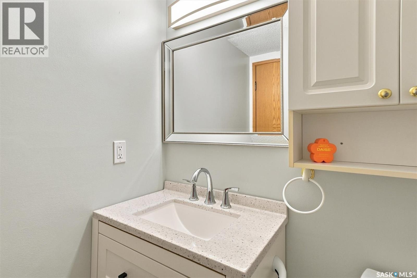
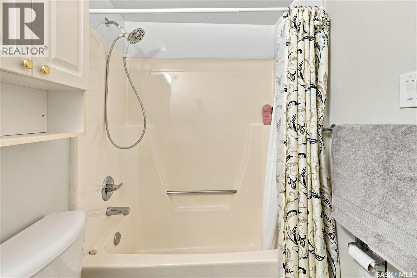
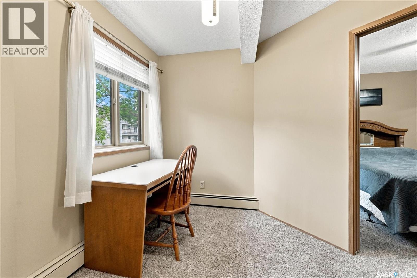
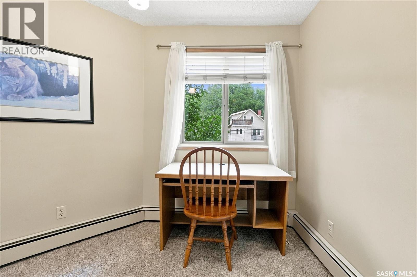
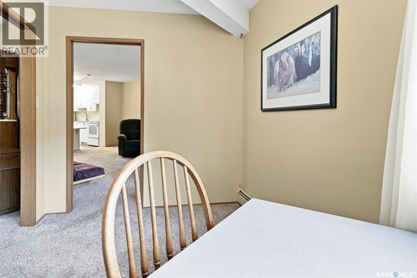
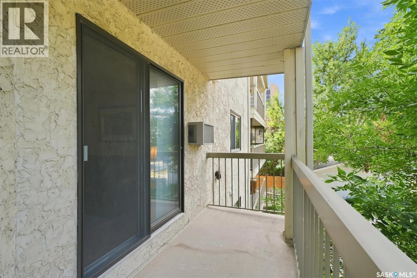
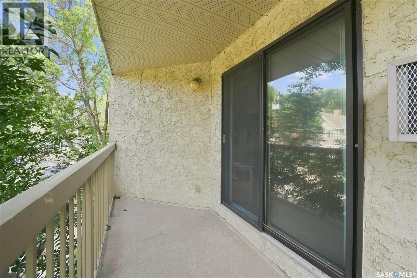
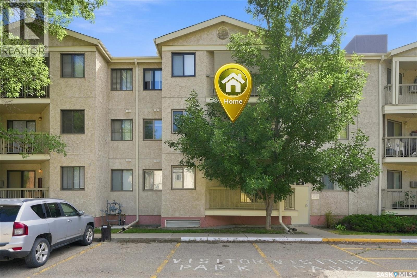
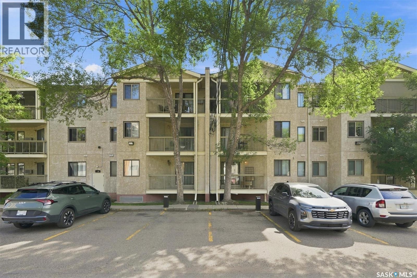
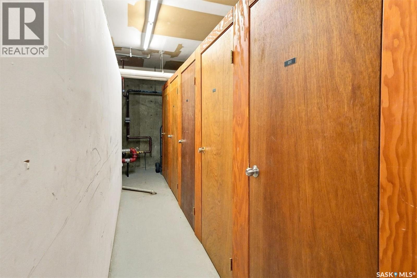
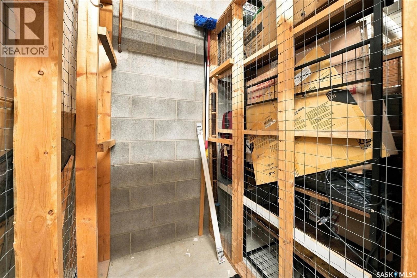
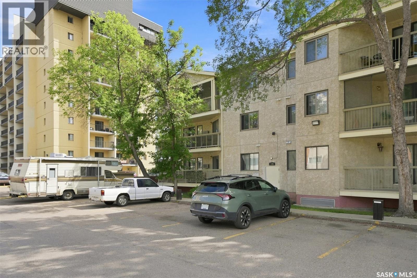
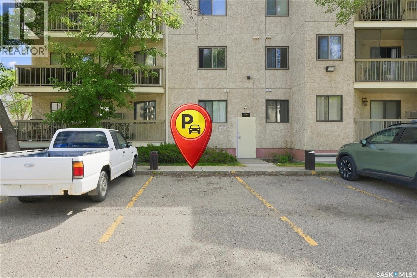
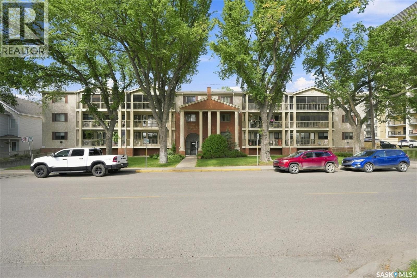
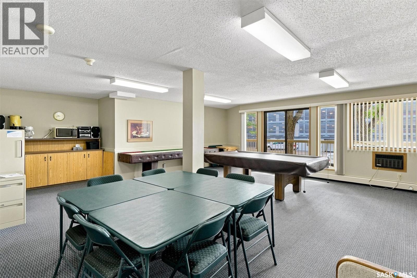
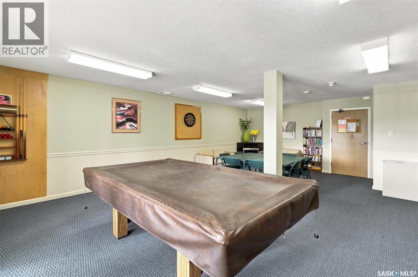
$481.50 MonthlyWelcome to Emerald Court. Affordable, spacious, very clean and very well cared for 1 bedroom 1 bathroom condo located in the heart of City Park. In addition to the 1 bedroom there is also a den that can be used for your home office or storage. Located across the street from City Hospital and Kinsman Park, a couple blocks away from the river, close to downtown and a short bus ride to the University of Saskatchewan…this location is very centrally located which gives it an excellent walkability factor. Large living room gives you that space to hang out and entertain guests. Kitchen has been updated in recent years. Cabinetry has soft close cabinets. Bosch built-in dishwasher. Plus the new island/dining area was recently added providing additional space for eating or meal prep. The condo comes with an electrified surface stall and one storage unit. Monthly condo fees include your heat and water. Balcony faces west plus the balcony is well treed for additional privacy. The building itself is well maintained, offering elevator and wheelchair access and a fabulous amenities room. Perfect for first time home buyers, retirees, or students. Book your private viewing today. (id:62370)
Property Details
| MLS® Number | SK045985 |
| Property Type | Single Family |
| Neigbourhood | City Park |
| Community Features | Pets Allowed With Restrictions |
| Features | Treed, Elevator, Wheelchair Access, Balcony |
Building
| Bathroom Total | 1 |
| Bedrooms Total | 1 |
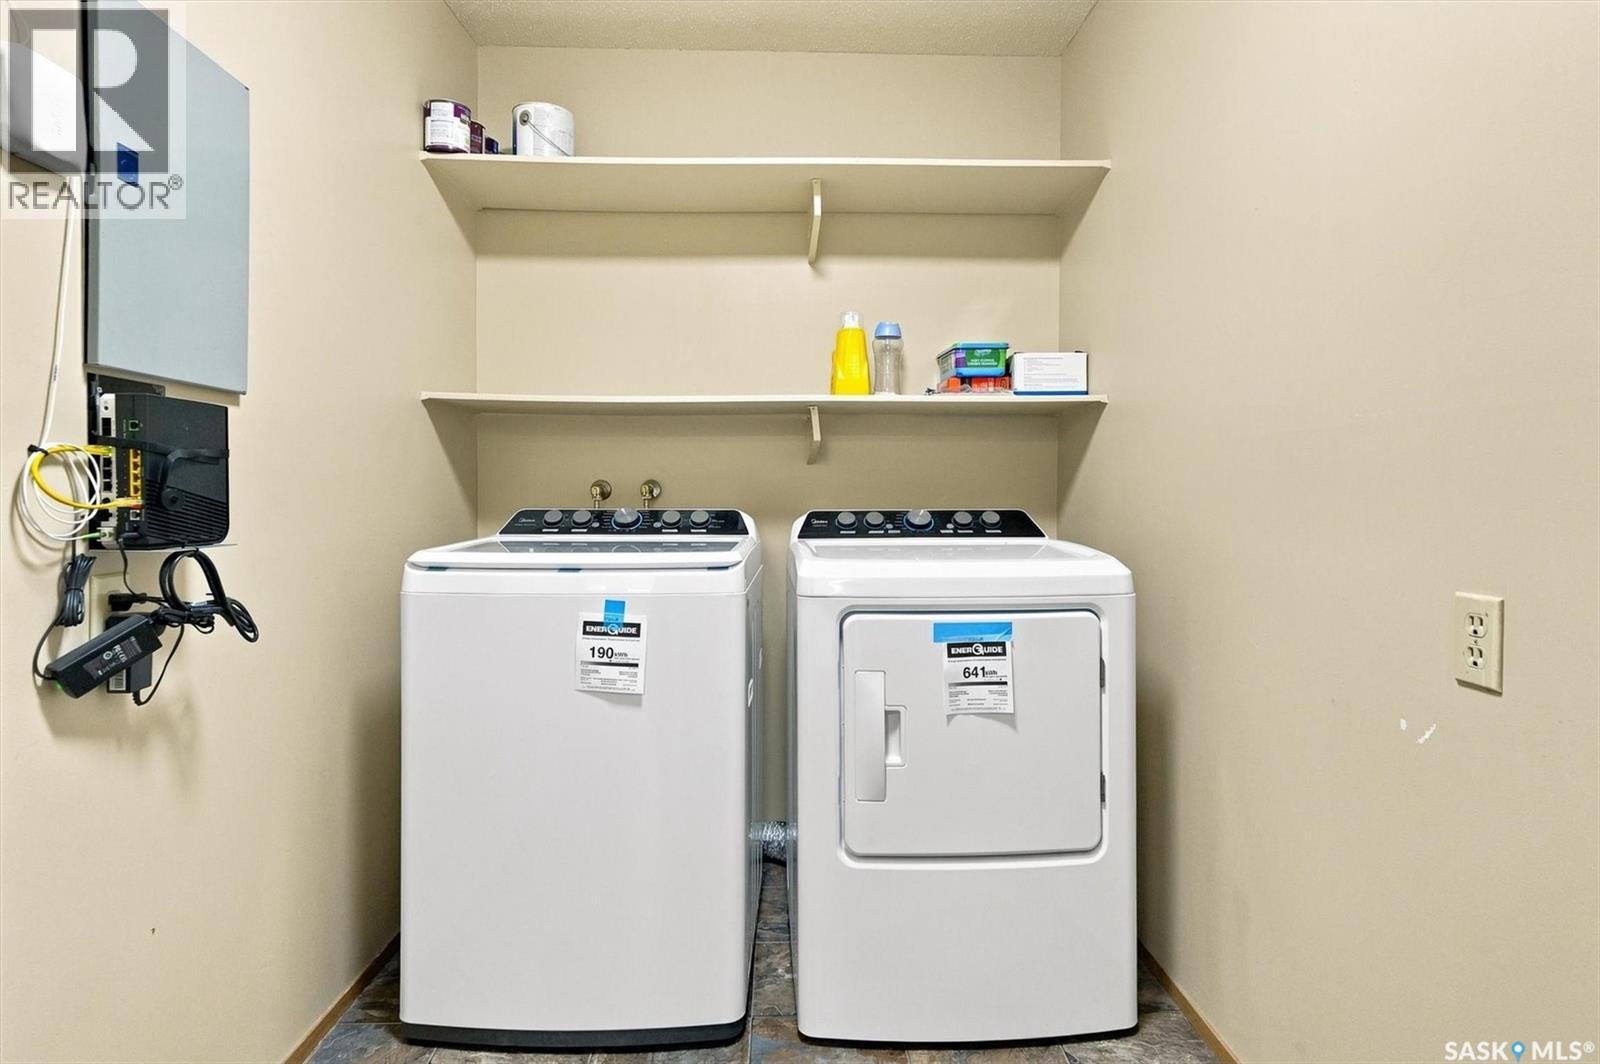
| Appliances | Washer, Refrigerator, Intercom, Dishwasher, Dryer, Microwave, Window Coverings, Hood Fan, Stove |
| Architectural Style | Low Rise |
| Constructed Date | 1986 |
| Cooling Type | Wall Unit |
| Heating Fuel | Natural Gas |
| Heating Type | Baseboard Heaters, Hot Water |
| Size Interior | 893 Ft2 |
| Type | Apartment |
Parking
| Surfaced | 1 |
| Other | |
| Parking Space(s) | 1 |
Land
| Acreage | No |
| Landscape Features | Lawn |
Rooms
| Level | Type | Length | Width | Dimensions |
|---|---|---|---|---|
| Main Level | Den | 7 ft ,10 in | 6 ft ,8 in | 7 ft ,10 in x 6 ft ,8 in |
| Main Level | 4pc Bathroom | 7 ft ,8 in | 5 ft | 7 ft ,8 in x 5 ft |
| Main Level | Laundry Room | 10 ft ,7 in | 5 ft ,9 in | 10 ft ,7 in x 5 ft ,9 in |
| Main Level | Kitchen/dining Room | 11 ft | 10 ft ,3 in | 11 ft x 10 ft ,3 in |
| Main Level | Living Room | 17 ft ,6 in | 14 ft ,11 in | 17 ft ,6 in x 14 ft ,11 in |
| Main Level | Bedroom | 13 ft ,7 in | 10 ft ,6 in | 13 ft ,7 in x 10 ft ,6 in |



The trademarks REALTOR®, REALTORS®, and the REALTOR® logo are controlled by The Canadian Real Estate Association (CREA) and identify real estate professionals who are members of CREA. The trademarks MLS®, Multiple Listing Service® and the associated logos are owned by The Canadian Real Estate Association (CREA) and identify the quality of services provided by real estate professionals who are members of CREA. The trademark DDF® is owned by The Canadian Real Estate Association (CREA) and identifies CREA's Data Distribution Facility (DDF®)
August 19 2026 04:50:44
Saskatchewan REALTORS® Association
M Realty