
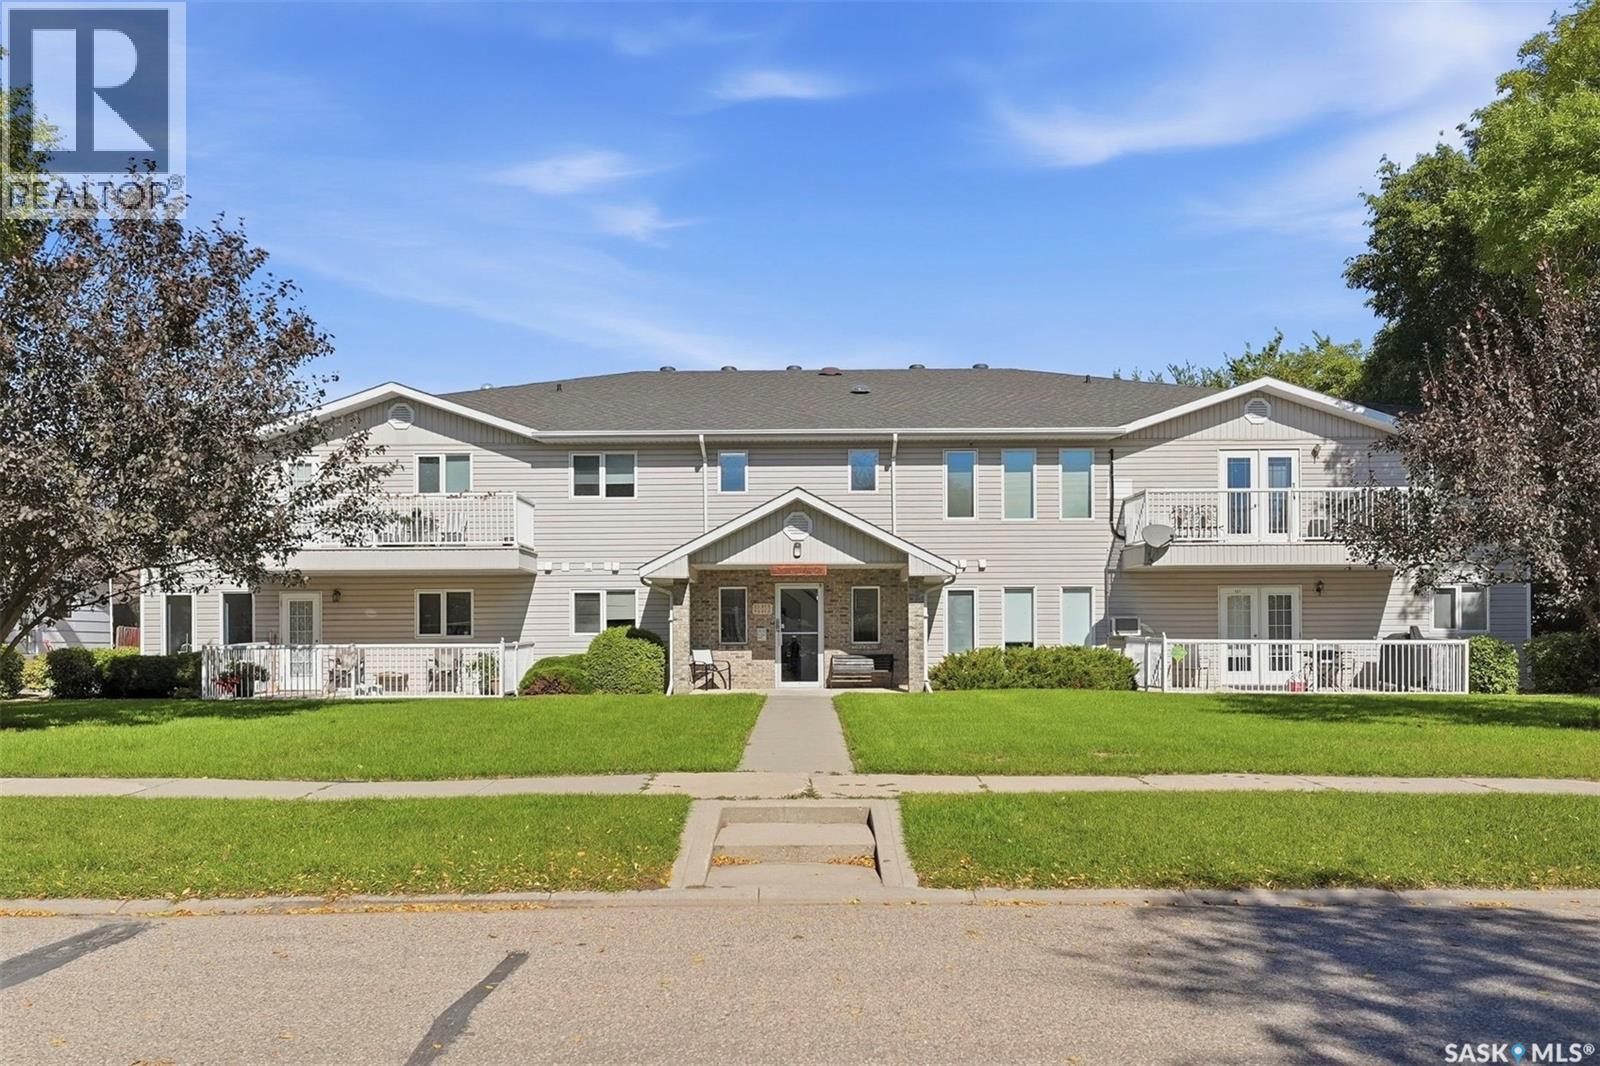
203 304 3rd Avenue E Watrous, Saskatchewan S0K 4T0

$119,900Maintenance,
$400 Monthly
Maintenance,
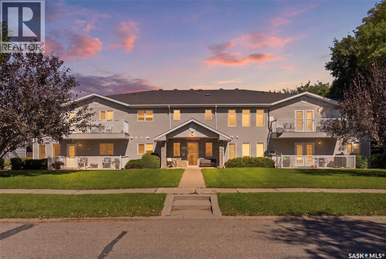
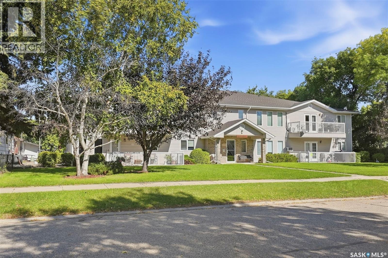
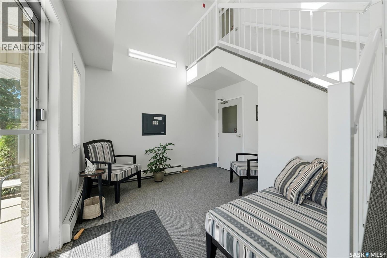
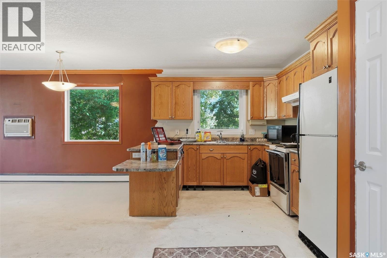
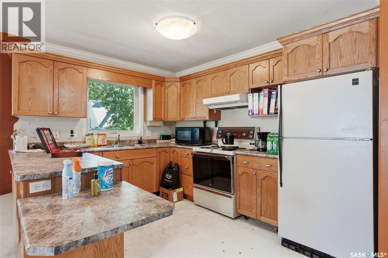
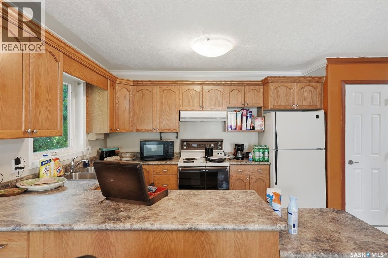
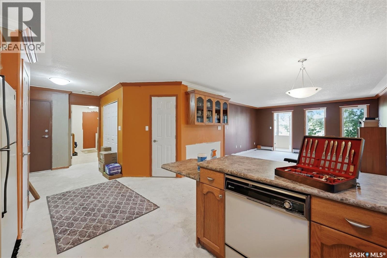
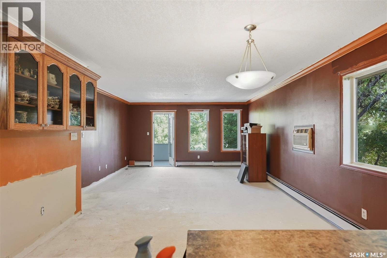
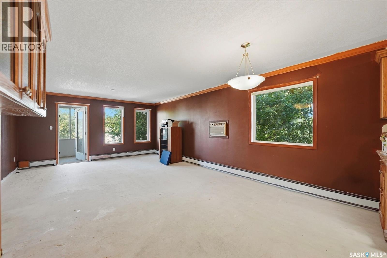
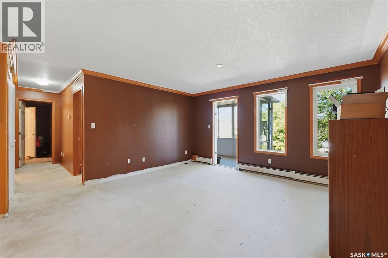
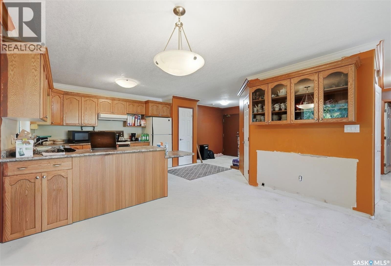
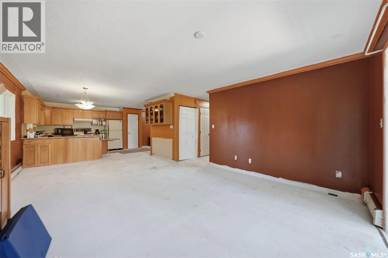
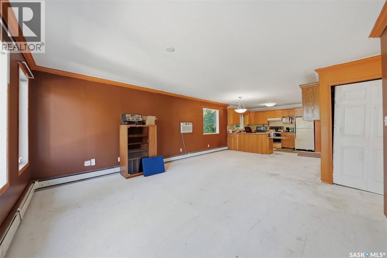
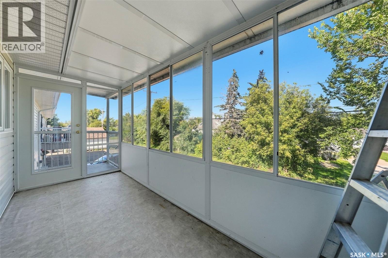
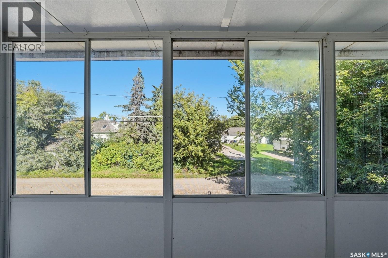
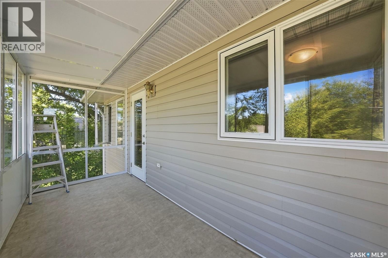
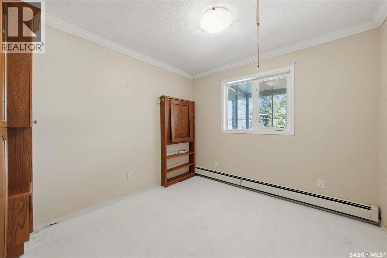
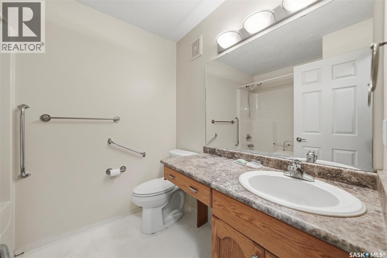
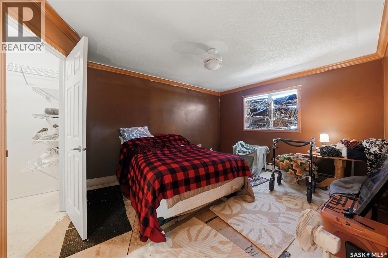
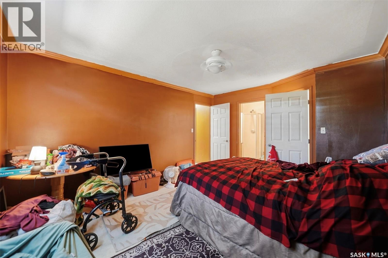
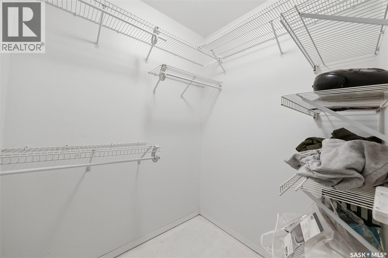
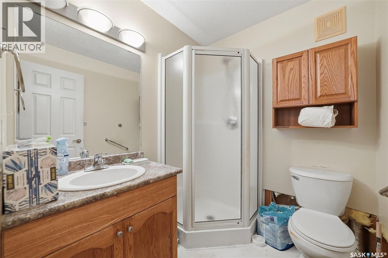
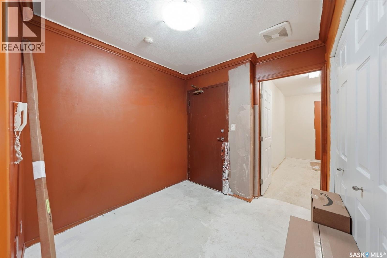
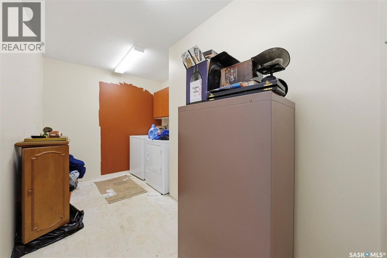
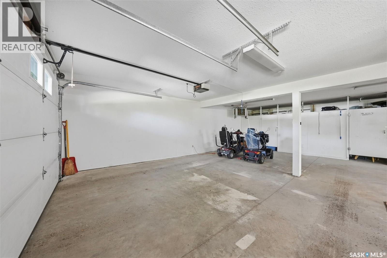
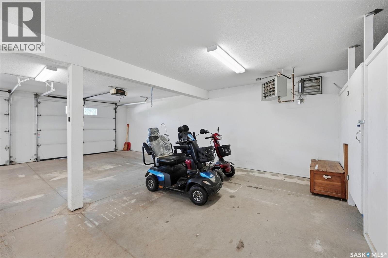
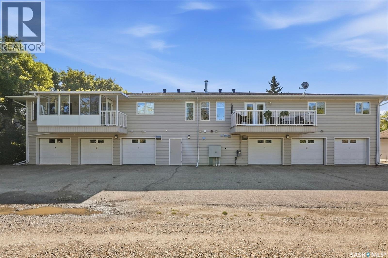
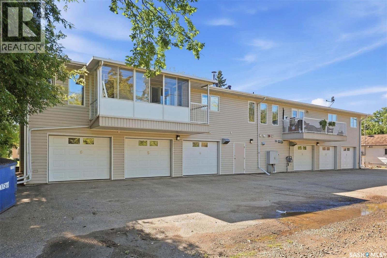
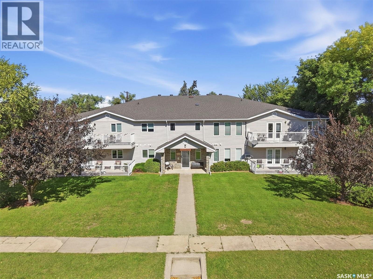
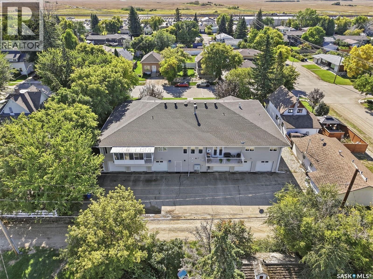
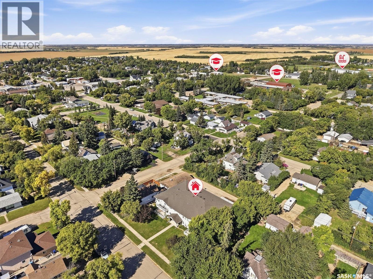
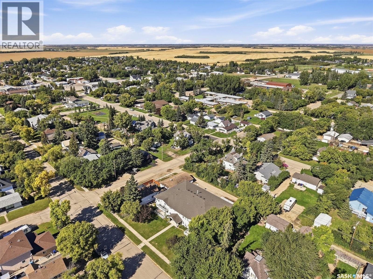
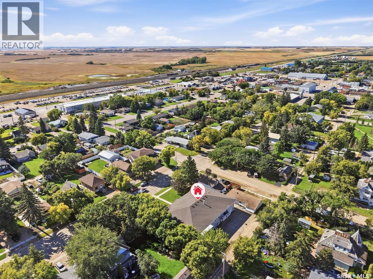
$400 MonthlyLooking for something with good bones to make your own? This condo in Birch Place in Watrous might be for you! Condo was professionally cleaned by Brothers in Grime, and all flooring and some lower drywall has been removed. Second bedroom has murphy bed frame, no mattress included. Building is in great condition and has been continuously updated. Heated attached garage, separate storage locker off garage. Screened deck faces north, an ideal location for future summer afternoons or morning coffee. Bring your tool belt, this property has been priced to sell with needed renovations in mind. Presentation of offers is 5:00 pm Monday September 21. (id:62370)
Property Details
| MLS® Number | SK048695 |
| Property Type | Single Family |
| Community Features | Pets Not Allowed |
| Features | Treed, Lane, Rectangular, Elevator, Wheelchair Access |
| Structure | Deck |
Building
| Bathroom Total | 2 |
| Bedrooms Total | 2 |
| Appliances | Refrigerator, Intercom, Dishwasher, Garage Door Opener Remote(s), Stove |
| Architectural Style | Low Rise |
| Constructed Date | 2001 |
| Cooling Type | Wall Unit |
| Heating Fuel | Natural Gas |
| Heating Type | Baseboard Heaters, Hot Water |
| Size Interior | 1,100 Ft2 |
| Type | Apartment |
Parking
| Attached Garage | |
| Heated Garage | |
| Parking Space(s) | 1 |
Land
| Acreage | No |
| Landscape Features | Lawn |
| Size Frontage | 112 Ft |
| Size Irregular | 15750.00 |
| Size Total | 15750 Sqft |
| Size Total Text | 15750 Sqft |
Rooms
| Level | Type | Length | Width | Dimensions |
|---|---|---|---|---|
| Main Level | Foyer | 8 ft | 7 ft ,4 in | 8 ft x 7 ft ,4 in |
| Main Level | Kitchen | 13 ft ,9 in | 9 ft ,5 in | 13 ft ,9 in x 9 ft ,5 in |
| Main Level | Dining Room | 12 ft ,8 in | 8 ft ,1 in | 12 ft ,8 in x 8 ft ,1 in |
| Main Level | Living Room | 14 ft ,8 in | 14 ft ,4 in | 14 ft ,8 in x 14 ft ,4 in |
| Main Level | 4pc Bathroom | Measurements not available | ||
| Main Level | Bedroom | 9 ft ,7 in | 10 ft ,7 in | 9 ft ,7 in x 10 ft ,7 in |
| Main Level | Primary Bedroom | 13 ft ,2 in | 11 ft ,10 in | 13 ft ,2 in x 11 ft ,10 in |
| Main Level | 3pc Ensuite Bath | Measurements not available | ||
| Main Level | Laundry Room | 6 ft | 12 ft ,7 in | 6 ft x 12 ft ,7 in |



The trademarks REALTOR®, REALTORS®, and the REALTOR® logo are controlled by The Canadian Real Estate Association (CREA) and identify real estate professionals who are members of CREA. The trademarks MLS®, Multiple Listing Service® and the associated logos are owned by The Canadian Real Estate Association (CREA) and identify the quality of services provided by real estate professionals who are members of CREA. The trademark DDF® is owned by The Canadian Real Estate Association (CREA) and identifies CREA's Data Distribution Facility (DDF®)
September 22 2026 03:20:08
Saskatchewan REALTORS® Association
Realty Executives Watrous