
202 W Avenue S Saskatoon, Saskatchewan S7M 3G3

$199,900
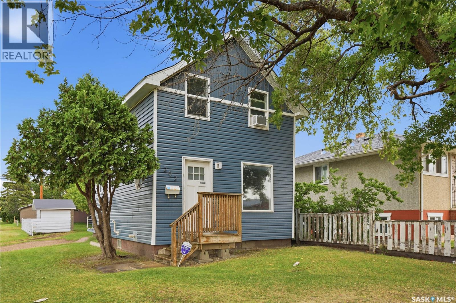
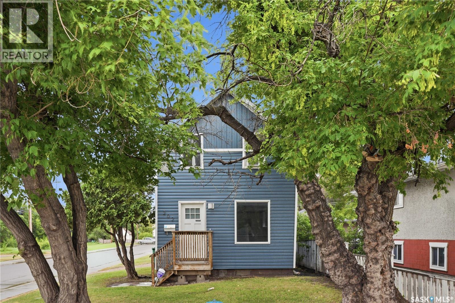
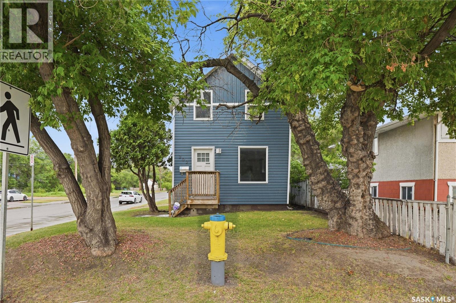
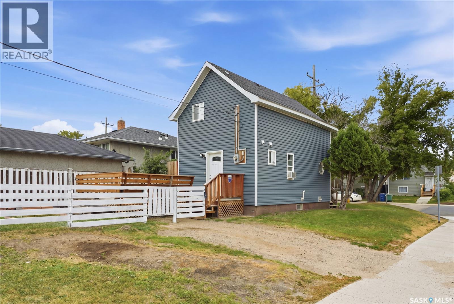
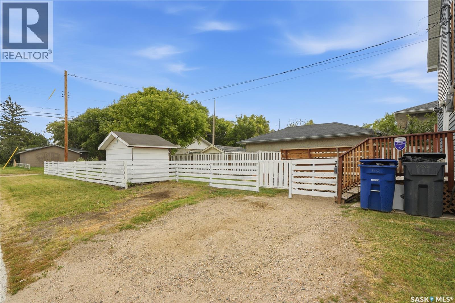
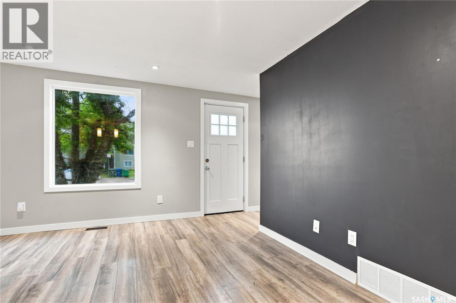
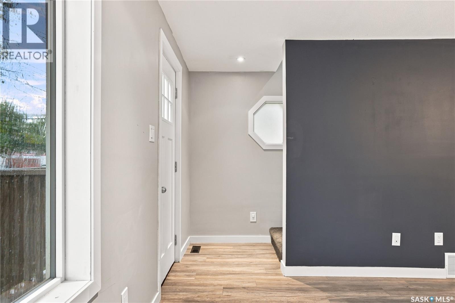
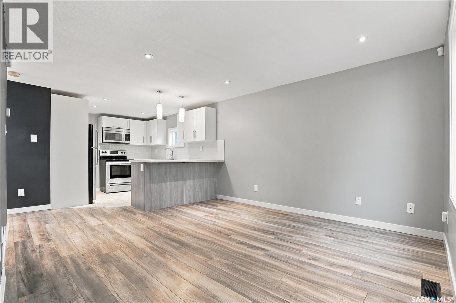
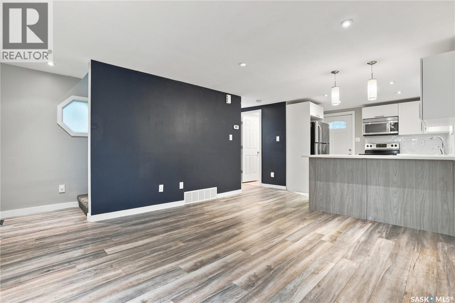
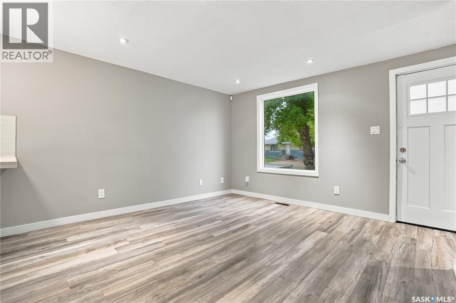
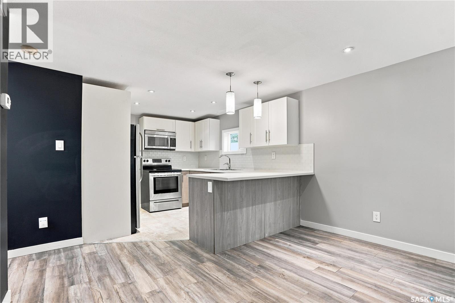
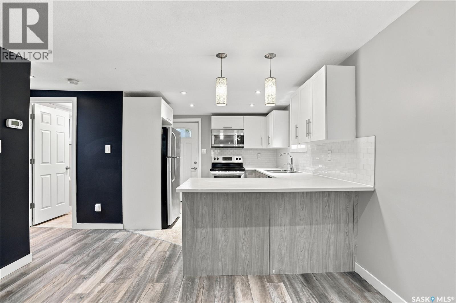
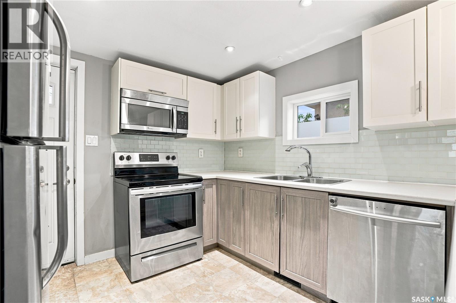
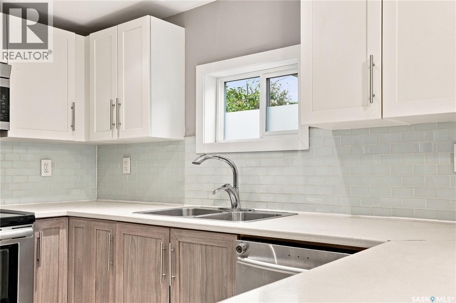
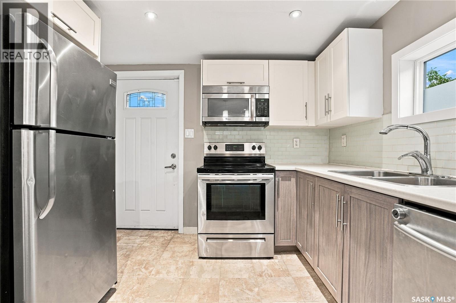
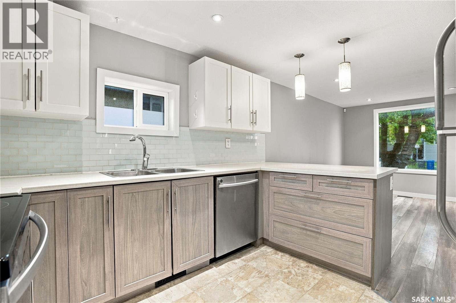
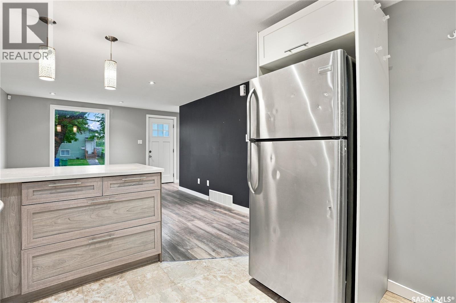
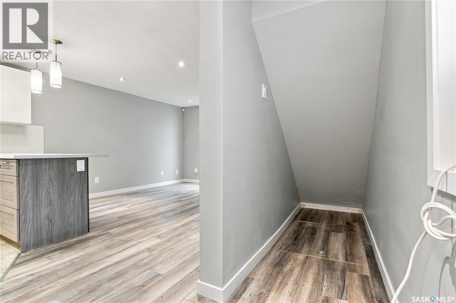
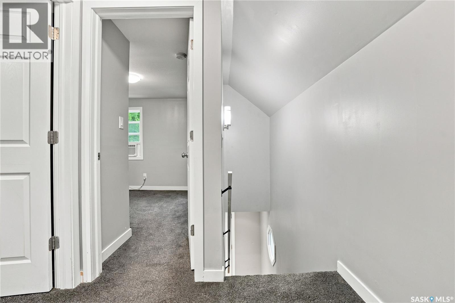
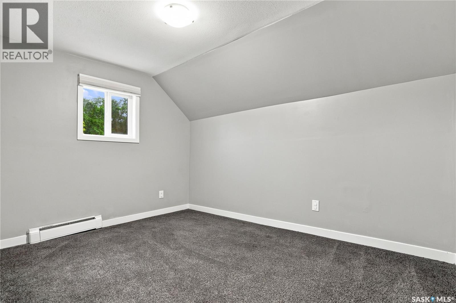
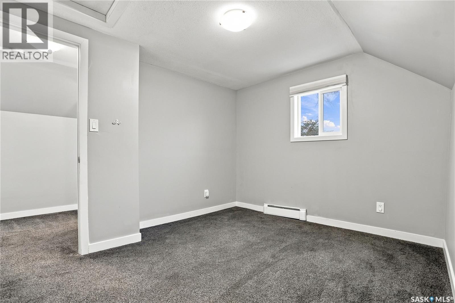
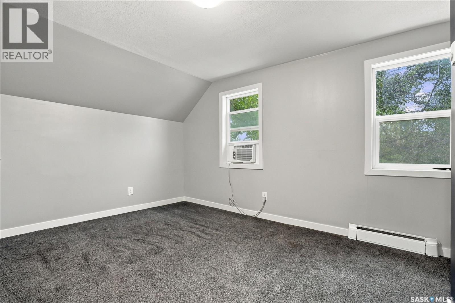
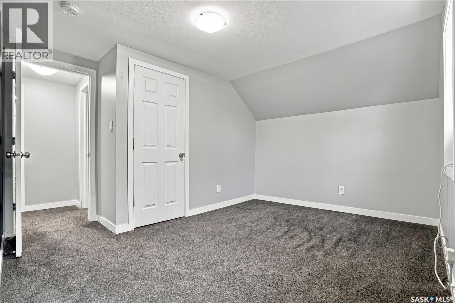
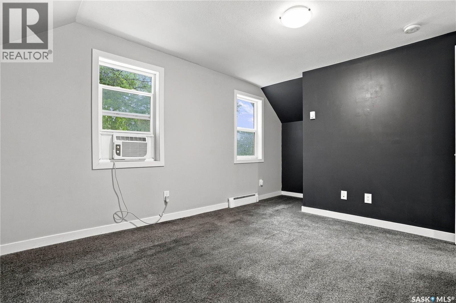
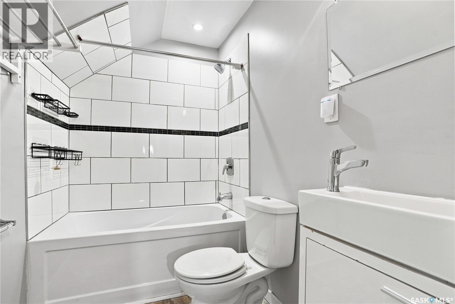
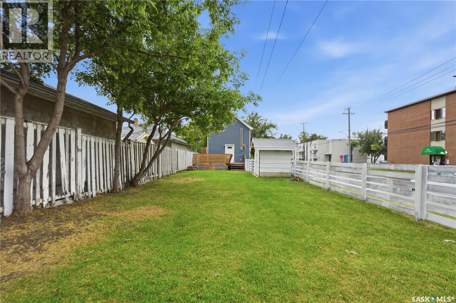
Welcome to this charming 1 ½ storey home offering the perfect blend of character and modern updates. Originally built in 1929, this home underwent an extensive renovation to the studs in 2018, giving you the peace of mind that comes with updated systems while preserving its timeless appeal. The major renovation included new wiring, plumbing, flooring, insulation, paint, and numerous interior improvements, creating a move-in-ready home that’s both functional and inviting. Additional upgrades over the years include a high-efficiency furnace (2017), hot water heater (2021), and shingles (2023), as well as new paint just recently - making this home an excellent option for first-time buyers, downsizers, or investors. Conveniently located within walking distance to grocery stores, pharmacies, restaurants, parks, and other everyday amenities, you’ll enjoy easy access to everything you need without relying on a vehicle. If you’re looking for an affordable, extensively updated home with plenty of charm and modern mechanical upgrades, this is one you won’t want to miss. Book your private showing today! (id:62370)
Property Details
| MLS® Number | SK044544 |
| Property Type | Single Family |
| Neigbourhood | Pleasant Hill |
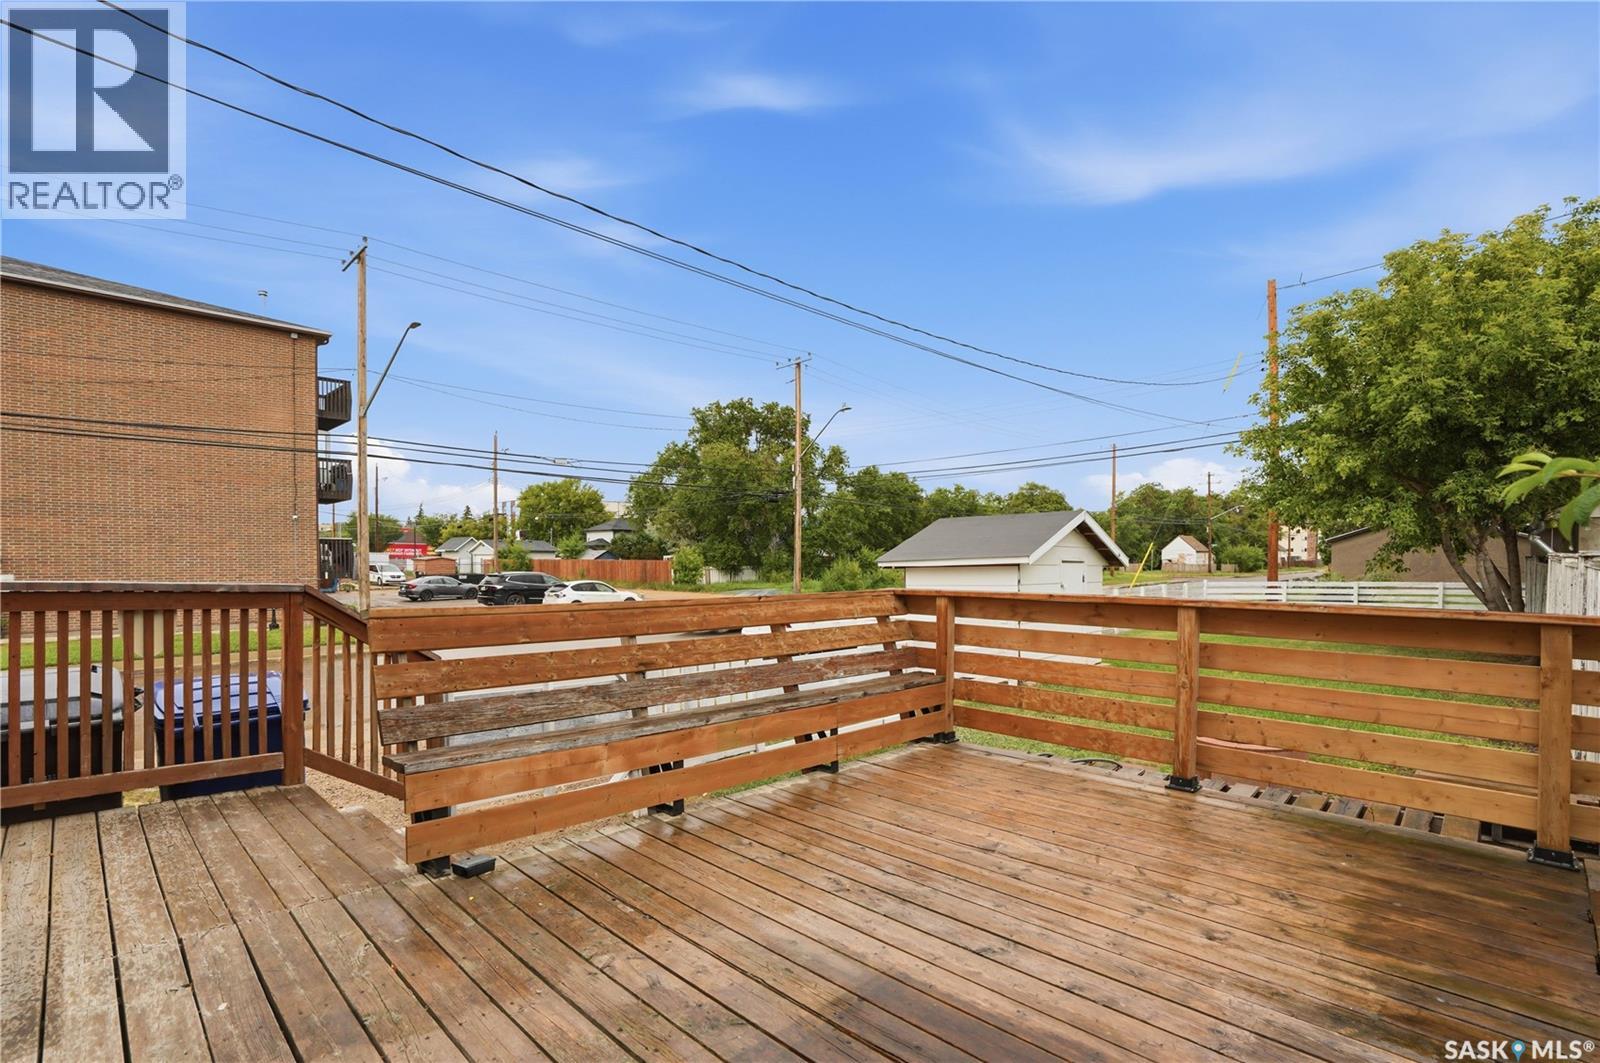
| Features | Corner Site, Lane, Rectangular |
| Structure | Deck |
Building
| Bathroom Total | 2 |
| Bedrooms Total | 2 |
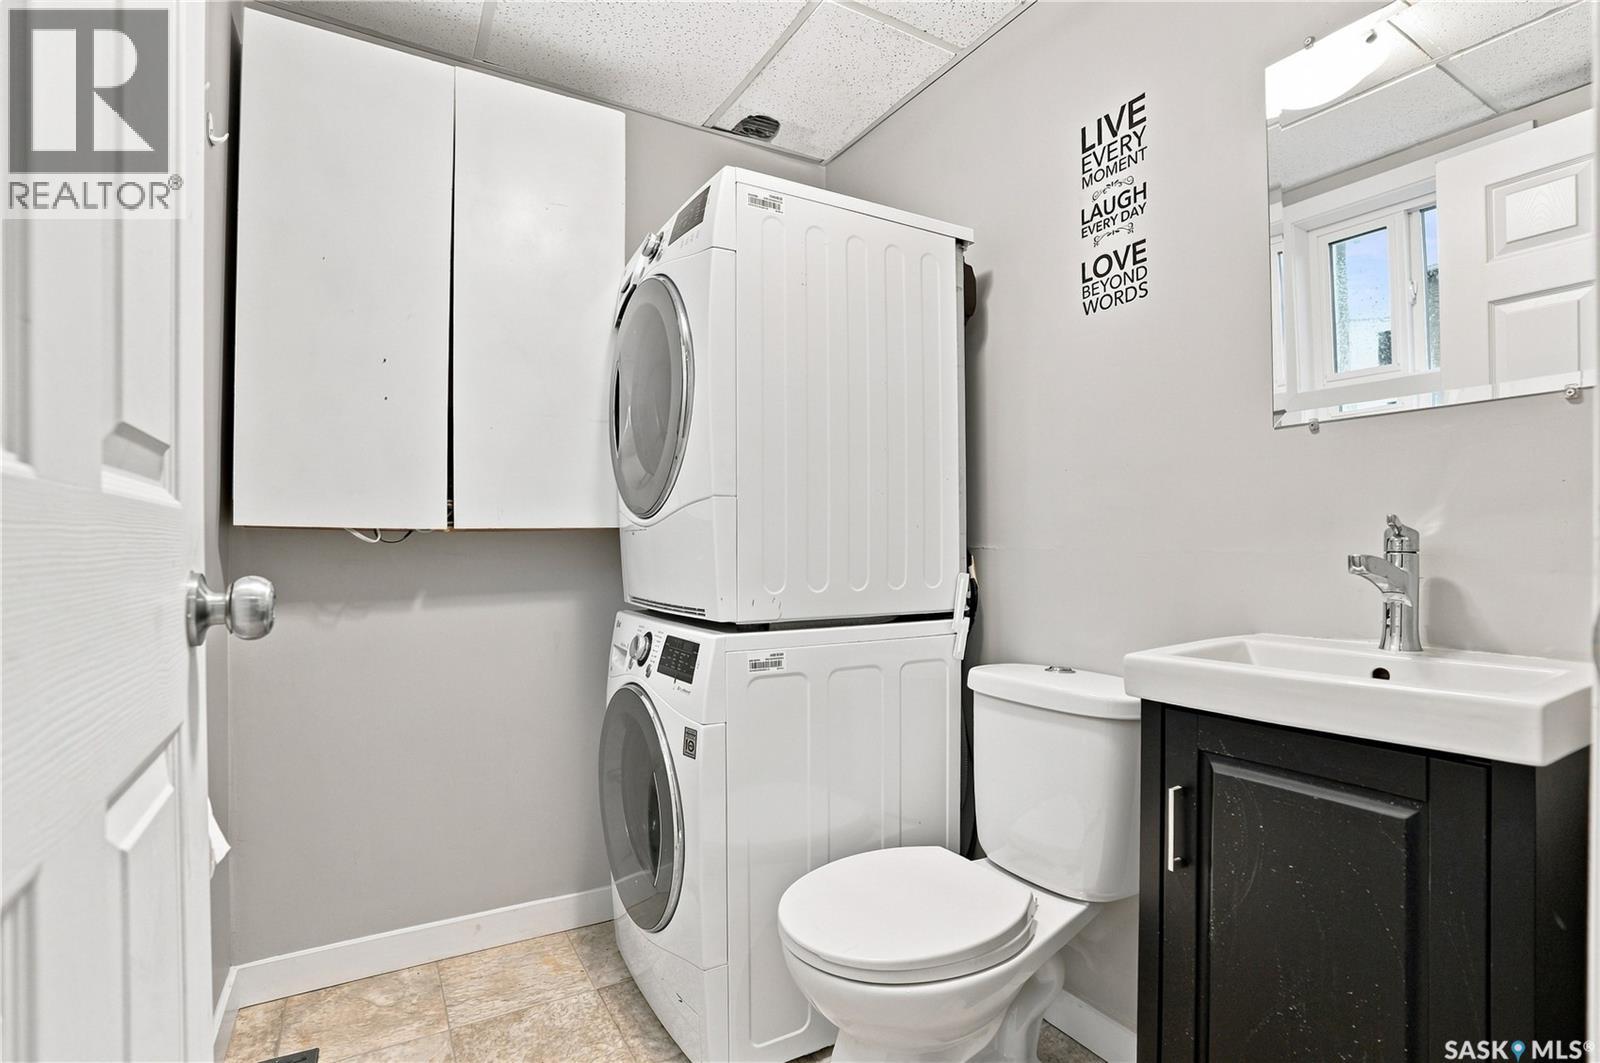
| Appliances | Washer, Refrigerator, Dishwasher, Dryer, Microwave, Storage Shed, Stove |
| Basement Development | Not Applicable |
| Basement Type | Crawl Space (not Applicable) |
| Constructed Date | 1929 |
| Construction Style Attachment | Detached |
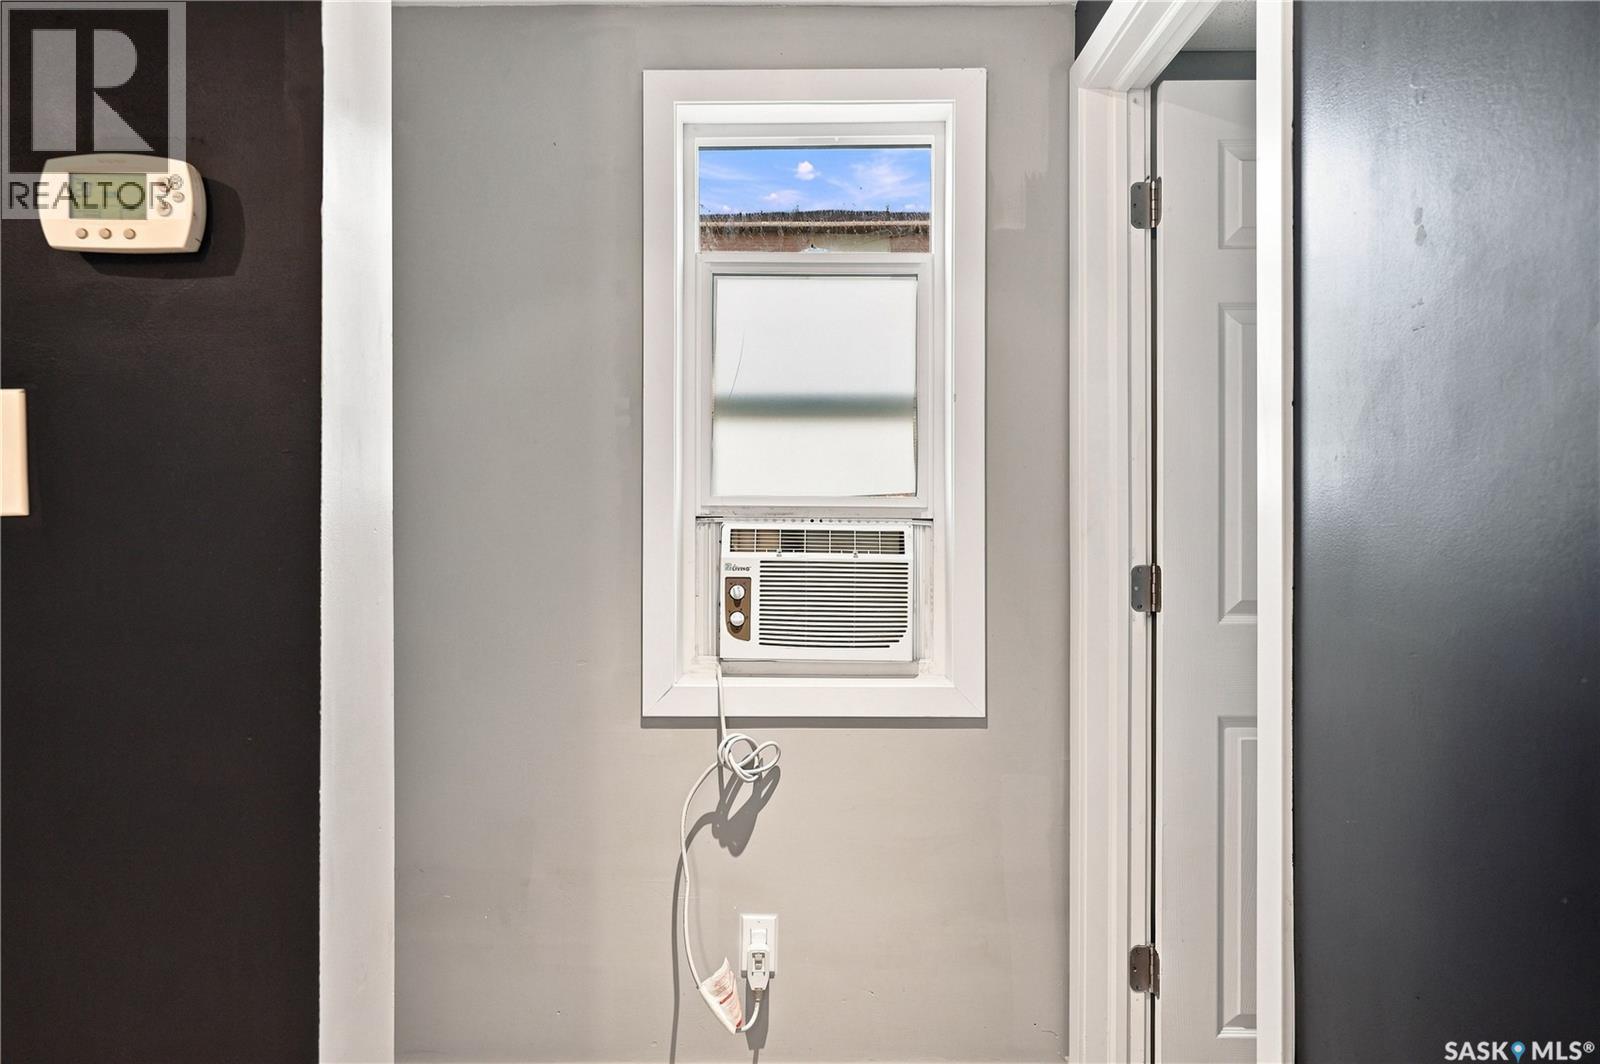
| Cooling Type | Window Air Conditioner |
| Heating Fuel | Natural Gas |
| Heating Type | Forced Air |
| Stories Total | 2 |
| Size Interior | 707 Ft2 |
| Type | House |
Parking
| None |
Land
| Acreage | No |
| Fence Type | Fence |
| Landscape Features | Lawn |
| Size Frontage | 25 Ft |
| Size Irregular | 25x139.93 |
| Size Total Text | 25x139.93 |
Rooms
| Level | Type | Length | Width | Dimensions |
|---|---|---|---|---|
| Second Level | Bedroom | 11'8 x 9'8 | ||
| Second Level | Bedroom | 9'2 x 12'3 | ||
| Second Level | 4pc Bathroom | Measurements not available | ||
| Main Level | Living Room | 11'8 x 11'7 | ||
| Main Level | Kitchen | 7'6 x 11'5 | ||
| Main Level | Laundry Room | Measurements not available |



The trademarks REALTOR®, REALTORS®, and the REALTOR® logo are controlled by The Canadian Real Estate Association (CREA) and identify real estate professionals who are members of CREA. The trademarks MLS®, Multiple Listing Service® and the associated logos are owned by The Canadian Real Estate Association (CREA) and identify the quality of services provided by real estate professionals who are members of CREA. The trademark DDF® is owned by The Canadian Real Estate Association (CREA) and identifies CREA's Data Distribution Facility (DDF®)
August 08 2026 01:11:24
Saskatchewan REALTORS® Association
Trcg The Realty Consultants Group