
202 Brunst Crescent Saskatoon, Saskatchewan S7N 3S6

$597,500
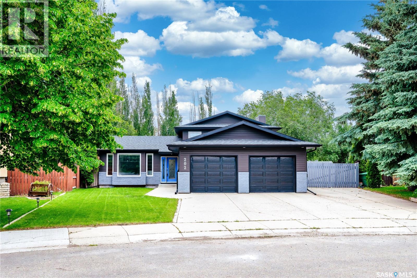
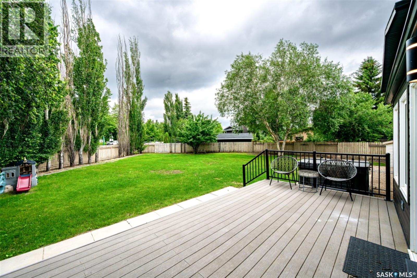
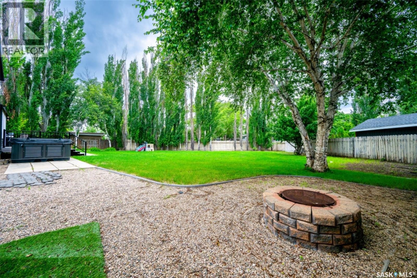
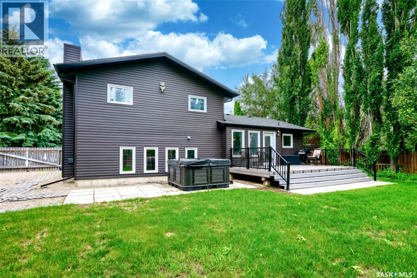
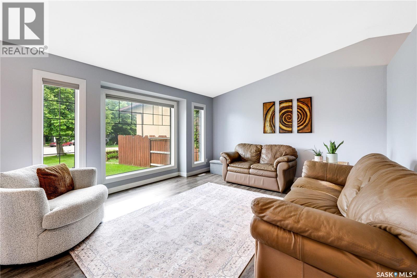
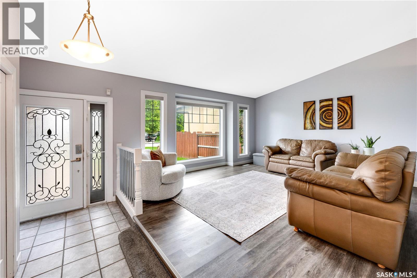
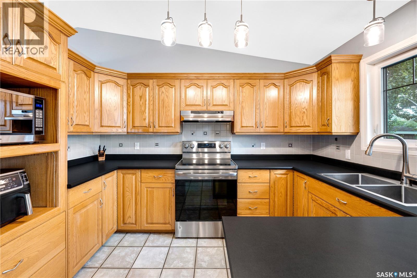
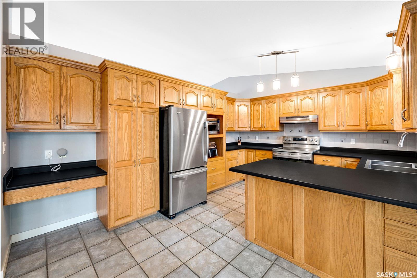
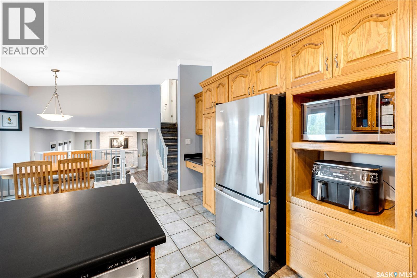
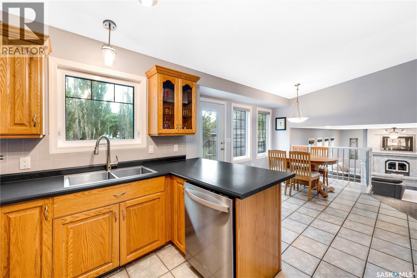
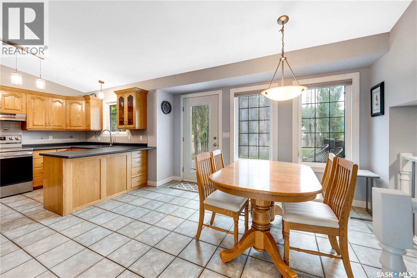
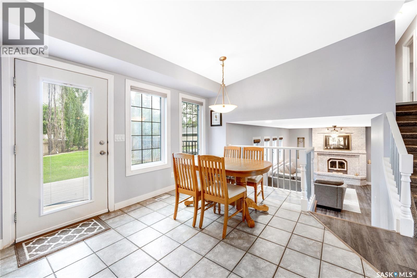
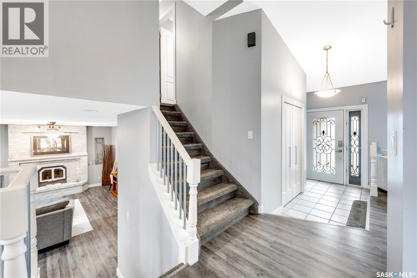
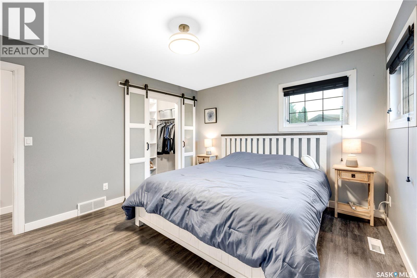
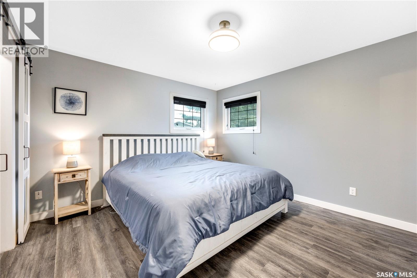
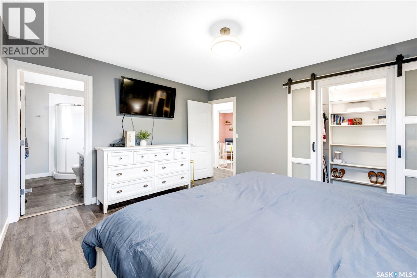
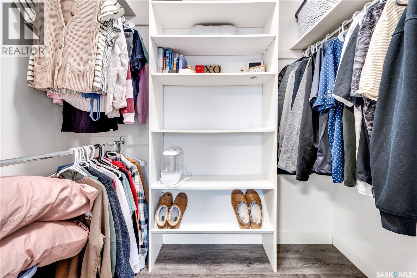
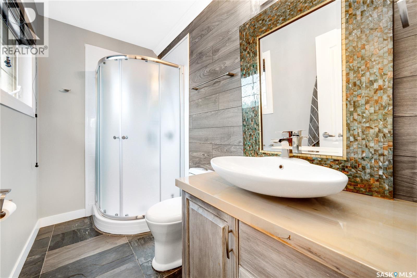
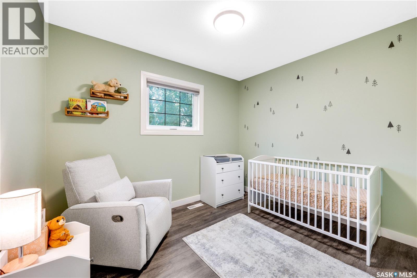
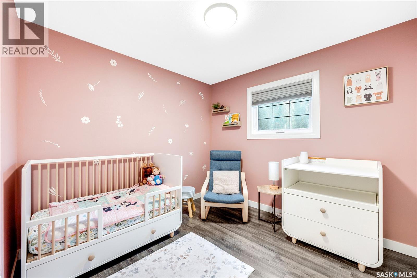
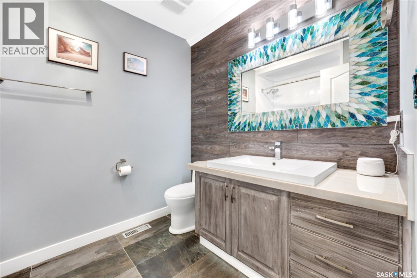
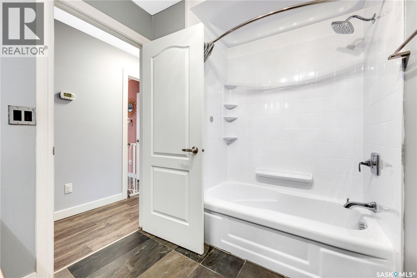
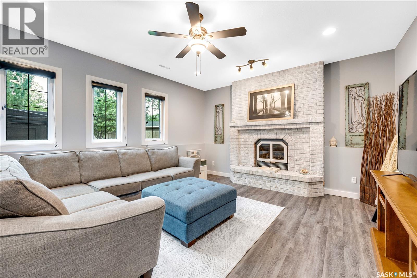
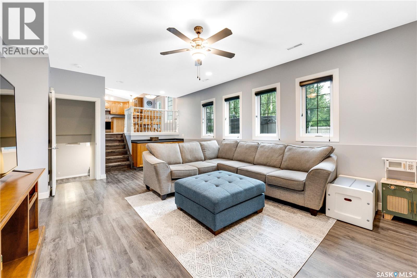
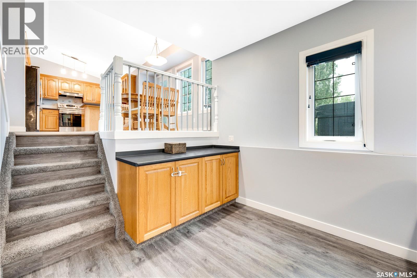
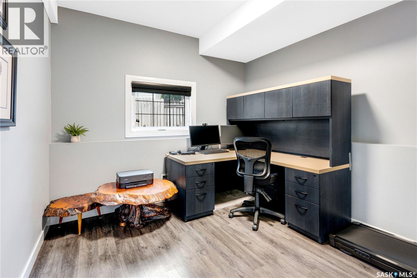
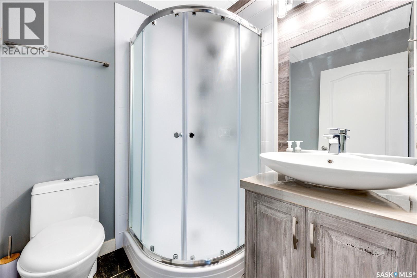
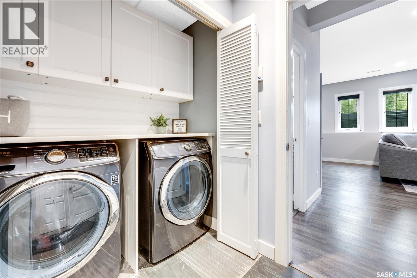
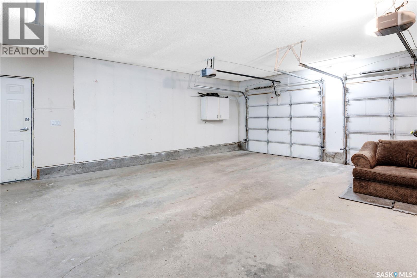
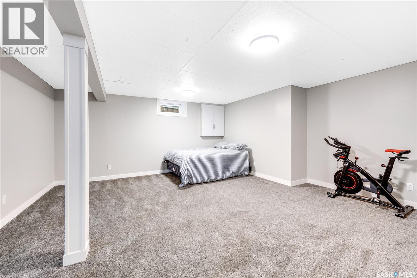
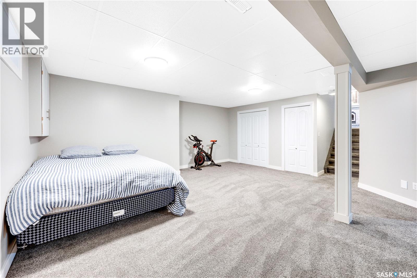
Welcome to 202 Brunst Crescent, a spacious family home in the heart of highly sought-after Erindale. Ideally located within walking distance of excellent elementary and high schools, parks, grocery stores, and countless everyday amenities, this is a location families continue to gravitate toward. Designed with functionality in mind, this well-maintained four-level split offers an ideal layout with plenty of space for growing families. The main floor features a bright formal living room and an inviting eat-in kitchen overlooking the backyard. Upstairs, you'll find three bedrooms and two bathrooms, including a primary suite complete with its own private 3-piece ensuite. The third level provides a warm and comfortable family room centered around a wood-burning fireplace, along with a fourth bedroom, an additional 3-piece bathroom, and a convenient laundry/mudroom with direct access to the attached double garage. The fully finished basement adds even more versatile living space with a large games room that could easily serve as a home theatre, gym, playroom, or even a fifth bedroom if desired. Outside, the expansive backyard is made for enjoying Saskatchewan summers. Whether you're hosting friends on the composite deck, relaxing in the hot tub, gathering around the fire pit, or watching the kids play beneath the mature trees, this private outdoor space offers something for everyone. Offering a fantastic floor plan, generous living space, and an exceptional Erindale location, 202 Brunst Crescent is a wonderful opportunity to put down roots in one of Saskatoon's most established family neighbourhoods. (id:62370)
Property Details
| MLS® Number | SK041547 |
| Property Type | Single Family |
| Neigbourhood | Erindale |
| Features | Treed, Irregular Lot Size |
| Structure | Deck |
Building
| Bathroom Total | 3 |
| Bedrooms Total | 4 |
| Appliances | Washer, Refrigerator, Dishwasher, Dryer, Window Coverings, Garage Door Opener Remote(s), Hood Fan, Central Vacuum - Roughed In, Stove |
| Basement Type | Partial |
| Constructed Date | 1992 |
| Construction Style Attachment | Detached |
| Construction Style Split Level | Split Level |
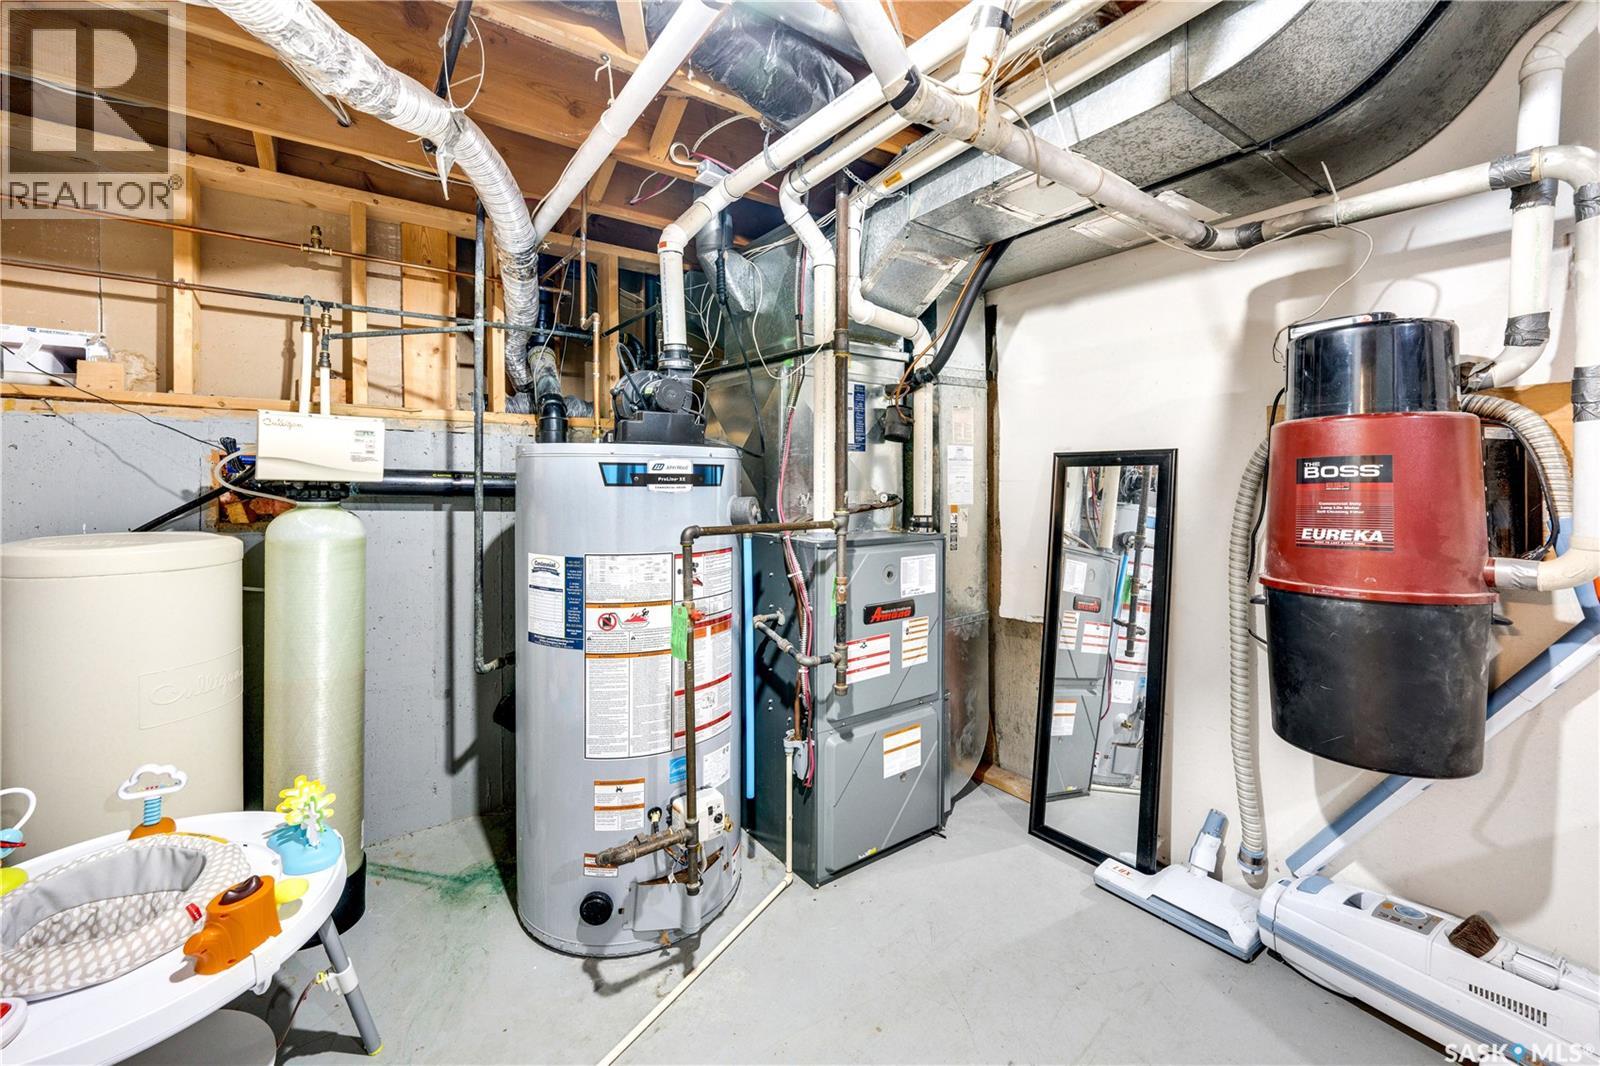
| Cooling Type | Central Air Conditioning |
| Fireplace Fuel | Wood |
| Fireplace Present | Yes |
| Fireplace Type | Conventional |
| Heating Fuel | Natural Gas |
| Heating Type | Forced Air |
| Size Interior | 1,230 Ft2 |
| Type | House |
Parking
| Attached Garage | |
| Parking Space(s) | 6 |
Land
| Acreage | No |
| Fence Type | Fence |
| Landscape Features | Lawn, Underground Sprinkler |
| Size Irregular | 12408.00 |
| Size Total | 12408 Sqft |
| Size Total Text | 12408 Sqft |
Rooms
| Level | Type | Length | Width | Dimensions |
|---|---|---|---|---|
| Second Level | Primary Bedroom | Measurements not available | ||
| Second Level | 3pc Ensuite Bath | Measurements not available | ||
| Second Level | Bedroom | Measurements not available | ||
| Second Level | Bedroom | Measurements not available | ||
| Second Level | 4pc Bathroom | Measurements not available | ||
| Third Level | Family Room | Measurements not available | ||
| Third Level | Bedroom | Measurements not available | ||
| Third Level | 3pc Bathroom | Measurements not available | ||
| Third Level | Other | Measurements not available | ||
| Basement | Games Room | Measurements not available | ||
| Basement | Other | Measurements not available | ||
| Main Level | Living Room | Measurements not available | ||
| Main Level | Kitchen/dining Room | Measurements not available |



The trademarks REALTOR®, REALTORS®, and the REALTOR® logo are controlled by The Canadian Real Estate Association (CREA) and identify real estate professionals who are members of CREA. The trademarks MLS®, Multiple Listing Service® and the associated logos are owned by The Canadian Real Estate Association (CREA) and identify the quality of services provided by real estate professionals who are members of CREA. The trademark DDF® is owned by The Canadian Real Estate Association (CREA) and identifies CREA's Data Distribution Facility (DDF®)
July 05 2026 10:11:35
Saskatchewan REALTORS® Association
The Agency Saskatoon