
2011 Lorne Avenue Saskatoon, Saskatchewan S7J 0R4

$377,900
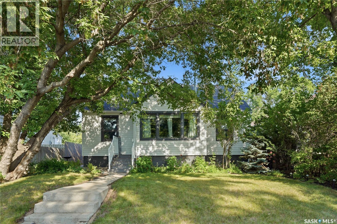
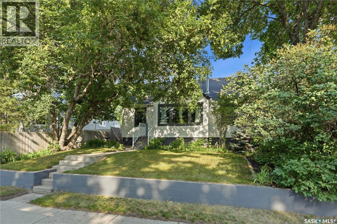
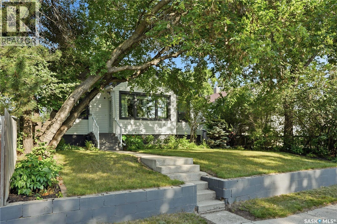
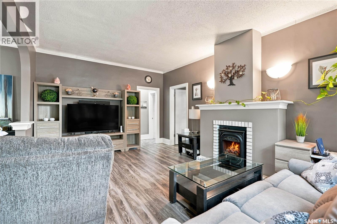
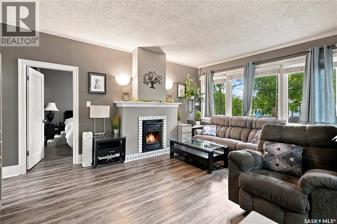
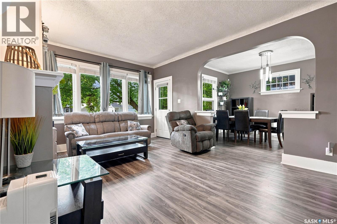
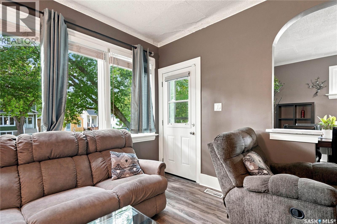
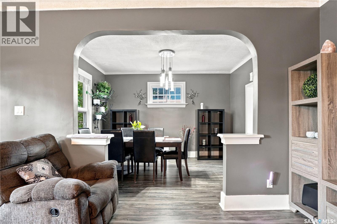
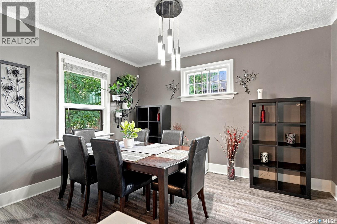
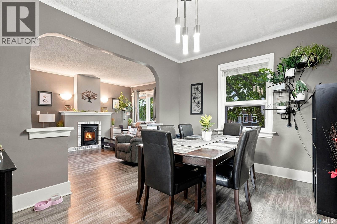
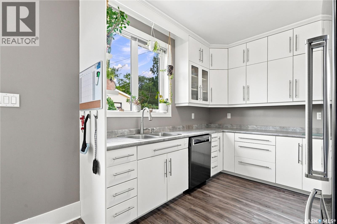
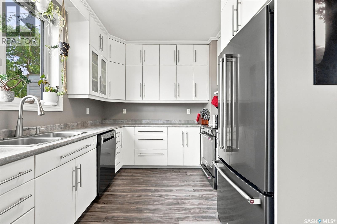
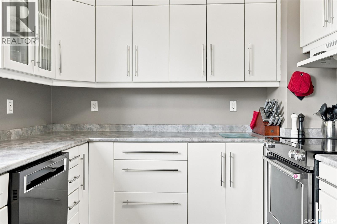
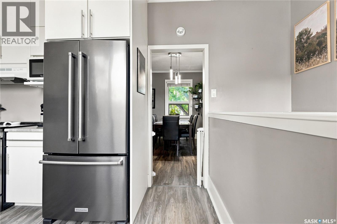
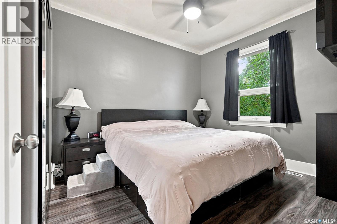
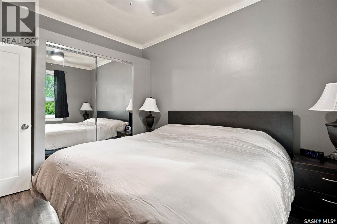
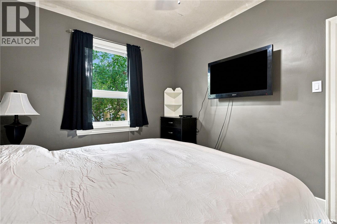
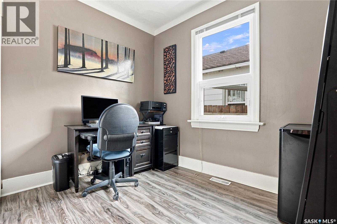
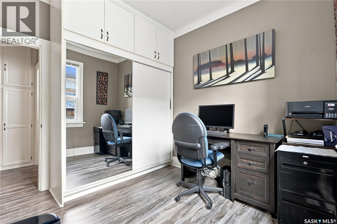
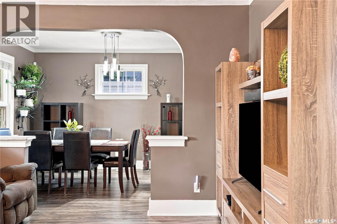
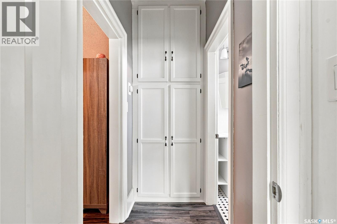
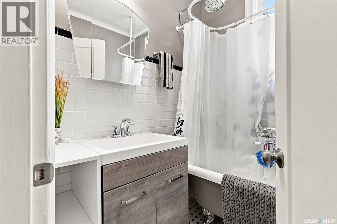
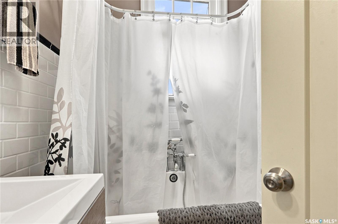
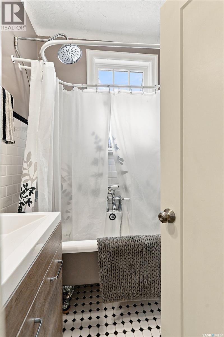
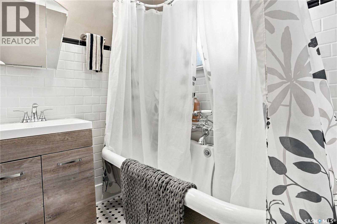
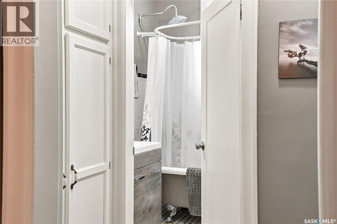
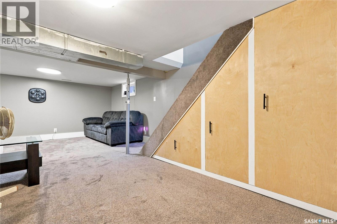
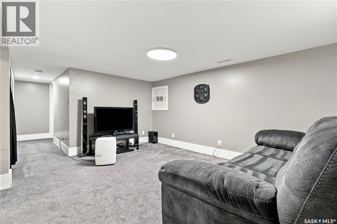
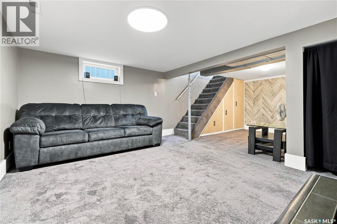
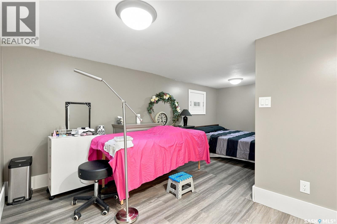
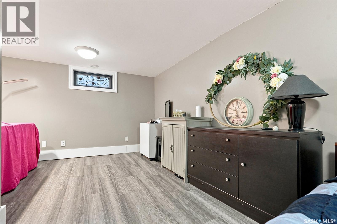
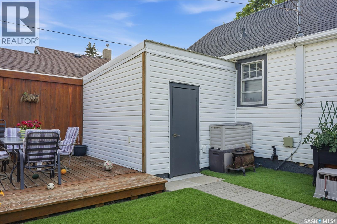
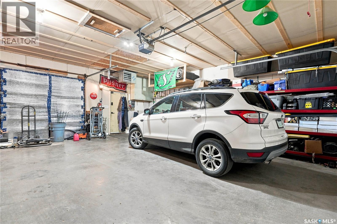
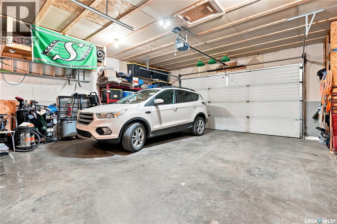
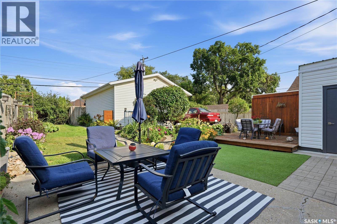
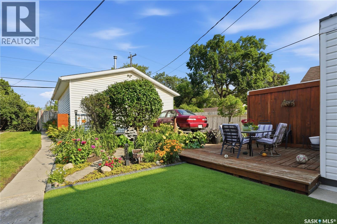
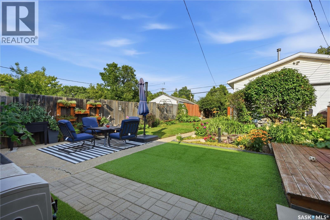
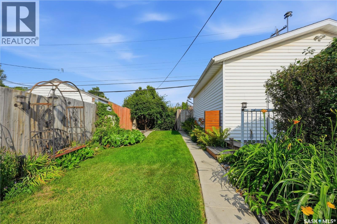
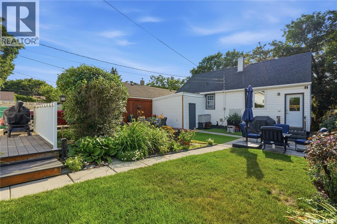
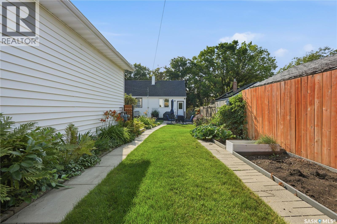
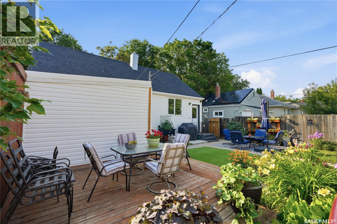
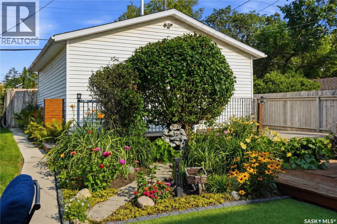
Welcome to 2011 Lorne Avenue, a charming 3 bedroom, 2 bathroom home in Saskatoon’s Exhibition neighbourhood. Full of character and offering a great combination of indoor and outdoor space, this is a home with plenty to appreciate. Inside, you’ll find comfortable living spaces with three bedrooms and two bathrooms, giving the home flexibility for a variety of needs. Whether you’re looking for your first home, a little more room, or simply a place in a well-established area of the city, this one is worth a look. Outside, the yard is a standout feature with space to enjoy the warmer months, garden, play, or simply make it your own. A double detached garage with door into yard that adds valuable parking, storage, and workspace. The location is another major plus, with mature surroundings and easy access to parks, the river valley, Diefenbaker Park, Prairieland Park, and amenities throughout the Broadway, Stonebridge, and 8th Street areas. With plenty nearby while still offering that established-neighbourhood feel, this home is one you won't want to miss! All offers to be presented August 17th at 5:30PM. As per the Seller’s direction, all offers will be presented on 08/17/2026 5:30PM. (id:62370)
Property Details
| MLS® Number | SK045445 |
| Property Type | Single Family |
| Neigbourhood | Exhibition |
| Features | Treed, Lane, Rectangular, Sump Pump |
| Structure | Deck |
Building
| Bathroom Total | 2 |
| Bedrooms Total | 3 |
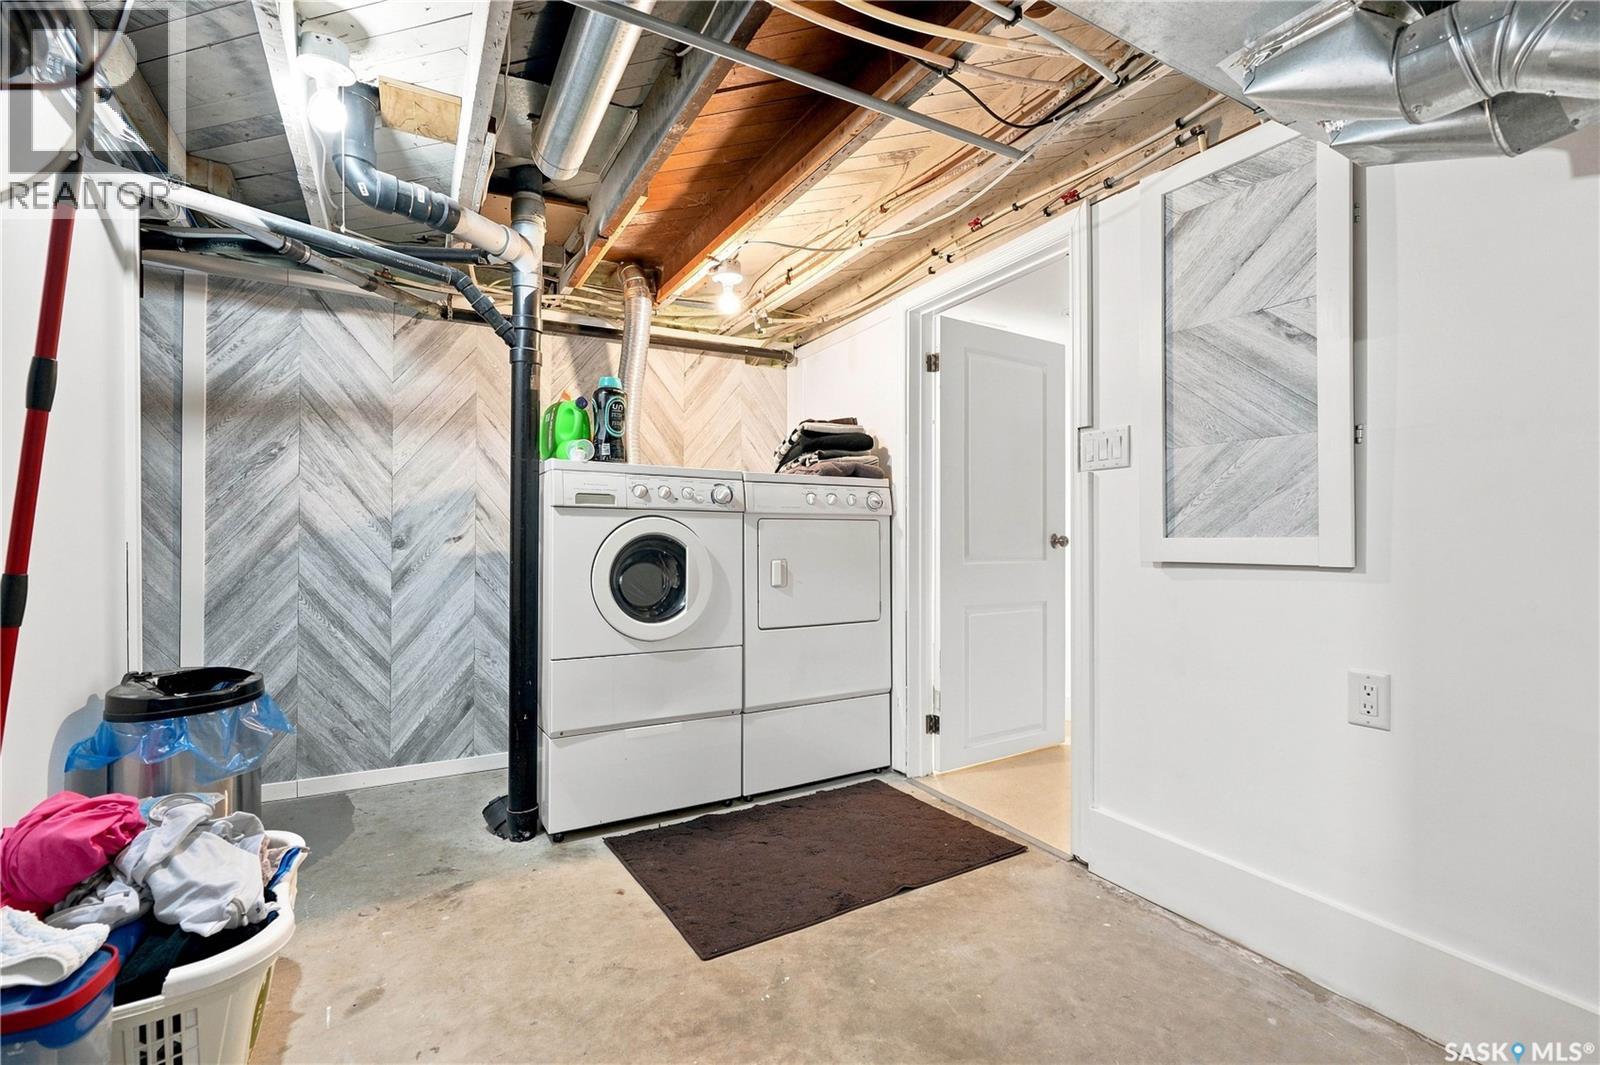
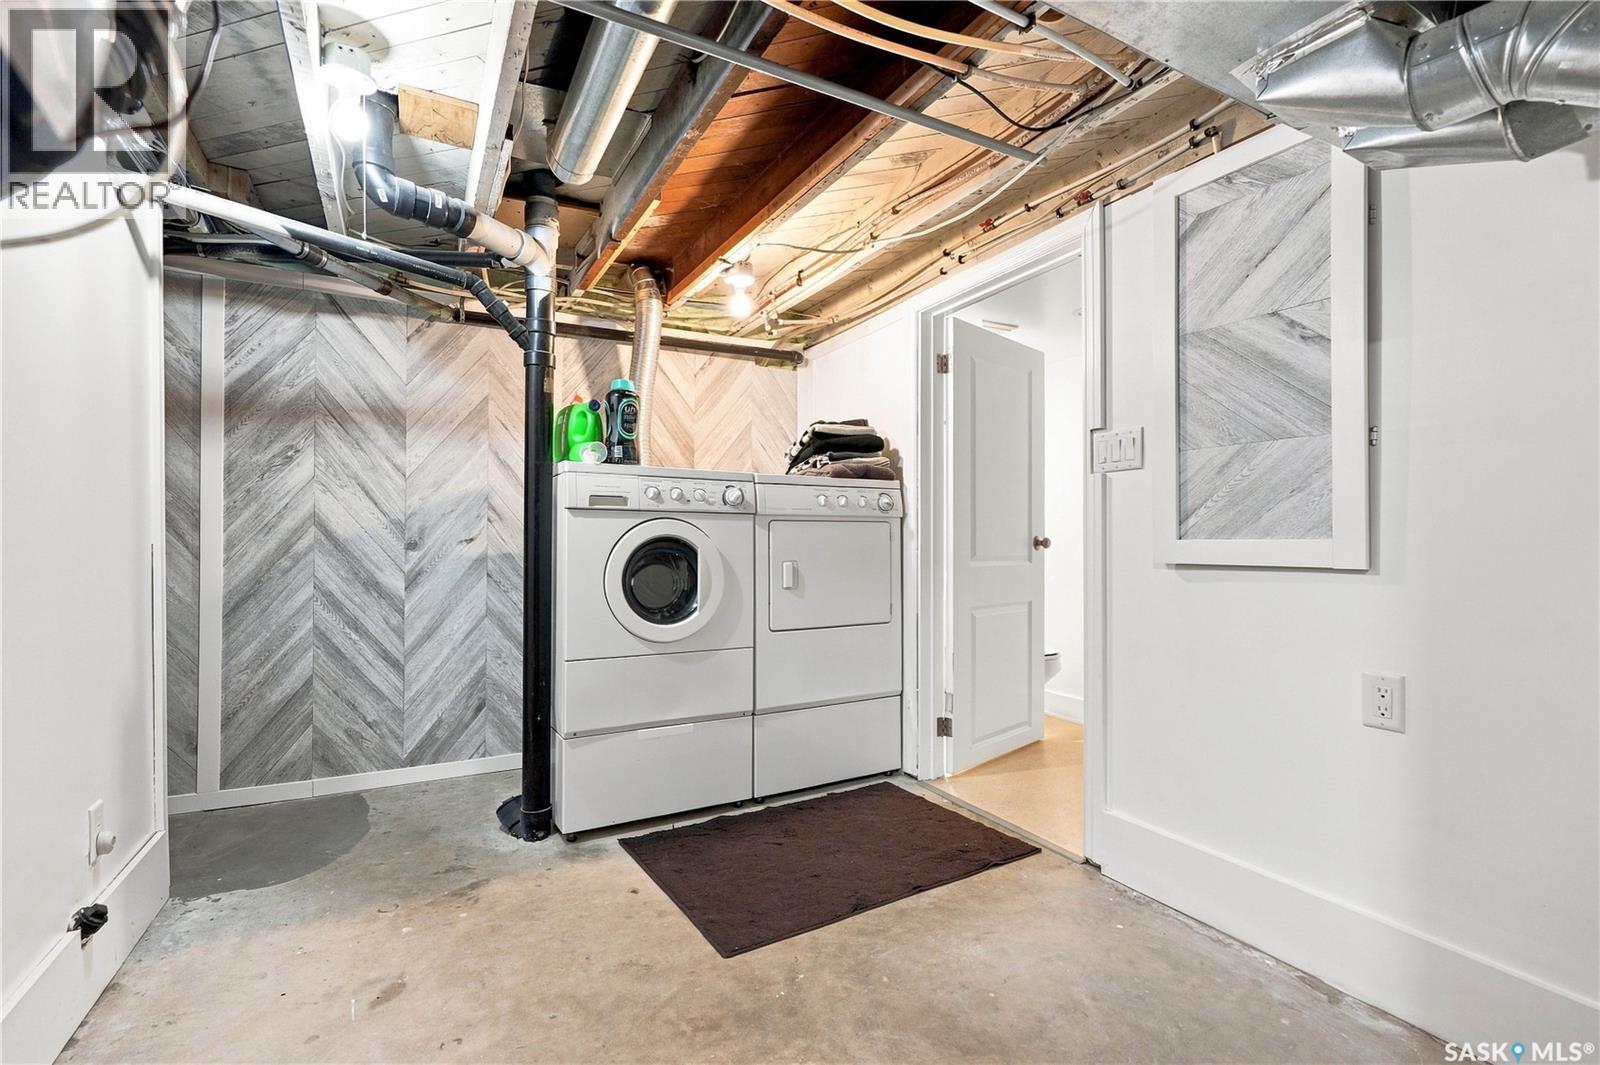
| Appliances | Washer, Refrigerator, Dishwasher, Dryer, Window Coverings, Hood Fan, Stove |
| Architectural Style | Bungalow |
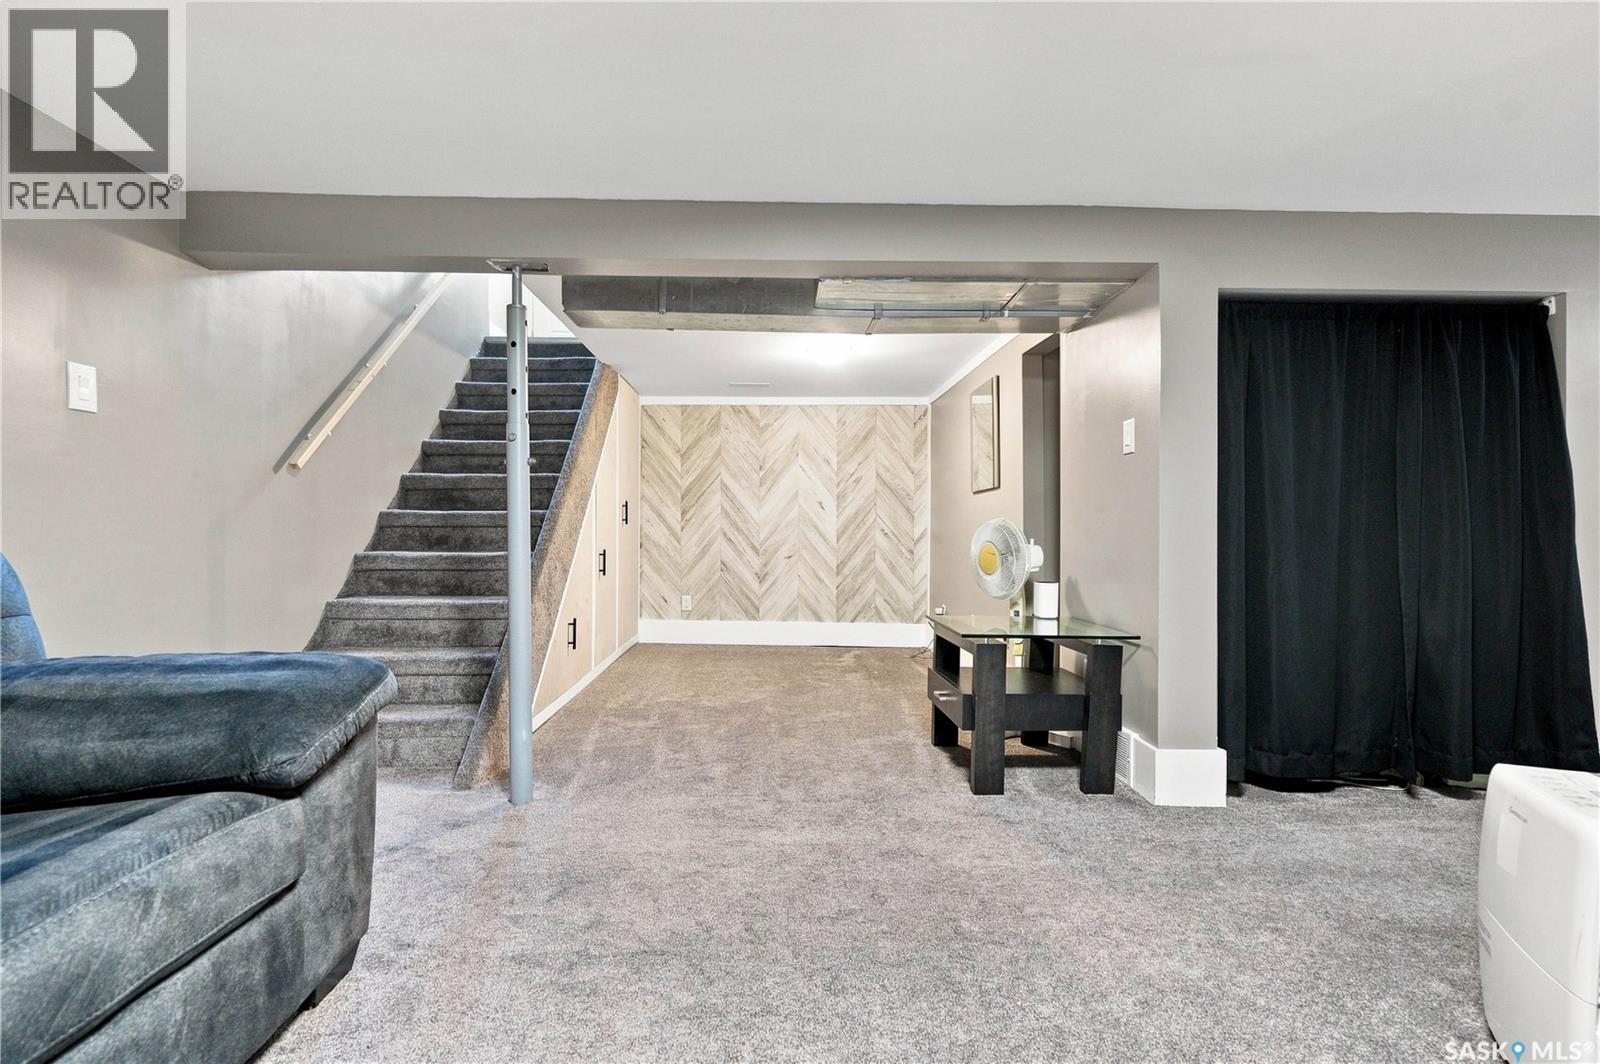
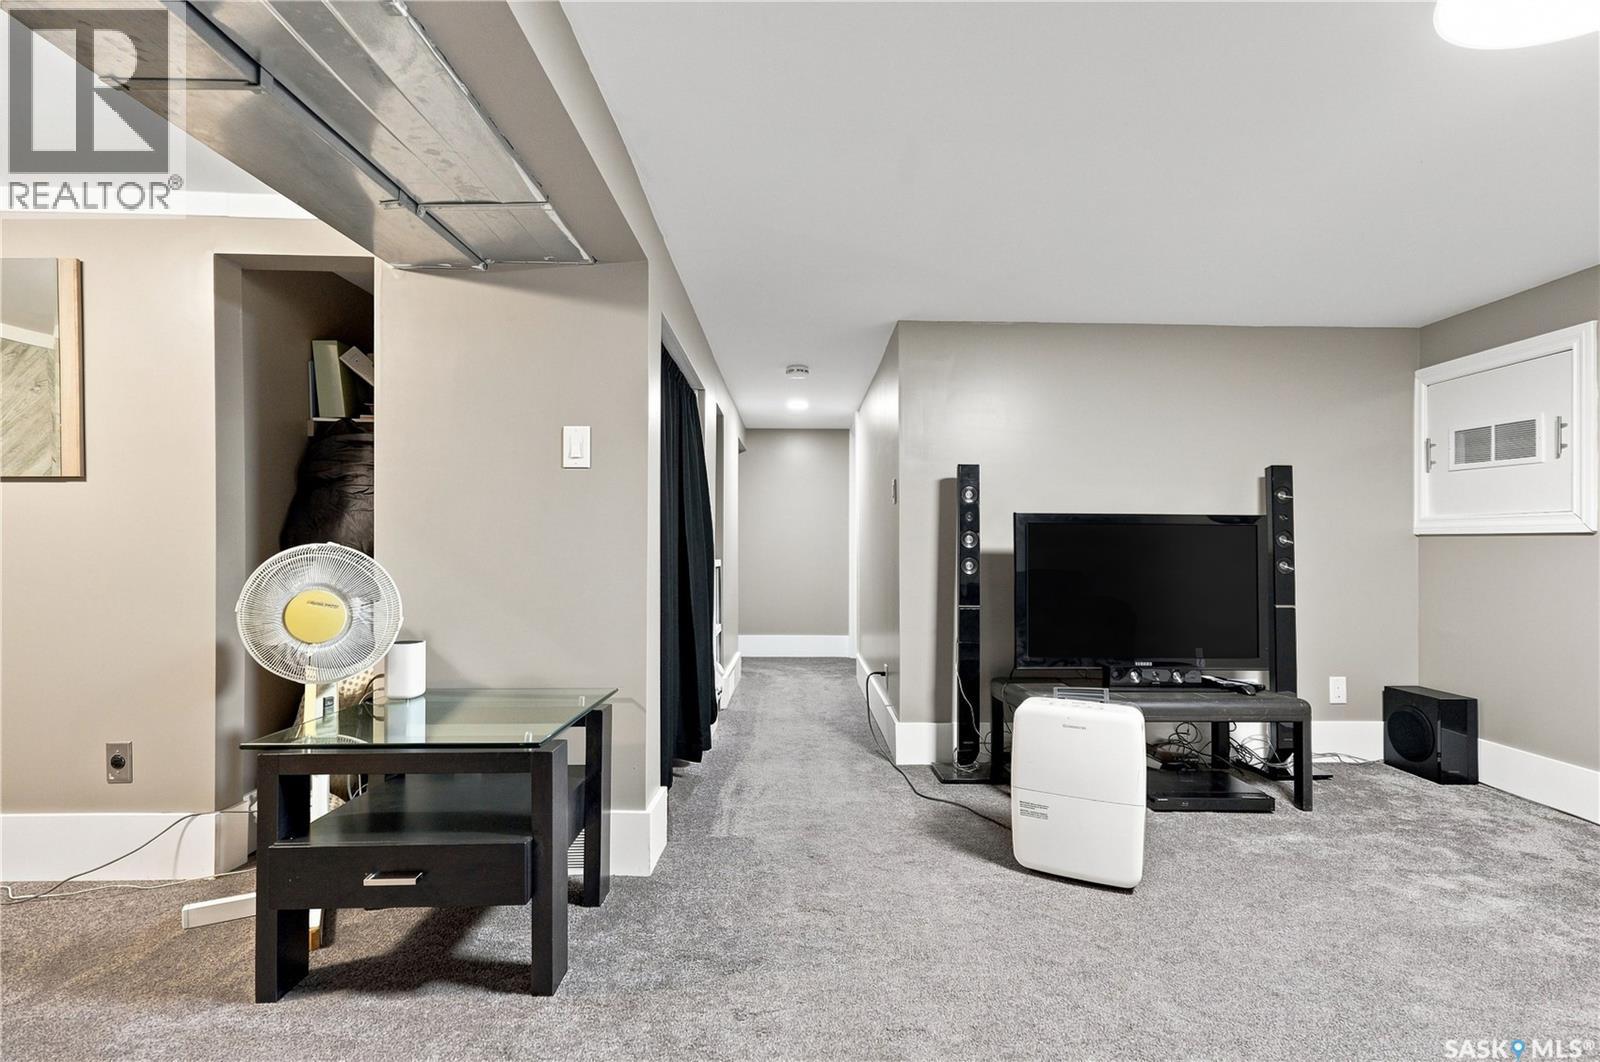
| Basement Development | Finished |
| Basement Type | Full (finished) |
| Constructed Date | 1930 |
| Construction Style Attachment | Detached |
| Cooling Type | Central Air Conditioning |
| Fireplace Fuel | Gas |
| Fireplace Present | Yes |
| Fireplace Type | Conventional |
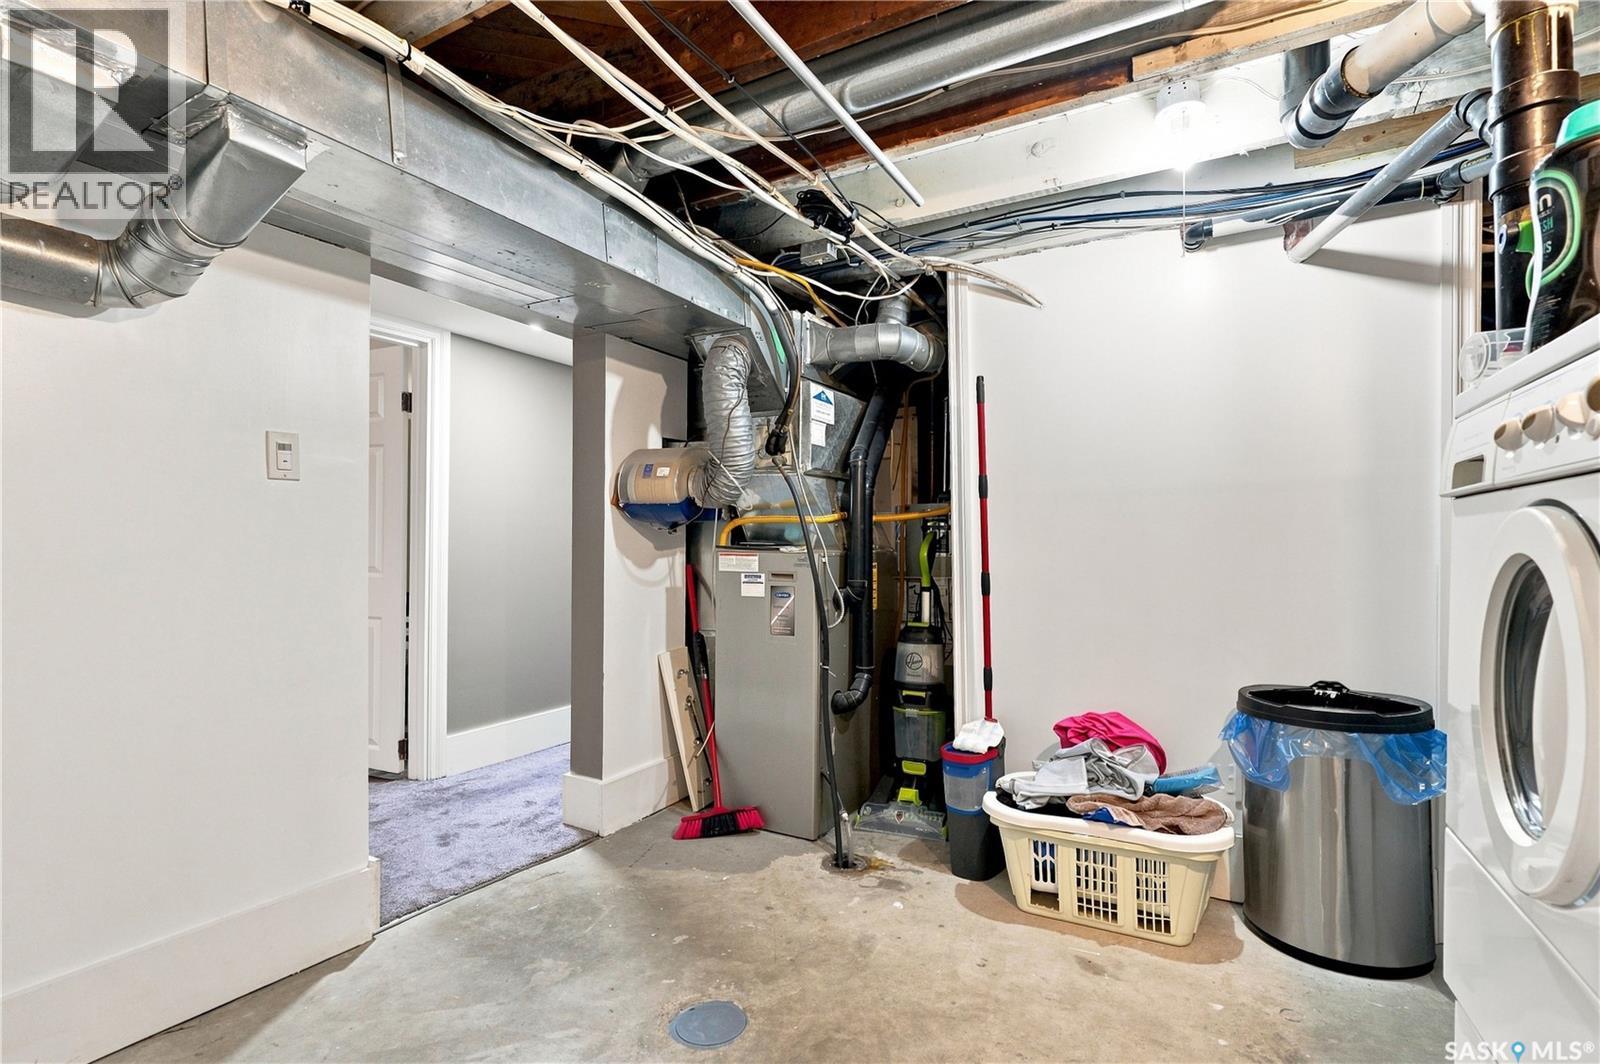
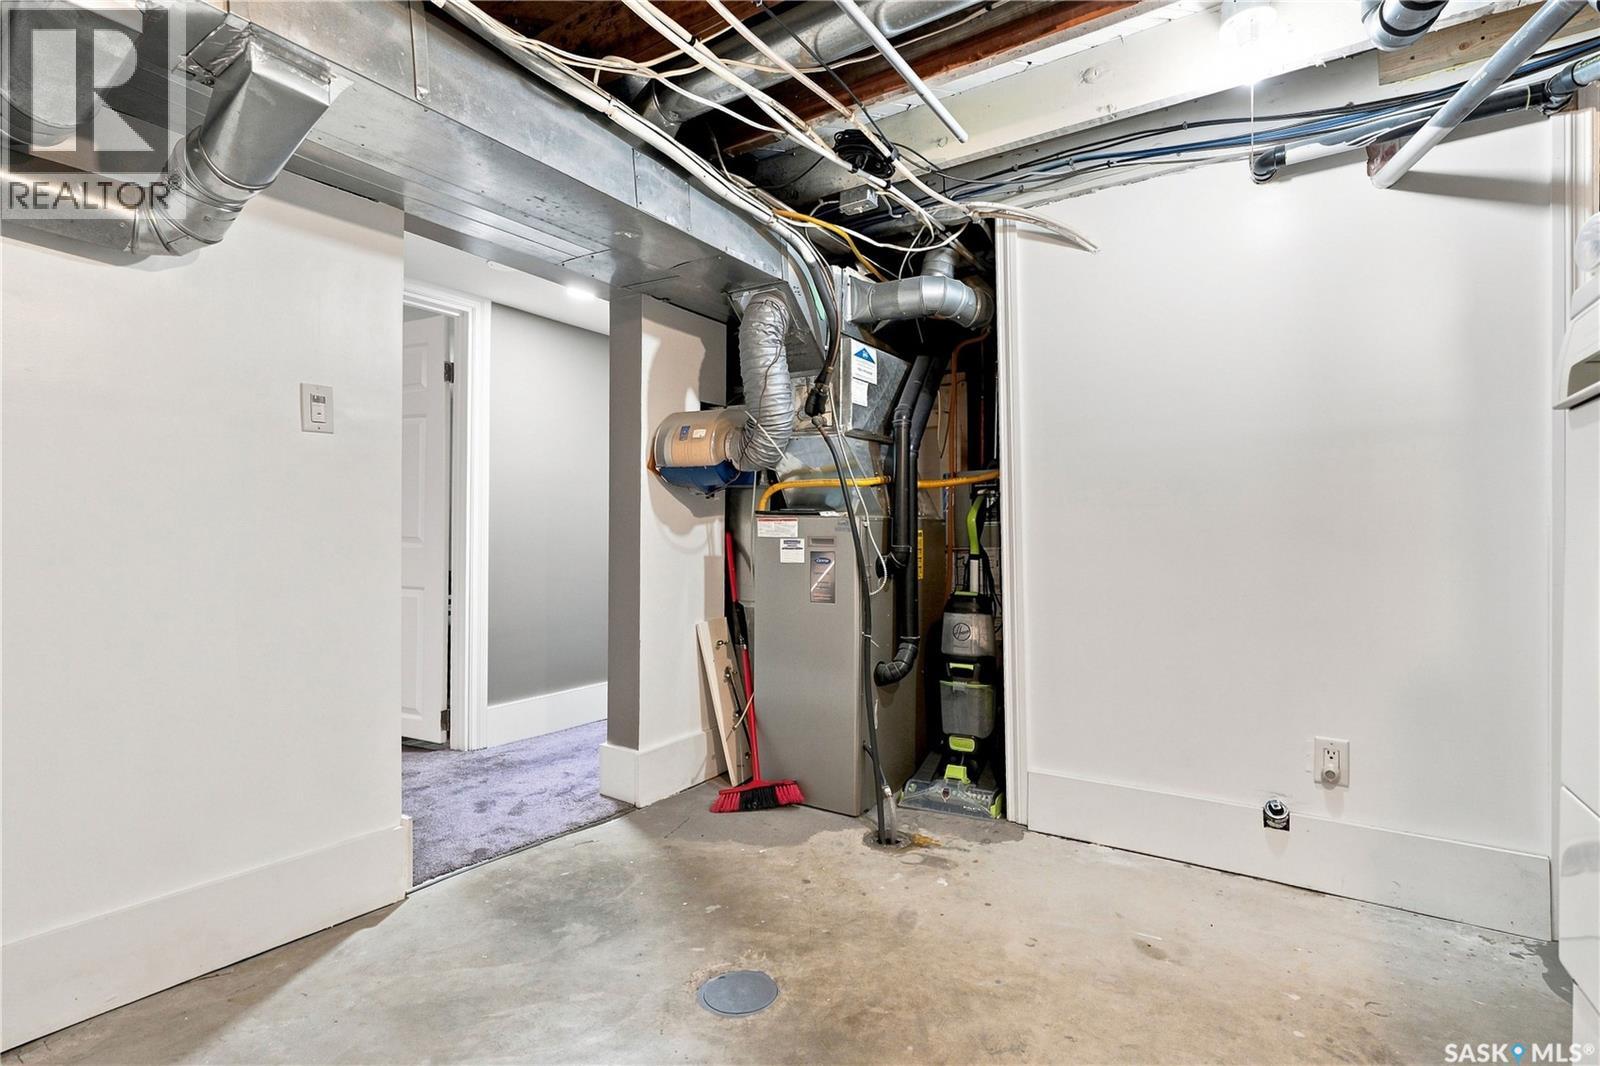
| Heating Fuel | Natural Gas |
| Heating Type | Forced Air |
| Stories Total | 1 |
| Size Interior | 886 Ft2 |
| Type | House |
Parking
| Detached Garage | |
| Heated Garage | |
| Parking Space(s) | 3 |
Land
| Acreage | No |
| Fence Type | Fence |
| Landscape Features | Lawn |
| Size Frontage | 42 Ft ,9 In |
| Size Irregular | 5358.21 |
| Size Total | 5358.21 Sqft |
| Size Total Text | 5358.21 Sqft |
Rooms
| Level | Type | Length | Width | Dimensions |
|---|---|---|---|---|
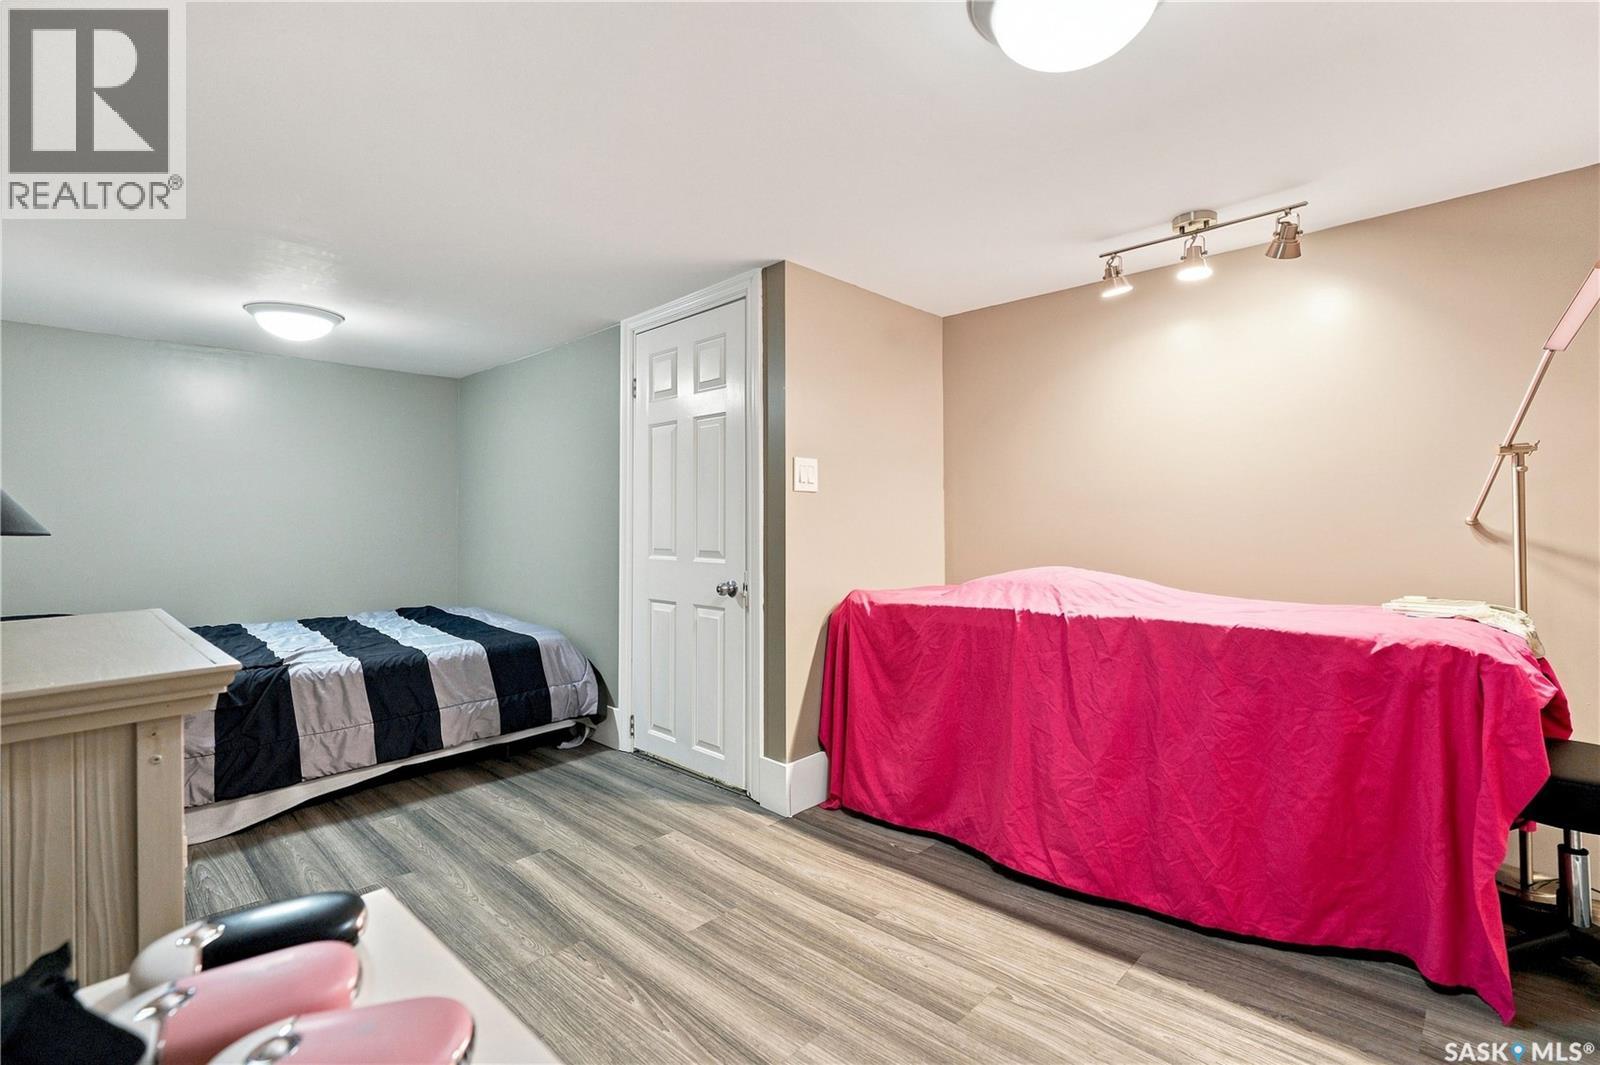
| Basement | Bedroom | 17 ft | Measurements not available x 17 ft | |
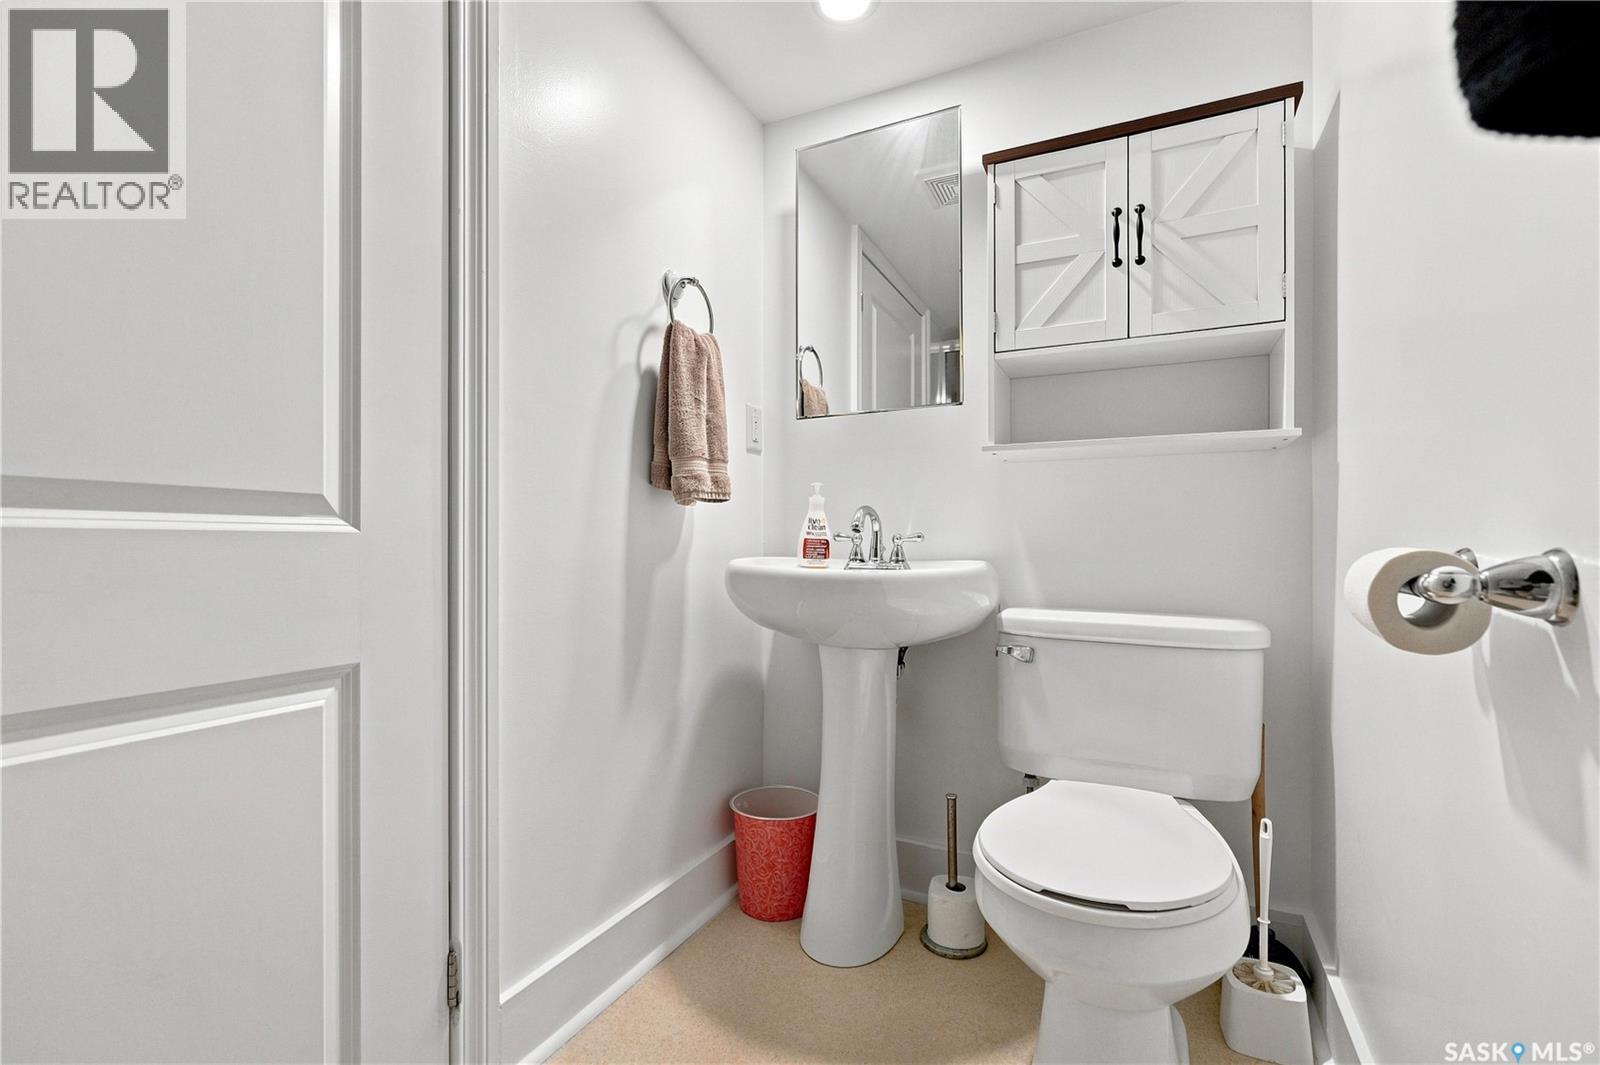
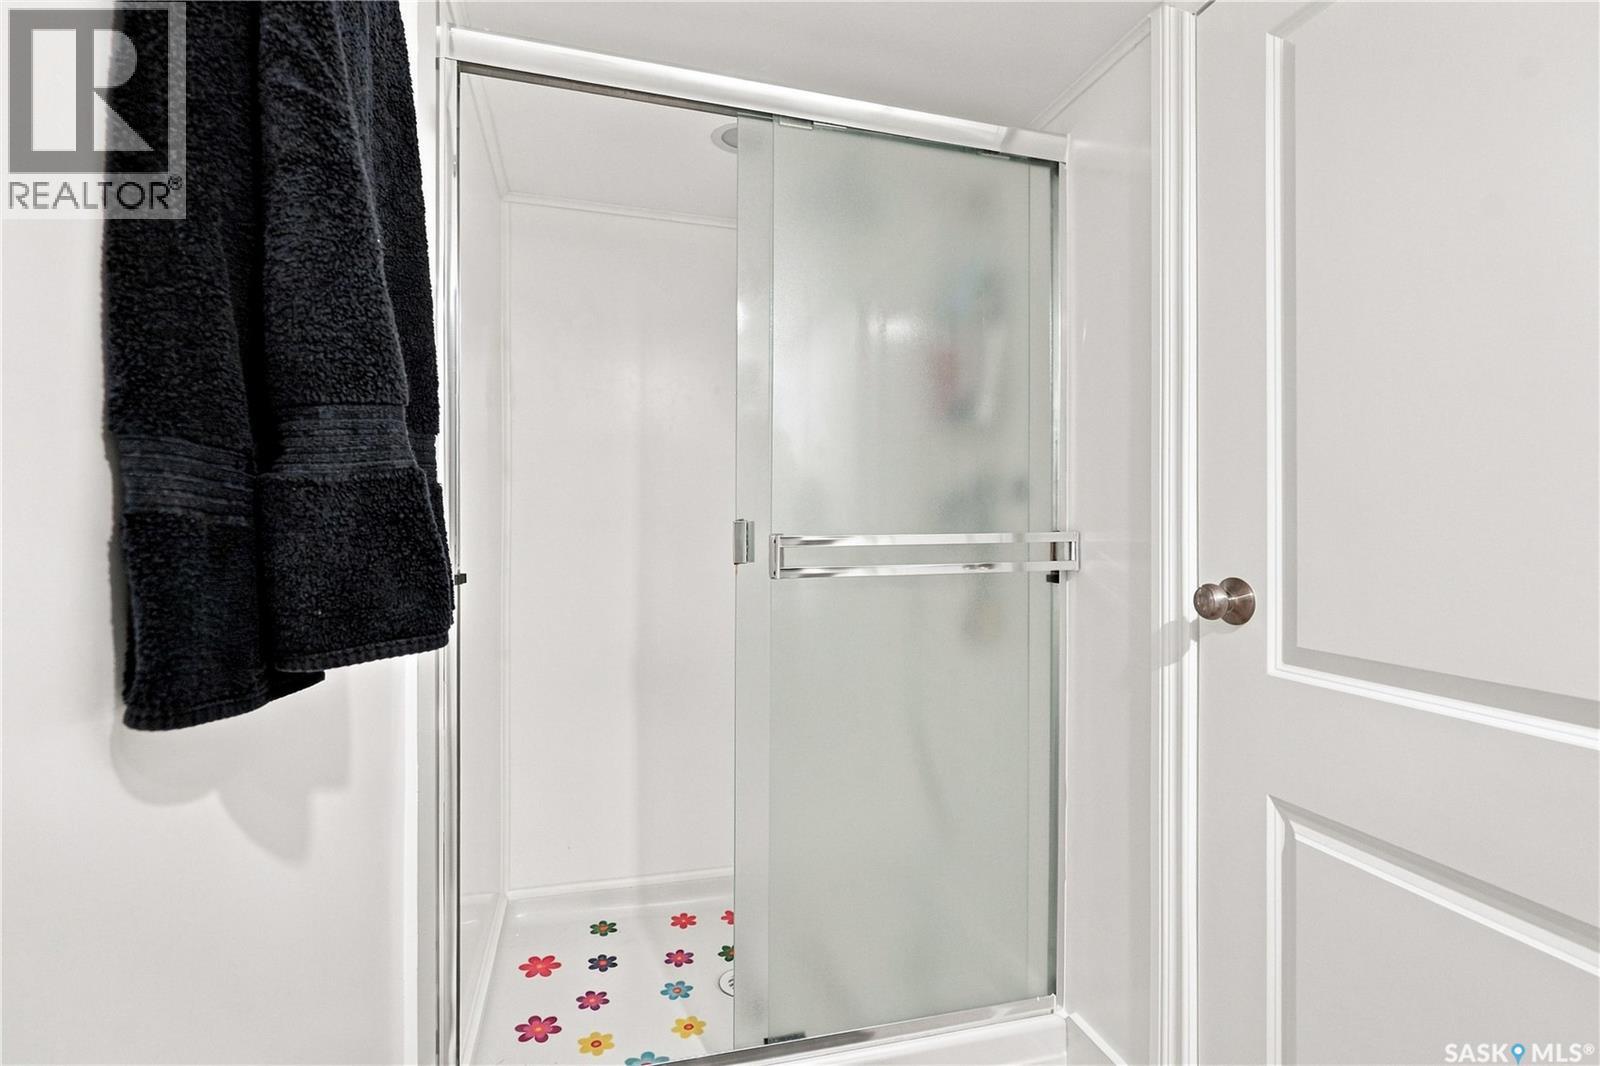
| Basement | 3pc Bathroom | Measurements not available | ||
| Basement | Games Room | 7'5 x 10'11 | ||
| Basement | Family Room | 13'11 x 10'7 | ||
| Main Level | Living Room | 12 ft | 12 ft x Measurements not available | |
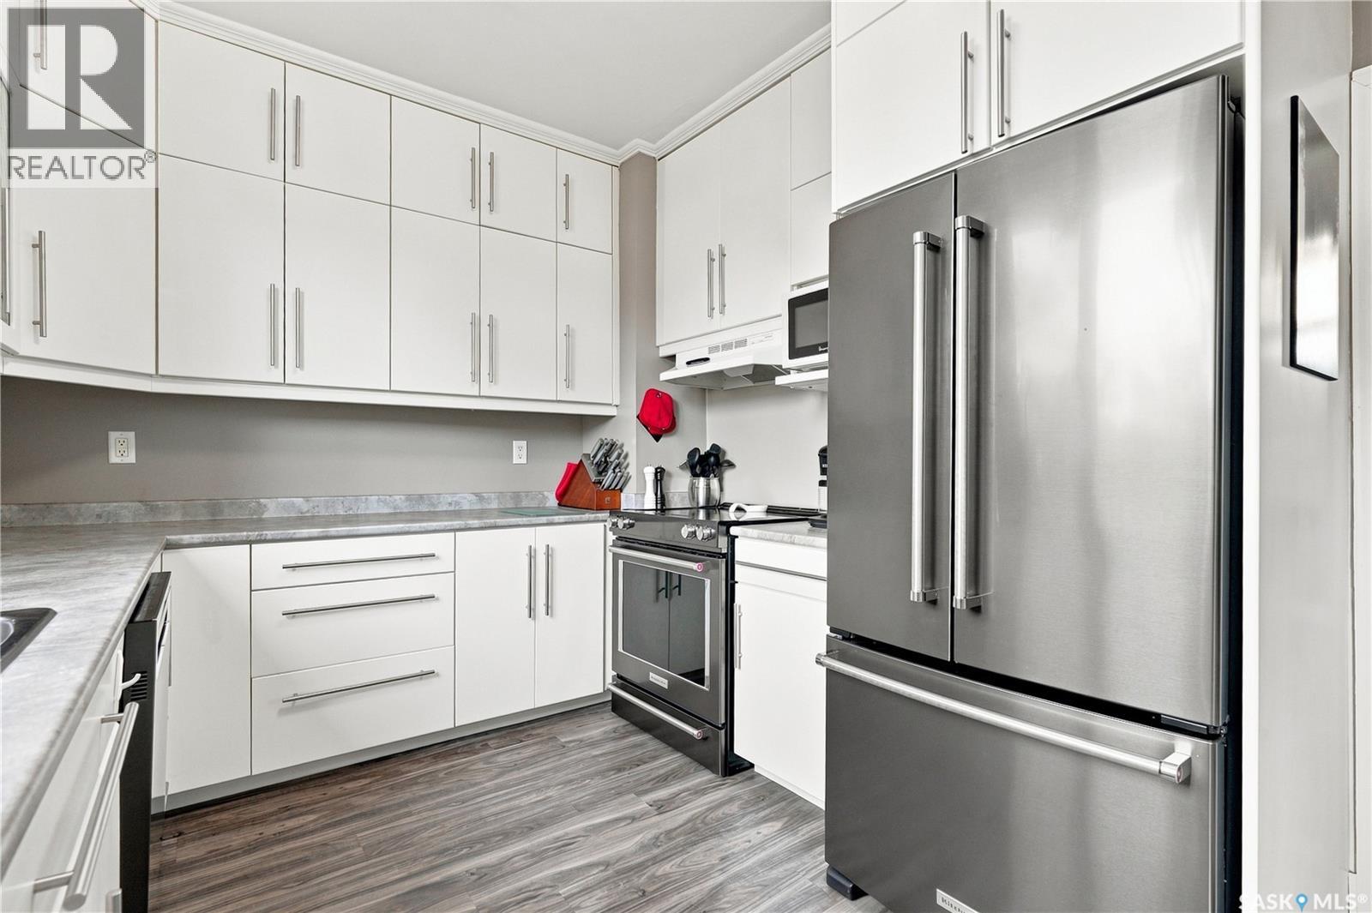
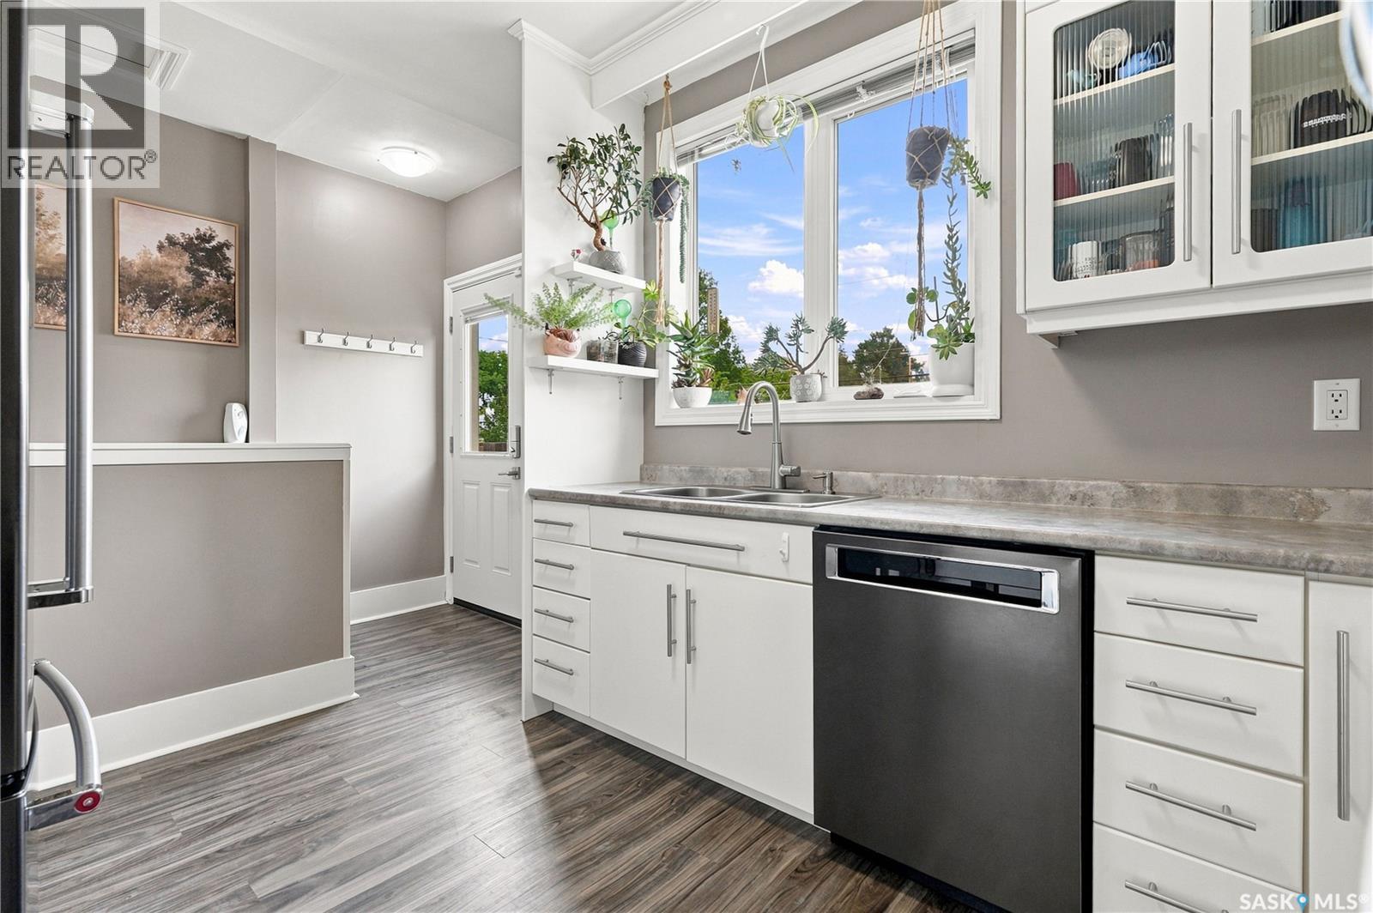
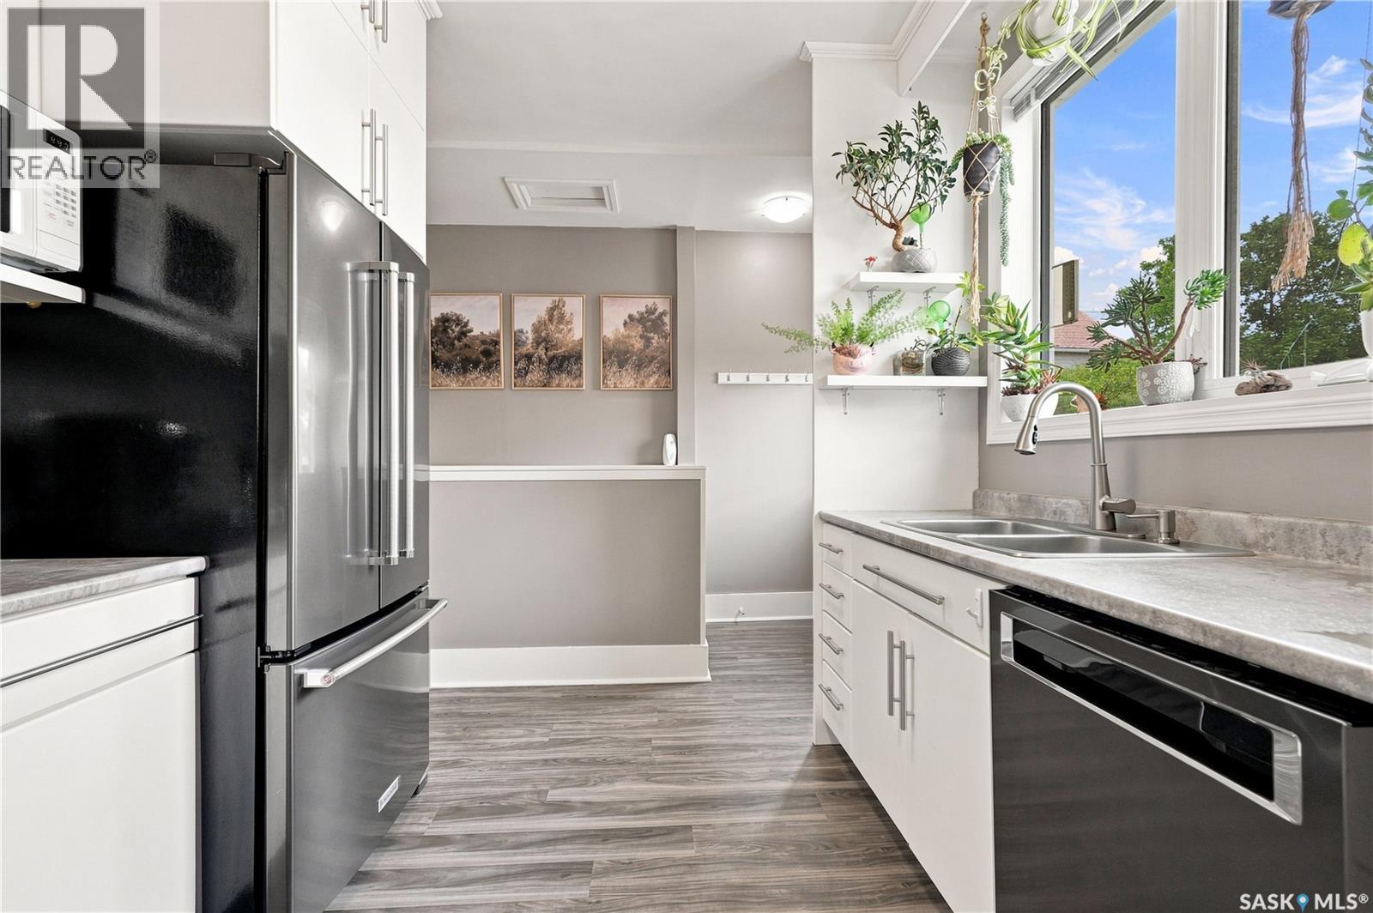
| Main Level | Kitchen | 9'11 x 9'5 | ||
| Main Level | Dining Room | 10'7 x 13'2 | ||
| Main Level | Primary Bedroom | 11'9 x 9'7 | ||
| Main Level | Bedroom | 9'6 x 9'6 | ||
| Main Level | 3pc Bathroom | Measurements not available |



The trademarks REALTOR®, REALTORS®, and the REALTOR® logo are controlled by The Canadian Real Estate Association (CREA) and identify real estate professionals who are members of CREA. The trademarks MLS®, Multiple Listing Service® and the associated logos are owned by The Canadian Real Estate Association (CREA) and identify the quality of services provided by real estate professionals who are members of CREA. The trademark DDF® is owned by The Canadian Real Estate Association (CREA) and identifies CREA's Data Distribution Facility (DDF®)
August 14 2026 01:11:23
Saskatchewan REALTORS® Association
Realty Executives Saskatoon