
2010 37th Street W Saskatoon, Saskatchewan S7L 4E3

$389,900
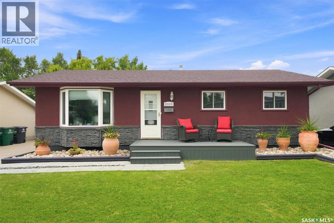
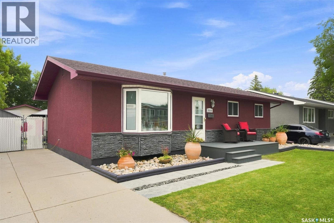
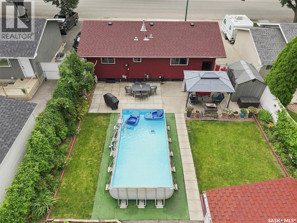
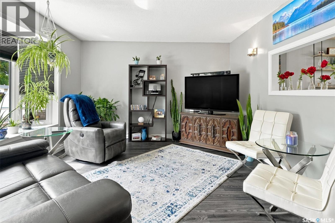
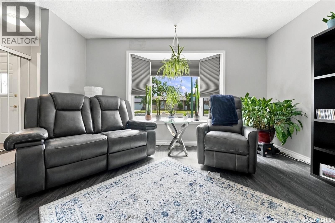
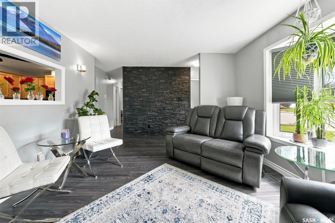
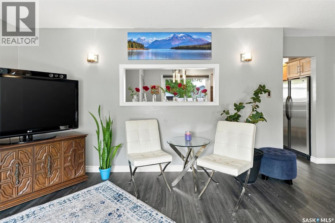
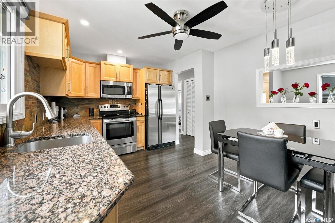
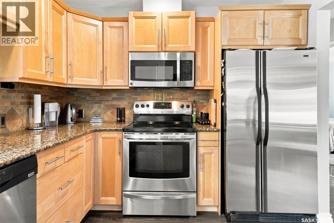
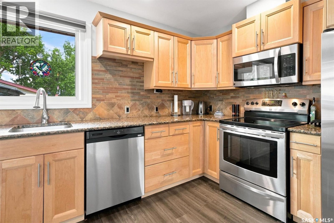
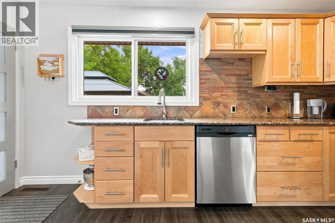
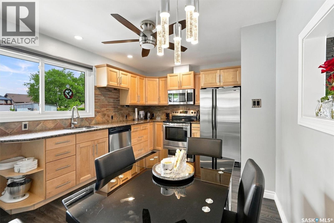
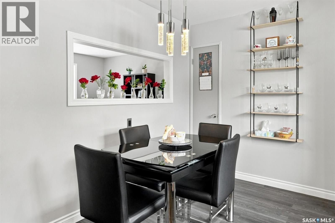
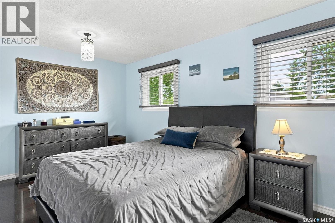
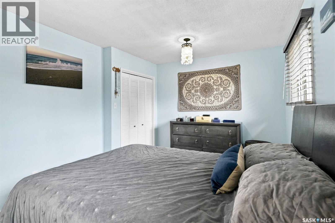
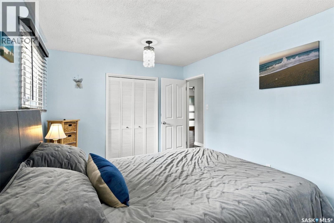
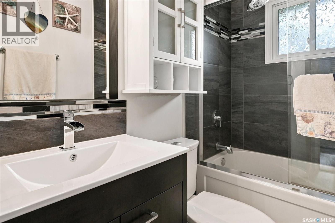
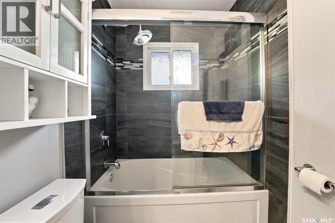
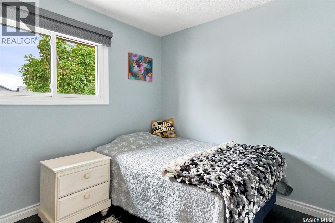
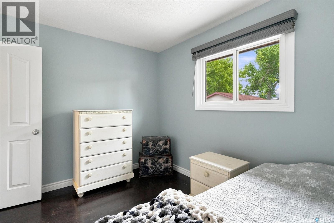
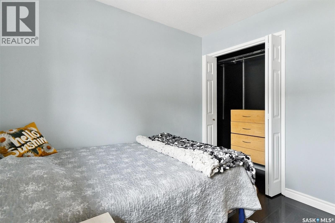
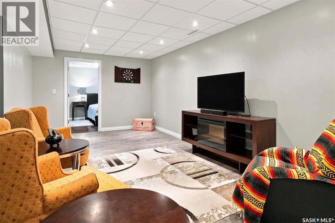
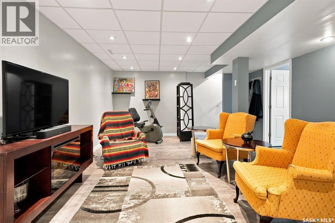
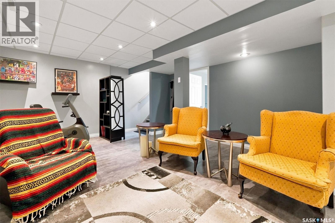
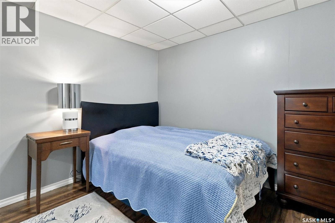
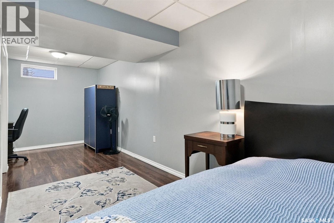
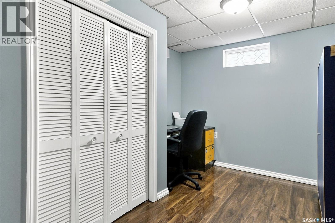
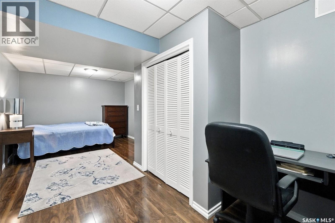
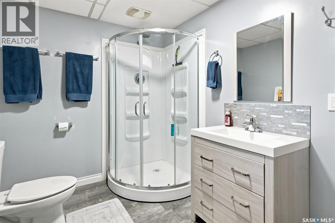
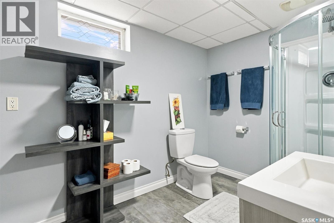
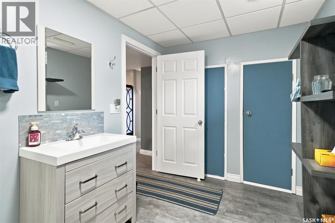
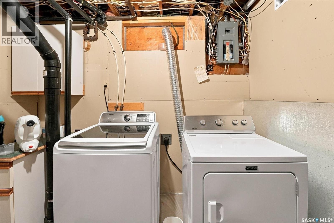
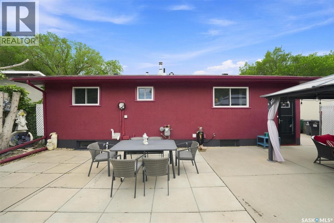
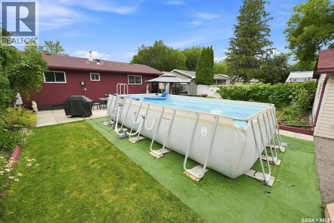
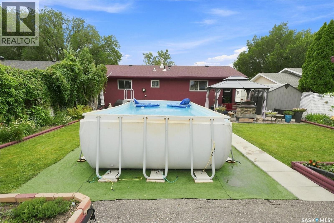
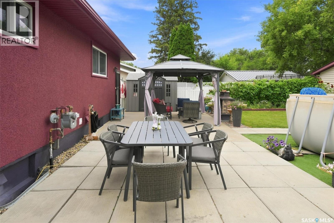
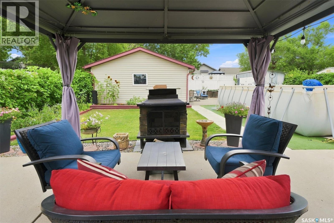
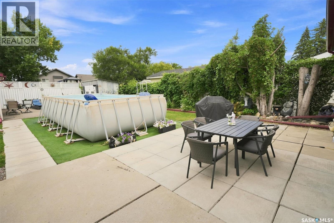
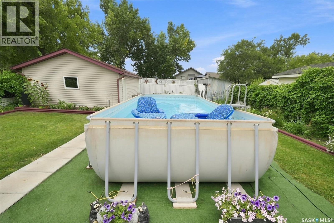
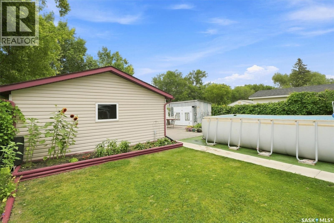
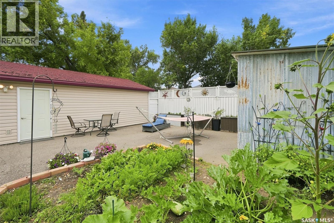
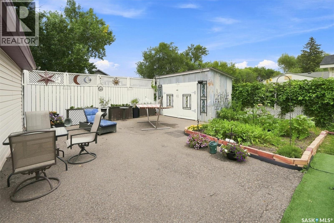
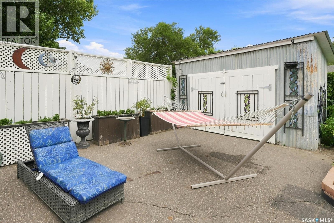
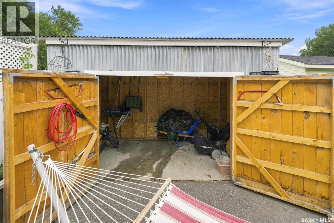
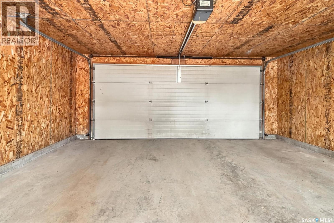
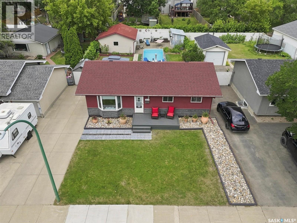
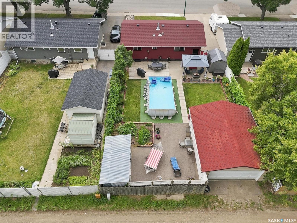
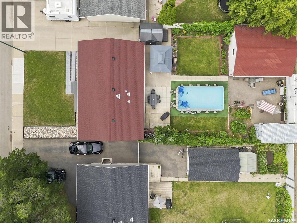
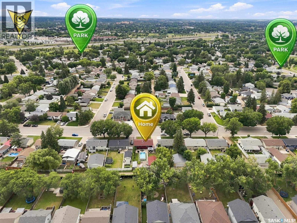
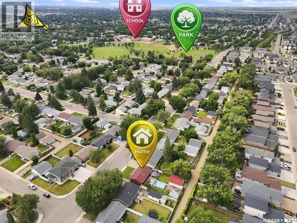
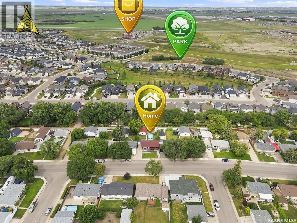
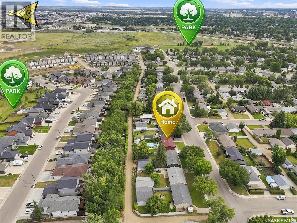
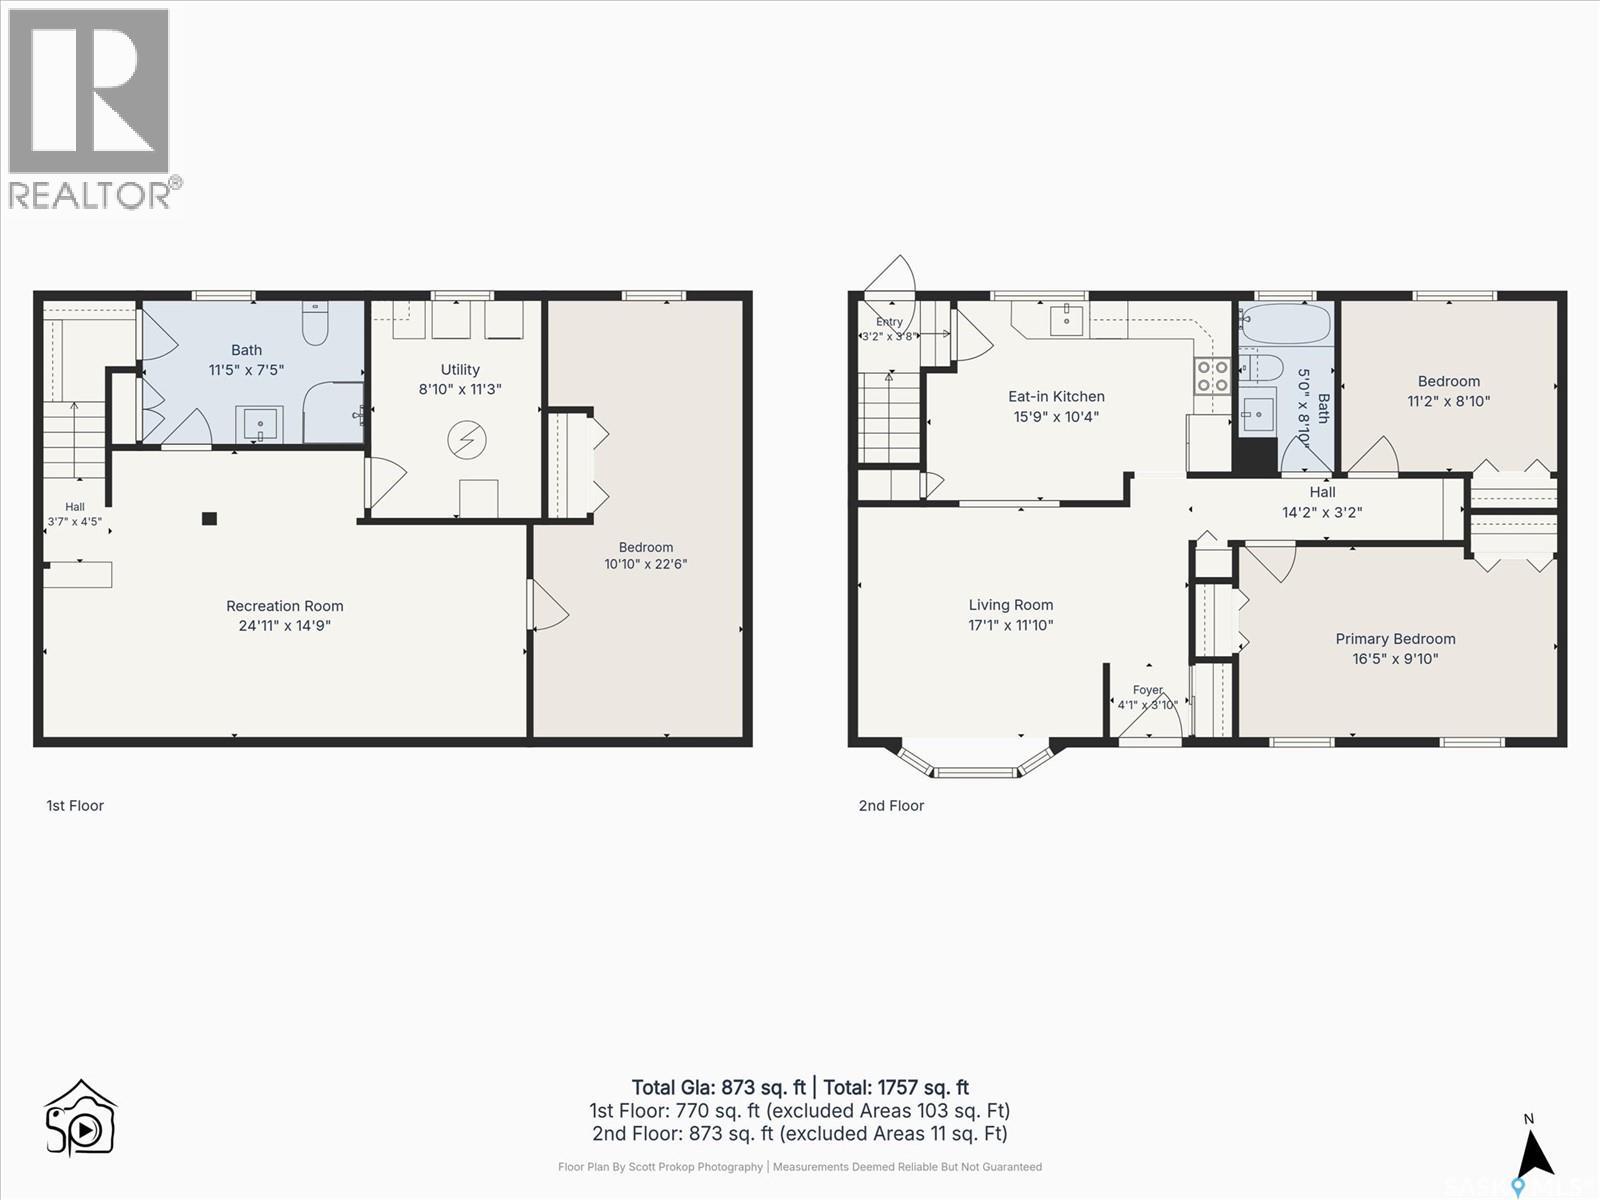
Welcome Home! This beautifully maintained bungalow immediately catches your eye with its attractive curb appeal and inviting front deck. Offering 2+1 bedrooms and 2 bathrooms, it features a well-designed layout, tasteful updates, and an incredible backyard retreat. The main floor offers a bright living room with a bay window and feature wall, a spacious dining area, and an updated kitchen showcasing maple cabinetry, granite countertops with an undermount sink, and stainless steel appliances. The generous primary bedroom, second bedroom, and upgraded 4-piece bathroom complete the main level. The fully developed basement adds valuable living space with a large family room, an additional spacious bedroom, and a 3-piece bathroom. Plenty of storage throughout the lower level provides added functionality. The backyard is truly an oasis, featuring mature perennials, garden areas, an above-ground pool, fire pit, and large storage shed. Whether you're hosting friends, enjoying the pool, or relaxing around the fire, this outdoor space offers something for everyone. Several key improvements provide added peace of mind, including a recently upgraded furnace, newer hot water heater, shingles, and additional attic insulation. The fully insulated 2-car garage offers plenty of room for vehicles, hobbies, and extra storage. Ideally located close schools and parks this property offers both convenience and lifestyle. A wonderful opportunity to own a move-in-ready home with a fantastic yard and plenty of space to enjoy. Call your favorite Realtor® today to book your private showing! As per the Seller’s direction, all offers will be presented on 08/17/2026 12:00PM. (id:62370)
Property Details
| MLS® Number | SK045372 |
| Property Type | Single Family |
| Neigbourhood | Westview Heights |
| Features | Treed, Rectangular |
| Pool Type | Pool |
| Structure | Deck, Patio(s) |
Building
| Bathroom Total | 2 |
| Bedrooms Total | 3 |
| Appliances | Washer, Refrigerator, Dishwasher, Dryer, Microwave, Window Coverings, Garage Door Opener Remote(s), Storage Shed, Stove |
| Architectural Style | Bungalow |
| Basement Development | Finished |
| Basement Type | Full (finished) |
| Constructed Date | 1968 |
| Construction Style Attachment | Detached |
| Heating Fuel | Natural Gas |
| Heating Type | Forced Air |
| Stories Total | 1 |
| Size Interior | 912 Ft2 |
| Type | House |
Parking
| Detached Garage | |
| Parking Space(s) | 4 |
Land
| Acreage | No |
| Fence Type | Fence |
| Landscape Features | Lawn, Garden Area |
| Size Frontage | 54 Ft |
| Size Irregular | 6472.00 |
| Size Total | 6472 Sqft |
| Size Total Text | 6472 Sqft |
Rooms
| Level | Type | Length | Width | Dimensions |
|---|---|---|---|---|
| Basement | Family Room | 14'9 x 24'11 | ||
| Basement | Bedroom | 22'6 x 10'10 | ||
| Basement | 3pc Bathroom | 7'5 x 11'5 | ||
| Basement | Other | 11'3 x 8'10 | ||
| Main Level | Kitchen/dining Room | 10'4 x 15'9 | ||
| Main Level | Living Room | 11'10 x 17'1 | ||
| Main Level | 4pc Bathroom | 8'10 x 5'0 | ||
| Main Level | Bedroom | 9"10 x 16'5 | ||
| Main Level | Bedroom | 8'10 x 11'2 |



The trademarks REALTOR®, REALTORS®, and the REALTOR® logo are controlled by The Canadian Real Estate Association (CREA) and identify real estate professionals who are members of CREA. The trademarks MLS®, Multiple Listing Service® and the associated logos are owned by The Canadian Real Estate Association (CREA) and identify the quality of services provided by real estate professionals who are members of CREA. The trademark DDF® is owned by The Canadian Real Estate Association (CREA) and identifies CREA's Data Distribution Facility (DDF®)
August 13 2026 11:36:14
Saskatchewan REALTORS® Association
Exp Realty