
201 Good Spirit Crescent Yorkton, Saskatchewan S3N 3J8

$345,000
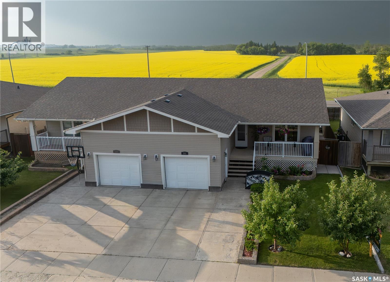
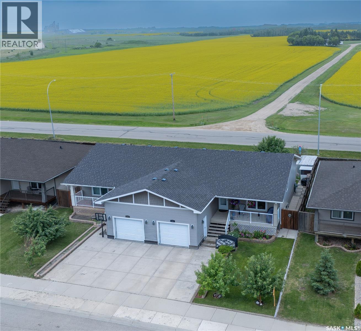
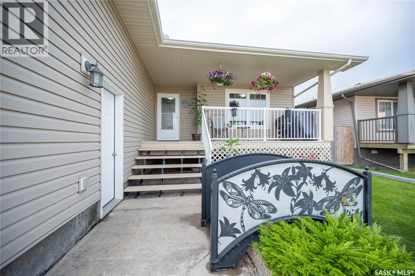
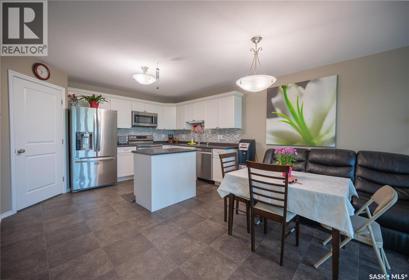
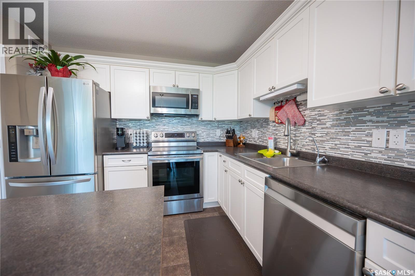
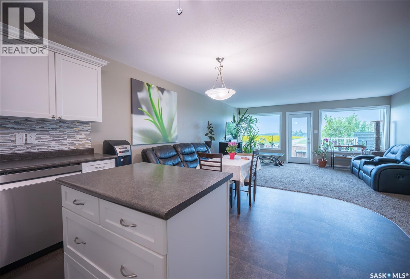
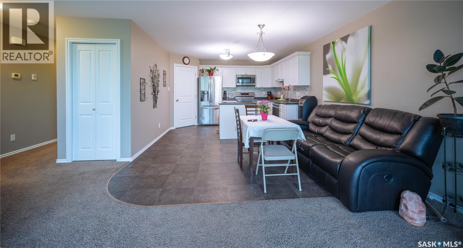
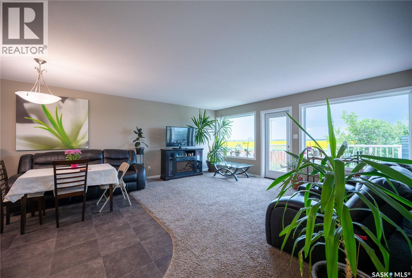
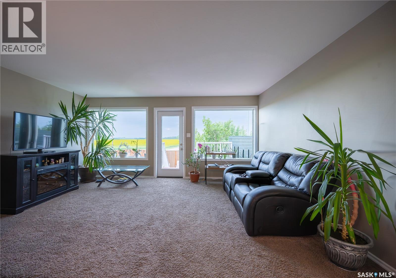
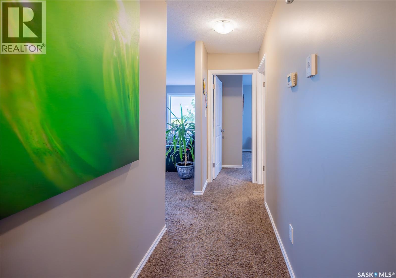
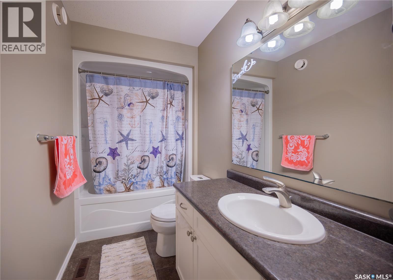
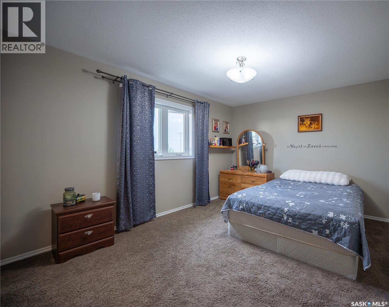
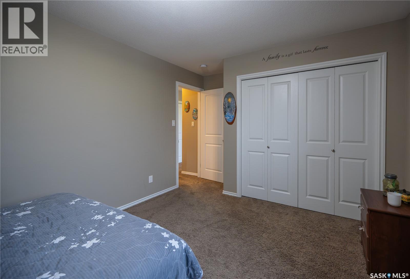
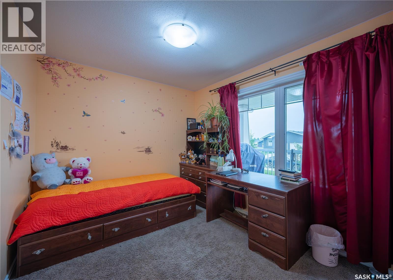
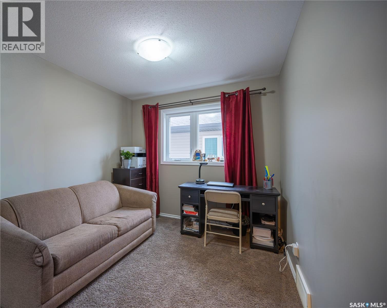
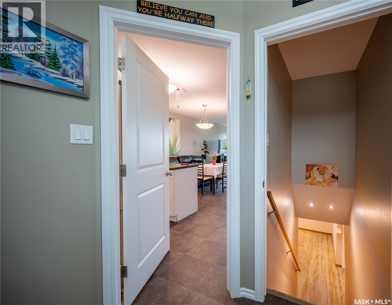
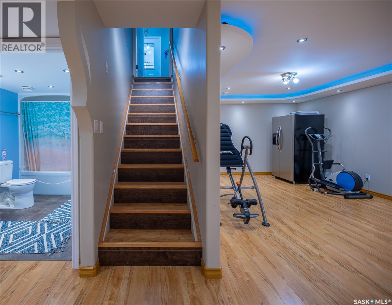
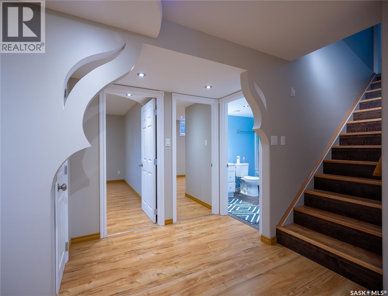
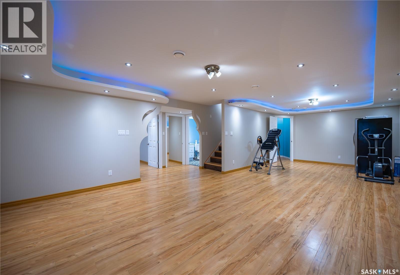
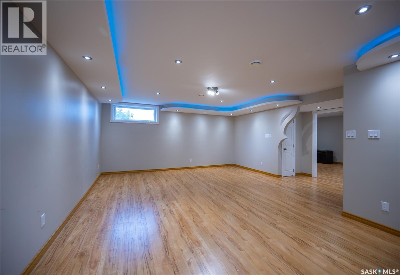
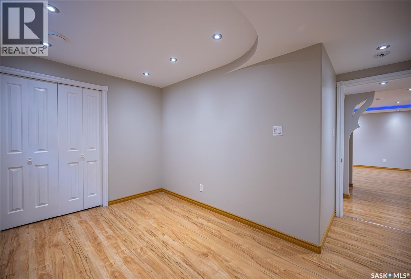
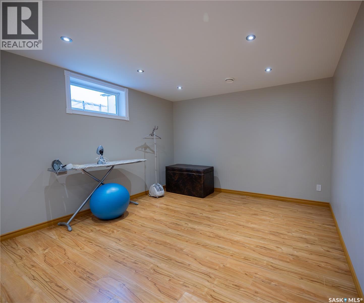
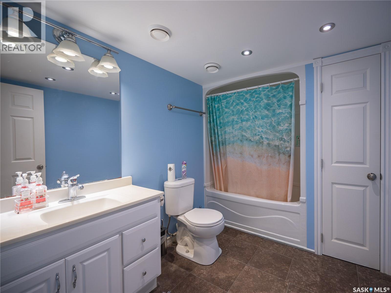
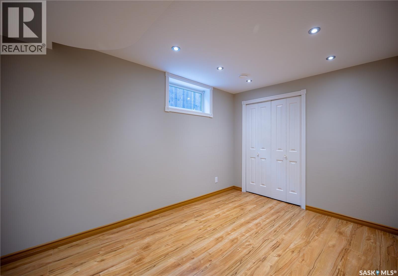
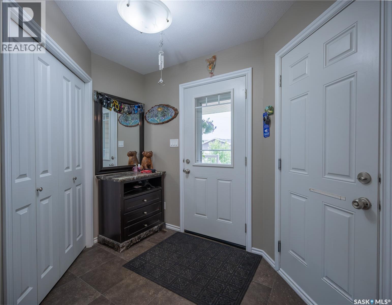
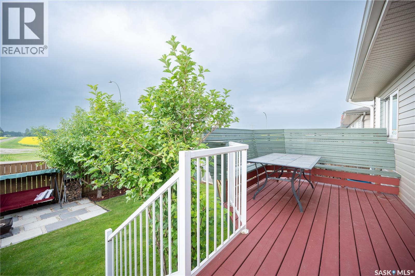
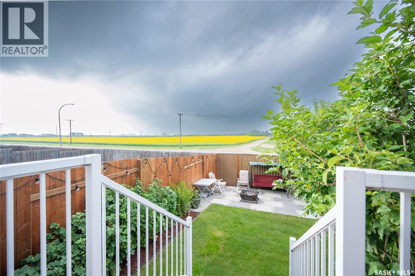
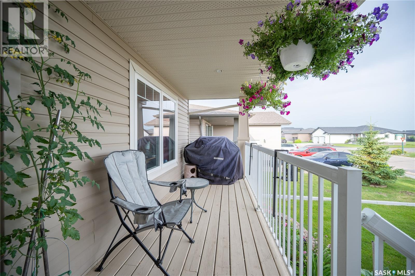
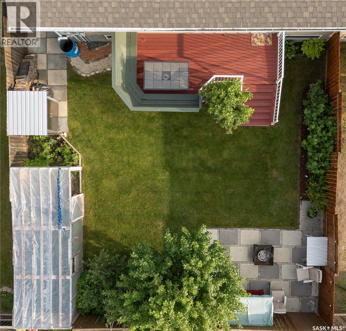
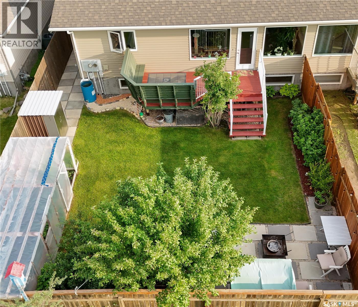
Immaculate property shows pride of ownership . The duplex is fully finished on both levels with 5 bedrooms and 2 full bathrooms. There is direct entry to the attached insulated garage , concrete drive that can fit 2 vehicles , fully fenced back yard, 2 decks, front one is covered and back deck faces open fields. No back yard neighbors!!! The main floor of the property has 3 bedrooms and a full bathroom, beautiful white kitchen cabinets along with newer stainless steel appliances. Dining area and living room that hosts large windows for natural light and views. Direct entry to the back deck from living room . The custom LED cove lighting in the basement living room has multiple colors and will add to the mood desired! The basement is fully developed with 2 bedrooms of considerable size, full bathroom with a tub, a rec room that will accommodate your cozy lazy boy furniture for entertaining or family night movie time . Utility area houses the new hot water on demand unit (2024) , water softner, air exchanger, sump pump and washer and dryer. Location is prime for elementary schools, splash park, walking paths , shopping centres and amenities , put this home on your must see list. As per the Seller’s direction, all offers will be presented on 07/23/2026 5:00PM. (id:62370)
Property Details
| MLS® Number | SK042919 |
| Property Type | Single Family |
| Features | Treed, Rectangular, Double Width Or More Driveway, Sump Pump |
| Structure | Deck |
Building
| Bathroom Total | 2 |
| Bedrooms Total | 5 |
| Appliances | Washer, Refrigerator, Dishwasher, Dryer, Microwave, Garage Door Opener Remote(s), Storage Shed, Stove |
| Architectural Style | Bungalow |
| Basement Development | Finished |
| Basement Type | Full (finished) |
| Constructed Date | 2013 |
| Construction Style Attachment | Semi-detached |
| Heating Fuel | Natural Gas |
| Heating Type | Forced Air |
| Stories Total | 1 |
| Size Interior | 1,146 Ft2 |
Parking
| Attached Garage | |
| Parking Space(s) | 3 |
Land
| Acreage | No |
| Fence Type | Fence |
| Landscape Features | Lawn, Garden Area |
| Size Frontage | 12 Ft |
| Size Irregular | 12x34 |
| Size Total Text | 12x34 |
Rooms
| Level | Type | Length | Width | Dimensions |
|---|---|---|---|---|
| Basement | Bedroom | 12 ft | 12 ft ,6 in | 12 ft x 12 ft ,6 in |
| Basement | Bedroom | 13 ft | 8 ft ,9 in | 13 ft x 8 ft ,9 in |
| Basement | 4pc Bathroom | 7 ft | 9 ft ,4 in | 7 ft x 9 ft ,4 in |
| Basement | Other | 29 ft ,6 in | 16 ft | 29 ft ,6 in x 16 ft |
| Basement | Laundry Room | 21 ft ,7 in | 8 ft ,7 in | 21 ft ,7 in x 8 ft ,7 in |
| Main Level | Foyer | Measurements not available | ||
| Main Level | Kitchen | Measurements not available | ||
| Main Level | Dining Room | Measurements not available | ||
| Main Level | Living Room | Measurements not available | ||
| Main Level | Primary Bedroom | 15 ft ,7 in | 10 ft ,9 in | 15 ft ,7 in x 10 ft ,9 in |
| Main Level | 4pc Bathroom | 12 ft ,3 in | 5 ft | 12 ft ,3 in x 5 ft |
| Main Level | Bedroom | 10 ft ,8 in | 8 ft ,9 in | 10 ft ,8 in x 8 ft ,9 in |
| Main Level | Bedroom | 9 ft | 10 ft ,8 in | 9 ft x 10 ft ,8 in |



The trademarks REALTOR®, REALTORS®, and the REALTOR® logo are controlled by The Canadian Real Estate Association (CREA) and identify real estate professionals who are members of CREA. The trademarks MLS®, Multiple Listing Service® and the associated logos are owned by The Canadian Real Estate Association (CREA) and identify the quality of services provided by real estate professionals who are members of CREA. The trademark DDF® is owned by The Canadian Real Estate Association (CREA) and identifies CREA's Data Distribution Facility (DDF®)
July 17 2026 10:50:26
Saskatchewan REALTORS® Association
Century 21 Able Realty