
201 802 Heritage Crescent Saskatoon, Saskatchewan S7H 5T3


















$548,900Maintenance,
$180 Monthly
Maintenance,
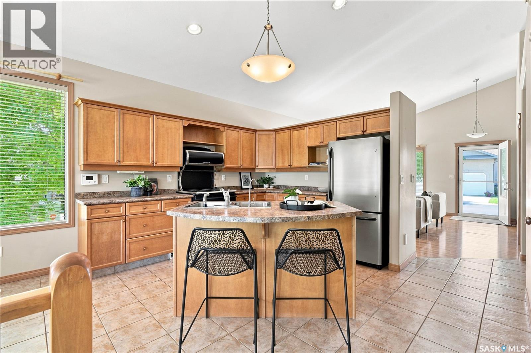
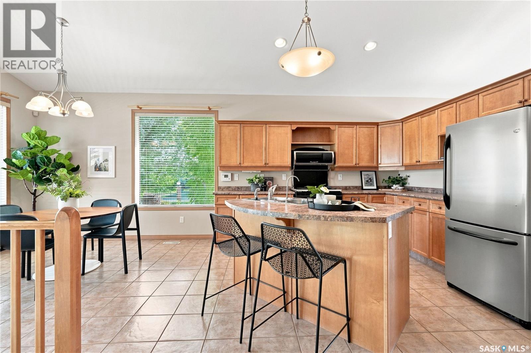
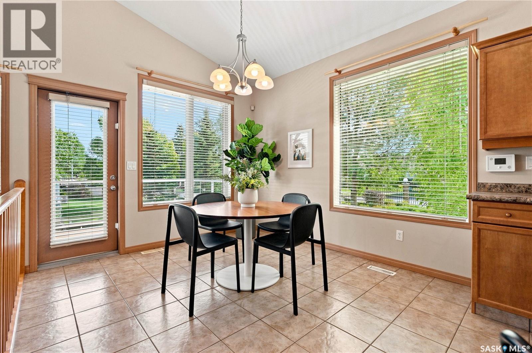
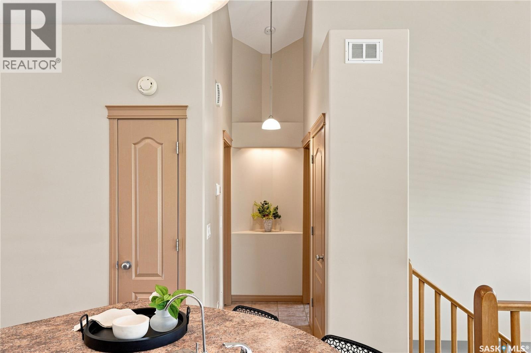
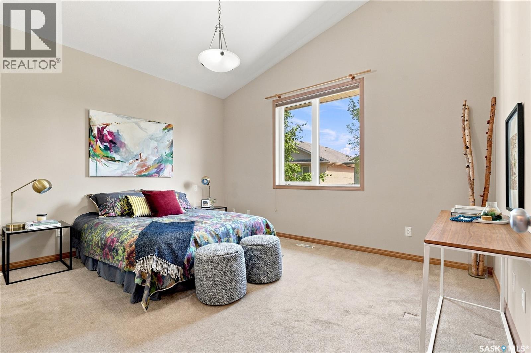
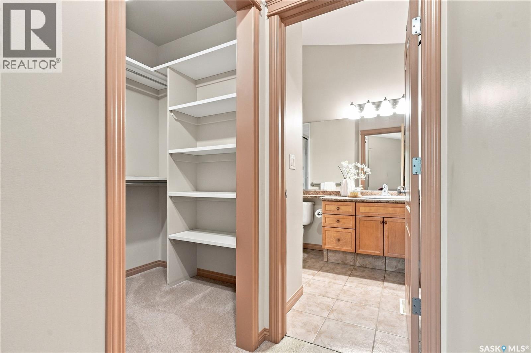
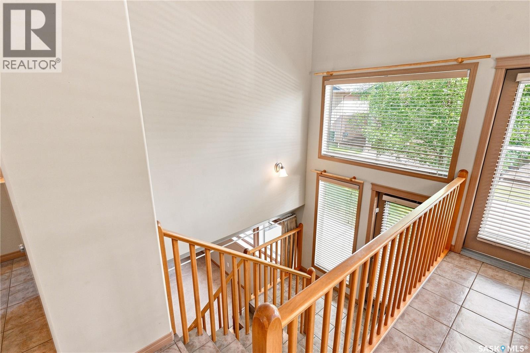
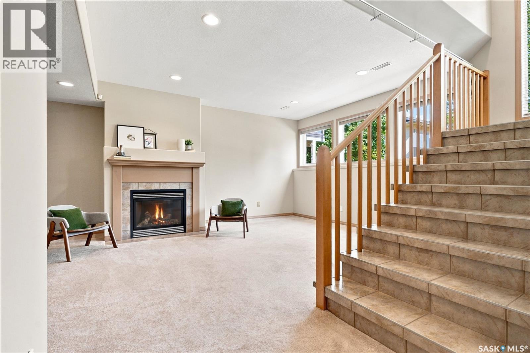
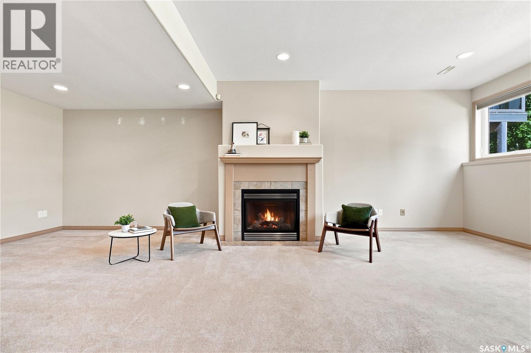
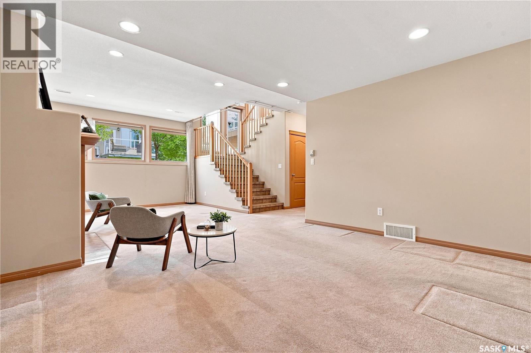
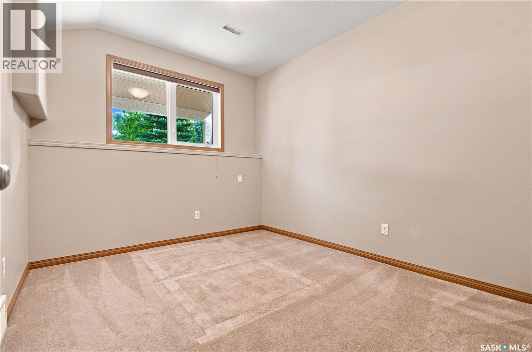
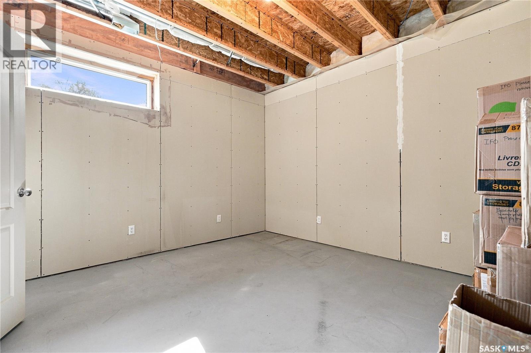
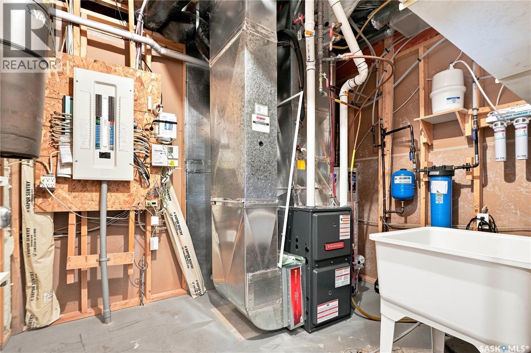
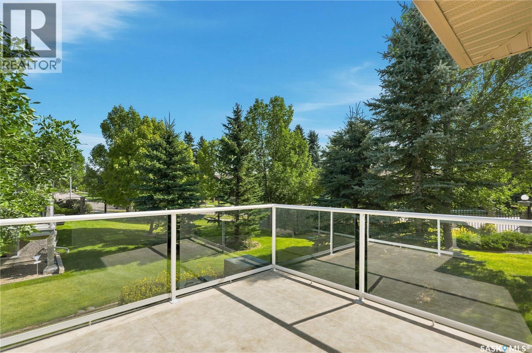
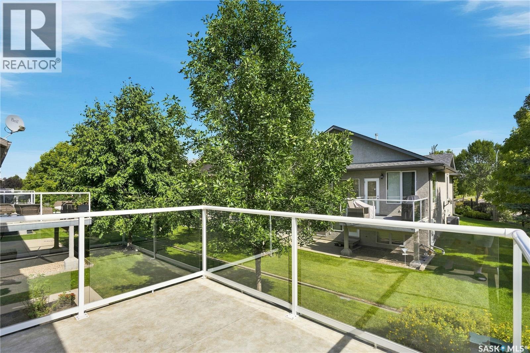
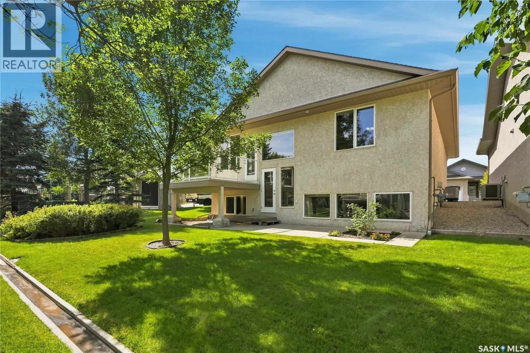
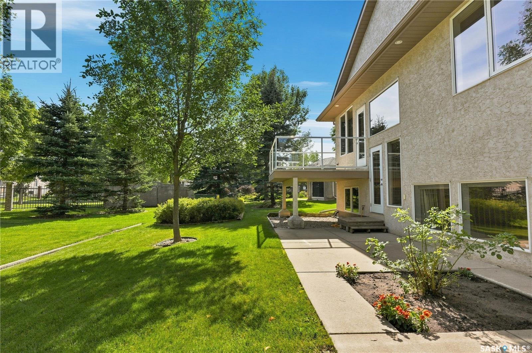
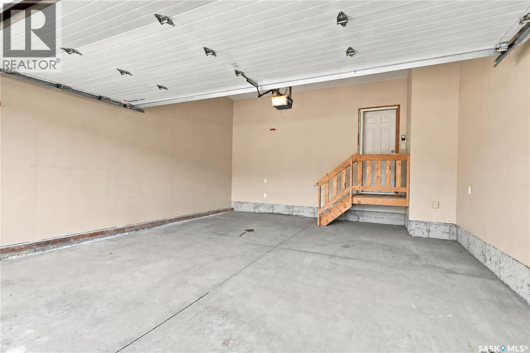
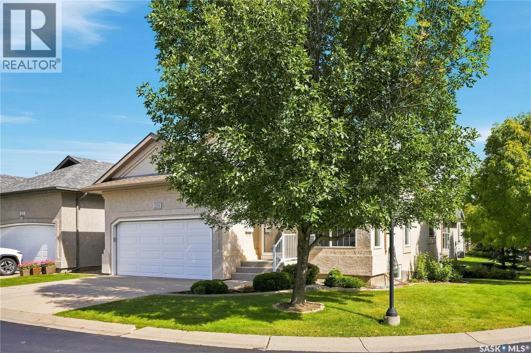
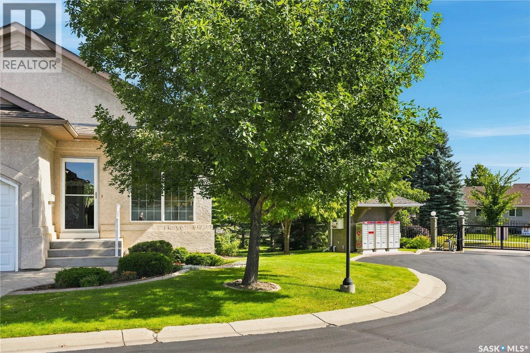
$180 MonthlyWelcome to this beautifully maintained bungalow in the desirable gated community of 802 Heritage Cres, near Lakeview Civic Centre, Wildwood Golf Course and numerous walking trails. Step inside to a bright and welcoming living room, where the additional side windows of this corner unit fill the space with natural light. The kitchen is designed for both everyday living and entertaining, with an island overlooking the dining room and patio doors leading to the balcony with a convenient gas BBQ hookup.The main floor offers a spacious primary bedroom with walk-in closet and private ensuite, a half bath with main-floor laundry and a two-car attached garage. Enjoy the sunny southeast-facing backyard, complete with a flower bed added by the original owners during construction. The fully finished basement provides an additional bedroom, 3-piece bathroom, spacious recreation room with natural gas fireplace and plenty of storage. Lovingly maintained by the original owners, with updates including shingles (2019), hot water heater (2020) and furnace (2022). Additional features include reverse osmosis, whole-home carbon water filtration and a battery-backed sump pump. A wonderful opportunity in a quiet, well-maintained gated community! Contact your favourite REALTOR® before the presentation of offers Tuesday, September 15 at 1:00 p.m. As per the Seller’s direction, all offers will be presented on 09/15/2026 1:00PM. (id:62370)
Property Details
| MLS® Number | SK047209 |
| Property Type | Single Family |
| Neigbourhood | Wildwood |
| Community Features | Pets Allowed |
| Features | Corner Site, Balcony, Sump Pump |
Building
| Bathroom Total | 3 |
| Bedrooms Total | 2 |
| Appliances | Washer, Refrigerator, Dryer, Window Coverings, Garage Door Opener Remote(s), Stove |
| Architectural Style | Bungalow |
| Basement Development | Partially Finished |
| Basement Type | Full (partially Finished) |
| Constructed Date | 2006 |
| Construction Style Attachment | Detached |
| Cooling Type | Central Air Conditioning, Air Exchanger |
| Fireplace Fuel | Gas |
| Fireplace Present | Yes |
| Fireplace Type | Conventional |
| Heating Fuel | Natural Gas |
| Heating Type | Forced Air |
| Stories Total | 1 |
| Size Interior | 1,047 Ft2 |
| Type | House |
Parking
| Attached Garage | |
| Parking Space(s) | 4 |
Land
| Acreage | No |
Rooms
| Level | Type | Length | Width | Dimensions |
|---|---|---|---|---|
| Basement | Other | 13' 8" x 24' 9" | ||
| Basement | Bedroom | 12' 5" x 9' 6" | ||
| Basement | 3pc Bathroom | 8' 7" x 4' 11" | ||
| Basement | Storage | 12' 2" x 12' 4" | ||
| Main Level | Living Room | 16' x 13' 7" | ||
| Main Level | Kitchen | 11' 7" x 13' 9" | ||
| Main Level | Dining Room | 10' 10" x 10' 3" | ||
| Main Level | Primary Bedroom | 13' 11" x 12' 11" | ||
| Main Level | 3pc Ensuite Bath | 4' 10" x 8' 11" | ||
| Main Level | Laundry Room | 5' 8" x 5' 5" |



The trademarks REALTOR®, REALTORS®, and the REALTOR® logo are controlled by The Canadian Real Estate Association (CREA) and identify real estate professionals who are members of CREA. The trademarks MLS®, Multiple Listing Service® and the associated logos are owned by The Canadian Real Estate Association (CREA) and identify the quality of services provided by real estate professionals who are members of CREA. The trademark DDF® is owned by The Canadian Real Estate Association (CREA) and identifies CREA's Data Distribution Facility (DDF®)
September 10 2026 04:12:37
Saskatchewan REALTORS® Association
Coldwell Banker Signature