
20 Vanscoy Rd Equine Acreage Vanscoy Rm No. 345, Saskatchewan S7K 3J6

$799,000
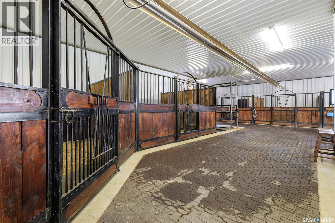
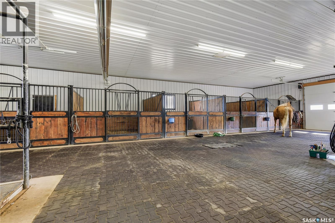
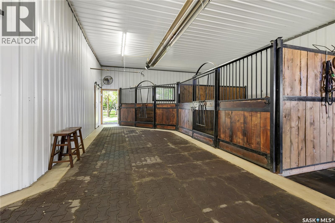
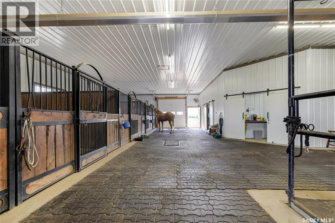
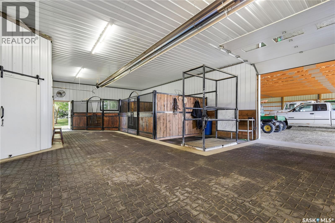
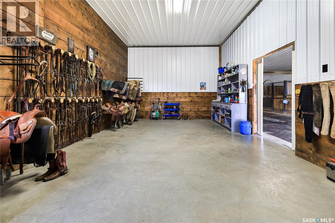
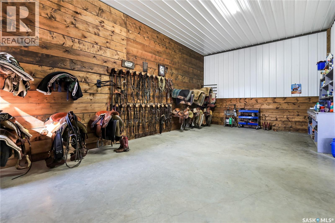
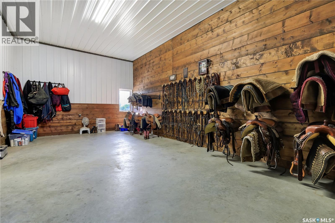
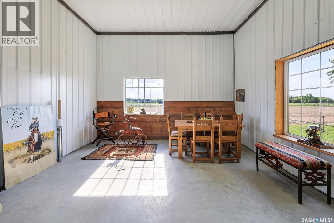
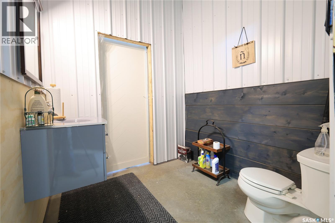
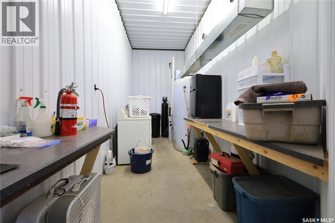
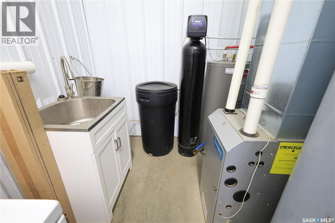
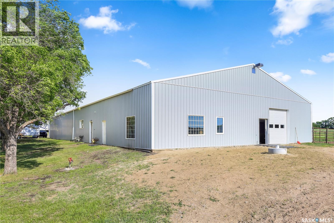
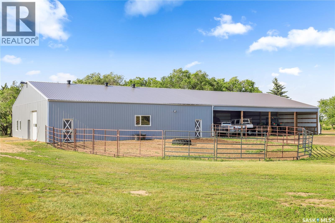
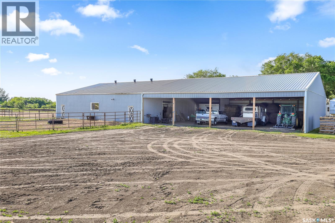
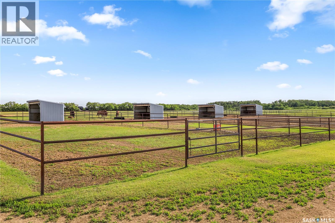
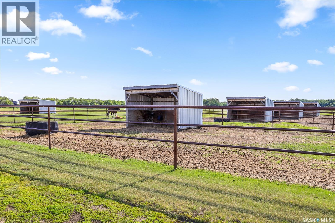
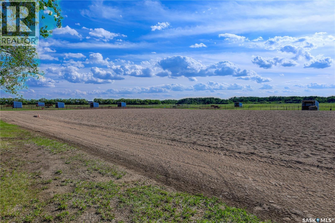
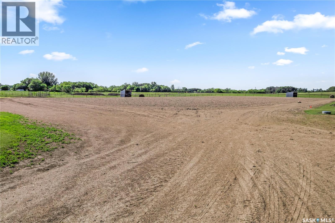
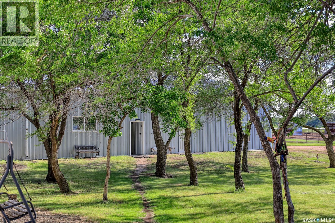
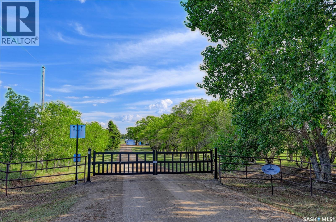
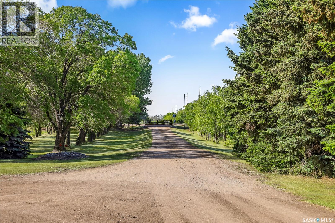
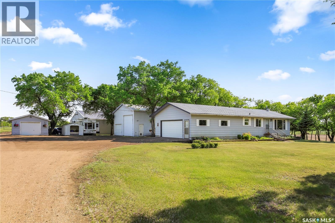
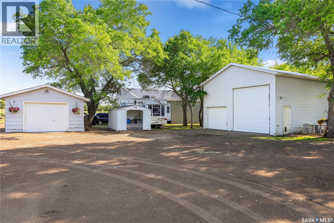
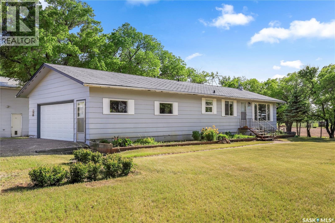
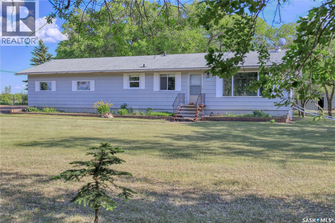
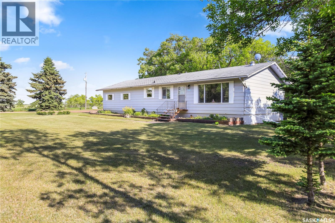
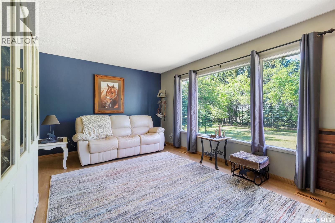
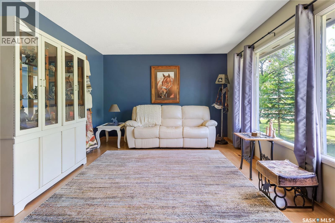
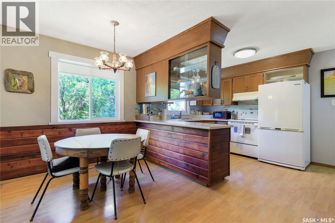
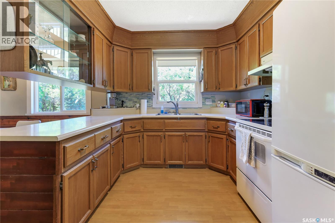
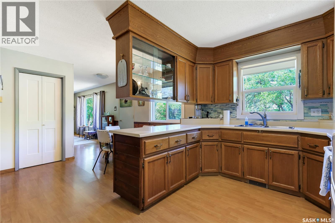
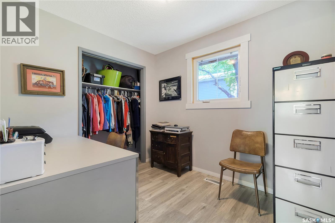
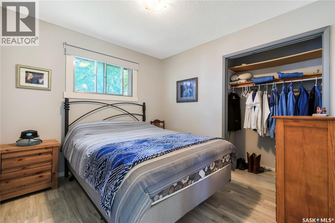
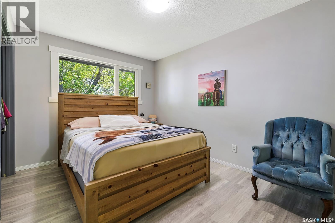
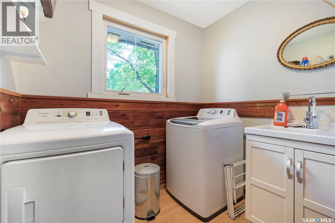
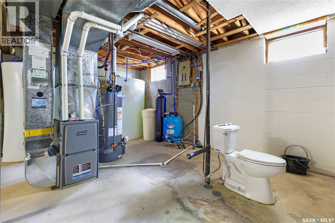
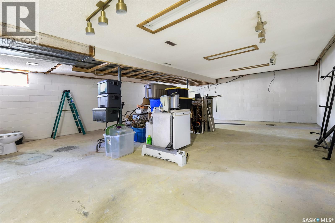
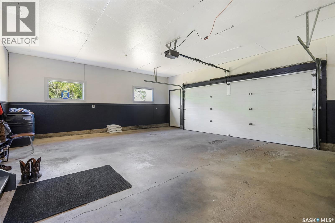
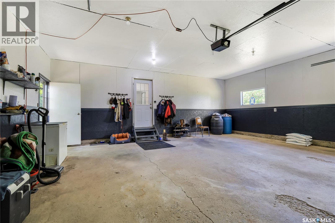
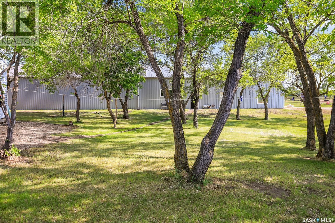
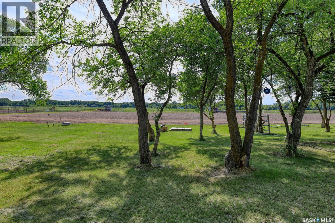
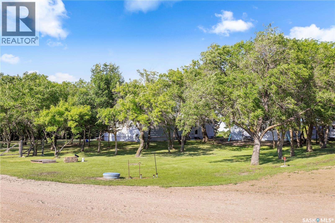
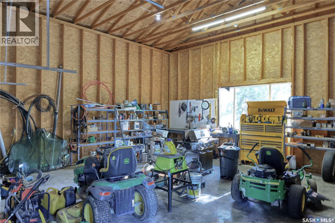
Premier 40-Acre Professional-Grade Horse Acreage on Pavement – Valley Road Area! Looking for a move-in ready professional-grade training, boarding, or private breeding setup 15 minutes from Saskatoon? Step into a masterfully designed, turn-key horse acreage tucked behind a private, coded security entry gate. Featuring an incredible 60' x 60' fully heated main barn seamlessly attached to a 60' x 60' 3-sided hay barn/machinery storage unit—offering a massive 7,200 sq. ft. continuous footprint. Bypass the skyrocketing costs of commercial construction Premium Equestrian Infrastructure: The Heated Barn: Premium 60' x 60' fully heated main barn featuring 7 stalls, heavy-duty rubber tile flooring, a commercial floor drain, dual electric overhead doors, a dedicated tack room, laundry room, bathroom, meeting room, plus + softened hot & cold water system. Continuous Footprint Storage: Attached 60’ x 60’ 3-sided clear-span hay barn and machinery storage unit, delivering a massive 7,200 sq. ft. interconnected roofline. Fencing & Turnout: Extensively cross-fenced with premium, low-maintenance 3-rail pipe fencing. Optimized layout includes 8 distinct paddocks, 3 close pastures, a sprawling 13-acre fenced back pasture, rugged field shelters, and multiple automated heated water bowls . Training Grounds: Massive 180' x 350' outdoor riding arena professionally prepped with a deep, solid engineered base for elite year-round drainage and footing. Bonus Shop: Standalone 26' x 28' shop with 14-foot clearance ceilings for trailers/equipment. The Residential Asset: Relax in a solid, mechanically updated 1,100 sq. ft. 3-bed raised bungalow featuring a new furnace, new central AC, and an open basement rough-in ready for immediate equity expansion, plus a 2-car attached residential garage. Move your horses in and operate on day one before winter hits! (id:62370)
Property Details
| MLS® Number | SK039766 |
| Property Type | Single Family |
| Community Features | School Bus |
| Features | Acreage |
Building
| Bathroom Total | 1 |
| Bedrooms Total | 3 |
| Appliances | Washer, Refrigerator, Dryer, Window Coverings, Stove |
| Architectural Style | Bungalow |
| Basement Development | Unfinished |
| Basement Type | Full (unfinished) |
| Constructed Date | 1974 |
| Cooling Type | Central Air Conditioning |
| Heating Fuel | Natural Gas |
| Heating Type | Forced Air |
| Stories Total | 1 |
| Size Interior | 1,100 Ft2 |
| Type | House |
Parking
| Attached Garage | |
| Detached Garage | |
| Detached Garage |
Land
| Acreage | Yes |
| Fence Type | Fence |
| Size Irregular | 40.00 |
| Size Total | 40 Ac |
| Size Total Text | 40 Ac |
Rooms
| Level | Type | Length | Width | Dimensions |
|---|---|---|---|---|
| Basement | Other | 42 ft | 26 ft | 42 ft x 26 ft |
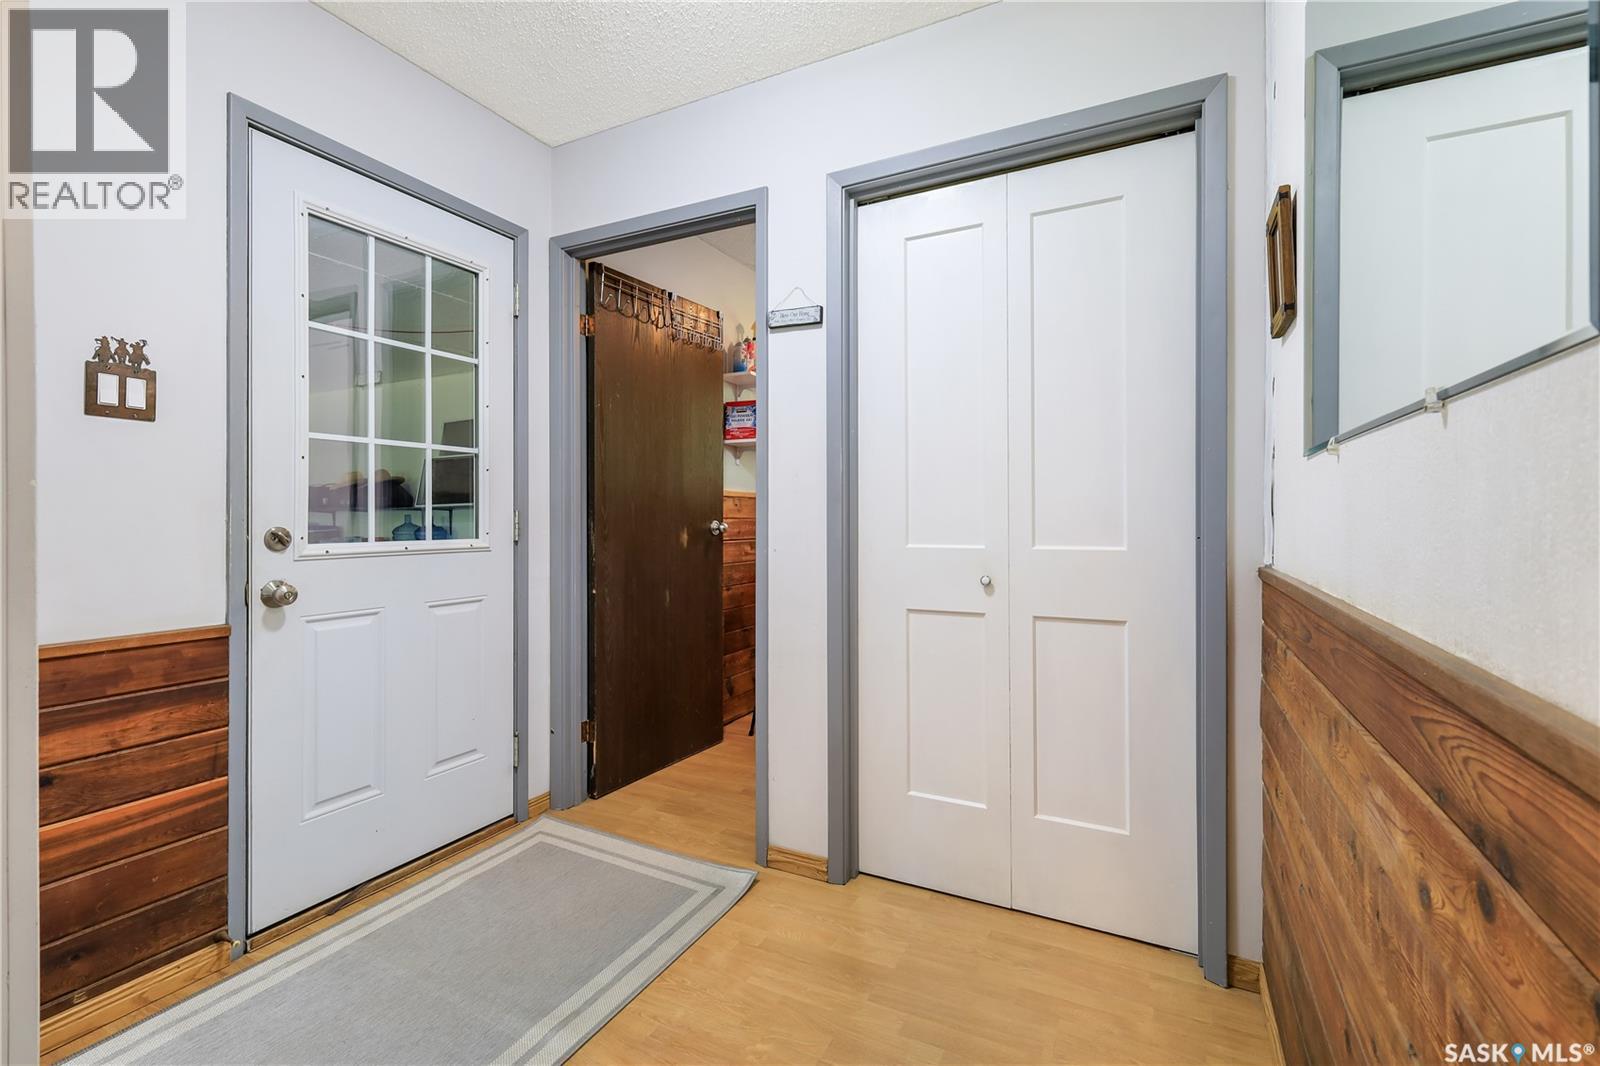
| Main Level | Foyer | 7-3 x 5-6 | ||
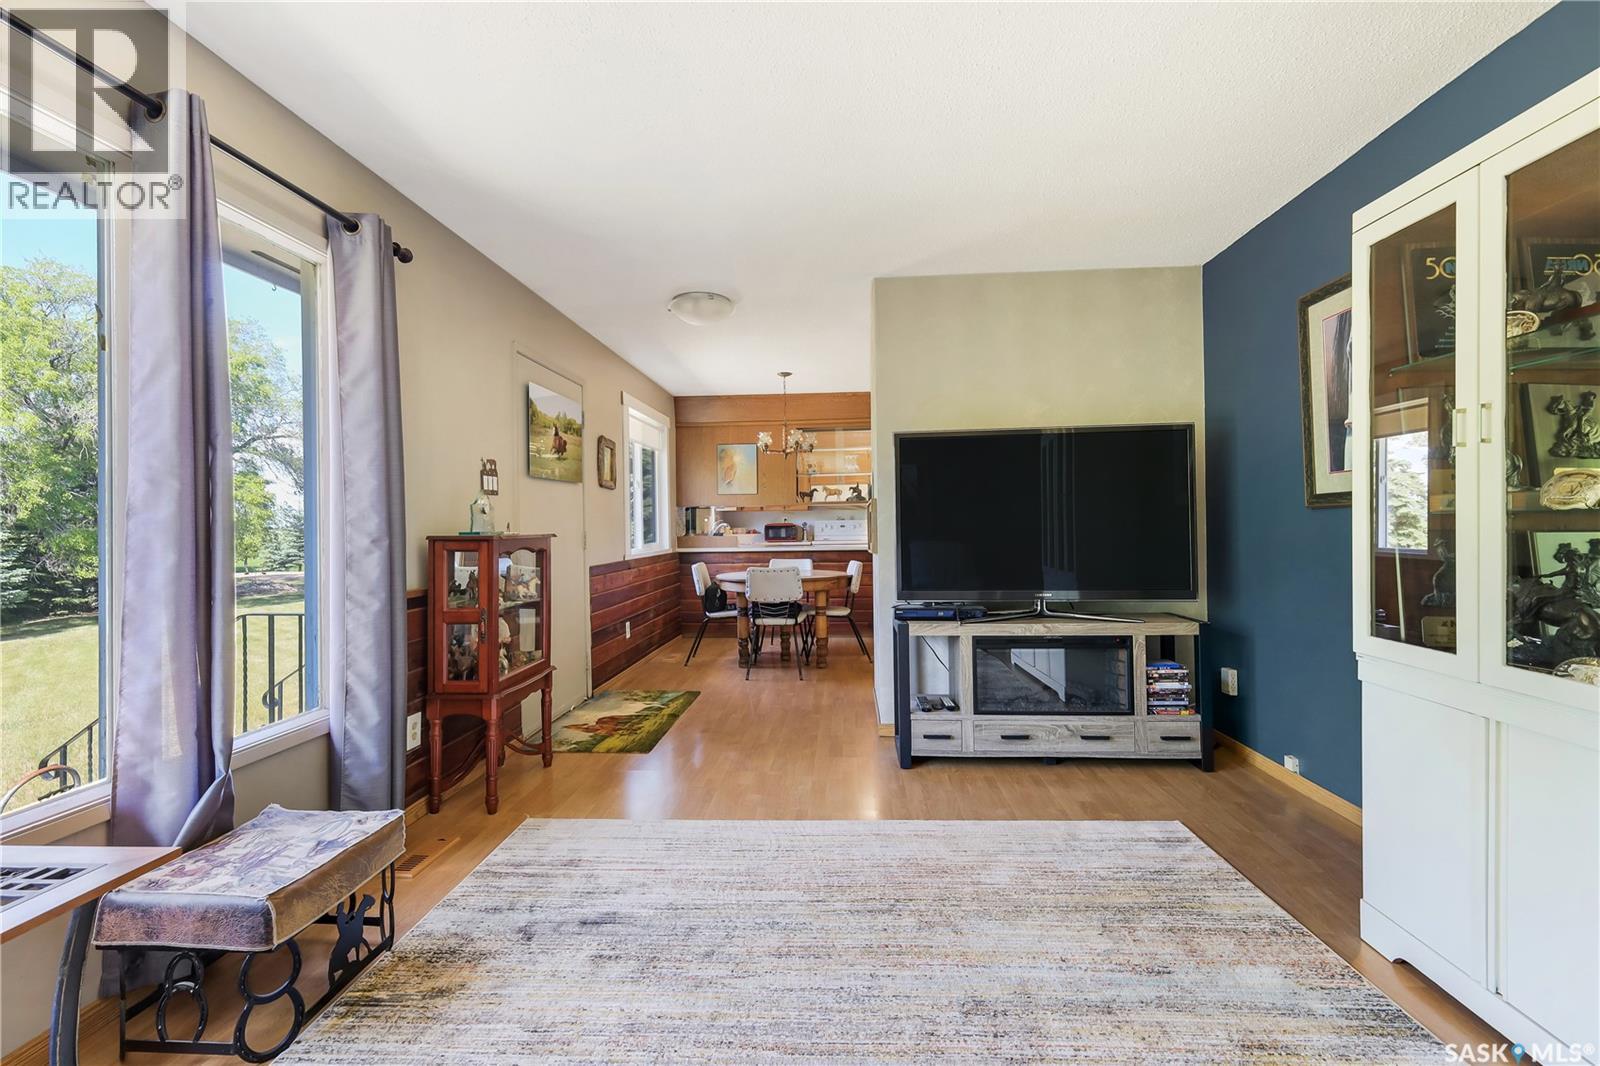
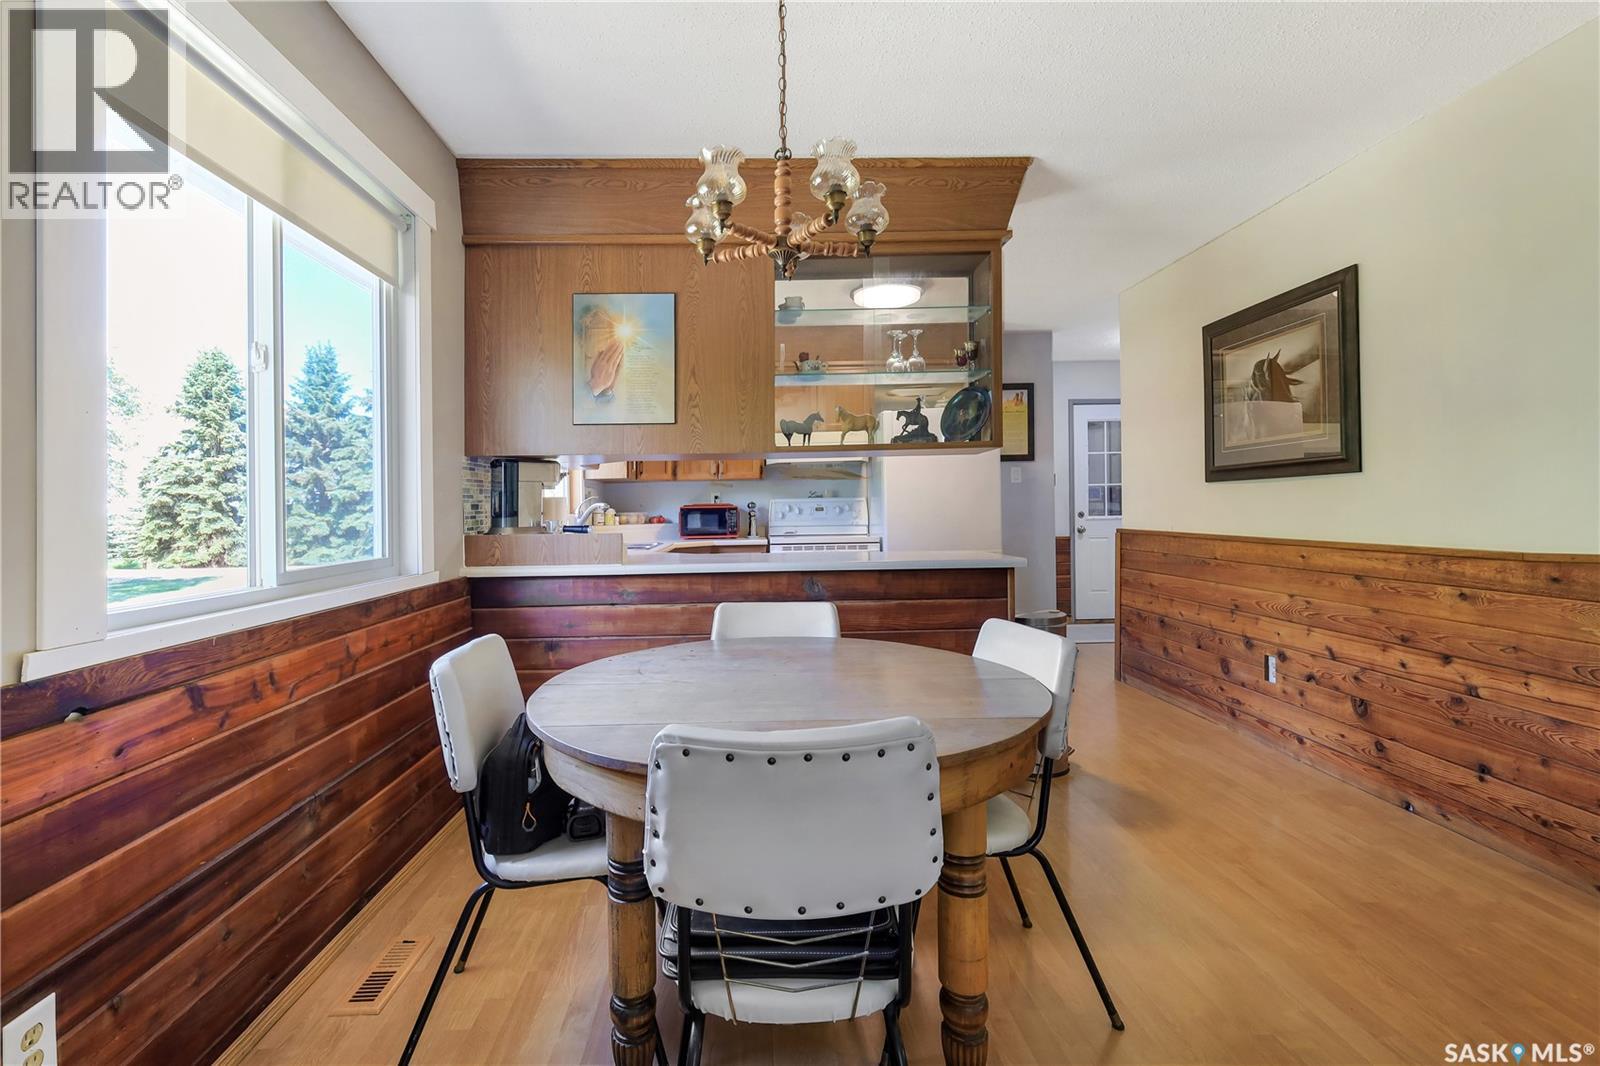
| Main Level | Kitchen | 11-8 x 9-1 | ||
| Main Level | Dining Room | 11-6 x 8-1 | ||
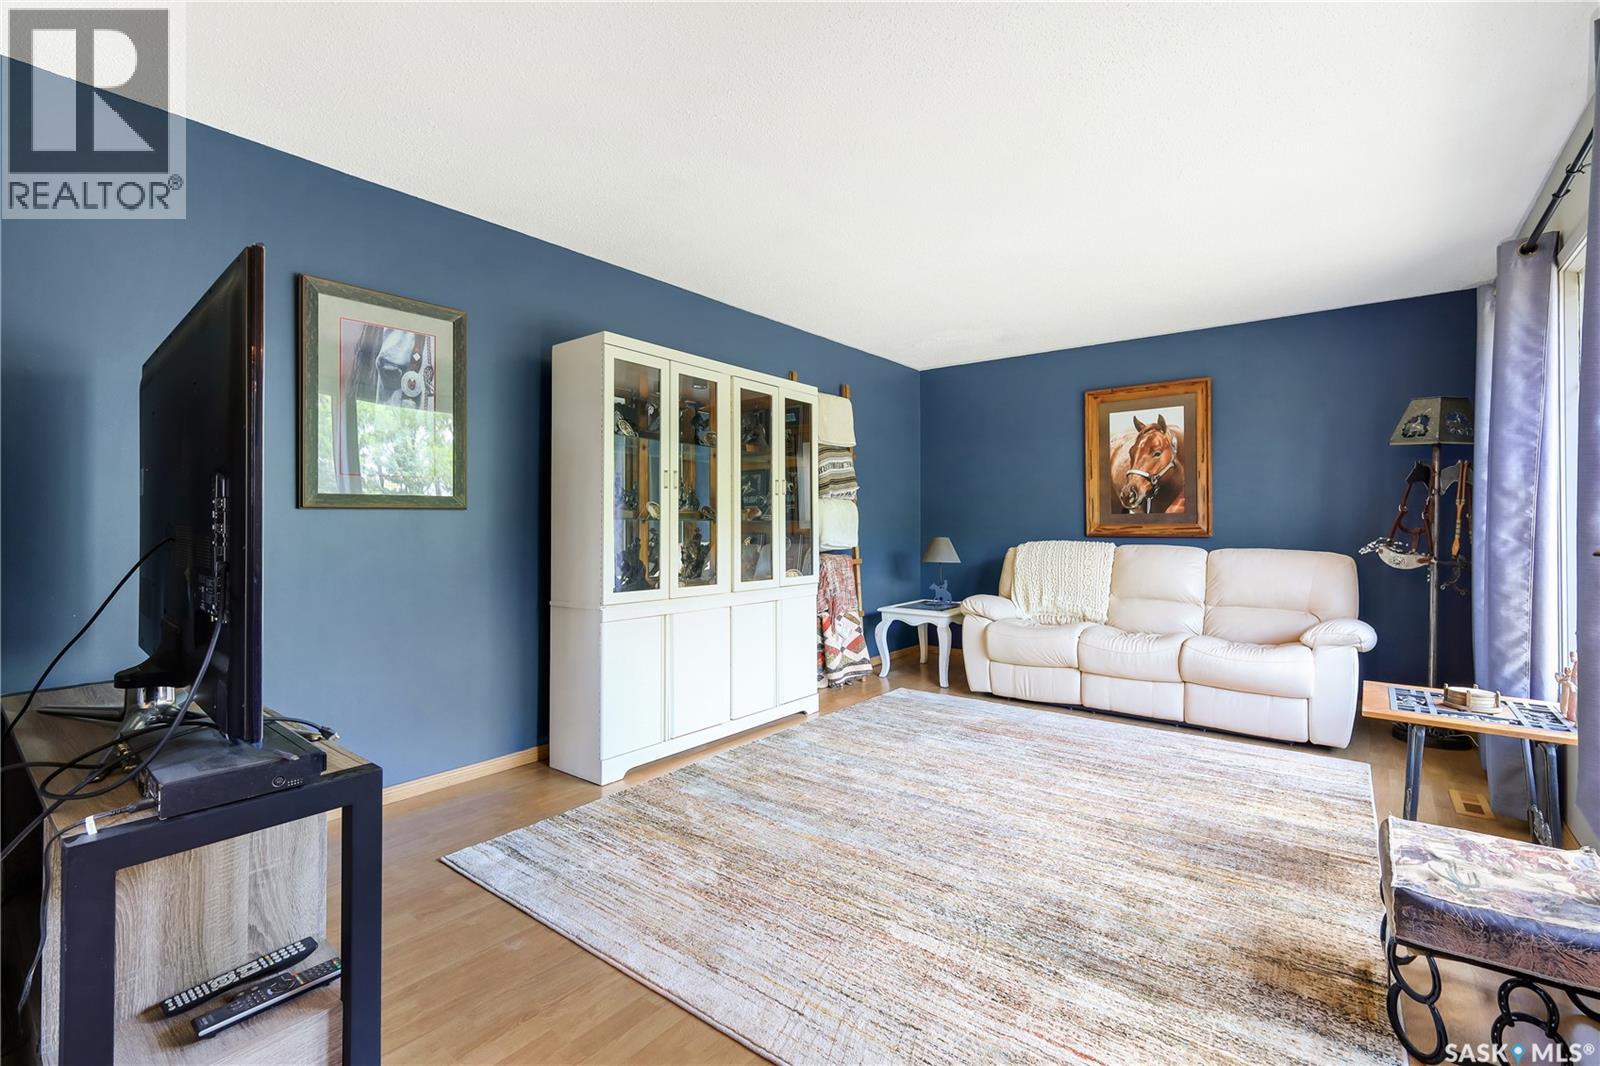
| Main Level | Living Room | 17-8 x 11-8 | ||
| Main Level | Primary Bedroom | 13-3 x 9-5 | ||
| Main Level | Bedroom | 9-5 x 8-0 | ||
| Main Level | Bedroom | 9-11 x 9-5 | ||
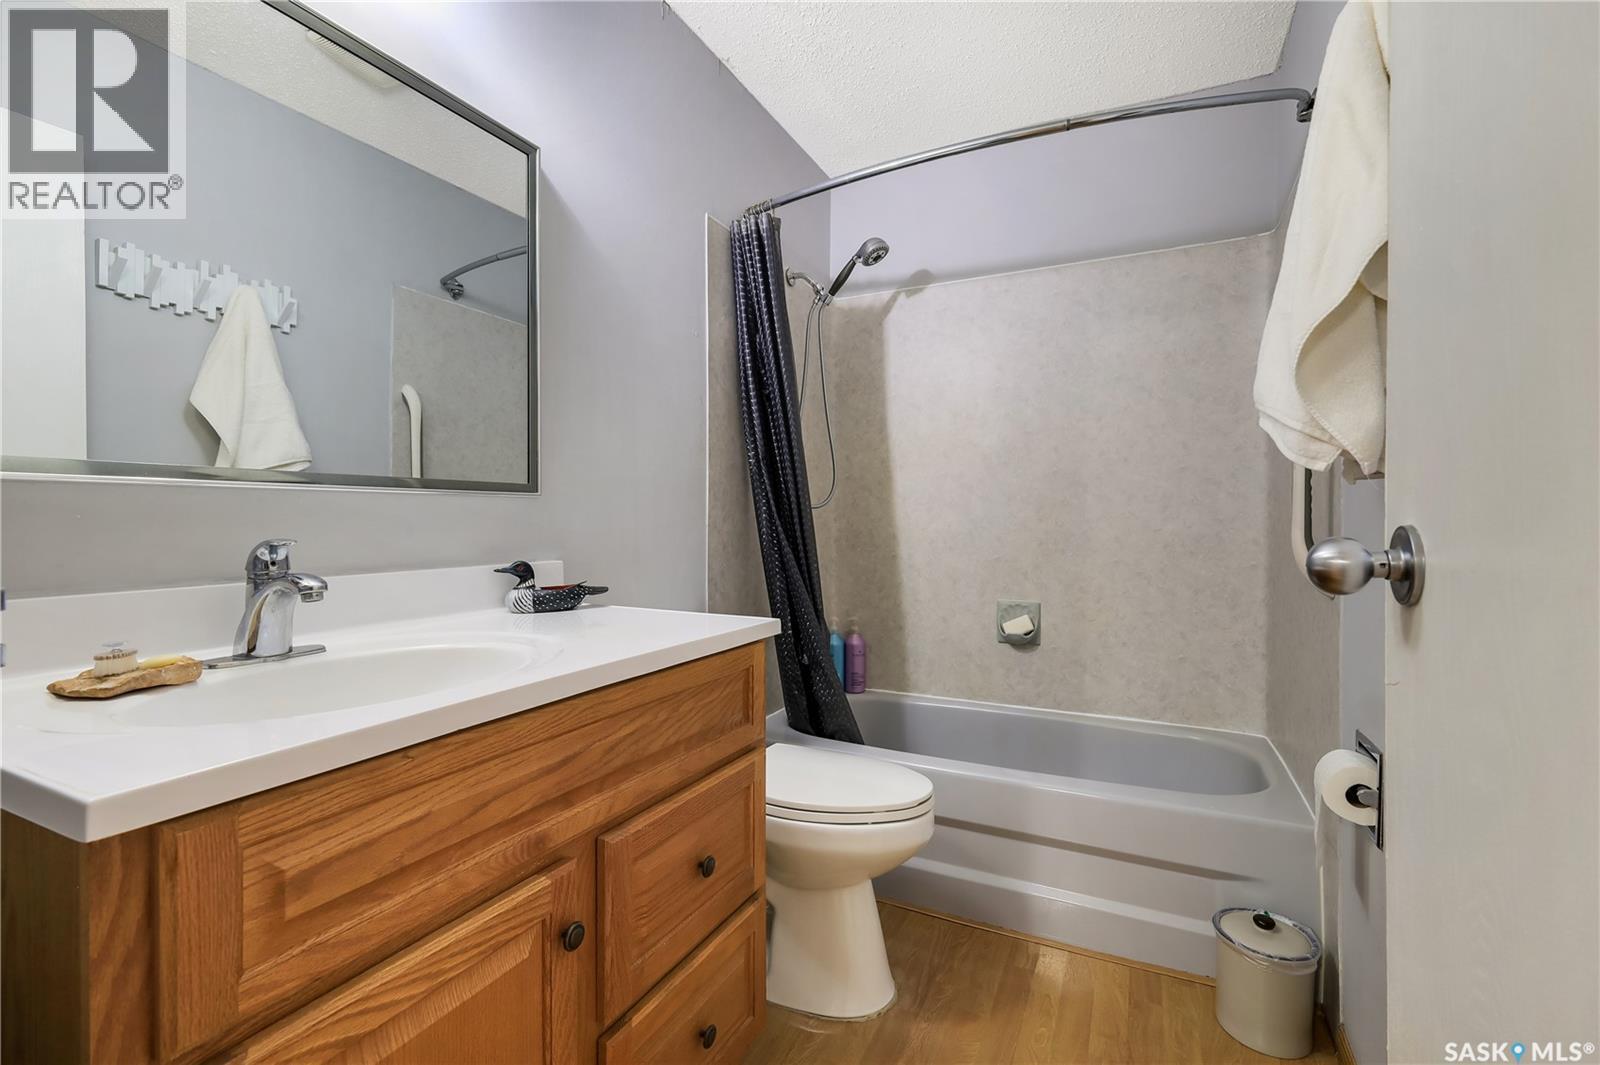
| Main Level | 4pc Bathroom | 8-3 x 5-0 | ||
| Main Level | Laundry Room | 7-4 x 5-6 |



The trademarks REALTOR®, REALTORS®, and the REALTOR® logo are controlled by The Canadian Real Estate Association (CREA) and identify real estate professionals who are members of CREA. The trademarks MLS®, Multiple Listing Service® and the associated logos are owned by The Canadian Real Estate Association (CREA) and identify the quality of services provided by real estate professionals who are members of CREA. The trademark DDF® is owned by The Canadian Real Estate Association (CREA) and identifies CREA's Data Distribution Facility (DDF®)
September 09 2026 01:40:52
Saskatchewan REALTORS® Association
Royal LePage Saskatoon Real Estate