
2 110 Keevil Crescent Saskatoon, Saskatchewan S7N 4N8

$345,000Maintenance,
$450 Monthly
Maintenance,
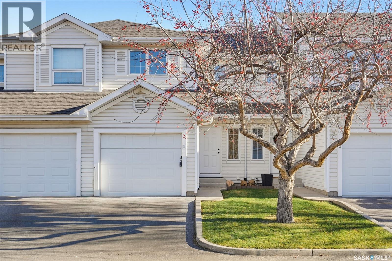
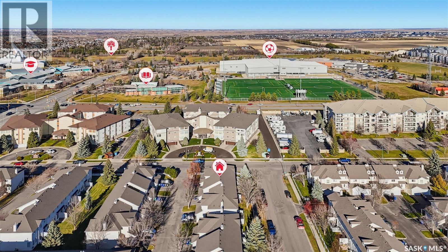
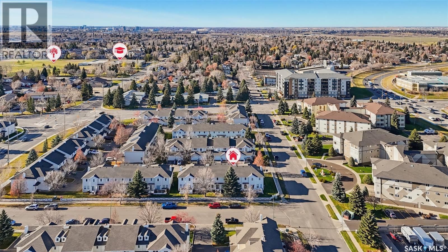
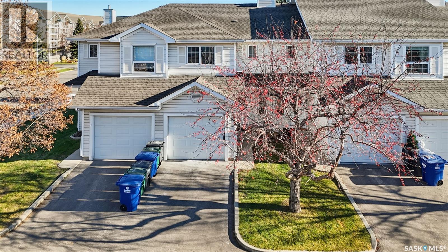
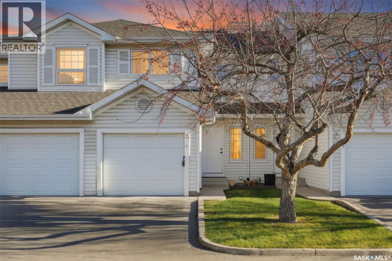
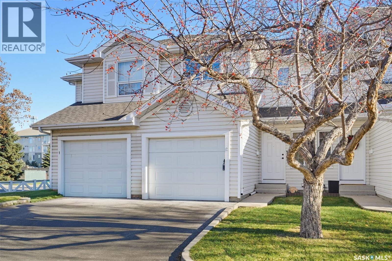
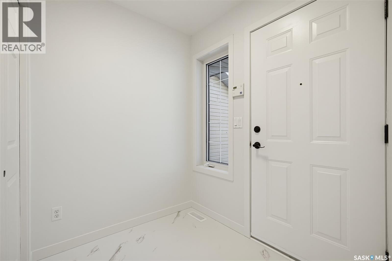
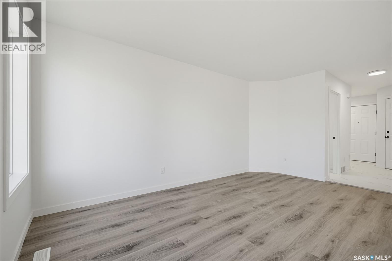
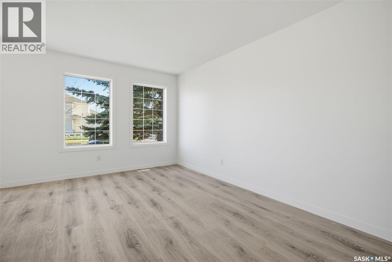
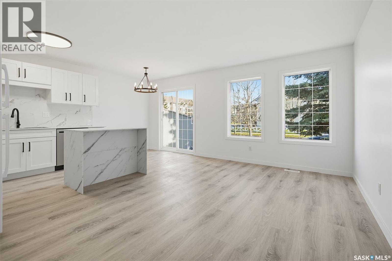
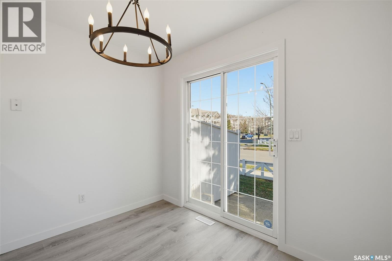
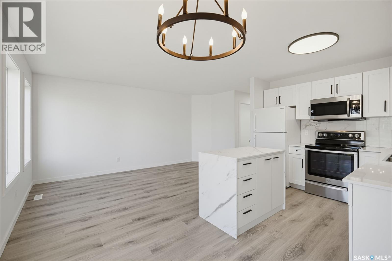
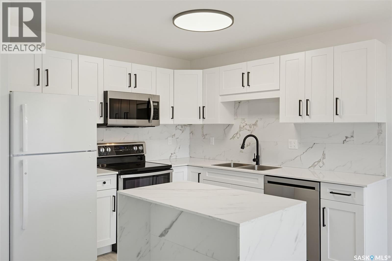
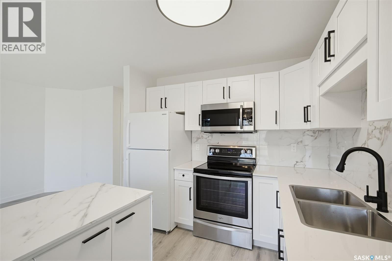
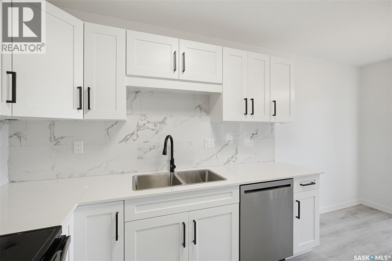
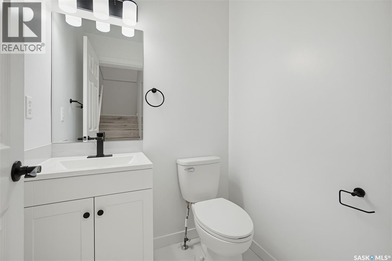
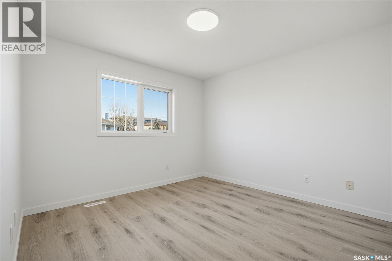
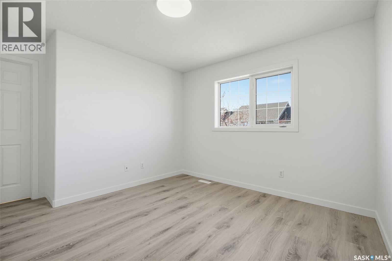
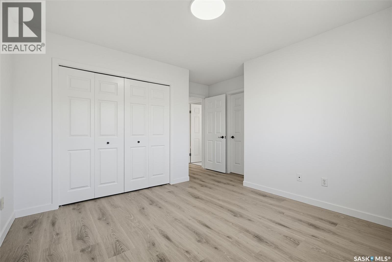
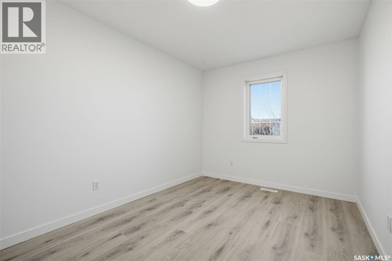
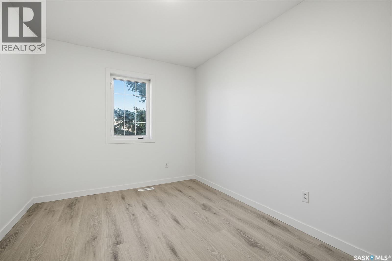
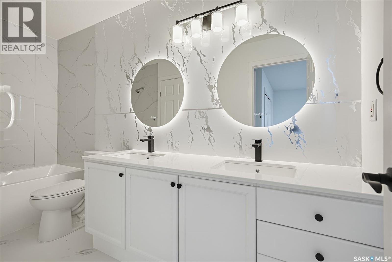
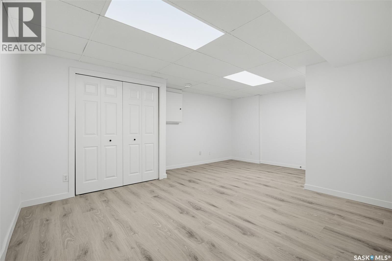
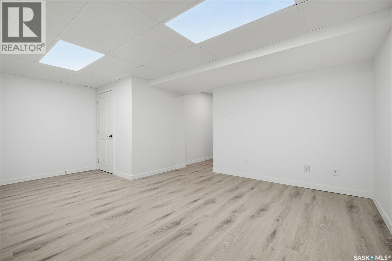
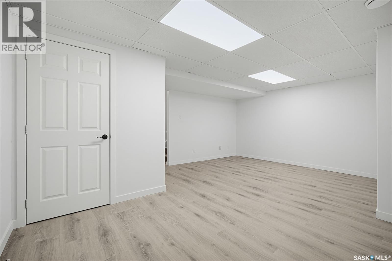
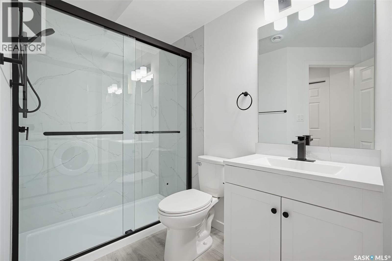
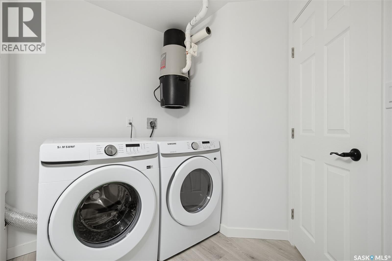
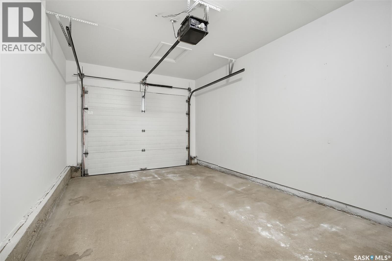
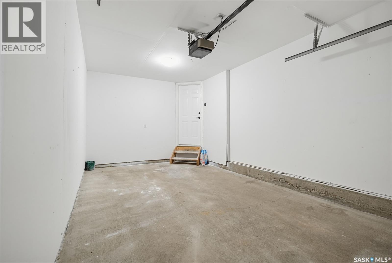
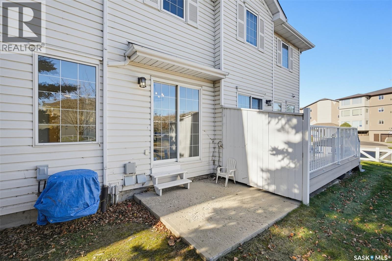
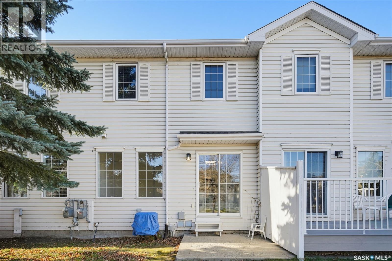
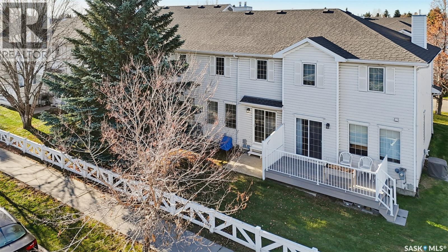
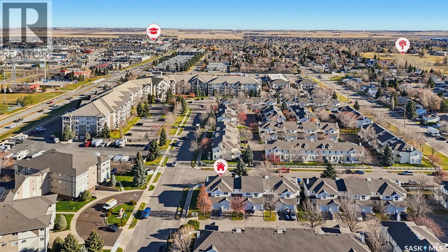
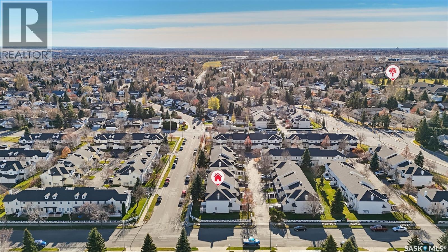
$450 MonthlyWelcome to #2-110 Keevil Crescent! This beautifully fully renovated townhouse is ideally situated in a peaceful, convenient location and offers modern finishes, comfortable living, and excellent accessibility. Featuring fresh paint, new flooring, a brand-new kitchen, renovated bathrooms, updated light fixtures, and more, this move-in-ready home offers 3 bedrooms, 3 bathrooms, a fully finished basement, and a single attached garage with direct access to the home. The main floor boasts a spacious, open-concept living, dining, and kitchen area, complemented by a brand-new kitchen featuring quartz countertops, stylish backsplash, a new sink, and a movable island, along with a newly renovated 2-piece bathroom. Upstairs, you’ll find three well-appointed bedrooms, including a spacious primary bedroom with direct access to a beautifully renovated 4-piece bathroom featuring double sinks and smart mirrors. The fully finished basement provides additional living space with a generous recreation room, a 3-piece bathroom with a tiled shower surround, laundry area, and ample storage and utility space. Enjoy the nice backyard patio, central AC, newer water heater, newer kitchen appliances, and the convenience of a single attached garage, with plenty of additional street parking for guests. The location is exceptional, just steps from Dr. John G. Egnatoff School and Father Robinson School, and close to Centennial Collegiate and St. Joseph High School. Shopping, parks, the library, and all essential amenities are also just minutes away. An excellent opportunity for students, first-time homebuyers, or anyone seeking a stylish, low-maintenance home in a desirable location. Shows 10/10! (id:62370)
Property Details
| MLS® Number | SK053022 |
| Property Type | Single Family |
| Neigbourhood | Erindale |
| Community Features | Pets Allowed With Restrictions |
| Structure | Patio(s) |
Building
| Bathroom Total | 3 |
| Bedrooms Total | 3 |
| Appliances | Washer, Refrigerator, Dishwasher, Dryer, Microwave, Garage Door Opener Remote(s), Stove |
| Architectural Style | 2 Level |
| Basement Development | Finished |
| Basement Type | Full (finished) |
| Constructed Date | 1997 |
| Construction Style Attachment | Attached |
| Cooling Type | Central Air Conditioning |
| Heating Fuel | Natural Gas |
| Heating Type | Forced Air |
| Stories Total | 2 |
| Size Interior | 1,188 Ft2 |
| Type | Row / Townhouse |
Parking
| Attached Garage | |
| Other | |
| Parking Space(s) | 2 |
Land
| Acreage | No |
| Landscape Features | Lawn |
Rooms
| Level | Type | Length | Width | Dimensions |
|---|---|---|---|---|
| Second Level | Bedroom | 8 ft ,7 in | 11 ft ,10 in | 8 ft ,7 in x 11 ft ,10 in |
| Second Level | 4pc Bathroom | Measurements not available | ||
| Second Level | Bedroom | 9 ft ,3 in | 13 ft | 9 ft ,3 in x 13 ft |
| Second Level | Primary Bedroom | 12 ft ,6 in | 13 ft ,11 in | 12 ft ,6 in x 13 ft ,11 in |
| Basement | 3pc Bathroom | Measurements not available | ||
| Basement | Laundry Room | Measurements not available | ||
| Basement | Other | Measurements not available | ||
| Basement | Family Room | 12 ft ,11 in | 18 ft ,3 in | 12 ft ,11 in x 18 ft ,3 in |
| Main Level | Foyer | 6 ft ,4 in | 5 ft ,5 in | 6 ft ,4 in x 5 ft ,5 in |
| Main Level | Living Room | 9 ft ,3 in | 15 ft ,7 in | 9 ft ,3 in x 15 ft ,7 in |
| Main Level | Kitchen | 8 ft ,6 in | 9 ft ,2 in | 8 ft ,6 in x 9 ft ,2 in |
| Main Level | 2pc Bathroom | Measurements not available | ||
| Main Level | Dining Room | 8 ft ,6 in | 6 ft ,3 in | 8 ft ,6 in x 6 ft ,3 in |



The trademarks REALTOR®, REALTORS®, and the REALTOR® logo are controlled by The Canadian Real Estate Association (CREA) and identify real estate professionals who are members of CREA. The trademarks MLS®, Multiple Listing Service® and the associated logos are owned by The Canadian Real Estate Association (CREA) and identify the quality of services provided by real estate professionals who are members of CREA. The trademark DDF® is owned by The Canadian Real Estate Association (CREA) and identifies CREA's Data Distribution Facility (DDF®)
November 10 2026 05:49:49
Saskatchewan REALTORS® Association
Royal LePage Varsity