
#2 105 6th Avenue E Watrous, Saskatchewan S0K 4T0

$229,900Maintenance,
$425 Monthly
Maintenance,
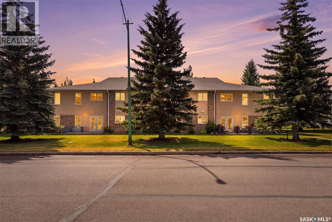
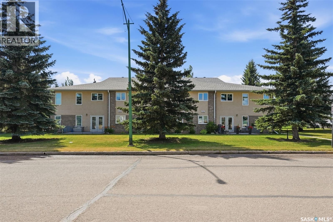
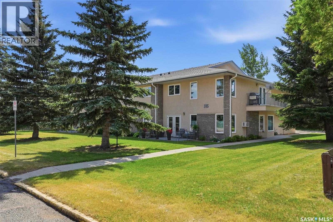
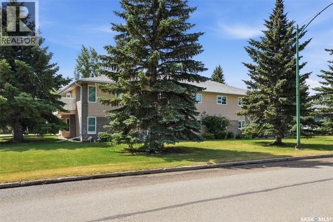
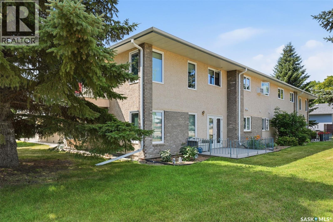
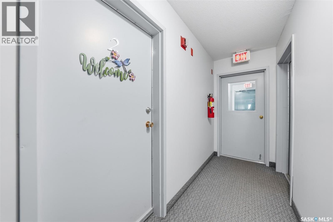
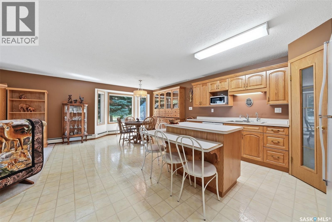
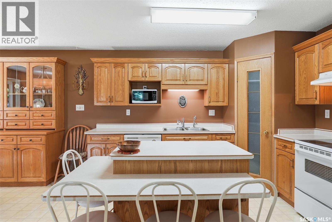
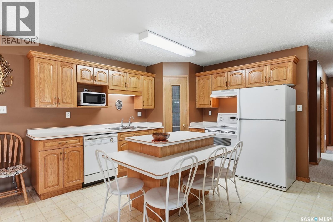
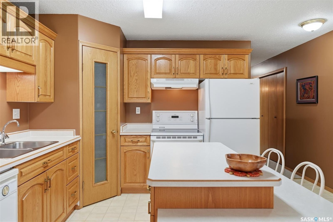
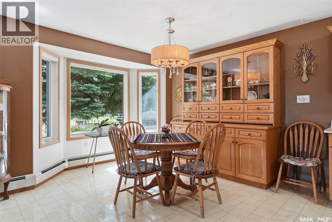
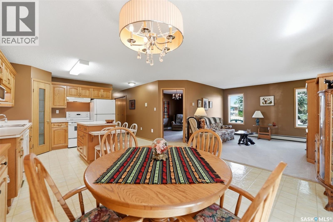
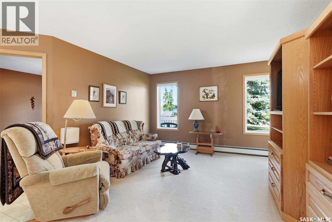
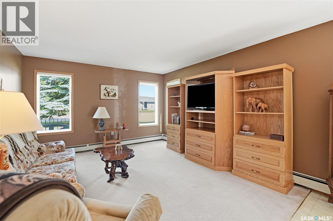
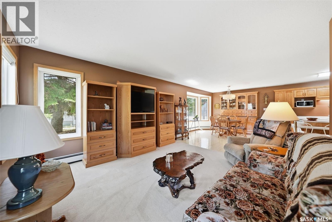
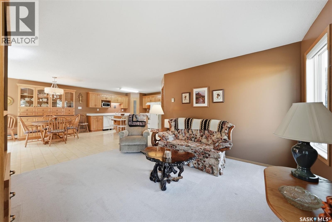
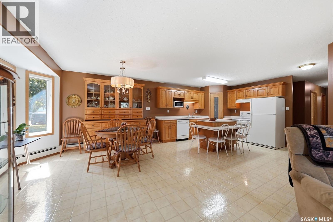
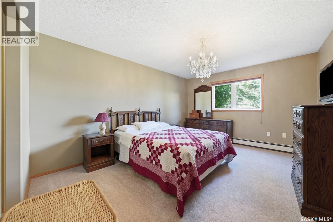
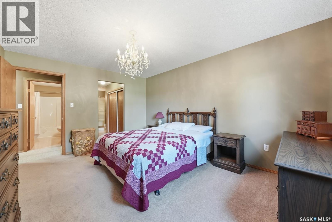
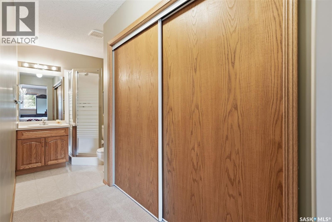
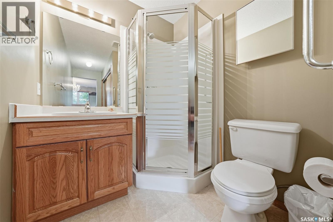
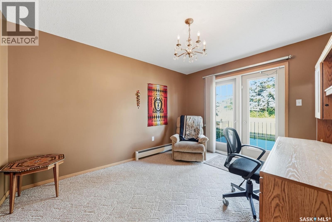
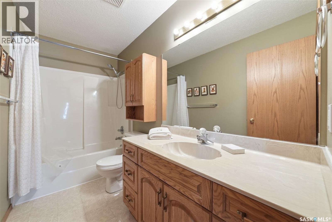
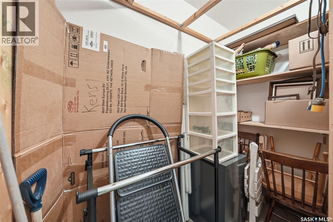
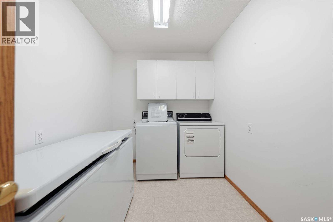
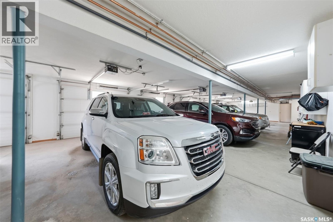
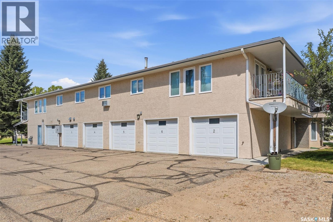
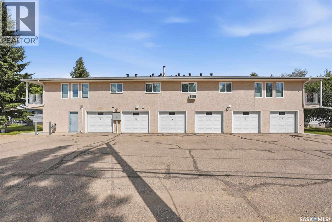
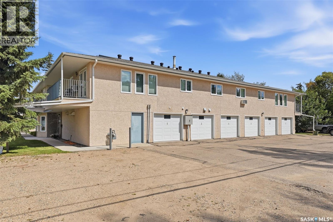
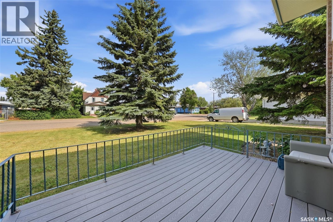
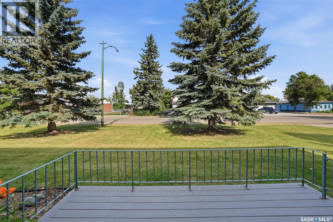
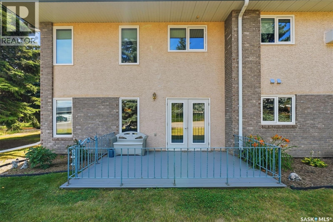
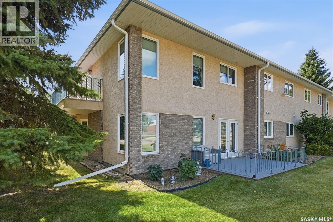
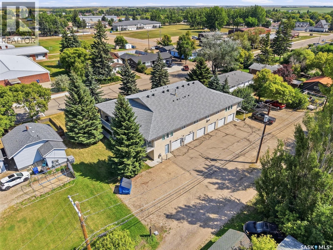
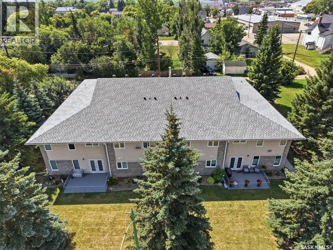
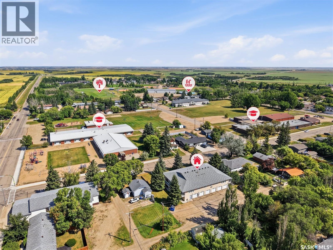
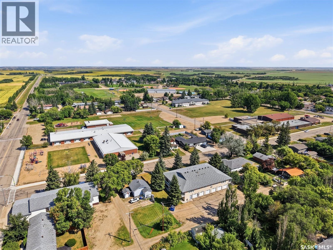
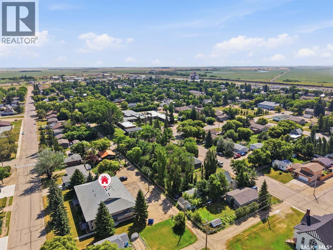
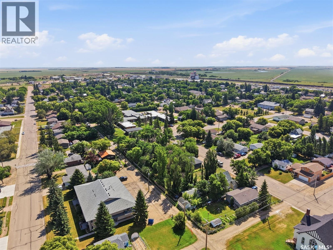
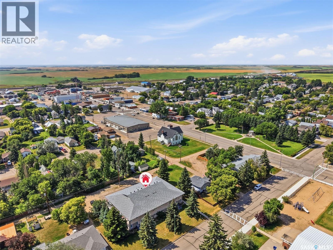
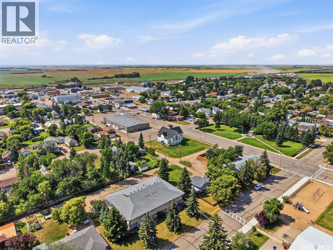
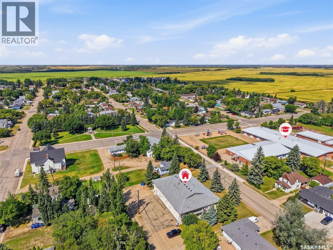
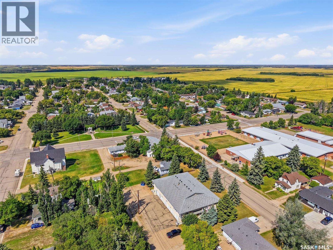
$425 MonthlyYou’ll feel right at home in this spacious condo located in the lively town of Watrous. Positioned on the northeast corner of the ground floor, it features its own composite deck with garden doors leading into the den. Inside, the layout is open and generous. The large kitchen and dining area includes an island with an eating bar, a corner pantry, and a built-in display/storage cabinet. A bay window on the east side fills the space with natural light. The living room opens directly to the dining area, creating an ideal setup for hosting family and friends. The den is a cozy, flexible space—perfect for relaxing, working from home, or accommodating guests. The primary bedroom offers a large closet and a 3-piece ensuite. A guest bedroom, 4-piece main bathroom, and a laundry/storage room complete the floor plan. Your heated garage parking stall is just steps from the front door, and an additional storage room off the garage provides space for seasonal or seldom-used items. This condo is exceptionally well maintained and available for quick possession. All appliances are included. Watrous is a thriving community with full services, including elementary and high schools, a hospital, long-term care home, and recreation facilities. It’s only five minutes from Manitou Beach, within 30 minutes of three potash mines, and about an hour from Saskatoon or an hour and forty-five minutes from Regina. Contact your agent today to view this beautiful home. (id:62370)
Property Details
| MLS® Number | SK046359 |
| Property Type | Single Family |
| Community Features | Pets Not Allowed |
| Features | Treed, Lane, Rectangular, Elevator, Wheelchair Access |
| Structure | Deck |
Building
| Bathroom Total | 2 |
| Bedrooms Total | 2 |
| Appliances | Washer, Refrigerator, Dishwasher, Dryer, Window Coverings, Garage Door Opener Remote(s), Stove |
| Architectural Style | Low Rise |
| Constructed Date | 1996 |
| Heating Fuel | Natural Gas |
| Heating Type | Baseboard Heaters, Hot Water |
| Size Interior | 1,300 Ft2 |
| Type | Apartment |
Parking
| Attached Garage | |
| Heated Garage | |
| Parking Space(s) | 1 |
Land
| Acreage | No |
| Landscape Features | Lawn |
Rooms
| Level | Type | Length | Width | Dimensions |
|---|---|---|---|---|
| Main Level | Foyer | Measurements not available | ||
| Main Level | Kitchen | Measurements not available | ||
| Main Level | Dining Room | Measurements not available | ||
| Main Level | Living Room | Measurements not available | ||
| Main Level | Den | Measurements not available | ||
| Main Level | Bedroom | Measurements not available | ||
| Main Level | 4pc Bathroom | Measurements not available | ||
| Main Level | Primary Bedroom | Measurements not available | ||
| Main Level | 3pc Ensuite Bath | Measurements not available | ||
| Main Level | Laundry Room | Measurements not available |



The trademarks REALTOR®, REALTORS®, and the REALTOR® logo are controlled by The Canadian Real Estate Association (CREA) and identify real estate professionals who are members of CREA. The trademarks MLS®, Multiple Listing Service® and the associated logos are owned by The Canadian Real Estate Association (CREA) and identify the quality of services provided by real estate professionals who are members of CREA. The trademark DDF® is owned by The Canadian Real Estate Association (CREA) and identifies CREA's Data Distribution Facility (DDF®)
August 22 2026 03:49:51
Saskatchewan REALTORS® Association
Realty Executives Watrous