
1915 Dufferin Avenue Saskatoon, Saskatchewan S7J 1B6

$429,900
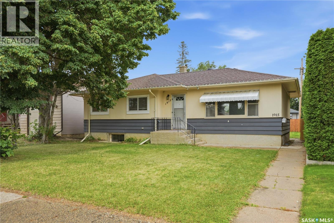
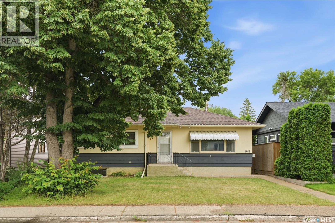
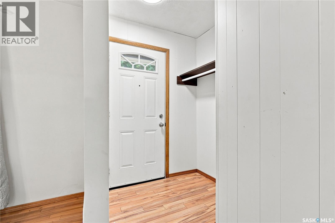
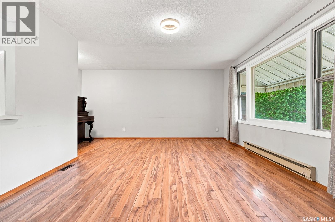
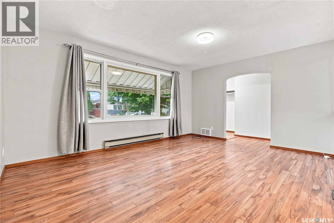
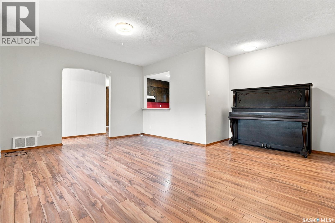
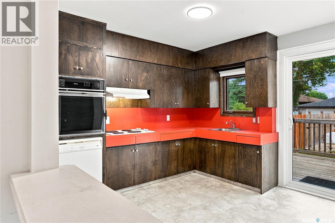
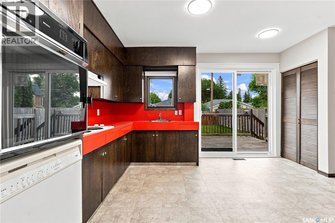
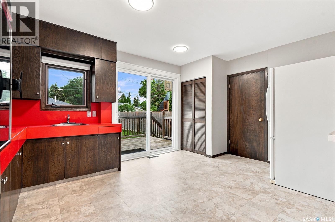
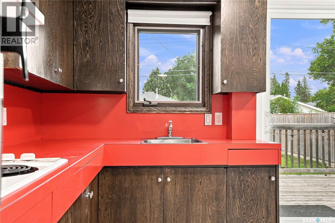
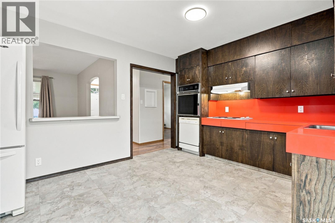
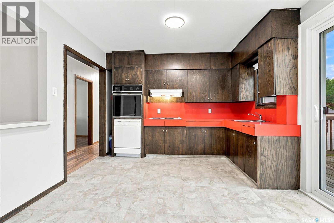
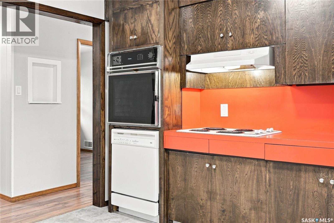
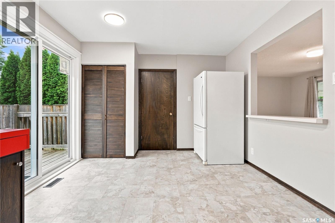
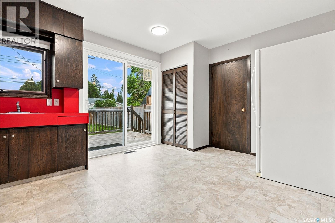
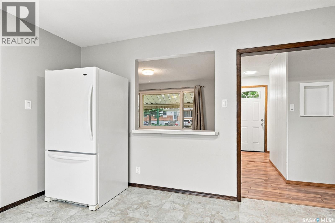
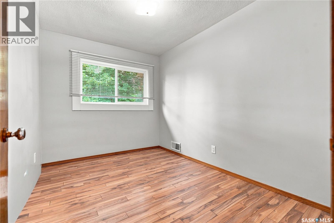
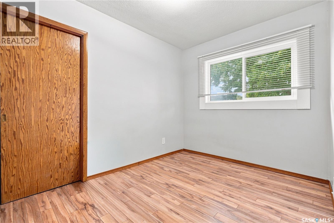
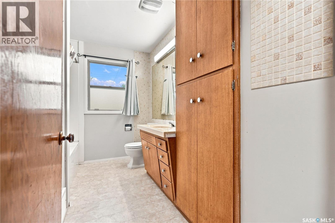
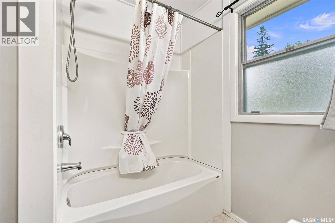
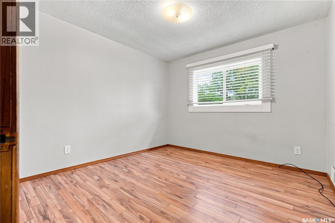
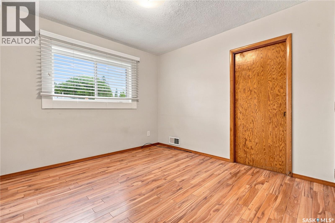
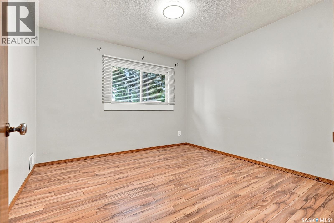
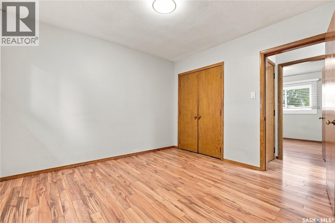
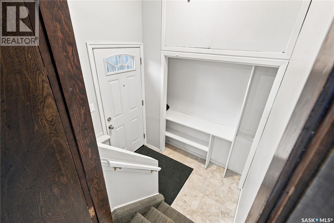
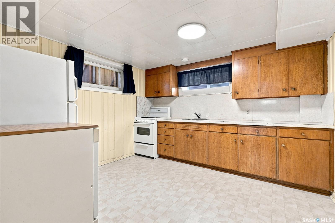
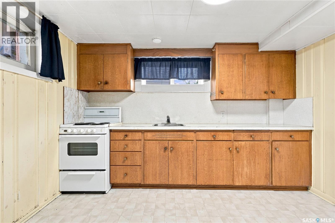
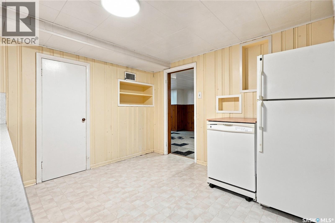
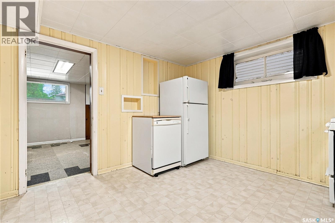

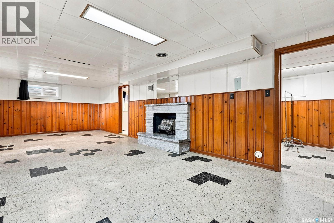
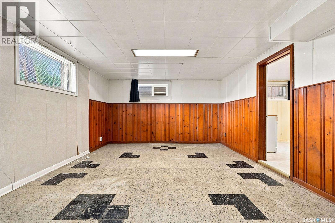
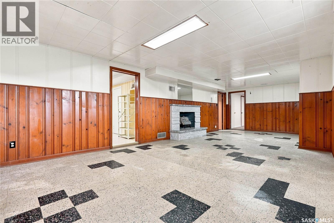
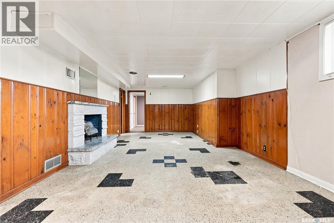
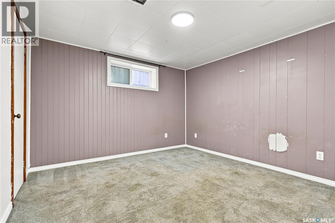
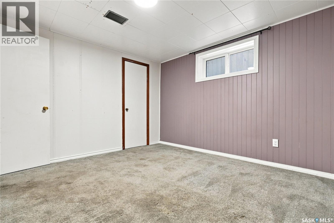
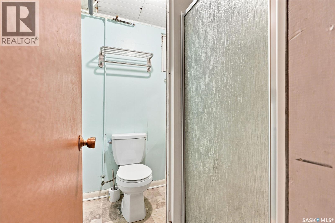
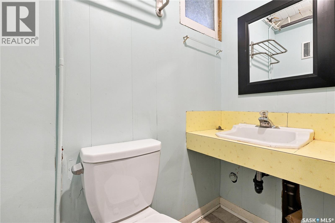
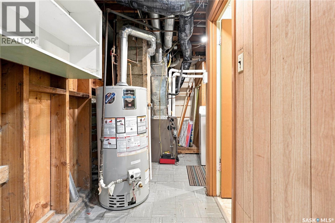
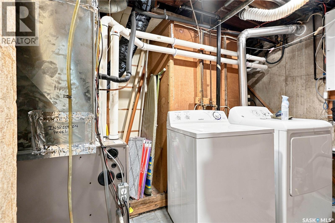
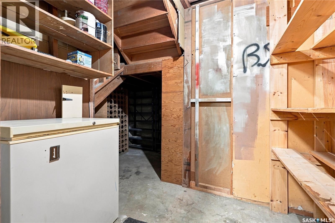
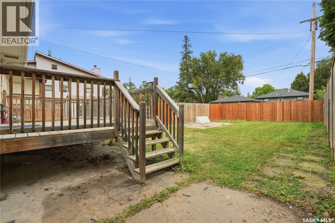
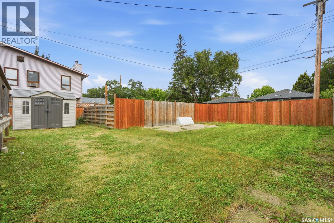
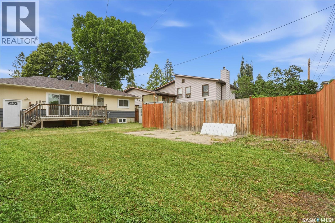
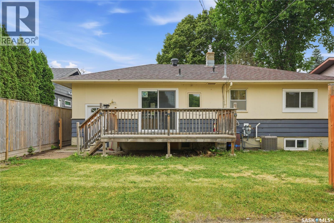
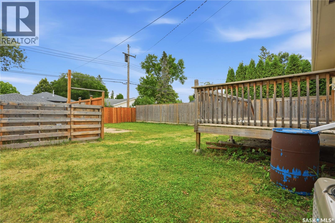
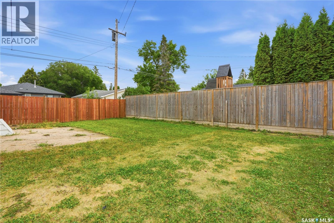
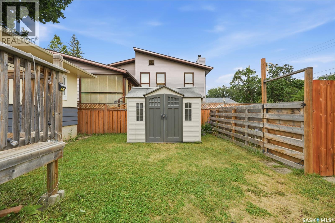
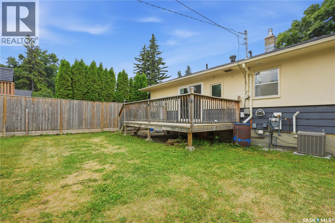
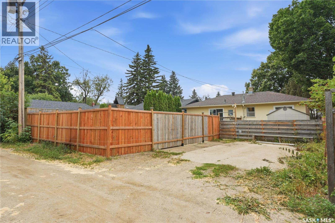
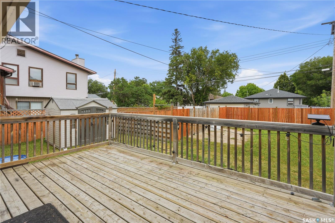
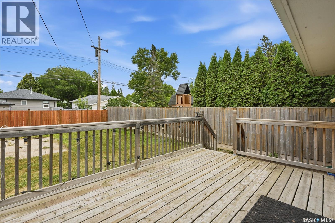
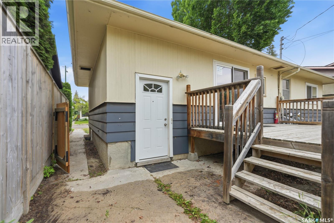
Welcome to 1915 Dufferin Avenue! Situated on a quiet street in the desirable Queen Elizabeth neighbourhood, this 1,048 sq. ft. raised bungalow offers a fantastic combination of space, functionality, and location. Close to schools, parks, shopping, amenities, and more, this home is a great opportunity for families, first-time buyers, or those looking for additional living space. Step inside to a bright and welcoming living room, featuring a large west-facing window that fills the space with an abundance of natural light. The kitchen offers plenty of cabinetry and storage, along with a full complement of appliances including a built-in oven, stovetop, hood fan, dishwasher and refrigerator. A large pantry provides additional storage, while the sliding patio door offers convenient access to the back deck and yard. The main floor features three spacious bedrooms and a 4-piece bathroom, providing plenty of room for the whole family. Downstairs, the fully developed basement adds even more versatility to the home. Oversized windows bring plenty of natural light into the spacious family room, creating a comfortable space to relax or entertain. The basement also features a second kitchen, complete with portable dishwasher, refrigerator, and pantry, along with an additional bedroom and 3-piece bathroom. A utility/laundry room and separate storage room round out the lower level, providing high efficient furnace and plenty of practical storage and functionality. Outside, you'll find a fully fenced backyard featuring a spacious wood deck, shed, and a double concrete parking pad with electrical outlets. Located in a convenient and established neighborhood with plenty of space both inside and out, 1915 Dufferin Avenue is ready to welcome you home! (id:62370)
Property Details
| MLS® Number | SK044930 |
| Property Type | Single Family |
| Neigbourhood | Queen Elizabeth |
| Features | Treed, Lane, Rectangular, Double Width Or More Driveway |
| Structure | Deck |
Building
| Bathroom Total | 2 |
| Bedrooms Total | 4 |
| Appliances | Washer, Refrigerator, Dishwasher, Dryer, Oven - Built-in, Window Coverings, Hood Fan, Storage Shed, Stove |
| Architectural Style | Raised Bungalow |
| Basement Development | Finished |
| Basement Type | Full (finished) |
| Constructed Date | 1953 |
| Construction Style Attachment | Detached |
| Cooling Type | Central Air Conditioning |
| Heating Fuel | Natural Gas |
| Heating Type | Forced Air |
| Stories Total | 1 |
| Size Interior | 1,048 Ft2 |
| Type | House |
Parking
| Parking Pad | |
| Parking Space(s) | 3 |
Land
| Acreage | No |
| Fence Type | Fence |
| Landscape Features | Lawn |
| Size Frontage | 50 Ft |
| Size Irregular | 5377.00 |
| Size Total | 5377 Sqft |
| Size Total Text | 5377 Sqft |
Rooms
| Level | Type | Length | Width | Dimensions |
|---|---|---|---|---|
| Basement | Family Room | 12'7 x 18' | ||
| Basement | Dining Room | 12'7 x 11' | ||
| Basement | Kitchen | 11' x 10' | ||
| Basement | Bedroom | 10'9 x 10'1 | ||
| Basement | 3pc Bathroom | Measurements not available | ||
| Basement | Laundry Room | Measurements not available | ||
| Main Level | Living Room | 12' x 15'6 | ||
| Main Level | Kitchen | 10'8 x 12' | ||
| Main Level | Primary Bedroom | 10'10 x 10'10 | ||
| Main Level | Bedroom | 10'5 x 10'8 | ||
| Main Level | Bedroom | 10'8 x 7'5 | ||
| Main Level | 4pc Bathroom | Measurements not available |



The trademarks REALTOR®, REALTORS®, and the REALTOR® logo are controlled by The Canadian Real Estate Association (CREA) and identify real estate professionals who are members of CREA. The trademarks MLS®, Multiple Listing Service® and the associated logos are owned by The Canadian Real Estate Association (CREA) and identify the quality of services provided by real estate professionals who are members of CREA. The trademark DDF® is owned by The Canadian Real Estate Association (CREA) and identifies CREA's Data Distribution Facility (DDF®)
August 11 2026 09:11:42
Saskatchewan REALTORS® Association
Derrick Stretch Realty Inc.