
191 Saskatchewan Avenue Humboldt, Saskatchewan S0K 2A0

$615,000
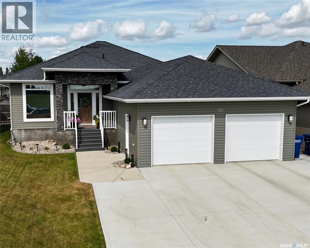
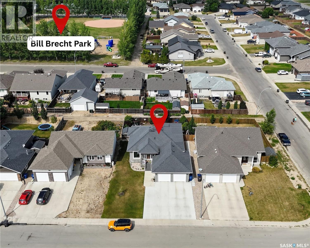
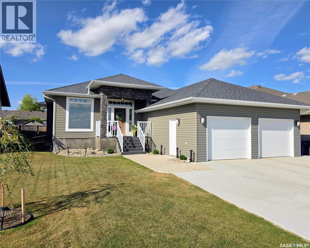
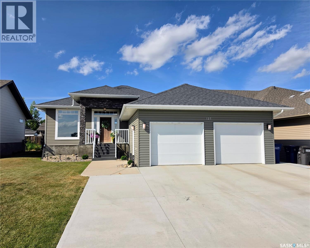
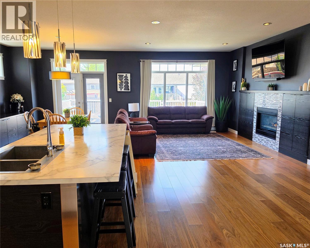
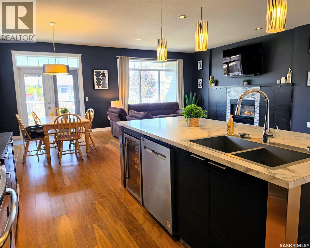
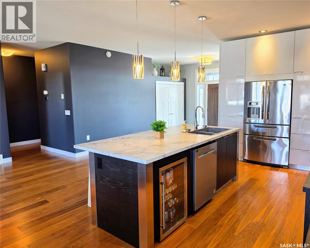
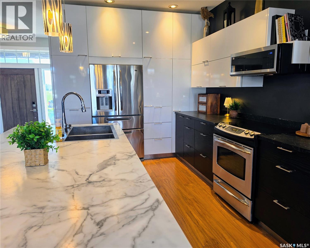
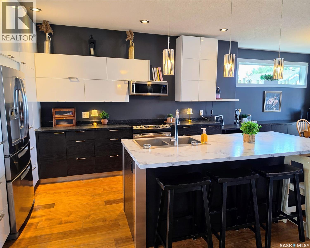
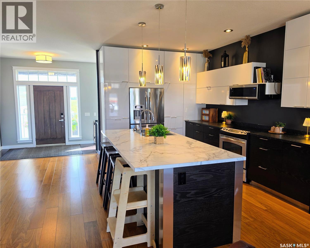
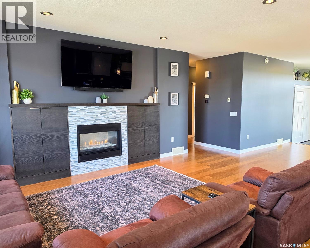
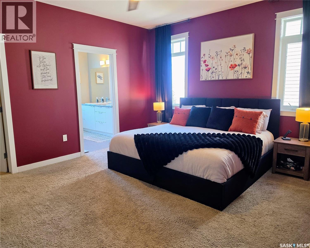
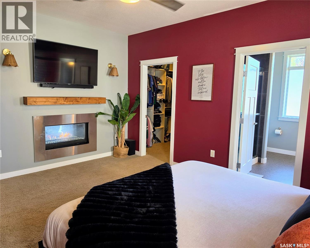
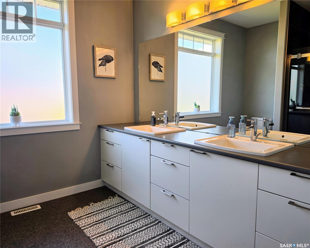
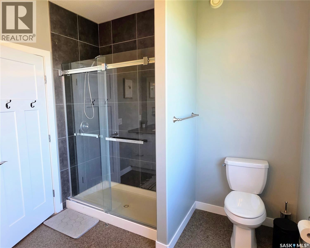
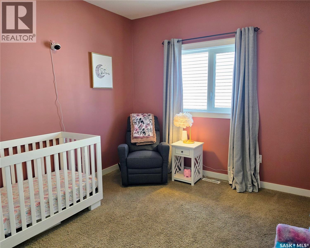
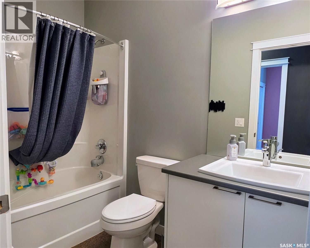
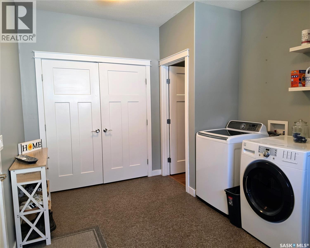
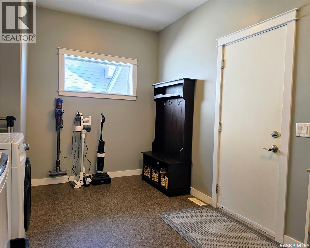
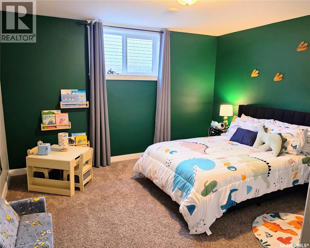
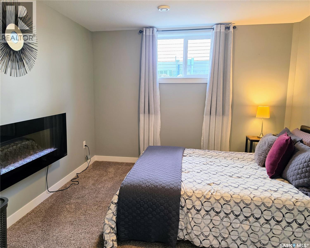
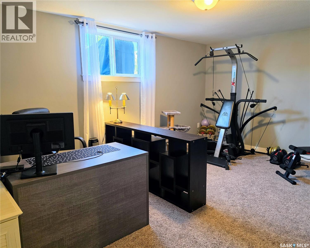
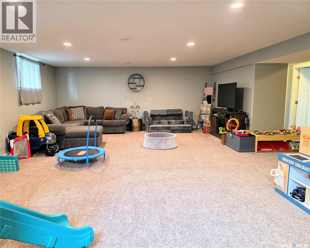
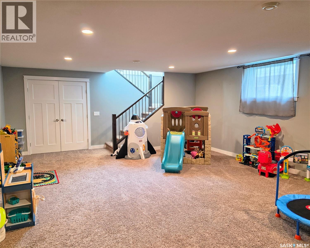
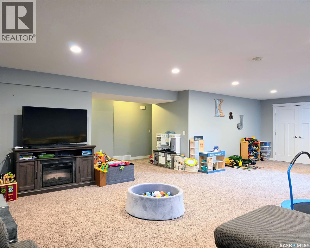
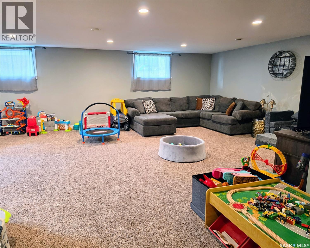
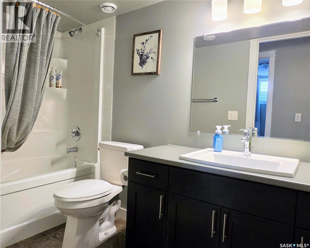
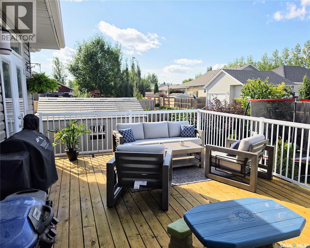
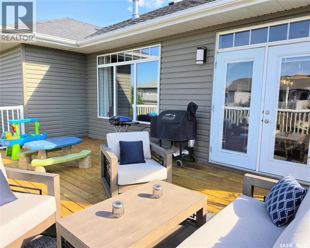
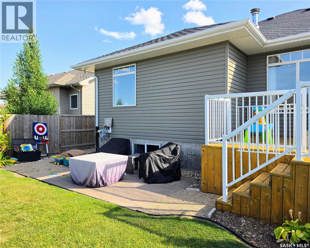
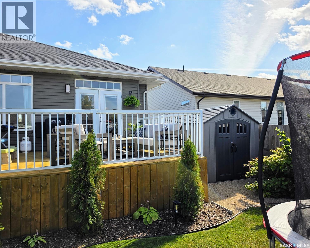
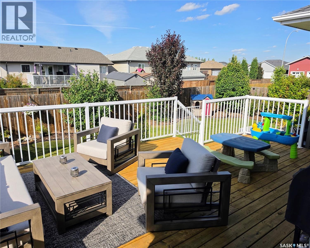
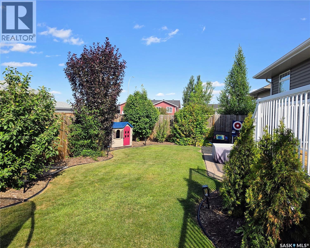
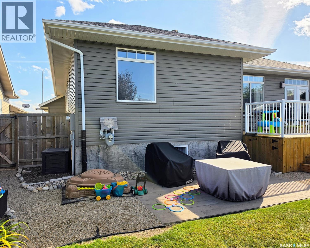
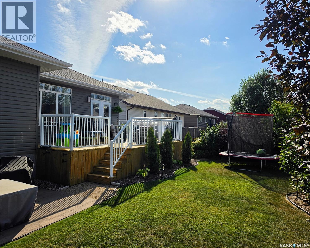
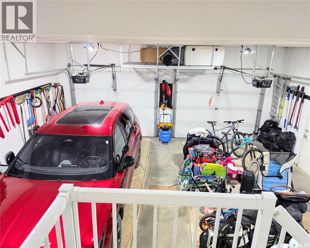
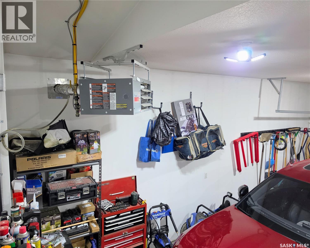
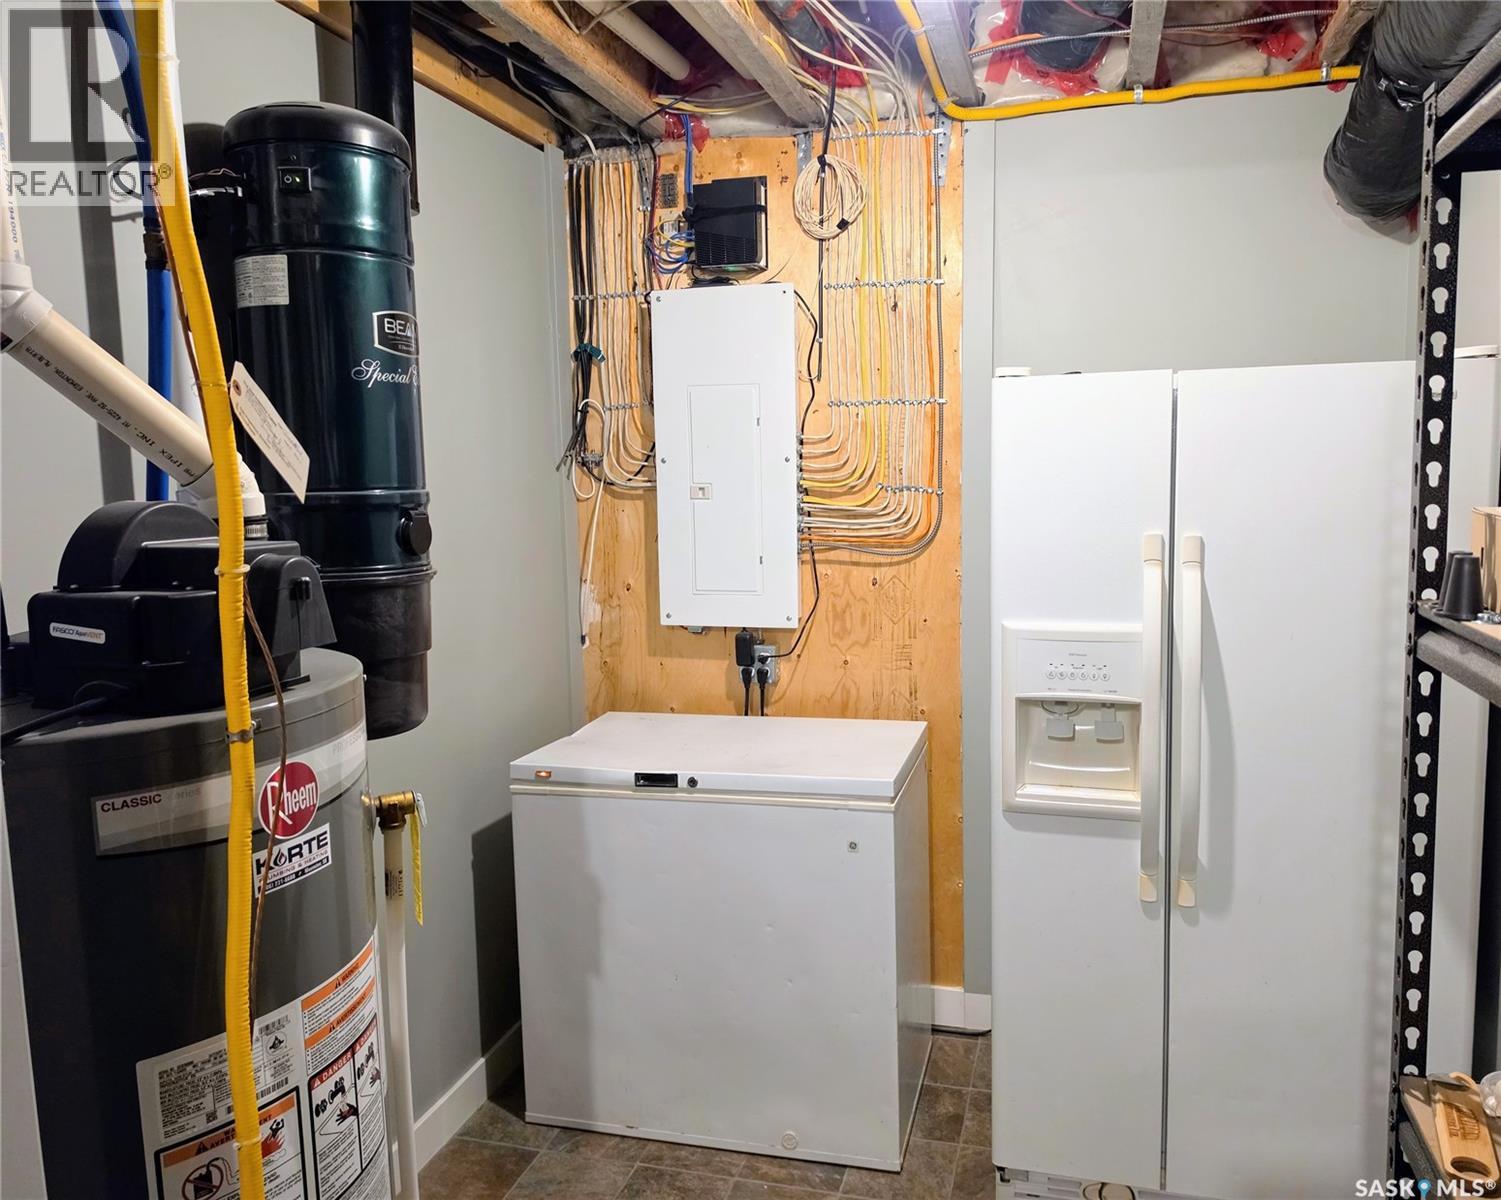
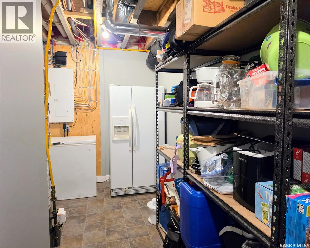
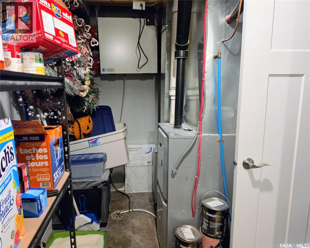
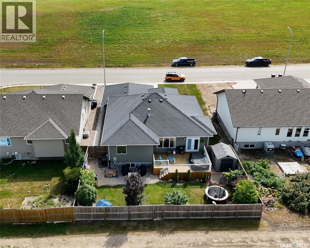
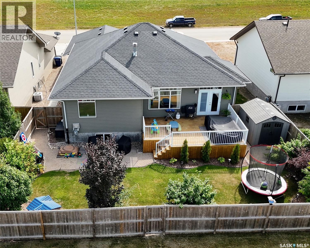
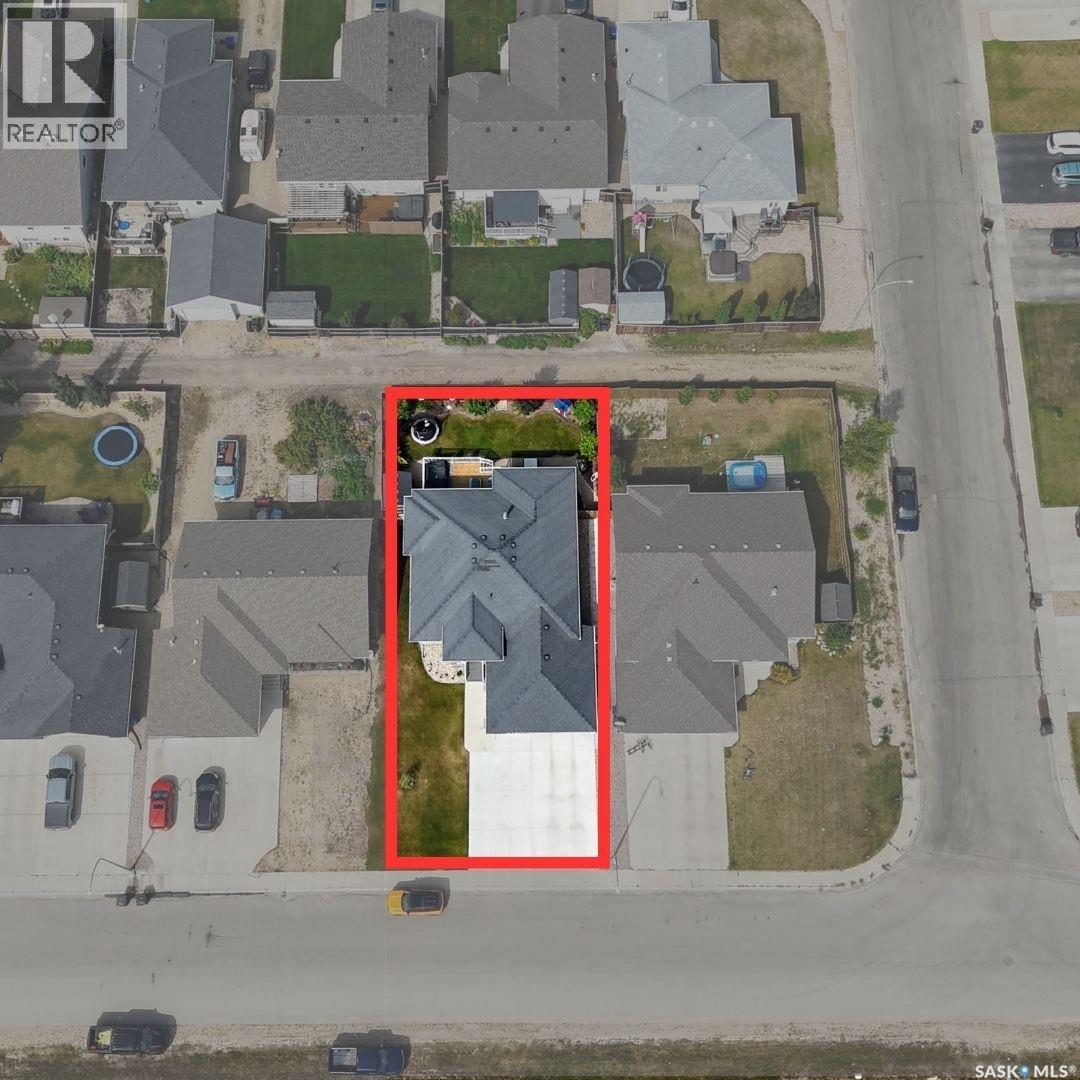
Welcome to 191 Saskatchewan Avenue in Humboldt! Built in 2013, this spacious 1,646 sq. ft. raised bungalow offers 5 bedrooms, 3 bathrooms and plenty of room for the entire family. The main floor features a bright, open-concept kitchen, dining and living area with a gas fireplace, along with two bedrooms, including a generous primary suite with a walk-in closet and 4-piece ensuite. A second 4-piece bathroom and convenient main-floor laundry/mudroom complete this level. The fully finished basement provides a large family room, three additional bedrooms, a 4-piece bathroom and ample storage space. Outside, enjoy a fully fenced and landscaped yard with a deck, patio, mature trees and shrubs, storage shed and natural gas BBQ hookup. Additional features include central air conditioning, an air exchanger, central vacuum and a heated 24' x 24' double attached garage. A well-maintained family home in a desirable Humboldt location! (id:62370)
Property Details
| MLS® Number | SK046208 |
| Property Type | Single Family |
| Features | Treed, Lane, Rectangular, Double Width Or More Driveway, Sump Pump |
| Structure | Deck, Patio(s) |
Building
| Bathroom Total | 3 |
| Bedrooms Total | 5 |
| Appliances | Washer, Refrigerator, Dishwasher, Dryer, Microwave, Window Coverings, Garage Door Opener Remote(s), Storage Shed, Stove |
| Architectural Style | Raised Bungalow |
| Basement Development | Finished |
| Basement Type | Full (finished) |
| Constructed Date | 2013 |
| Construction Style Attachment | Detached |
| Cooling Type | Central Air Conditioning, Air Exchanger |
| Fireplace Fuel | Gas |
| Fireplace Present | Yes |
| Fireplace Type | Conventional |
| Heating Fuel | Natural Gas |
| Heating Type | Forced Air |
| Stories Total | 1 |
| Size Interior | 1,646 Ft2 |
| Type | House |
Parking
| Attached Garage | |
| Heated Garage | |
| Parking Space(s) | 4 |
Land
| Acreage | No |
| Fence Type | Fence |
| Landscape Features | Lawn |
| Size Frontage | 61 Ft |
| Size Irregular | 0.17 |
| Size Total | 0.17 Ac |
| Size Total Text | 0.17 Ac |
Rooms
| Level | Type | Length | Width | Dimensions |
|---|---|---|---|---|
| Basement | Family Room | 32-9 x 17-6 | ||
| Basement | Bedroom | 16-6 x 10-11 | ||
| Basement | Bedroom | 13-1 x 12-8 | ||
| Basement | Bedroom | 11-11 x 10-10 | ||
| Basement | 4pc Bathroom | 9-6 x 4-10 | ||
| Basement | Other | 20-6 x 6-11 | ||
| Main Level | Primary Bedroom | 15-3 x 12-11 | ||
| Main Level | 4pc Ensuite Bath | 8-11 x 9-10 | ||
| Main Level | Bedroom | 10-11 x 9-11 | ||
| Main Level | 4pc Bathroom | 8-10 x 4-11 | ||
| Main Level | Other | 14-9 x 7-2 | ||
| Main Level | Foyer | 9-1 x 7-2 | ||
| Main Level | Other | 29-8 x 23-10 |



The trademarks REALTOR®, REALTORS®, and the REALTOR® logo are controlled by The Canadian Real Estate Association (CREA) and identify real estate professionals who are members of CREA. The trademarks MLS®, Multiple Listing Service® and the associated logos are owned by The Canadian Real Estate Association (CREA) and identify the quality of services provided by real estate professionals who are members of CREA. The trademark DDF® is owned by The Canadian Real Estate Association (CREA) and identifies CREA's Data Distribution Facility (DDF®)
August 22 2026 03:49:53
Saskatchewan REALTORS® Association
Centra Realty Group Inc.