
19 Barr Place Saskatoon, Saskatchewan S7M 4G1

$469,900
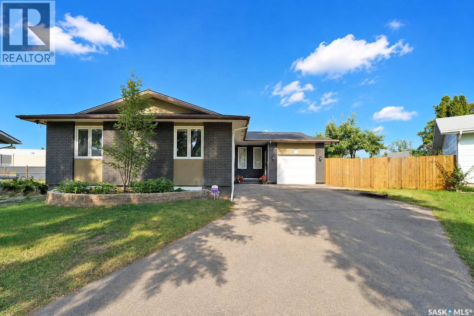
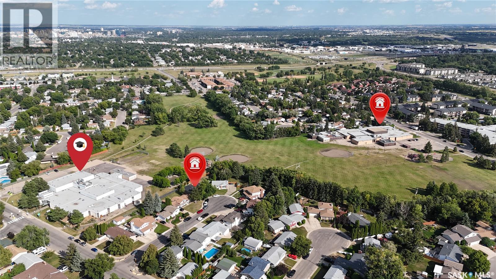
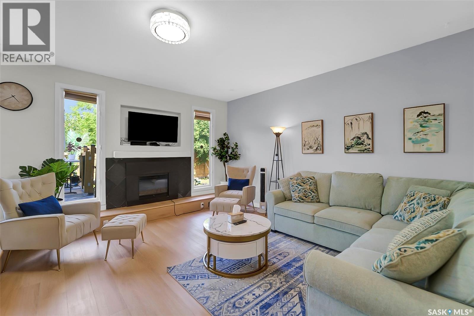
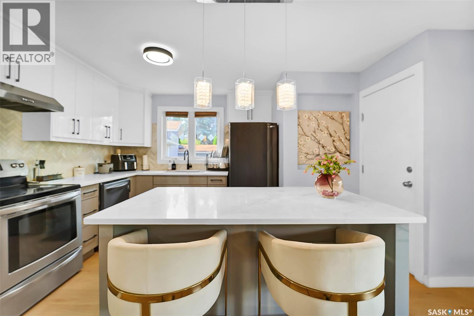
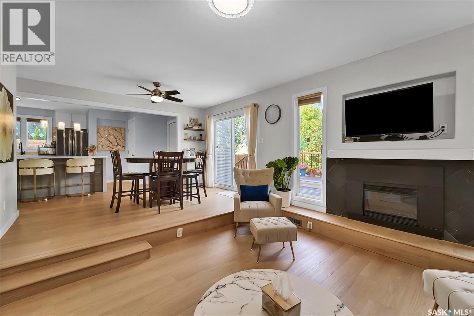
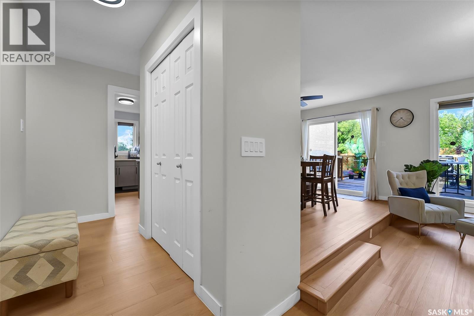

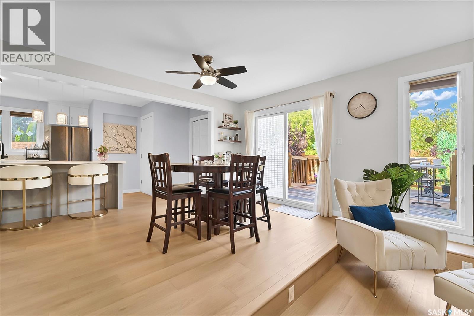
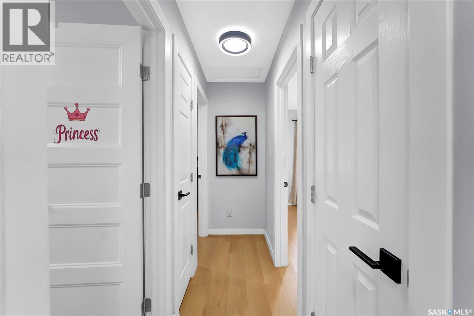
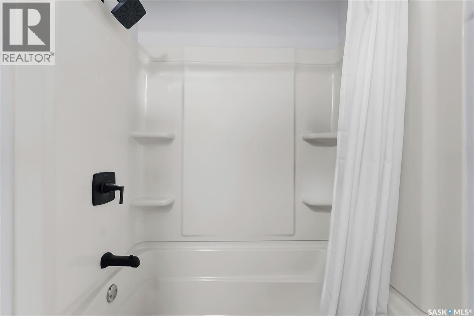
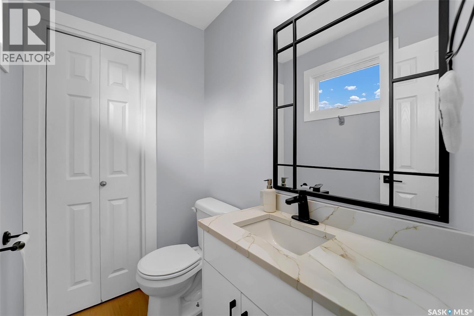
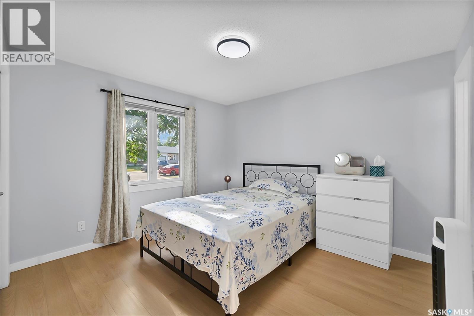
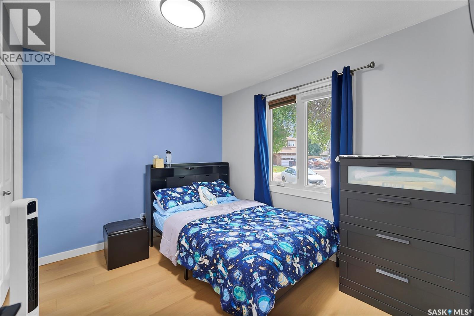
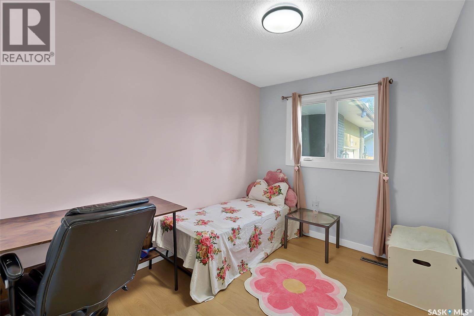
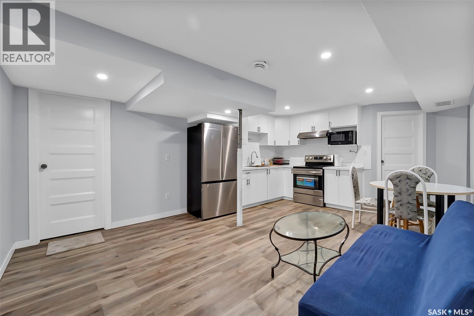
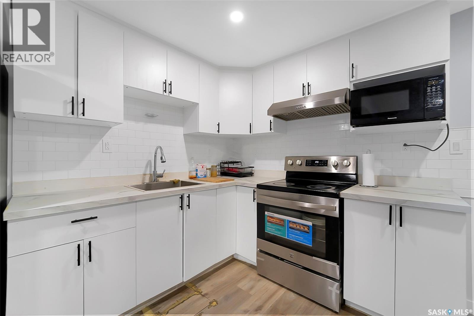
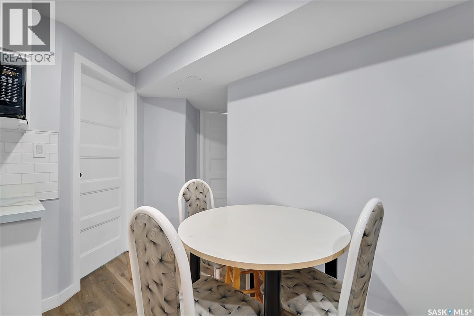
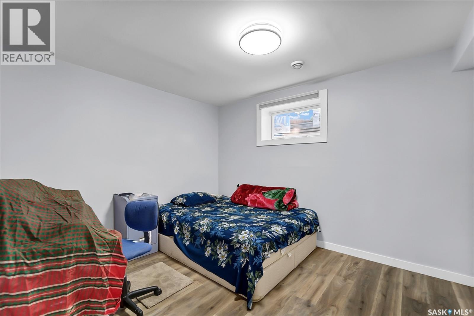
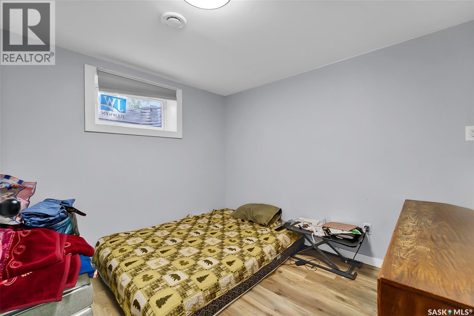
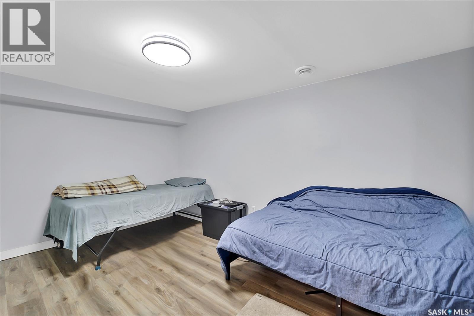
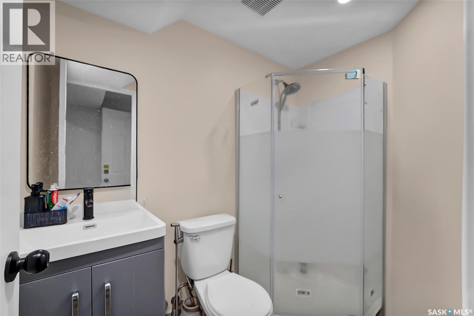
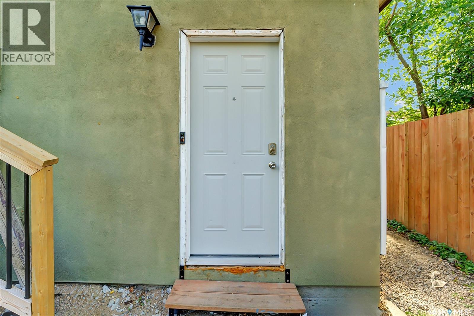
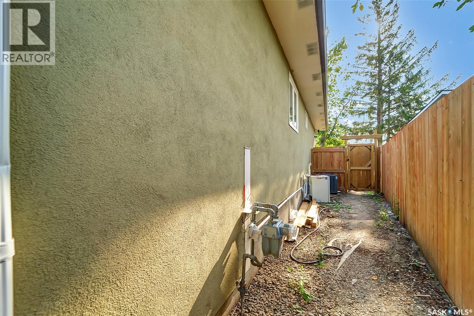
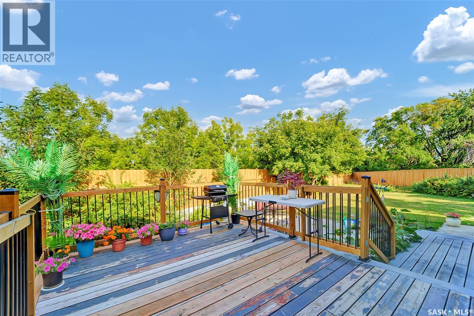
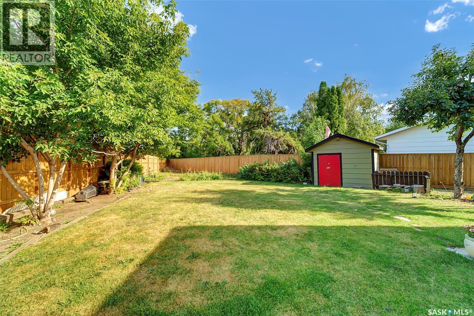
Welcome to 19 Bart Place backing directly onto a schoolyard! This updated 1,184 sq. ft. home sits on a large 8,699 sq. ft. lot . The main floor features a renovated kitchen with backsplash and double doors opening to a large deck and established backyard, plus a 2-piece ensuite in the primary bedroom. Major upgrades in 2019 include a new furnace, hot water tank, in 2025 roof shingles, kitchen, washroom, flooring, interior paint, and lighting. Enjoy the beautiful backyard with flowers, berry plants, apple trees, and a garden area—and watch the kids head to the schoolyard right from your deck! The lower level offers a non-conforming 2-bedroom suite plus den with a separate entrance, currently generating $1,500/month, with the tenant on a month-to-month tenancy. Conveniently located close to YMCA Child Care, schools, shopping, public transit, Confederation Mall, and Shaw Centre. A great opportunity offering recent upgrades, a large established yard, and income potential! (id:62370)
Property Details
| MLS® Number | SK046507 |
| Property Type | Single Family |
| Neigbourhood | Fairhaven |
| Features | Cul-de-sac, Treed, Irregular Lot Size, Double Width Or More Driveway |
| Structure | Deck |
Building
| Bathroom Total | 3 |
| Bedrooms Total | 5 |
| Appliances | Washer, Refrigerator, Dishwasher, Dryer, Window Coverings, Hood Fan, Storage Shed, Stove |
| Architectural Style | Bungalow |
| Basement Development | Finished |
| Basement Type | Full (finished) |
| Constructed Date | 1977 |
| Construction Style Attachment | Detached |
| Cooling Type | Central Air Conditioning |
| Fireplace Fuel | Electric |
| Fireplace Present | Yes |
| Fireplace Type | Conventional |
| Heating Fuel | Natural Gas |
| Heating Type | Forced Air |
| Stories Total | 1 |
| Size Interior | 1,184 Ft2 |
| Type | House |
Parking
| Attached Garage | |
| Parking Space(s) | 3 |
Land
| Acreage | No |
| Fence Type | Fence |
| Landscape Features | Lawn, Garden Area |
| Size Irregular | 8699.00 |
| Size Total | 8699 Sqft |
| Size Total Text | 8699 Sqft |
Rooms
| Level | Type | Length | Width | Dimensions |
|---|---|---|---|---|
| Basement | Kitchen/dining Room | 15 ft | Measurements not available x 15 ft | |
| Basement | Bedroom | 9'92 x 11'58 | ||
| Basement | Bedroom | 9'92 x 9'42 | ||
| Basement | Den | 14 ft | Measurements not available x 14 ft | |
| Basement | 3pc Bathroom | x x x | ||
| Main Level | Bedroom | 10'1 x 11'8 | ||
| Main Level | 2pc Bathroom | x x x | ||
| Main Level | Bedroom | 8 ft ,1 in | 10 ft ,7 in | 8 ft ,1 in x 10 ft ,7 in |
| Main Level | Bedroom | 8'0 x 10'6 | ||
| Main Level | Dining Room | 13 ft | 9 ft | 13 ft x 9 ft |
| Main Level | Kitchen | 10 ft | 10 ft x Measurements not available | |
| Main Level | Living Room | 12'1 x 15'3 | ||
| Main Level | 4pc Bathroom | x x x |



The trademarks REALTOR®, REALTORS®, and the REALTOR® logo are controlled by The Canadian Real Estate Association (CREA) and identify real estate professionals who are members of CREA. The trademarks MLS®, Multiple Listing Service® and the associated logos are owned by The Canadian Real Estate Association (CREA) and identify the quality of services provided by real estate professionals who are members of CREA. The trademark DDF® is owned by The Canadian Real Estate Association (CREA) and identifies CREA's Data Distribution Facility (DDF®)
August 25 2026 03:11:42
Saskatchewan REALTORS® Association
Royal LePage Varsity