
185 Rosewood Boulevard E Saskatoon, Saskatchewan S7V 0X2

$479,900Maintenance,
$50 Monthly
Maintenance,
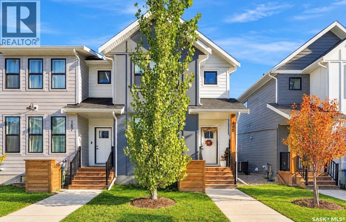
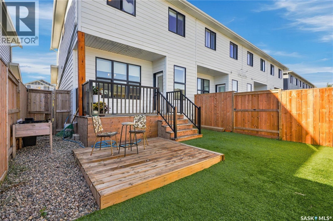
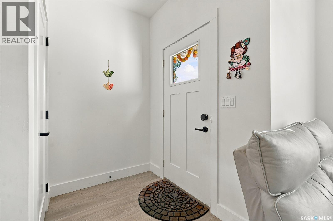
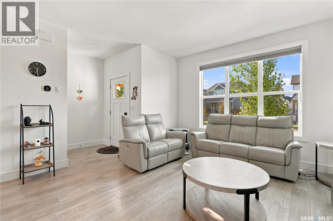
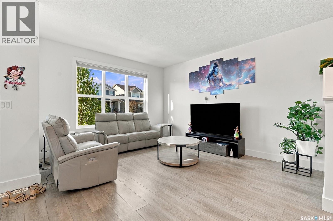
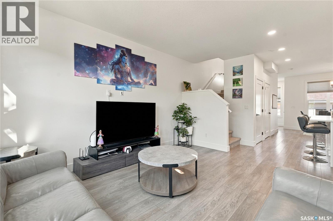
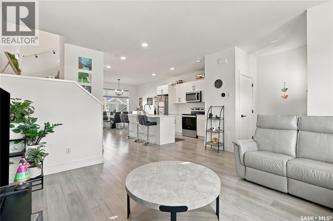
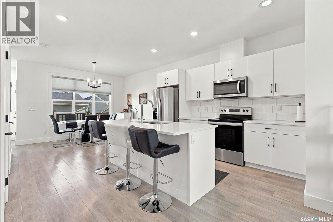
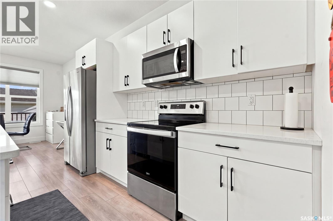
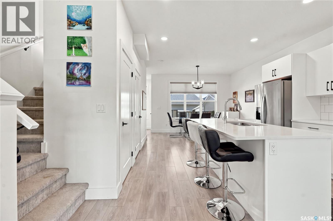
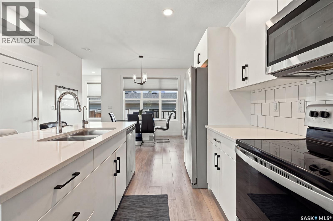
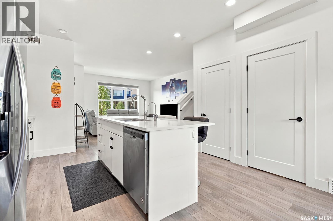
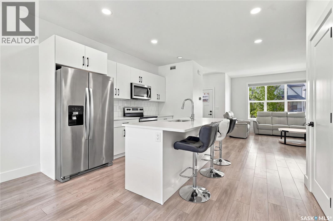
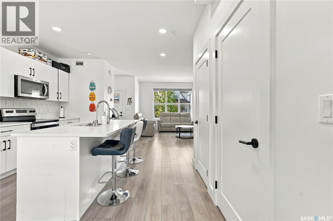
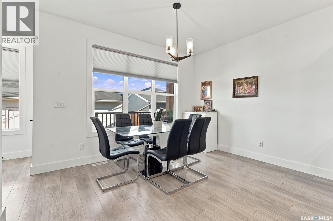
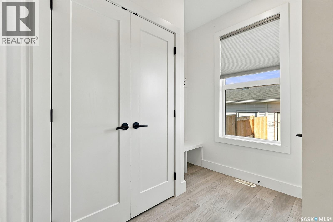
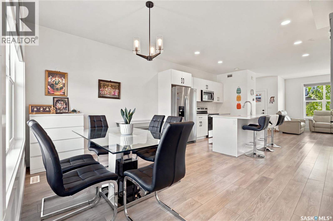
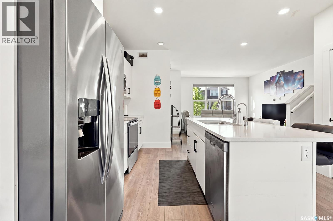
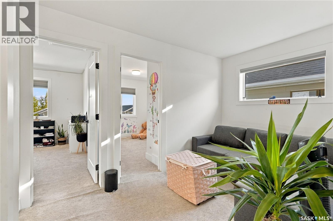
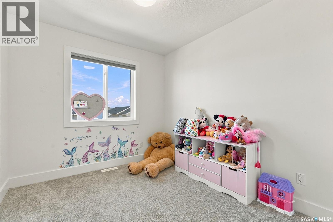
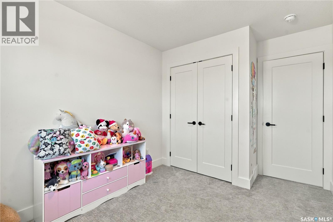
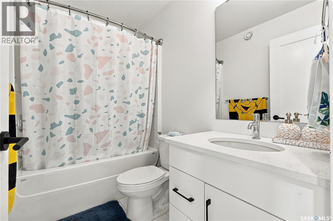
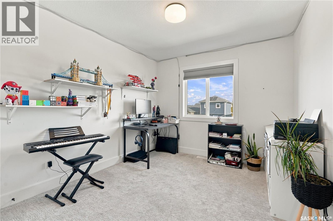
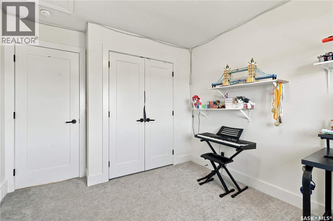
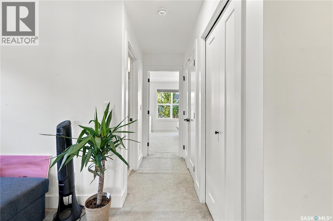
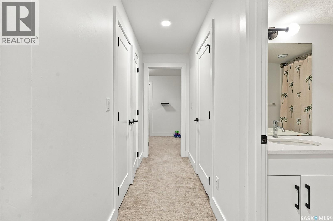
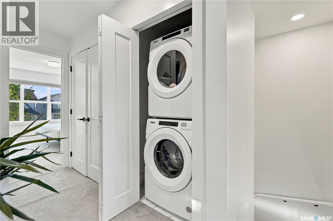
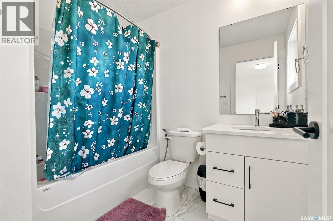
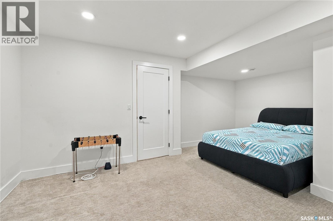
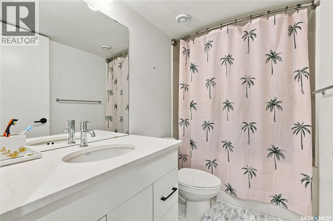
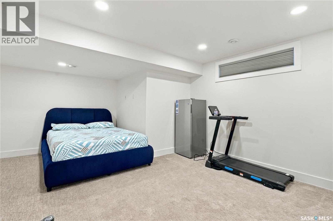
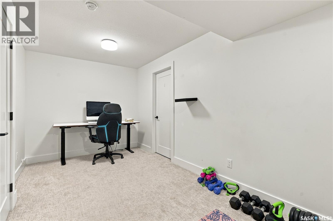
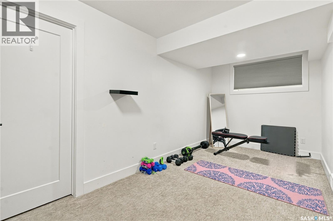
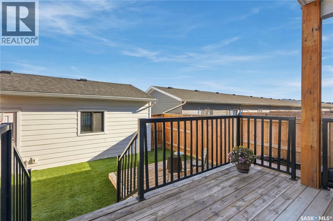
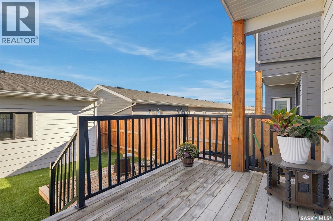
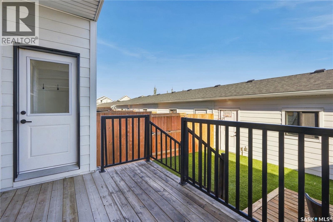
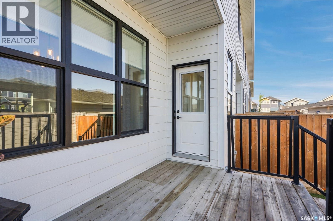
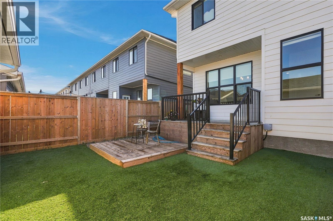
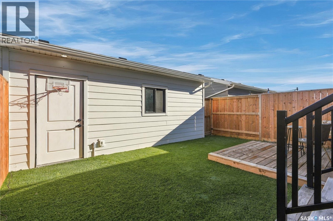
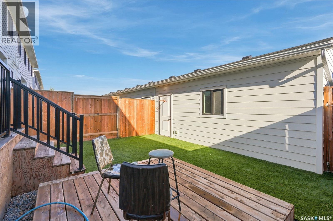
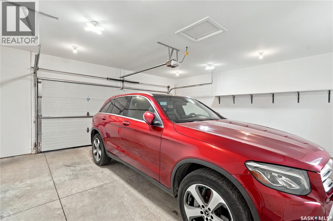
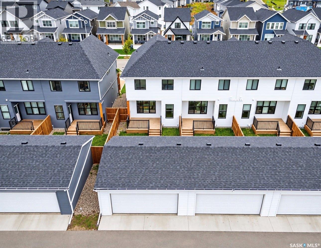
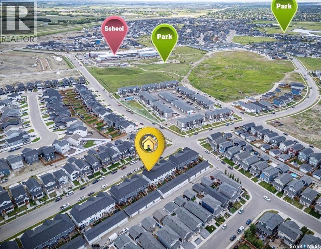
$50 MonthlyWelcome to this beautifully finished 1,460 sq. ft. corner unit in sought-after Rosewood, offering an impressive combination of style, space and functionality. From the moment you step inside, the quality is evident with 9’ ceilings, pot lighting, gorgeous flooring and an abundance of natural light. The open-concept main floor is designed for both everyday living and entertaining, featuring a bright living room and a stunning kitchen complete with quartz countertops, crisp white cabinetry, stainless steel appliances, corner pantry and a large island with seating. A generous dining area provides plenty of room to gather with family and friends. Upstairs you’ll find three well-appointed bedrooms, including a Bonus room and spacious primary suite with a walk-in closet and private ensuite, plus the convenience of second-floor laundry. The fully developed basement adds even more living space with a comfortable family room, fourth bedroom, additional bathroom and plenty of storage—ideal for guests, teenagers or a home office. Outside, enjoy the privacy of the fenced yard, two-tier deck and low-maintenance turf, along with the added bonus of a double detached garage that is fully drywalled. Finished with attractive Hardie Board exterior and located close to parks, schools, shopping and all the amenities Rosewood has to offer, this home delivers the space and finish of a single-family home with an easy-care lifestyle. Move-in ready and beautifully maintained—this one is worth seeing! (id:62370)
Property Details
| MLS® Number | SK050610 |
| Property Type | Single Family |
| Neigbourhood | Rosewood |
| Community Features | Pets Allowed |
| Features | Lane, Rectangular, Sump Pump |
| Structure | Deck |
Building
| Bathroom Total | 4 |
| Bedrooms Total | 4 |
| Appliances | Washer, Refrigerator, Dishwasher, Dryer, Microwave, Garage Door Opener Remote(s), Stove |
| Architectural Style | 2 Level |
| Basement Development | Finished |
| Basement Type | Full (finished) |
| Constructed Date | 2022 |
| Construction Style Attachment | Semi-detached |
| Cooling Type | Central Air Conditioning |
| Heating Fuel | Natural Gas |
| Heating Type | Forced Air |
| Stories Total | 2 |
| Size Interior | 1,450 Ft2 |
Parking
| Detached Garage | |
| Parking Space(s) | 2 |
Land
| Acreage | No |
| Fence Type | Fence |
| Landscape Features | Lawn, Underground Sprinkler |
Rooms
| Level | Type | Length | Width | Dimensions |
|---|---|---|---|---|
| Second Level | Bonus Room | 11 ft ,9 in | 7 ft ,8 in | 11 ft ,9 in x 7 ft ,8 in |
| Second Level | Bedroom | 10 ft | 9 ft | 10 ft x 9 ft |
| Second Level | Bedroom | 11 ft ,1 in | 9 ft ,7 in | 11 ft ,1 in x 9 ft ,7 in |
| Second Level | 4pc Bathroom | Measurements not available | ||
| Second Level | Primary Bedroom | 12 ft ,6 in | 12 ft ,4 in | 12 ft ,6 in x 12 ft ,4 in |
| Second Level | 4pc Ensuite Bath | Measurements not available | ||
| Basement | Family Room | 18 ft | 12 ft | 18 ft x 12 ft |
| Basement | 4pc Bathroom | Measurements not available | ||
| Basement | Bedroom | 18 ft | 8 ft | 18 ft x 8 ft |
| Main Level | Living Room | 14 ft ,6 in | 12 ft ,11 in | 14 ft ,6 in x 12 ft ,11 in |
| Main Level | Kitchen | 12 ft ,11 in | 11 ft ,9 in | 12 ft ,11 in x 11 ft ,9 in |
| Main Level | Dining Room | 12 ft ,11 in | 10 ft ,4 in | 12 ft ,11 in x 10 ft ,4 in |
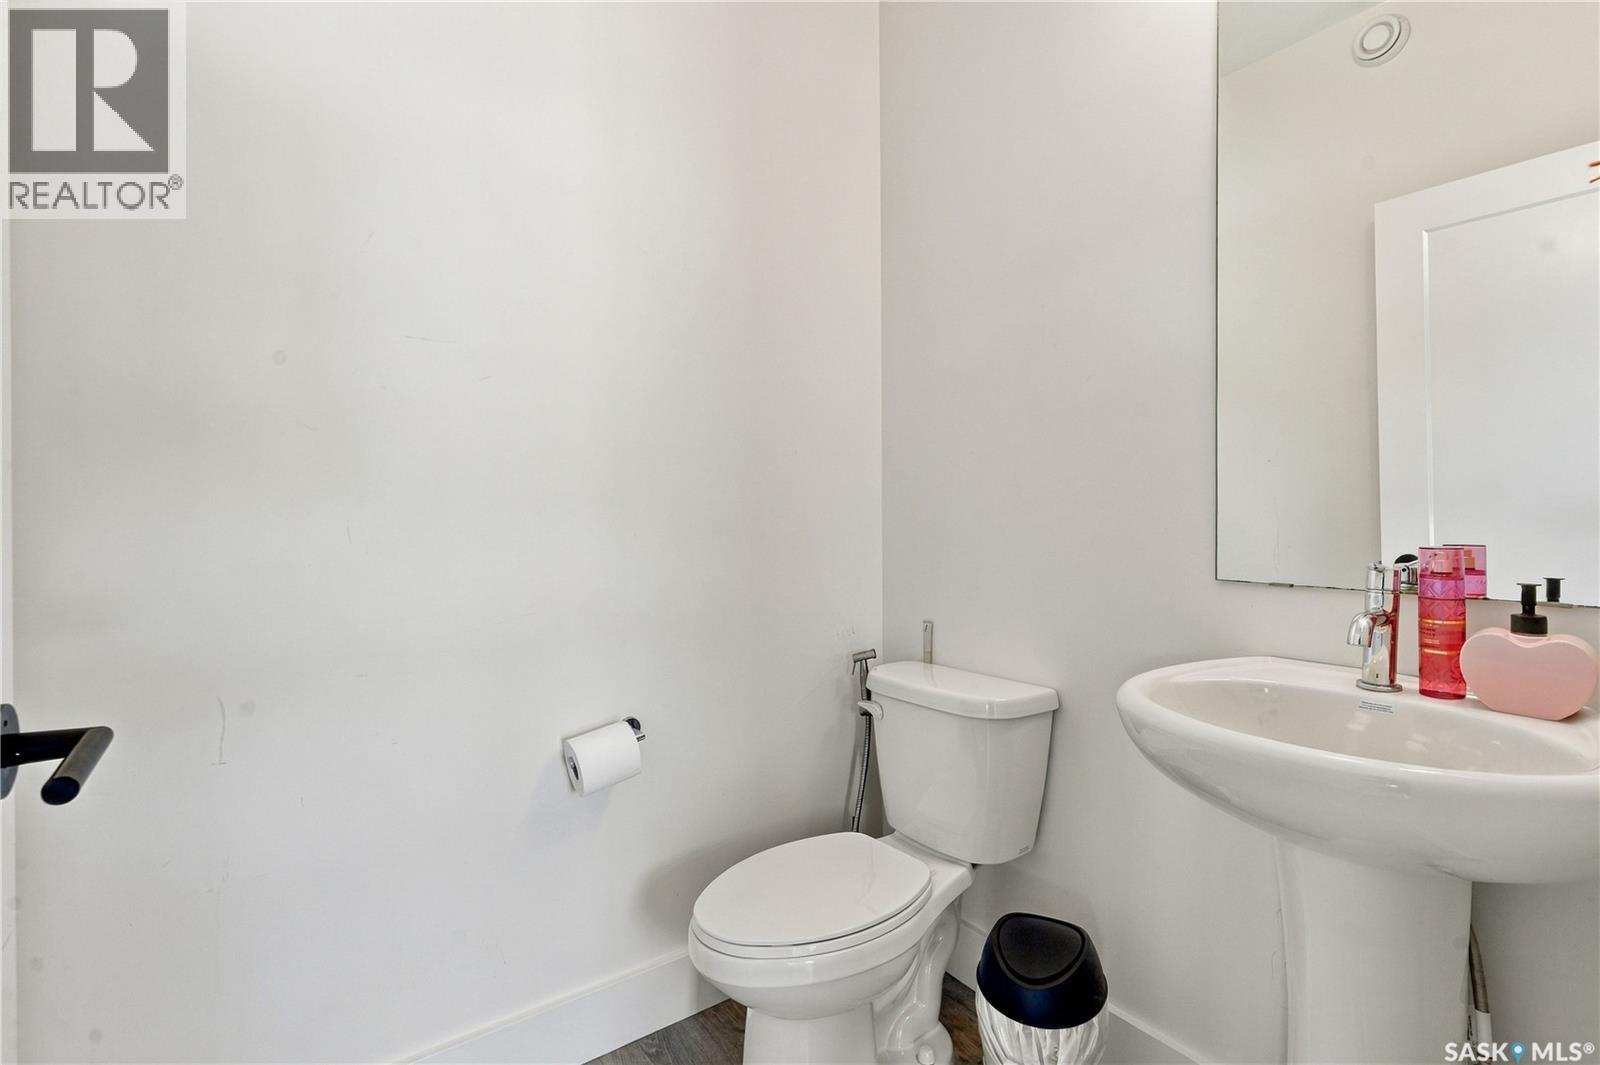
| Main Level | 2pc Bathroom | Measurements not available | ||
| Main Level | Mud Room | 8 ft ,3 in | 4 ft | 8 ft ,3 in x 4 ft |



The trademarks REALTOR®, REALTORS®, and the REALTOR® logo are controlled by The Canadian Real Estate Association (CREA) and identify real estate professionals who are members of CREA. The trademarks MLS®, Multiple Listing Service® and the associated logos are owned by The Canadian Real Estate Association (CREA) and identify the quality of services provided by real estate professionals who are members of CREA. The trademark DDF® is owned by The Canadian Real Estate Association (CREA) and identifies CREA's Data Distribution Facility (DDF®)
October 07 2026 08:20:04
Saskatchewan REALTORS® Association
RE/MAX Saskatoon