
179 Kenaschuk Crescent Saskatoon, Saskatchewan S7W 0Y3

$1,299,900
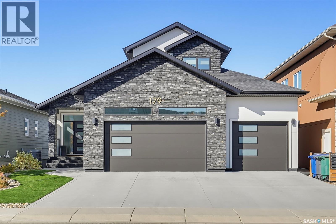
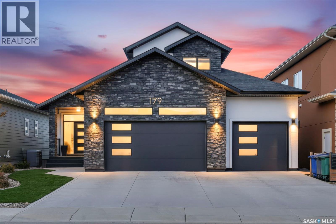
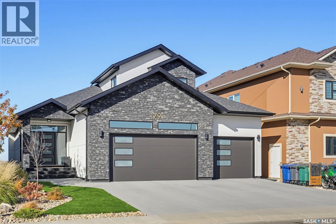
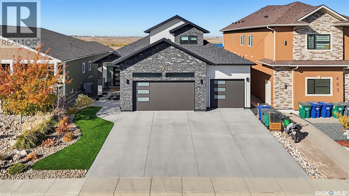
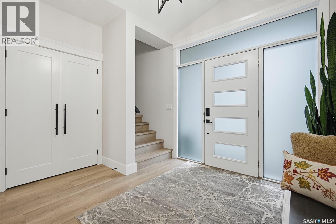
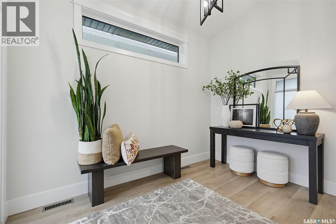
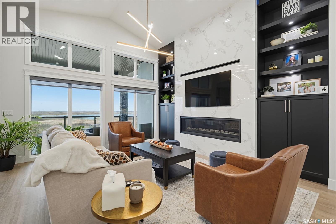
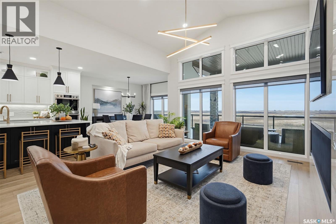
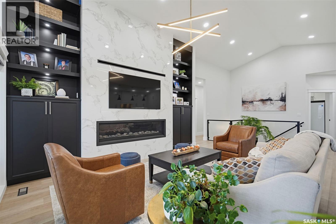
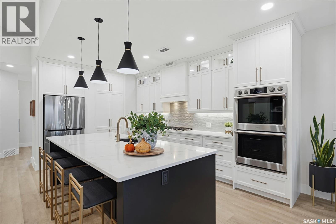
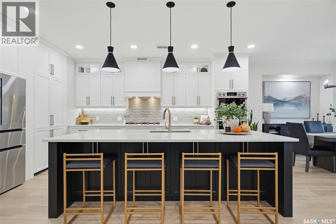
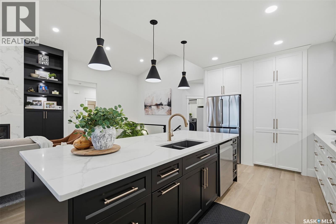
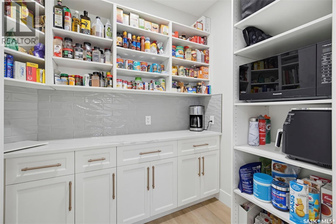
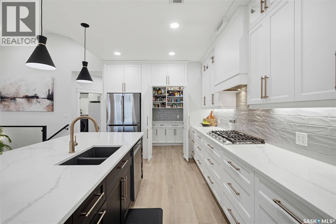
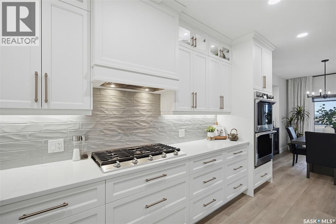
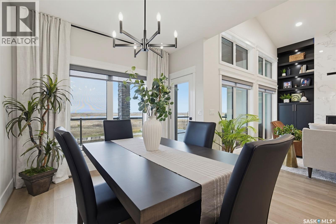
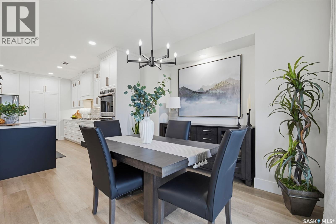
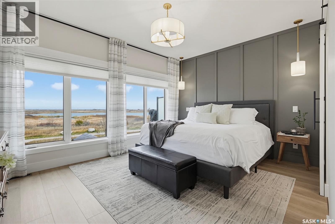
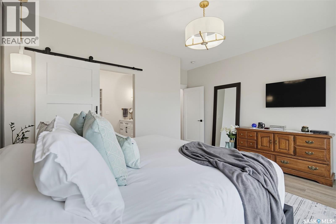
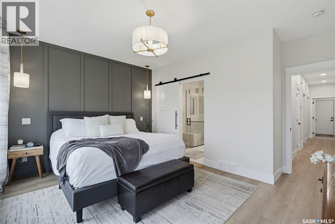
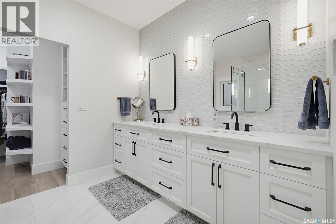
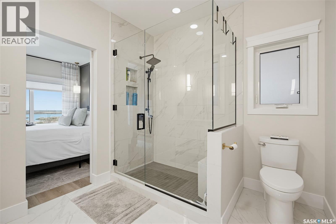
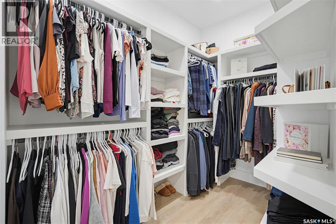
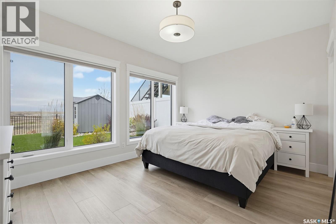
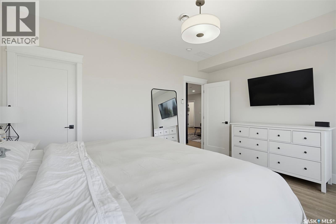
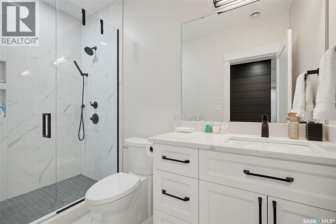
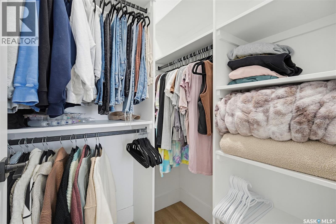
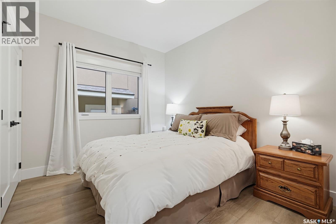
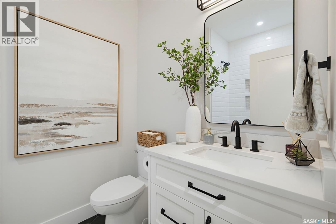
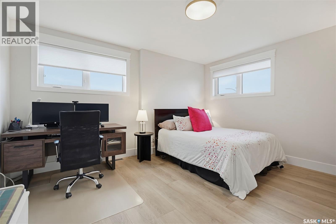
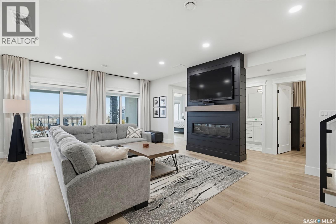
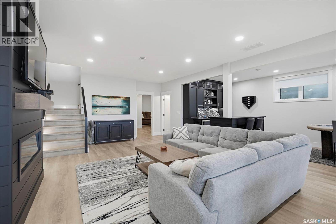
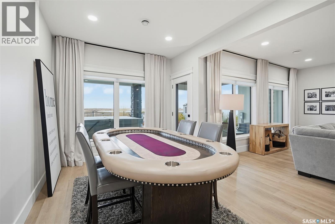
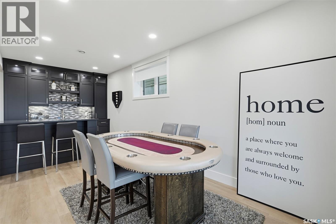
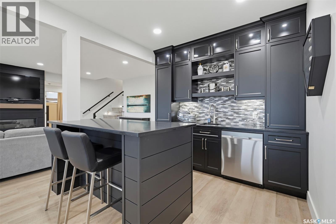
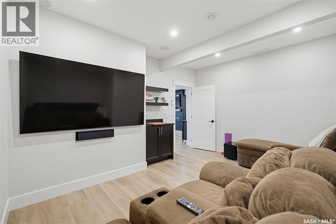
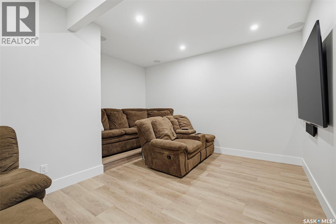
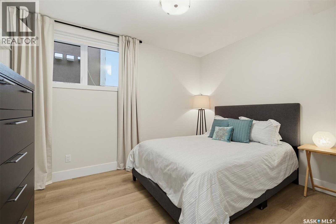
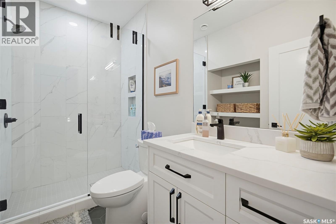
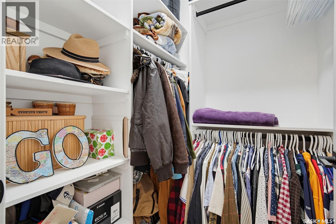
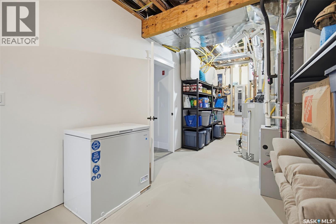
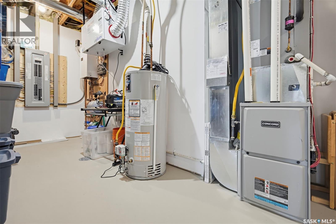
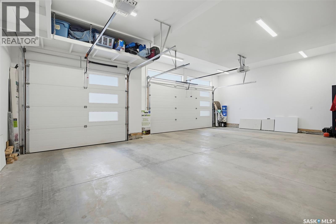
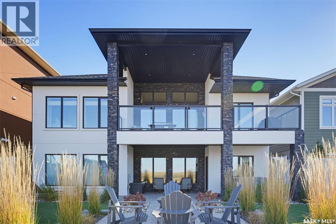
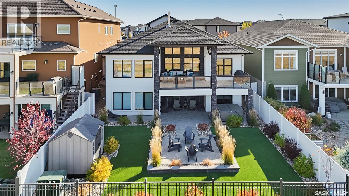
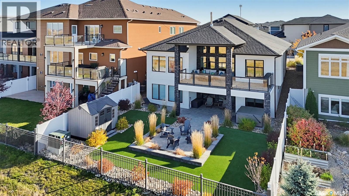
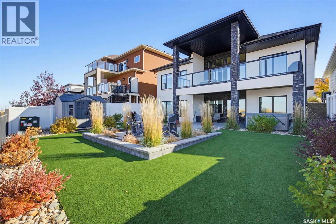
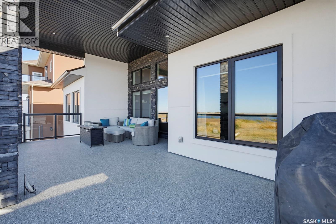
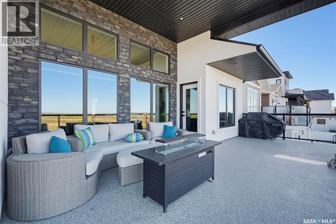
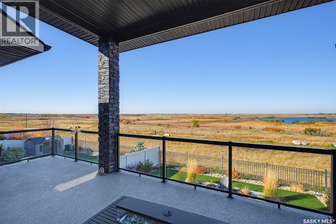
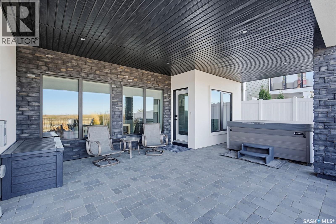
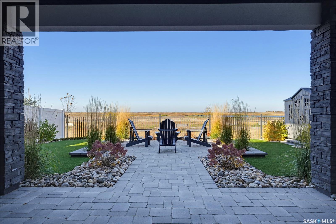
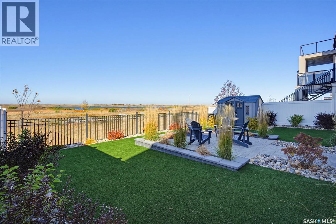
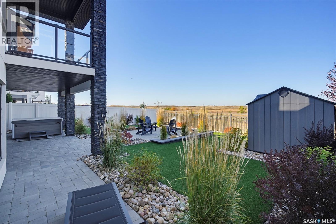
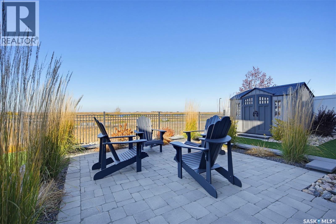
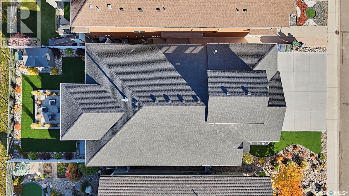
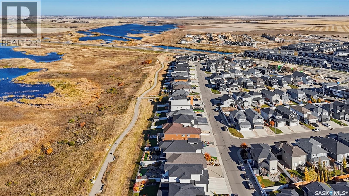
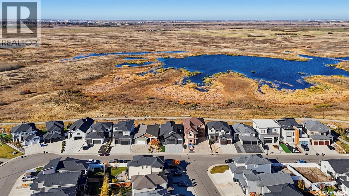
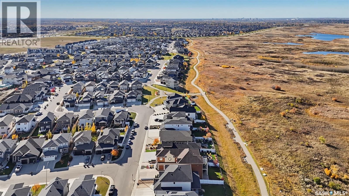
Welcome to this beautifully landscaped executive-style home in Aspen Ridge! Offering 5 bedrooms, 4 bathrooms, and an impressive blend of space, comfort, and upscale features, this home is perfect for both everyday living and entertaining. The main floor boasts a large, open living and dining area with a cozy fireplace, along with a well-appointed kitchen featuring a gas stove and convenient butler’s pantry. Step outside onto the balcony off the main floor and enjoy the surrounding views. The spacious primary bedroom offers plenty of natural light, heated flooring, a walk-in closet, and a generous ensuite with his & her sinks. Downstairs, the walk-out basement is designed for entertaining, featuring a dedicated theatre room, a wet bar with a large island, and an additional fireplace, all complemented by the comfort of in-floor heating. The heated triple attached garage provides plenty of room for vehicles and storage. Outside, enjoy the large backyard with covered patio space, a hot tub, and the added privacy of backing onto green space. This exceptional Aspen Ridge home offers an ideal combination of luxury, functionality, and inviting living spaces! (id:62370)
Property Details
| MLS® Number | SK052230 |
| Property Type | Single Family |
| Neigbourhood | Aspen Ridge |
| Features | Treed, Rectangular, Balcony, Sump Pump |
| Structure | Deck, Patio(s) |
| Water Front Type | Waterfront |
Building
| Bathroom Total | 4 |
| Bedrooms Total | 5 |
| Appliances | Washer, Refrigerator, Dishwasher, Dryer, Microwave, Oven - Built-in, Window Coverings, Garage Door Opener Remote(s), Hood Fan, Stove |
| Architectural Style | Bungalow |
| Basement Development | Finished |
| Basement Features | Walk Out |
| Basement Type | Full (finished) |
| Constructed Date | 2022 |
| Construction Style Attachment | Detached |
| Cooling Type | Central Air Conditioning, Air Exchanger |
| Fireplace Fuel | Electric,gas |
| Fireplace Present | Yes |
| Fireplace Type | Conventional,conventional |
| Heating Fuel | Natural Gas |
| Heating Type | Forced Air |
| Stories Total | 1 |
| Size Interior | 2,047 Ft2 |
| Type | House |
Parking
| Attached Garage | |
| Heated Garage | |
| Parking Space(s) | 6 |
Land
| Acreage | No |
| Fence Type | Fence |
| Landscape Features | Lawn, Underground Sprinkler |
| Size Frontage | 15 Ft ,2 In |
| Size Irregular | 6528.00 |
| Size Total | 6528 Sqft |
| Size Total Text | 6528 Sqft |
Rooms
| Level | Type | Length | Width | Dimensions |
|---|---|---|---|---|
| Second Level | Bedroom | 12 ft | 14 ft | 12 ft x 14 ft |
| Basement | Family Room | 12 ft ,10 in | 27 ft | 12 ft ,10 in x 27 ft |
| Basement | Other | 9 ft ,8 in | 12 ft | 9 ft ,8 in x 12 ft |
| Basement | Media | 12 ft ,4 in | 14 ft ,7 in | 12 ft ,4 in x 14 ft ,7 in |
| Basement | Bedroom | 10 ft ,6 in | 12 ft ,4 in | 10 ft ,6 in x 12 ft ,4 in |
| Basement | 3pc Bathroom | Measurements not available | ||
| Basement | Bedroom | 11 ft ,1 in | 14 ft ,5 in | 11 ft ,1 in x 14 ft ,5 in |
| Basement | Other | 8 ft ,10 in | 10 ft | 8 ft ,10 in x 10 ft |
| Basement | 3pc Bathroom | Measurements not available | ||
| Main Level | Kitchen | 10 ft | 15 ft ,8 in | 10 ft x 15 ft ,8 in |
| Main Level | Other | 5 ft ,6 in | 8 ft ,6 in | 5 ft ,6 in x 8 ft ,6 in |
| Main Level | Dining Room | 12 ft | 12 ft | 12 ft x 12 ft |
| Main Level | Living Room | 13 ft ,2 in | 16 ft ,6 in | 13 ft ,2 in x 16 ft ,6 in |
| Main Level | Bedroom | 11 ft | 14 ft ,10 in | 11 ft x 14 ft ,10 in |
| Main Level | 4pc Bathroom | Measurements not available | ||
| Main Level | Bedroom | 9 ft ,6 in | 11 ft ,6 in | 9 ft ,6 in x 11 ft ,6 in |
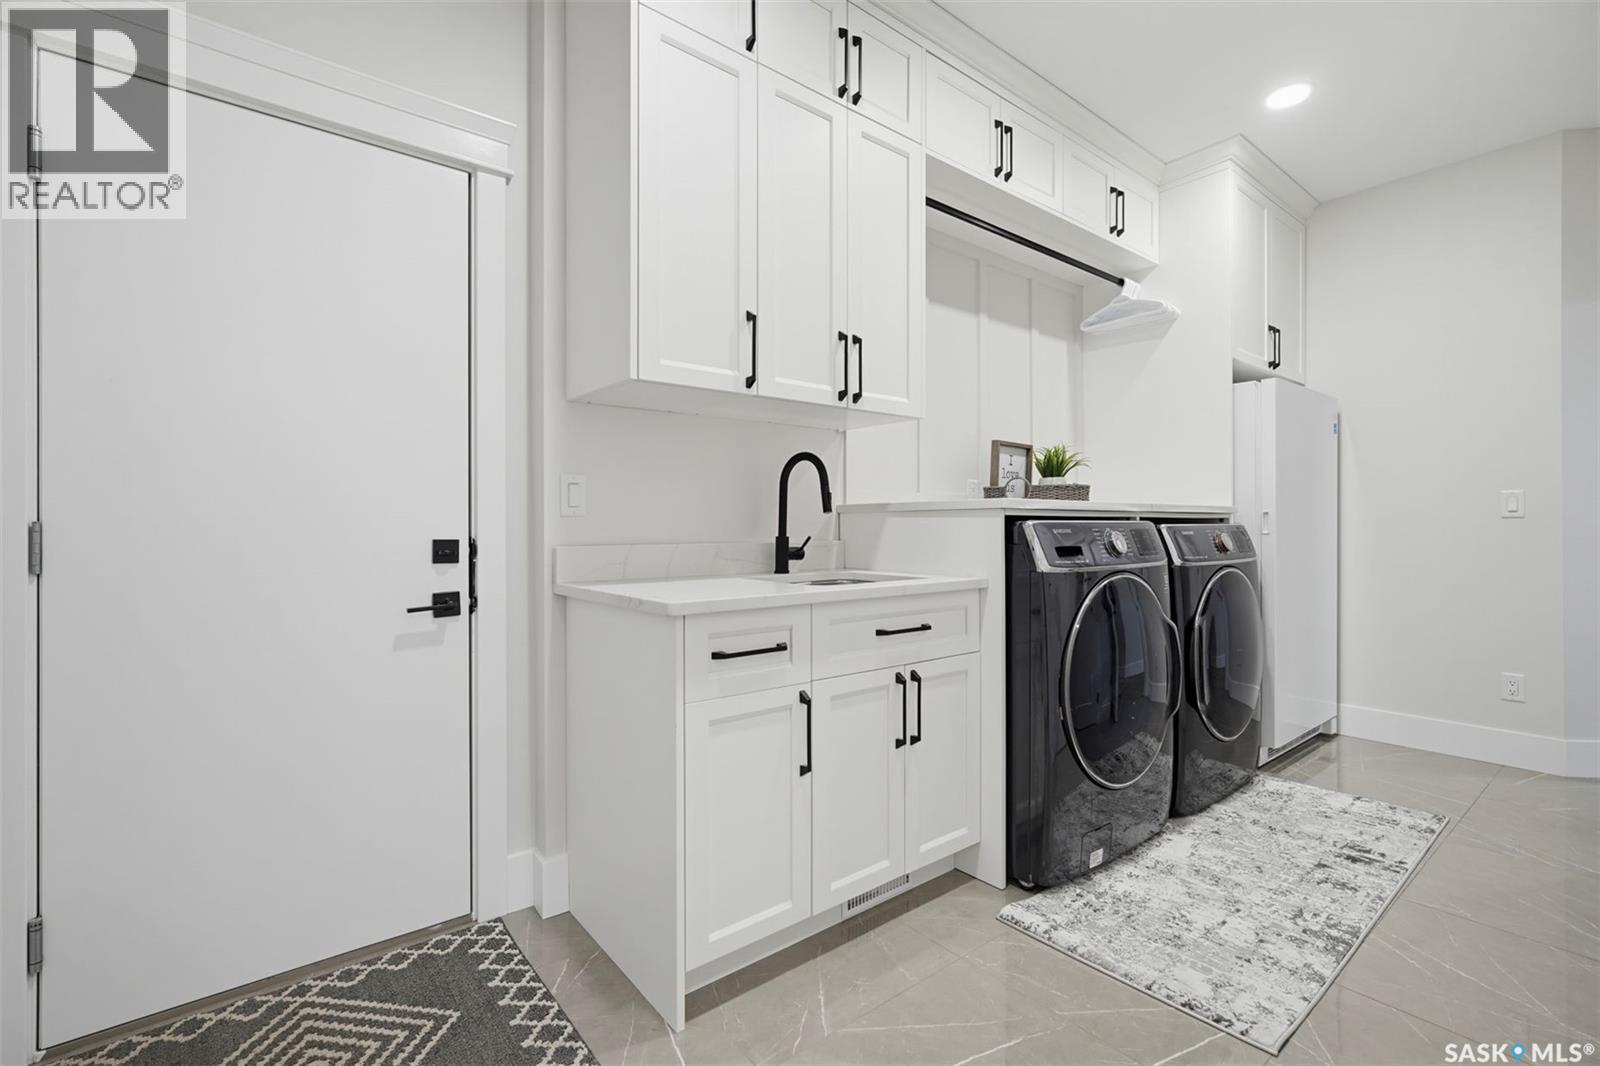
| Main Level | Laundry Room | 6 ft ,6 in | 15 ft ,9 in | 6 ft ,6 in x 15 ft ,9 in |
| Main Level | 4pc Bathroom | Measurements not available |



The trademarks REALTOR®, REALTORS®, and the REALTOR® logo are controlled by The Canadian Real Estate Association (CREA) and identify real estate professionals who are members of CREA. The trademarks MLS®, Multiple Listing Service® and the associated logos are owned by The Canadian Real Estate Association (CREA) and identify the quality of services provided by real estate professionals who are members of CREA. The trademark DDF® is owned by The Canadian Real Estate Association (CREA) and identifies CREA's Data Distribution Facility (DDF®)
October 29 2026 09:36:24
Saskatchewan REALTORS® Association
Realty Executives Saskatoon