
1750 11th Avenue Nw Moose Jaw, Saskatchewan S6J 0B3

$499,900
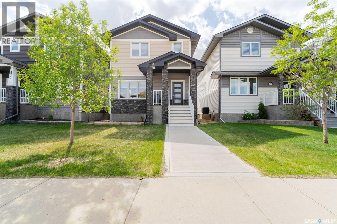
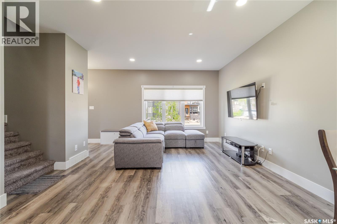
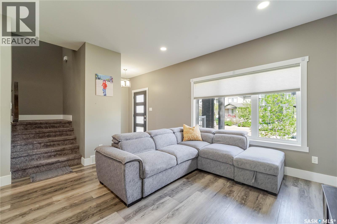
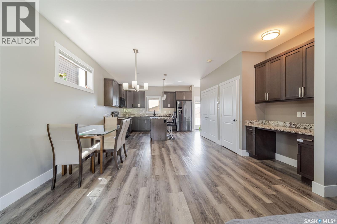
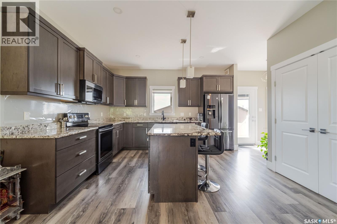
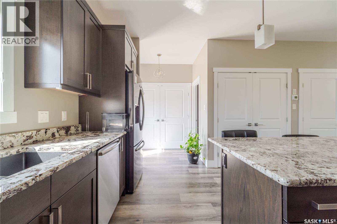
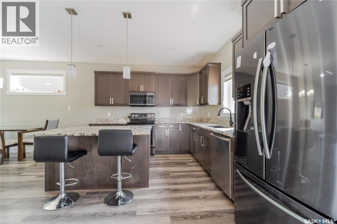
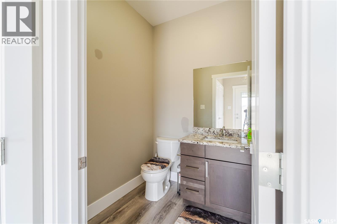
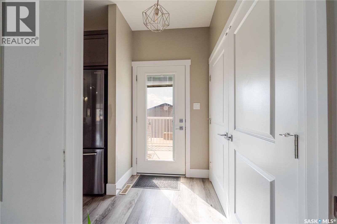
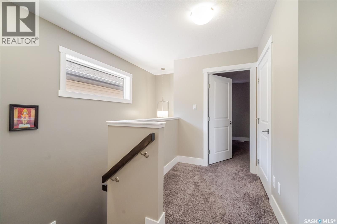
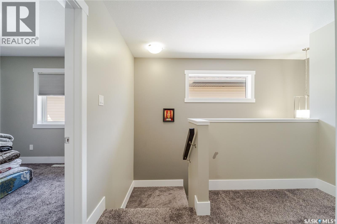
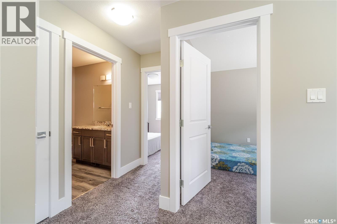
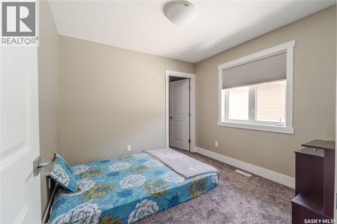
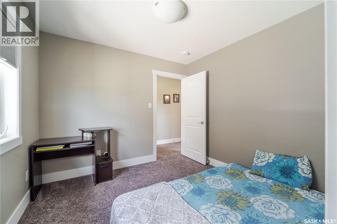
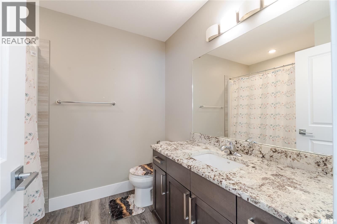
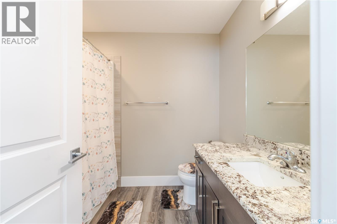
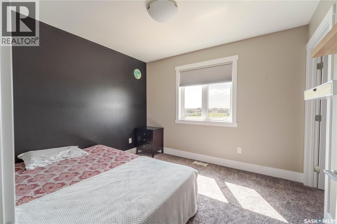
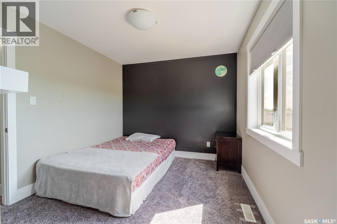
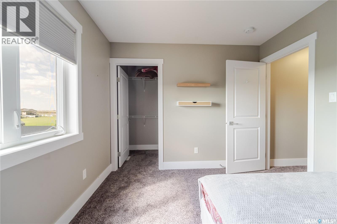
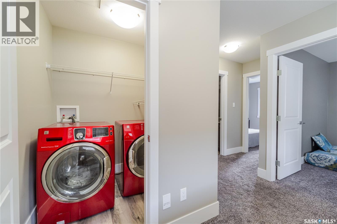
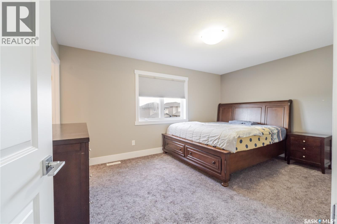
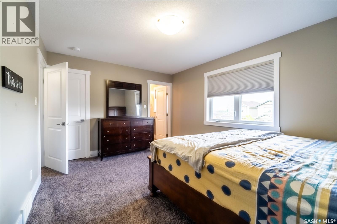
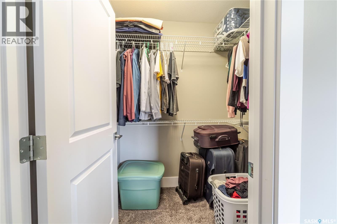
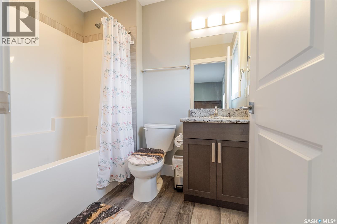
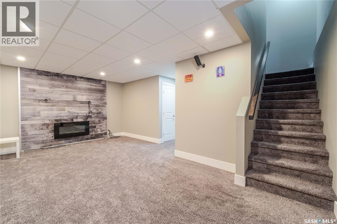
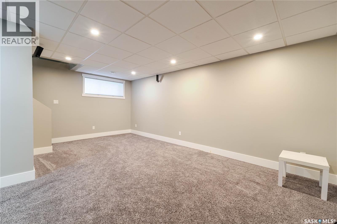
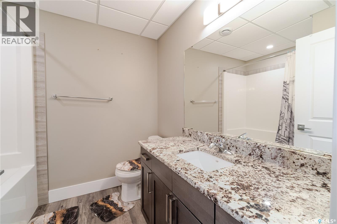
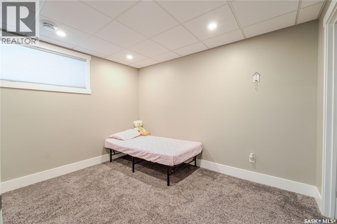
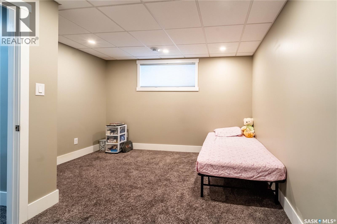
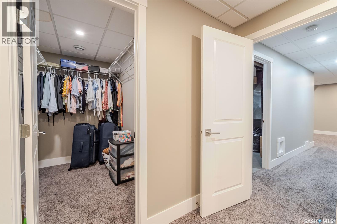
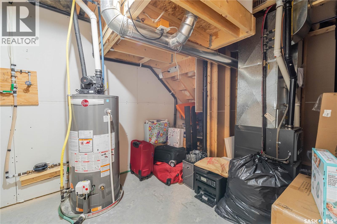
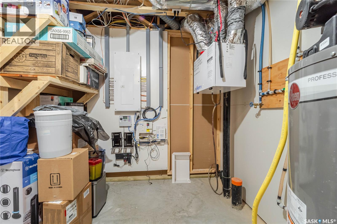
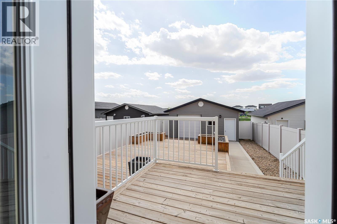
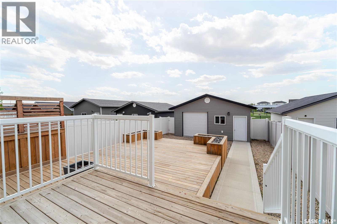
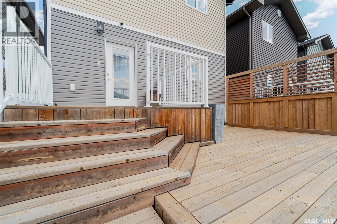
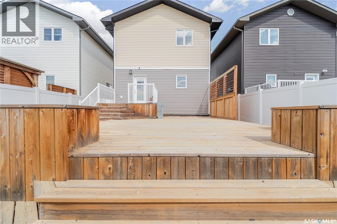
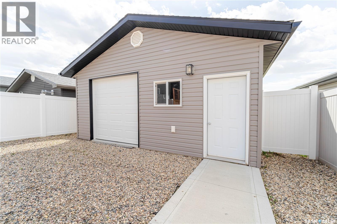
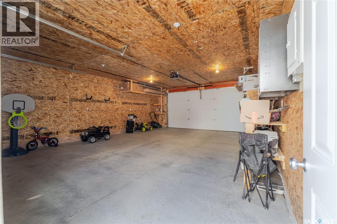
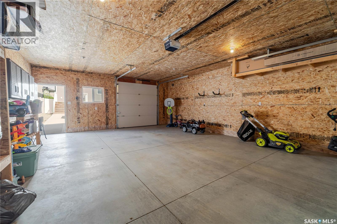
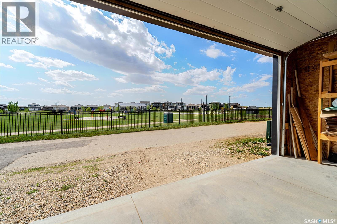
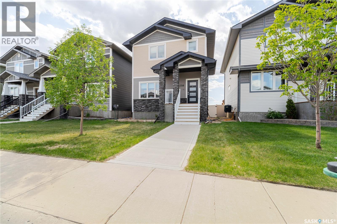
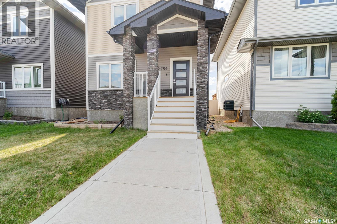
Backing onto a beautiful green space, this 2018 2-storey family home in West Park Village offers a great mix of privacy and convenience. The fenced backyard leads right to the park, giving your kids plenty of room to play while you relax or entertain. The home has a covered front deck that welcomes you inside to a bright and open main floor. The foyer opens into the living room with 9-foot ceilings and vinyl plank flooring throughout. The dining area is spacious and filled with natural light from a south-facing window. The kitchen is practical and well-designed, with cabinets that reach the ceiling for extra storage, under-cabinet lighting, granite countertops, and stainless-steel appliances. The center island has seating, a pantry, and a coffee/bar station. Also on the main floor are a powder room and a back entrance with a closet. Upstairs, a large landing connects three good-sized bedrooms, including a primary bedroom with a walk-in closet and a four-piece ensuite. The laundry room and another bathroom complete this level. The finished basement includes the perfect family room with an electric fireplace and feature wall, a fourth bedroom with a walk-in closet, a full bathroom, and more storage space. Outside, the private backyard has a large two-level west-facing deck, perfect for barbecues or relaxing. The deck has a natural gas hookup, and the yard is fully fenced for privacy. Additional features include a detached garage with a drain pit and a second overhead door that opens to the backyard. This home is well located in a great neighborhood and offers plenty of space for family living. Book your showing today! (id:62370)
Property Details
| MLS® Number | SK037663 |
| Property Type | Single Family |
| Neigbourhood | VLA/Sunningdale |
| Features | Lane, Rectangular |
| Structure | Deck |
Building
| Bathroom Total | 4 |
| Bedrooms Total | 4 |
| Appliances | Washer, Refrigerator, Dishwasher, Dryer, Microwave, Window Coverings, Garage Door Opener Remote(s), Stove |
| Architectural Style | 2 Level |
| Basement Development | Finished |
| Basement Type | Full (finished) |
| Constructed Date | 2018 |
| Construction Style Attachment | Detached |
| Cooling Type | Central Air Conditioning, Air Exchanger |
| Fireplace Fuel | Electric |
| Fireplace Present | Yes |
| Fireplace Type | Conventional |
| Heating Fuel | Natural Gas |
| Heating Type | Forced Air |
| Stories Total | 2 |
| Size Interior | 1,580 Ft2 |
| Type | House |
Parking
| Detached Garage | |
| Parking Space(s) | 2 |
Land
| Acreage | No |
| Fence Type | Fence |
| Landscape Features | Lawn |
| Size Frontage | 30 Ft |
| Size Irregular | 3930.00 |
| Size Total | 3930 Sqft |
| Size Total Text | 3930 Sqft |
Rooms
| Level | Type | Length | Width | Dimensions |
|---|---|---|---|---|
| Second Level | Primary Bedroom | 11 ft | 15 ft | 11 ft x 15 ft |
| Second Level | Other | 5 ft | 6 ft | 5 ft x 6 ft |
| Second Level | 4pc Ensuite Bath | 5 ft ,5 in | 7 ft ,6 in | 5 ft ,5 in x 7 ft ,6 in |
| Second Level | Bedroom | 9 ft ,7 in | 10 ft ,9 in | 9 ft ,7 in x 10 ft ,9 in |
| Second Level | Bedroom | 9 ft ,7 in | 10 ft ,9 in | 9 ft ,7 in x 10 ft ,9 in |
| Second Level | 4pc Bathroom | 7 ft | 8 ft | 7 ft x 8 ft |
| Second Level | Laundry Room | 5 ft ,4 in | 5 ft | 5 ft ,4 in x 5 ft |
| Basement | Family Room | 12 ft ,9 in | 19 ft ,8 in | 12 ft ,9 in x 19 ft ,8 in |
| Basement | Bedroom | 11 ft ,5 in | 12 ft ,4 in | 11 ft ,5 in x 12 ft ,4 in |
| Basement | 4pc Bathroom | 7 ft ,10 in | 7 ft | 7 ft ,10 in x 7 ft |
| Basement | Other | 8 ft | 17 ft | 8 ft x 17 ft |
| Main Level | Foyer | 5 ft ,2 in | 7 ft ,6 in | 5 ft ,2 in x 7 ft ,6 in |
| Main Level | Living Room | 13 ft ,8 in | 14 ft | 13 ft ,8 in x 14 ft |
| Main Level | Dining Room | 13 ft ,8 in | 10 ft ,5 in | 13 ft ,8 in x 10 ft ,5 in |
| Main Level | Kitchen | 13 ft ,5 in | 11 ft | 13 ft ,5 in x 11 ft |
| Main Level | 2pc Bathroom | 5 ft ,5 in | 5 ft ,8 in | 5 ft ,5 in x 5 ft ,8 in |



The trademarks REALTOR®, REALTORS®, and the REALTOR® logo are controlled by The Canadian Real Estate Association (CREA) and identify real estate professionals who are members of CREA. The trademarks MLS®, Multiple Listing Service® and the associated logos are owned by The Canadian Real Estate Association (CREA) and identify the quality of services provided by real estate professionals who are members of CREA. The trademark DDF® is owned by The Canadian Real Estate Association (CREA) and identifies CREA's Data Distribution Facility (DDF®)
June 13 2026 10:14:24
Saskatchewan REALTORS® Association
Global Direct Realty Inc.