
175 Rosewood Boulevard E Saskatoon, Saskatchewan S7V 0Z1

$449,900Maintenance,
$50 Monthly
Maintenance,
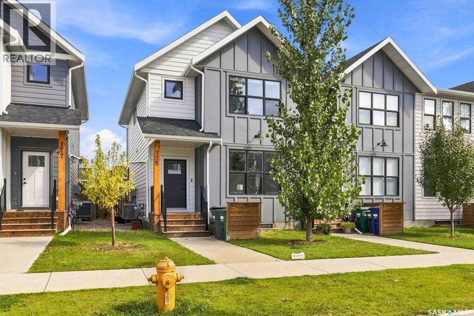
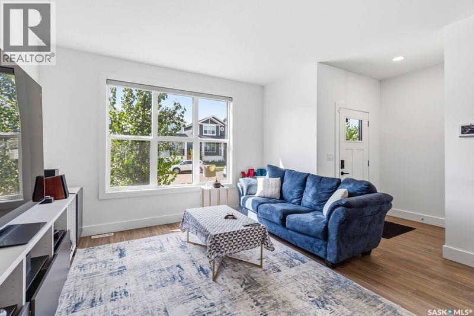
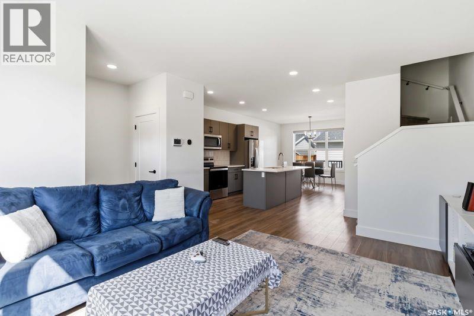
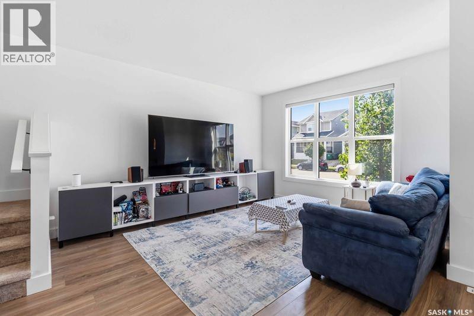
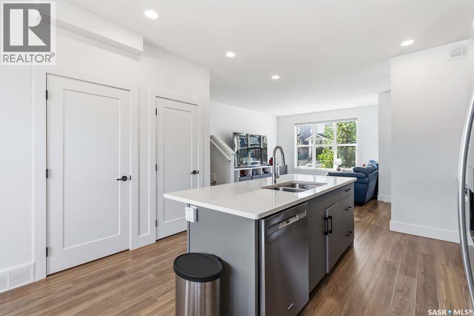
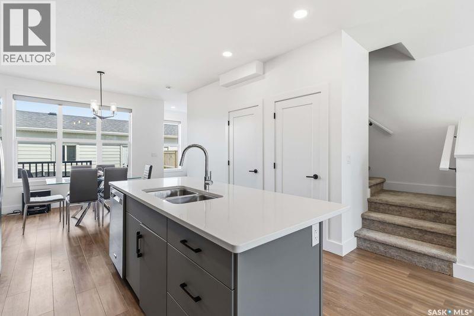
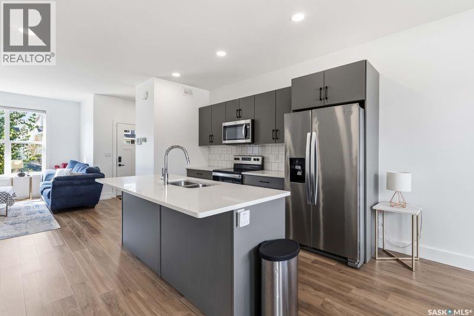
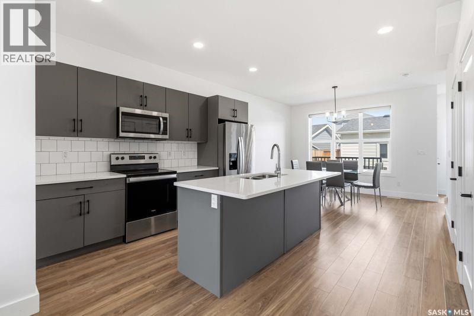
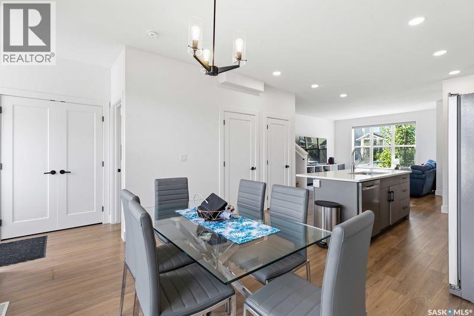
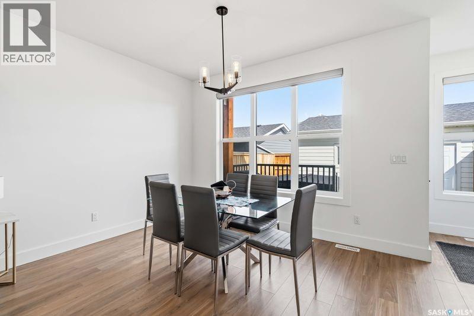
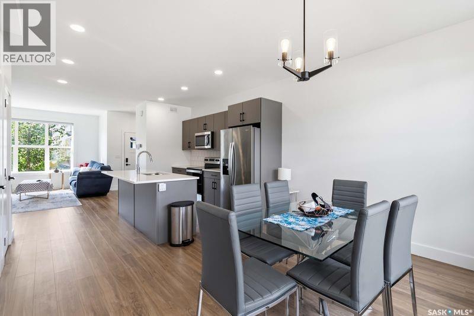
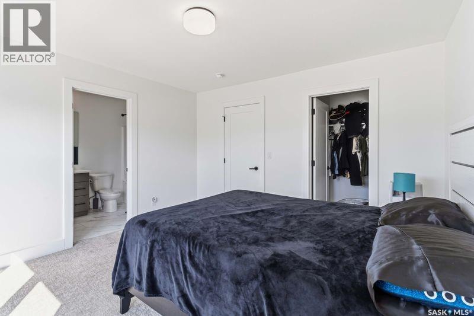
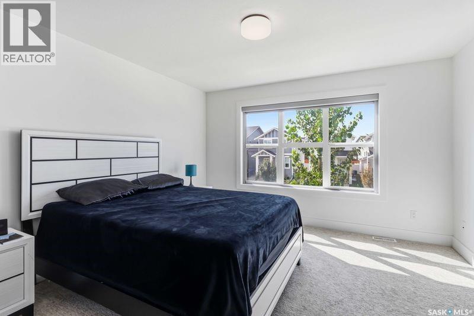
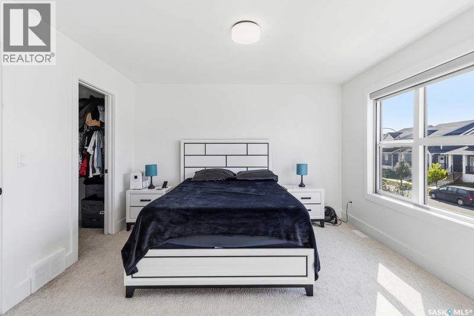
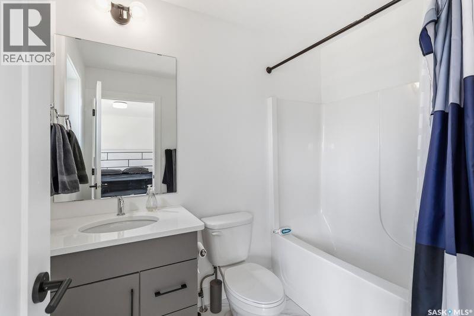
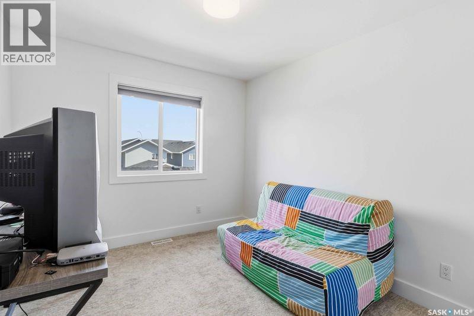
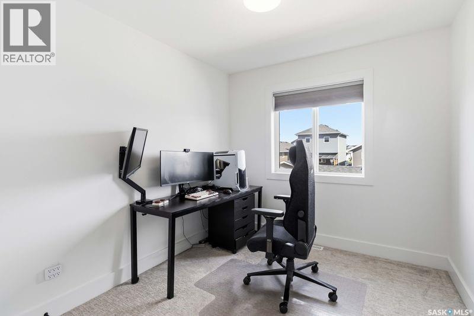
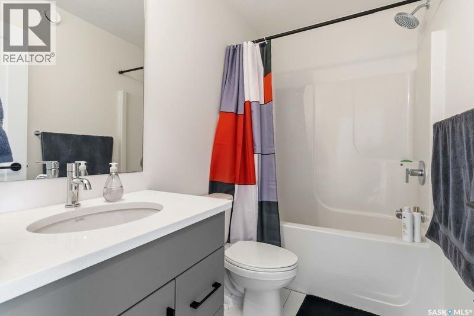
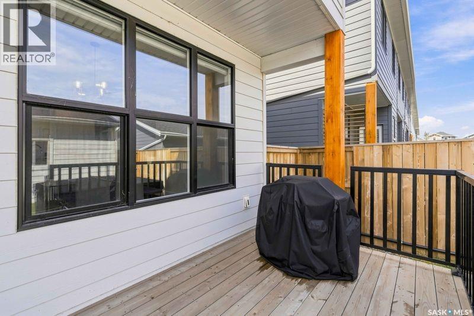
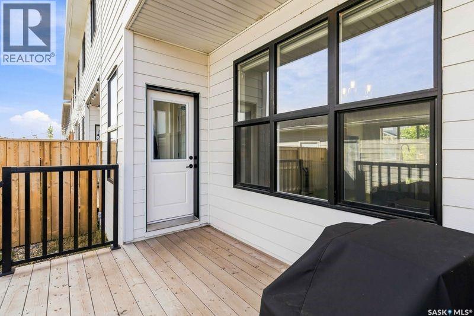
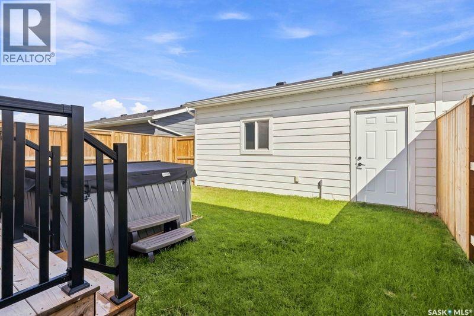
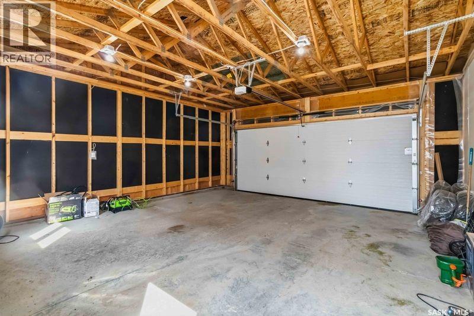
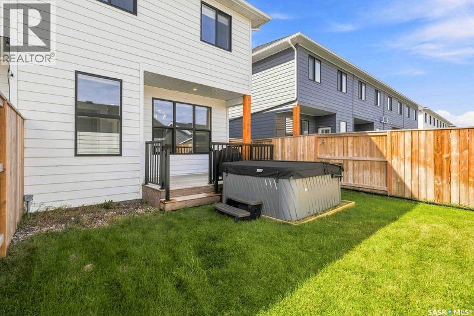
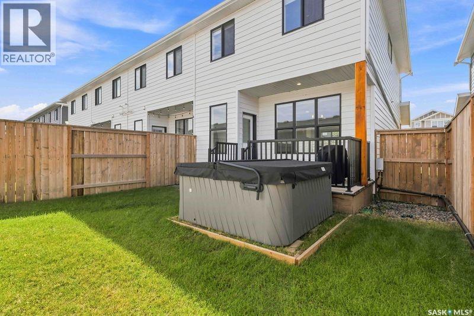
$50 MonthlyBeautiful Corner Townhouse in Rosewood Welcome to this 2022 built 3-bedroom, 3-bathroom corner-unit townhouse in the desirable community of Rosewood. Owner occupied this townhouse offers approximately 1,450 sq. ft. of thoughtfully designed living space, this home features a bright, open-concept layout with large windows that fill the space with natural light. The main floor offers a seamless flow between the living, dining, and kitchen areas, with stylish and functional vinyl plank throughout. The spacious primary bedroom features a 4-piece ensuite and walk-in closet, creating a comfortable private retreat. Remote-controlled blinds and central air conditioning add convenience and comfort. Step outside to your fully fenced and landscaped backyard, complete with a deck and hot tub — perfect for relaxing or entertaining. The property also includes a double detached garage. Located close to schools, parks, shopping, public transit, and all the amenities Rosewood has to offer. (id:62370)
Property Details
| MLS® Number | SK047520 |
| Property Type | Single Family |
| Neigbourhood | Rosewood |
| Community Features | Pets Allowed With Restrictions |
| Features | Treed, Lane, Rectangular, Sump Pump |
| Structure | Deck |
Building
| Bathroom Total | 3 |
| Bedrooms Total | 3 |
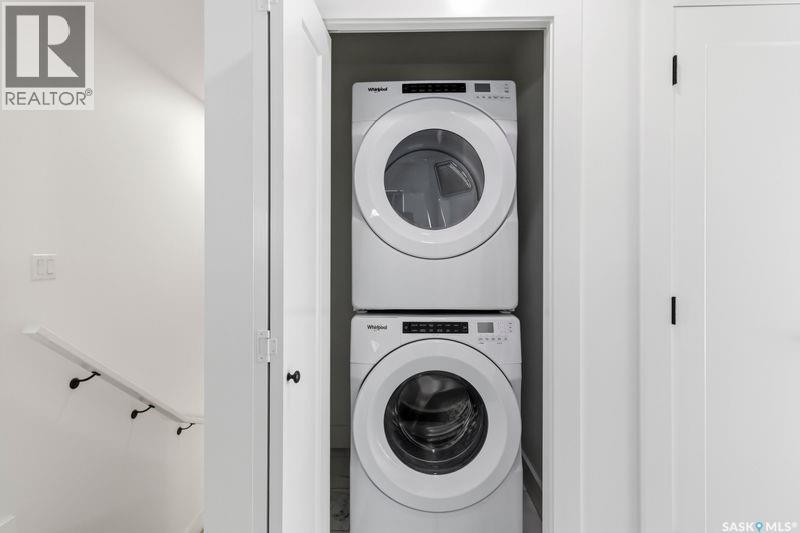
| Appliances | Washer, Refrigerator, Dishwasher, Dryer, Microwave, Alarm System, Window Coverings, Garage Door Opener Remote(s), Central Vacuum - Roughed In, Stove |
| Basement Development | Unfinished |
| Basement Type | Full (unfinished) |
| Constructed Date | 2022 |
| Construction Style Attachment | Attached |
| Cooling Type | Central Air Conditioning, Air Exchanger |
| Fire Protection | Alarm System |
| Heating Fuel | Natural Gas |
| Heating Type | Forced Air |
| Size Interior | 1,450 Ft2 |
| Type | Row / Townhouse |
Parking
| Detached Garage | |
| Parking Space(s) | 2 |
Land
| Acreage | No |
| Fence Type | Fence |
| Landscape Features | Lawn, Underground Sprinkler |
Rooms
| Level | Type | Length | Width | Dimensions |
|---|---|---|---|---|
| Second Level | Primary Bedroom | 12 ft ,11 in | 13 ft ,1 in | 12 ft ,11 in x 13 ft ,1 in |
| Second Level | 4pc Ensuite Bath | x x x | ||
| Second Level | Bedroom | 9 ft ,7 in | 12 ft ,8 in | 9 ft ,7 in x 12 ft ,8 in |
| Second Level | Bedroom | 9 ft ,5 in | 10 ft | 9 ft ,5 in x 10 ft |
| Second Level | 4pc Bathroom | x x x | ||
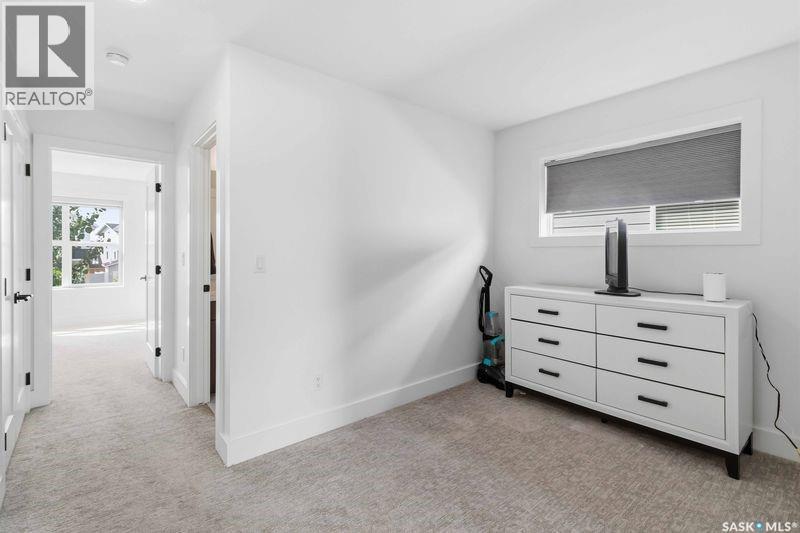
| Second Level | Bonus Room | 8 ft | 8 ft ,11 in | 8 ft x 8 ft ,11 in |
| Second Level | Laundry Room | x x x | ||
| Basement | Other | x x x | ||
| Main Level | Living Room | 15 ft ,1 in | 13 ft ,3 in | 15 ft ,1 in x 13 ft ,3 in |
| Main Level | Kitchen | 12 ft | 13 ft ,2 in | 12 ft x 13 ft ,2 in |
| Main Level | Dining Room | 11 ft | 13 ft ,2 in | 11 ft x 13 ft ,2 in |
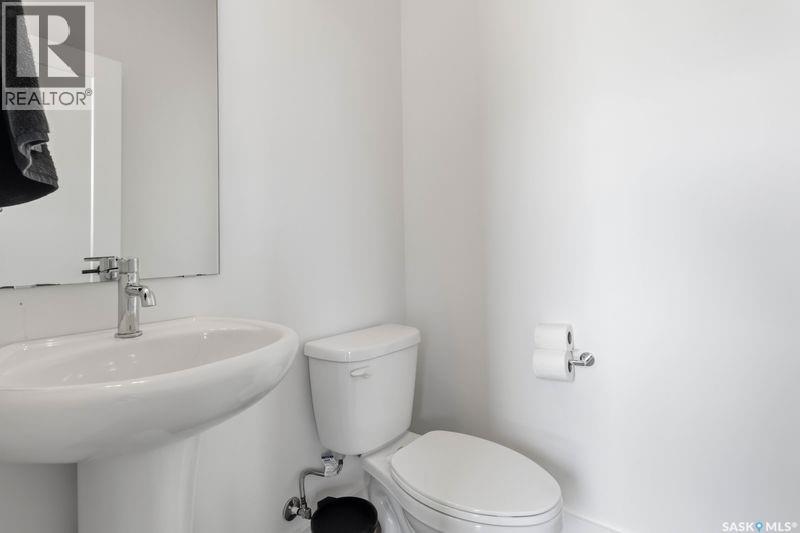
| Main Level | 2pc Bathroom | x x x |



The trademarks REALTOR®, REALTORS®, and the REALTOR® logo are controlled by The Canadian Real Estate Association (CREA) and identify real estate professionals who are members of CREA. The trademarks MLS®, Multiple Listing Service® and the associated logos are owned by The Canadian Real Estate Association (CREA) and identify the quality of services provided by real estate professionals who are members of CREA. The trademark DDF® is owned by The Canadian Real Estate Association (CREA) and identifies CREA's Data Distribution Facility (DDF®)
September 04 2026 02:41:25
Saskatchewan REALTORS® Association
Realty Executives Saskatoon