
1740 424 Spadina Crescent E Saskatoon, Saskatchewan S7K 6X7

$499,900Maintenance,
$702.46 Monthly
Maintenance,
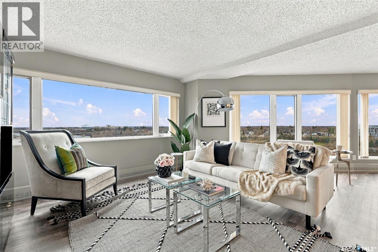
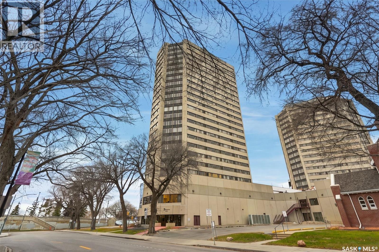
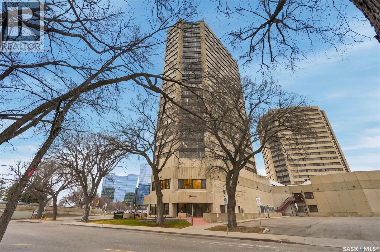
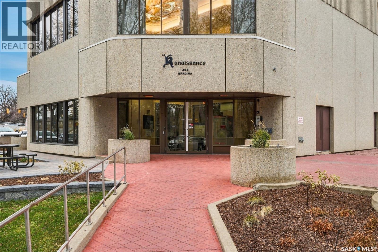
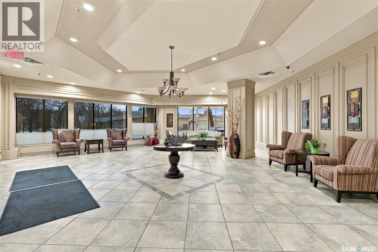
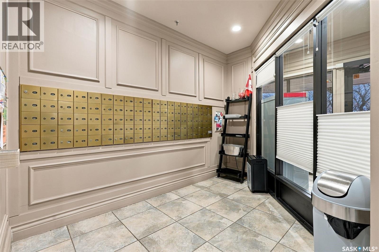
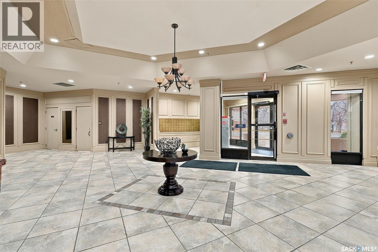
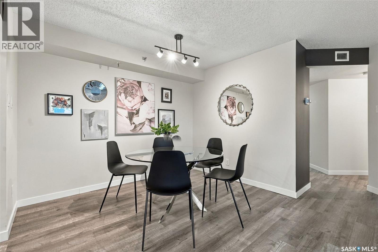
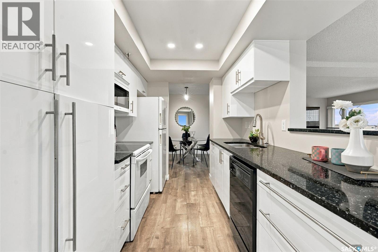
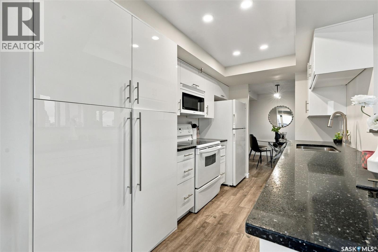
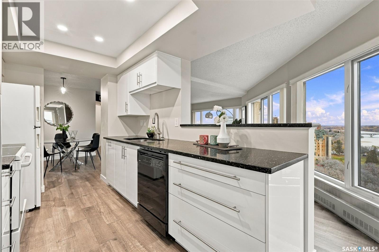
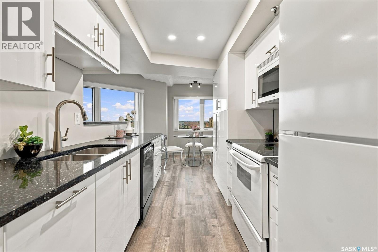
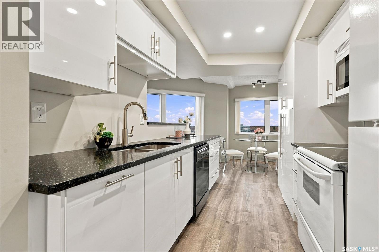
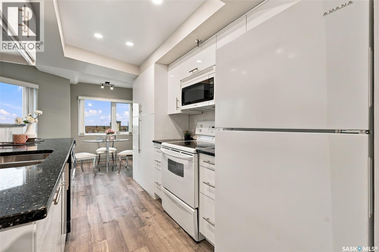
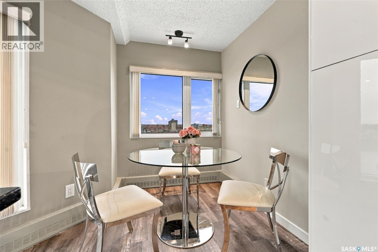
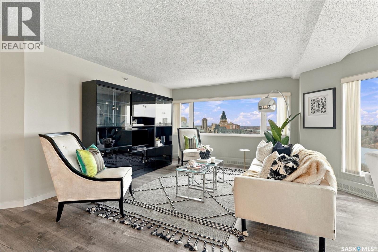
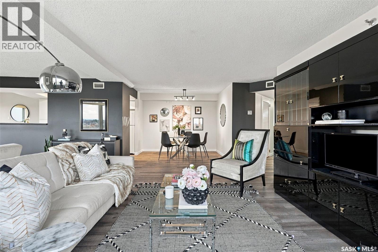
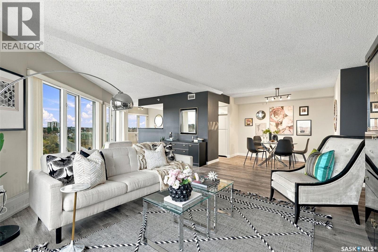
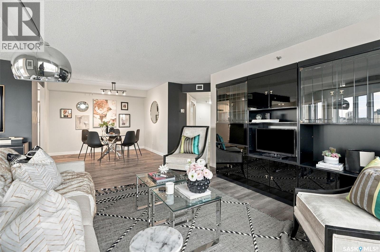
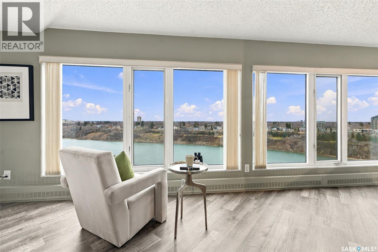
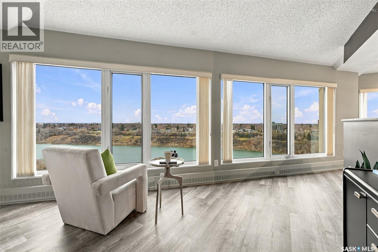
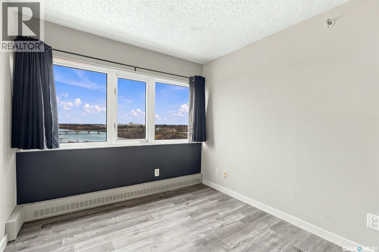
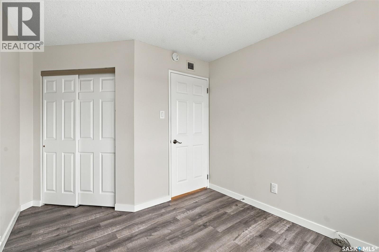
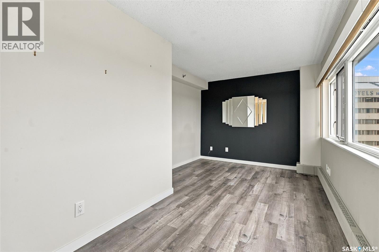
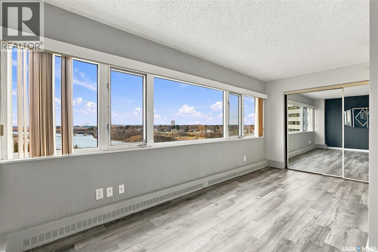
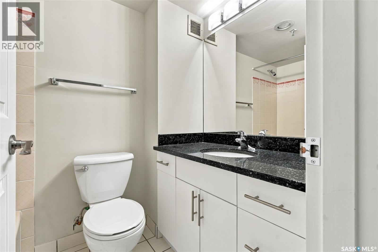
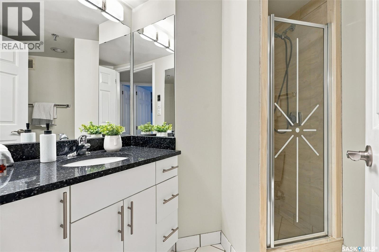
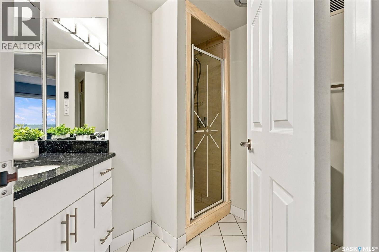
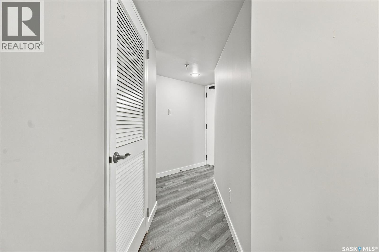
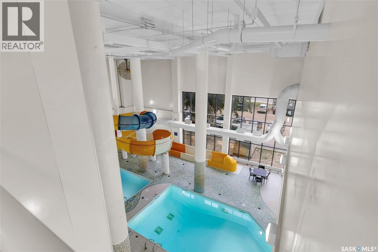
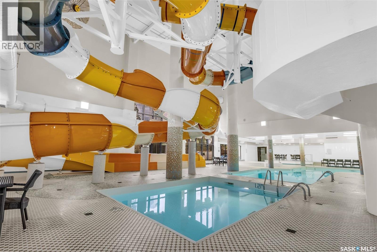
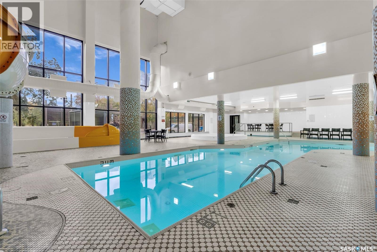
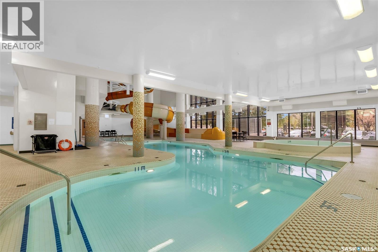
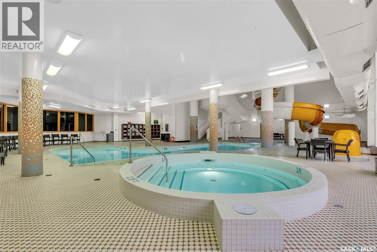
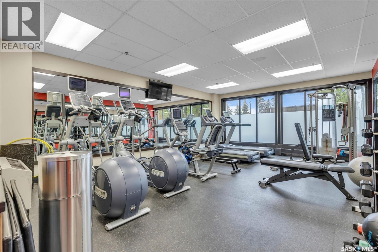
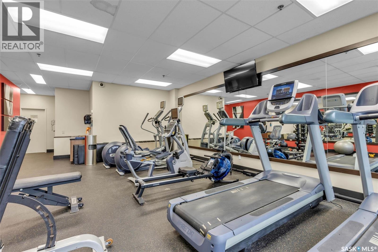
$702.46 MonthlyWelcome to La Renaissance, where incredible river views and downtown living come together! Perched on the 17th floor, this beautifully updated 1,167 sq. ft. condo offers one of the best views in the building, with stunning panoramic views of the South Saskatchewan River, bridges, and city skyline. Proudly maintained by its original owner, this spacious two-bedroom, two-bathroom unit features a renovated kitchen with granite countertops, an abundance of cabinetry, and plenty of workspace. Luxury vinyl plank flooring throughout and fresh paint give the entire condo a bright, modern feel. The generous dining area and inviting living room offer plenty of space to entertain, relax, and take in the spectacular views. Residents of La Renaissance enjoy an impressive selection of amenities, including an indoor swimming pool with waterslide, hot tub, fitness centre, restaurant, and pub, all conveniently located within the building. One secure, heated underground parking stall is also included. Situated just steps from the South Saskatchewan River and Meewasin trails, with downtown restaurants, shopping, theatres, and entertainment right outside your door, this is an exceptional opportunity to enjoy maintenance-free living in one of Saskatoon's most desirable condominium buildings. A rare opportunity to own a beautifully updated condo with a view that truly sets it apart! (id:62370)
Property Details
| MLS® Number | SK053708 |
| Property Type | Single Family |
| Neigbourhood | Central Business District |
| Community Features | Pets Allowed With Restrictions |
| Features | Elevator, Wheelchair Access |
| Water Front Type | Waterfront |
Building
| Bathroom Total | 2 |
| Bedrooms Total | 2 |
| Amenities | Exercise Centre |
| Appliances | Washer, Refrigerator, Intercom, Dishwasher, Dryer, Microwave, Window Coverings, Garage Door Opener Remote(s), Stove |
| Architectural Style | High Rise |
| Constructed Date | 1984 |
| Cooling Type | Central Air Conditioning |
| Heating Type | Hot Water |
| Size Interior | 1,167 Ft2 |
| Type | Apartment |
Parking
| Parking Space(s) | 1 |
Land
| Acreage | No |
Rooms
| Level | Type | Length | Width | Dimensions |
|---|---|---|---|---|
| Main Level | Primary Bedroom | 10 ft | 17 ft | 10 ft x 17 ft |
| Main Level | 4pc Ensuite Bath | - x - | ||
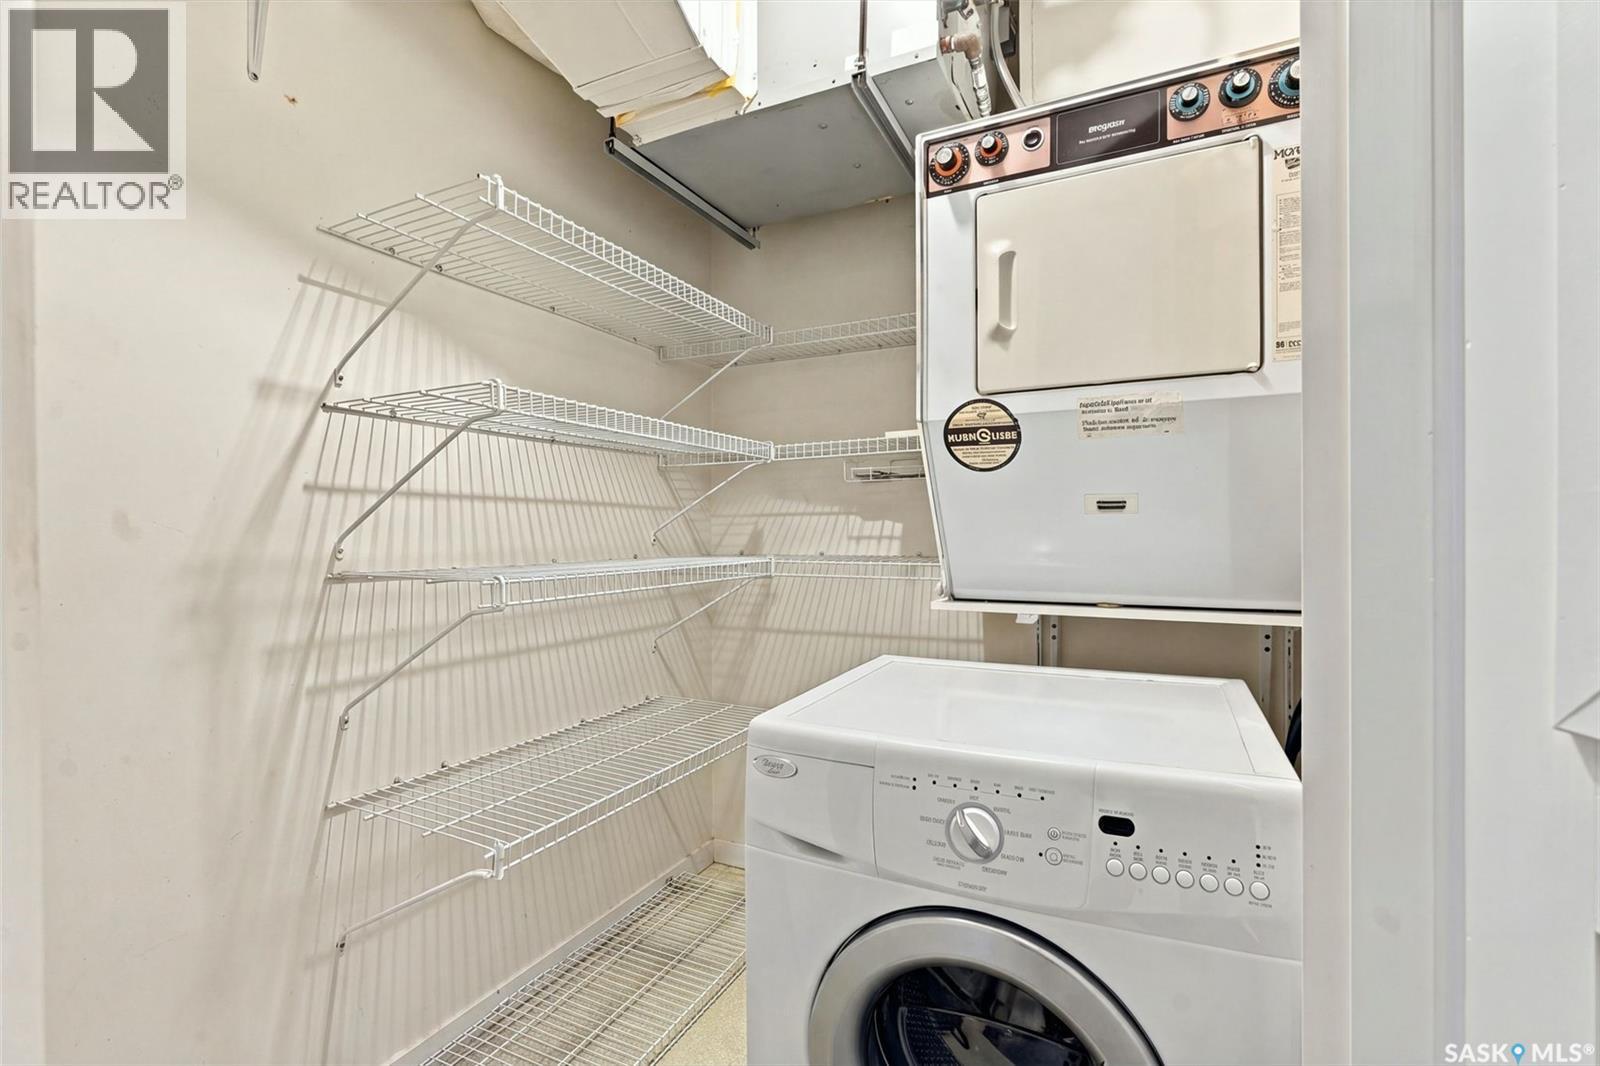
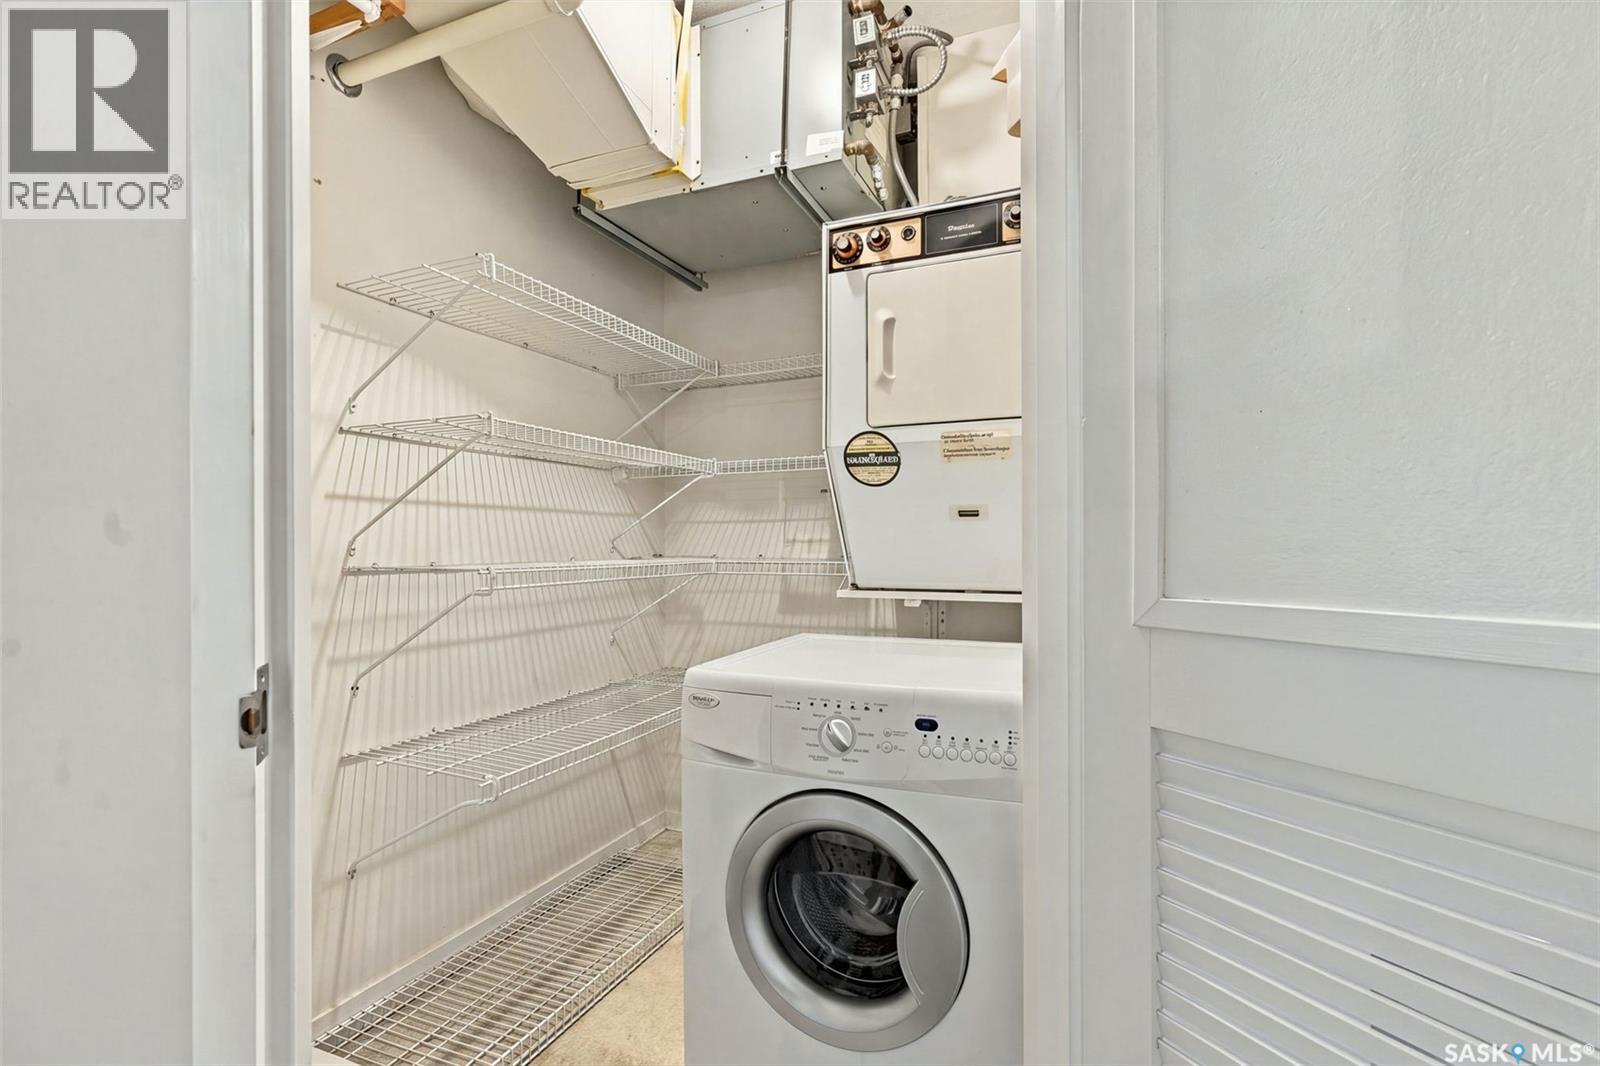
| Main Level | Laundry Room | - x - | ||
| Main Level | 3pc Bathroom | - x - | ||
| Main Level | Bedroom | 9 ft | 8 ft | 9 ft x 8 ft |
| Main Level | Dining Room | 7 ft | 19 ft | 7 ft x 19 ft |
| Main Level | Kitchen | 7 ft | 19 ft | 7 ft x 19 ft |
| Main Level | Living Room | 17 ft | 21 ft | 17 ft x 21 ft |



The trademarks REALTOR®, REALTORS®, and the REALTOR® logo are controlled by The Canadian Real Estate Association (CREA) and identify real estate professionals who are members of CREA. The trademarks MLS®, Multiple Listing Service® and the associated logos are owned by The Canadian Real Estate Association (CREA) and identify the quality of services provided by real estate professionals who are members of CREA. The trademark DDF® is owned by The Canadian Real Estate Association (CREA) and identifies CREA's Data Distribution Facility (DDF®)
November 19 2026 10:36:28
Saskatchewan REALTORS® Association
Trcg The Realty Consultants Group