
173 3rd Avenue W Central Butte, Saskatchewan S0H 0T0

$84,900
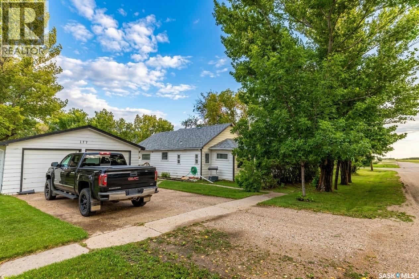
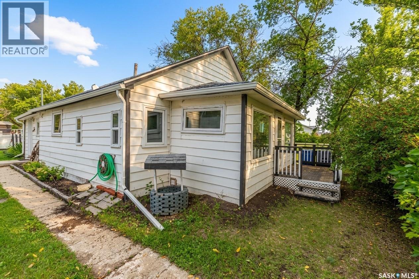
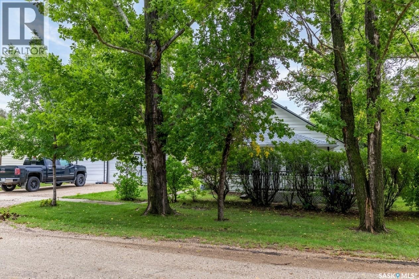
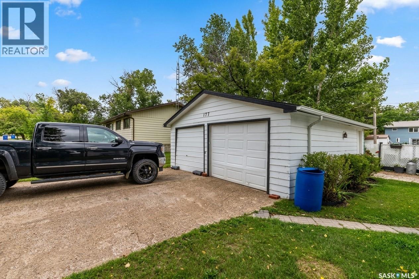
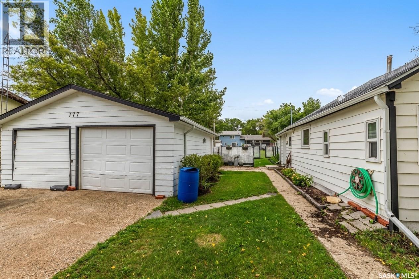
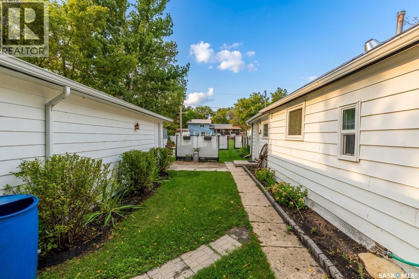
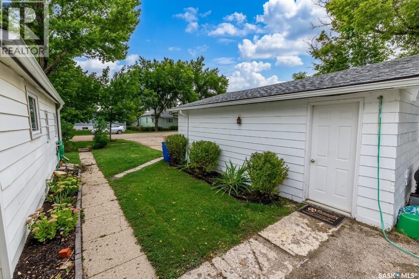
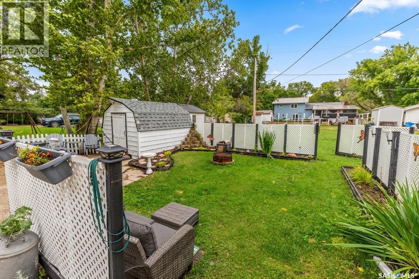
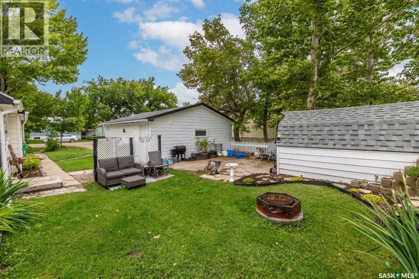
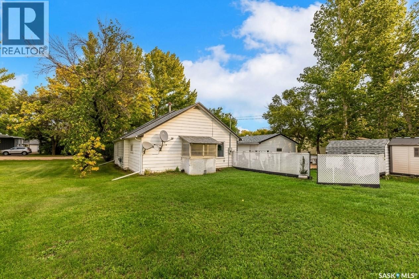
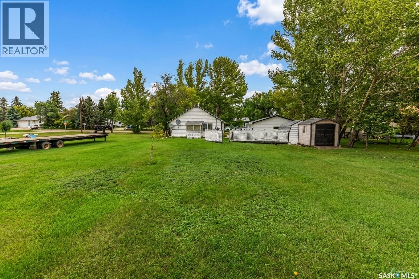
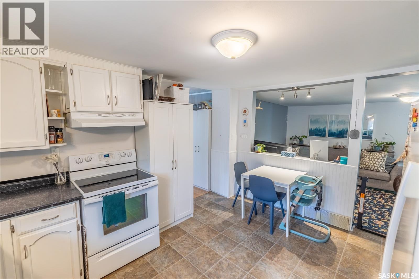
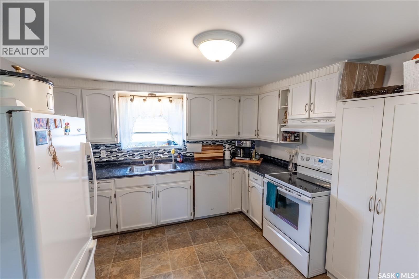
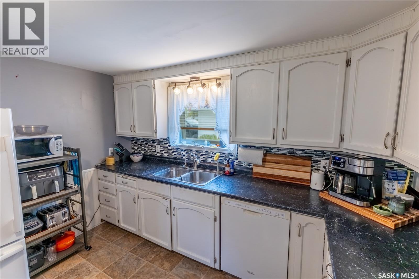
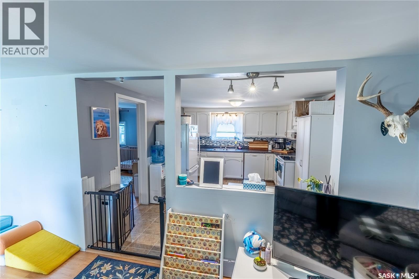
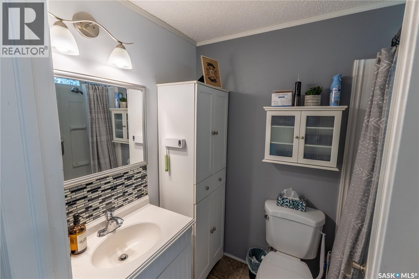
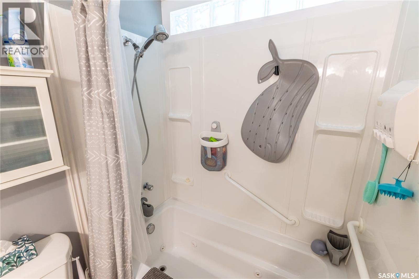
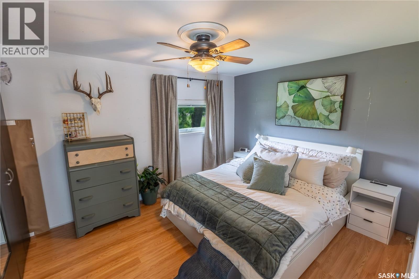
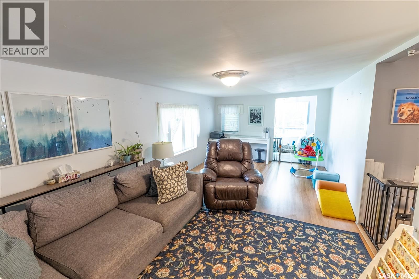
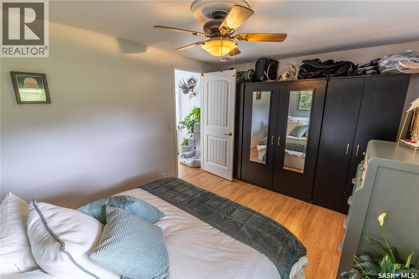
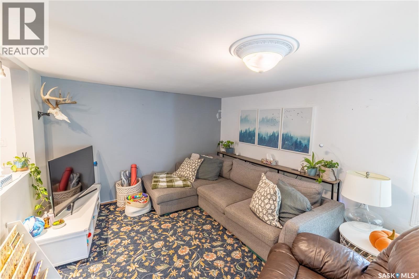
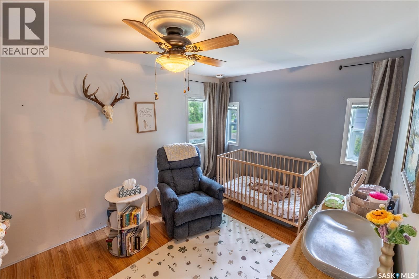
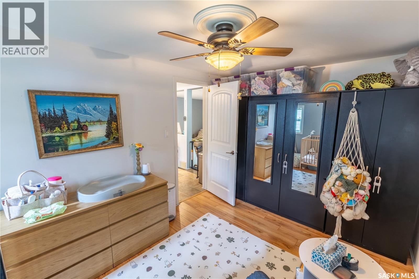
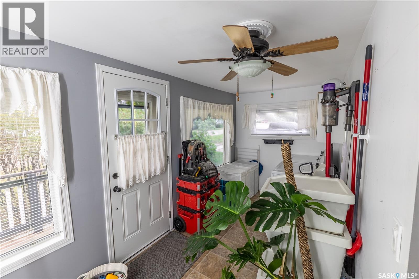
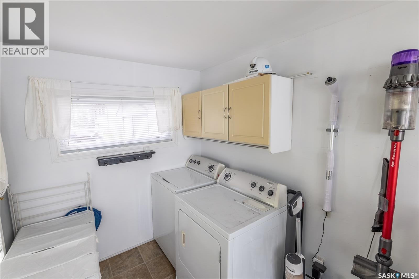
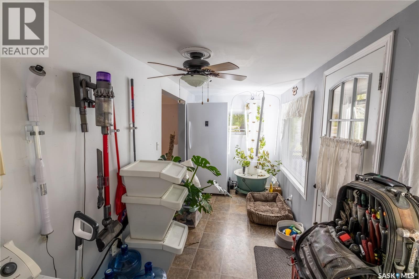
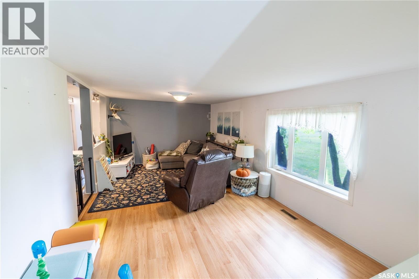
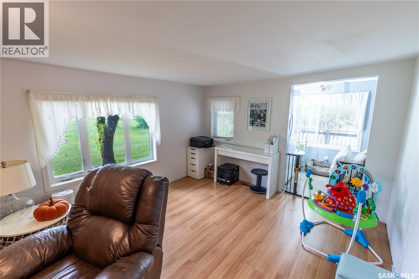
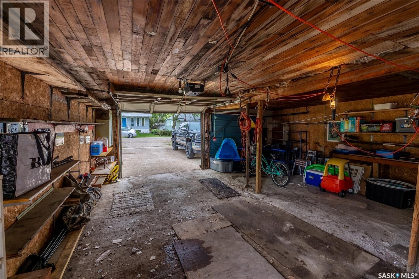
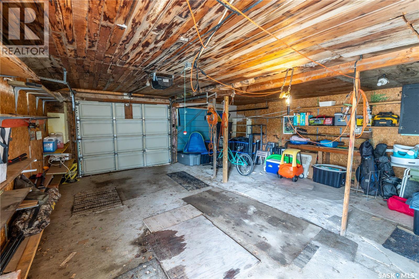
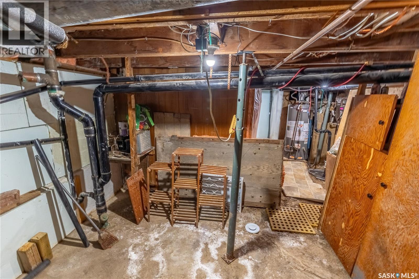
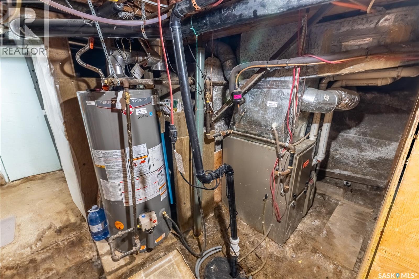
Welcome to 173 3rd Ave W in Central Butte, a well-cared-for home situated on a generous 75' x 140' lot with a 22' x 24' detached garage. The home offers a practical layout, plenty of outdoor space, and a number of useful features both inside and out, including underground sprinklers and a gated raised pet deck with Lucite panels for winter use. A number of updates have been completed over the years. In 2013, acoustic tile ceilings in the living room, kitchen and sunroom were removed and replaced with drywall, the electrical and plumbing were updated, the bathroom was relocated and completely renovated with new fixtures and a jetted tub, Low-E argon-filled windows were installed throughout, and whole-home air conditioning was added. The A/C pump motor was replaced in August 2026. A high-efficiency furnace was installed in 2015, roofing on the house, garage and shed was replaced in 2019, and the water heater was replaced in 2020. The home also features updated flooring throughout. The basement has seen significant improvements, including resealing the walls with specialized concrete-sealing paint, insulating most walls with 3-inch Styrofoam sheets, and adding storage cabinetry along two walls. The basement also includes an insulated cold room with its own air conditioner, a useful feature for hunters or additional food storage. Central Butte offers K-12 schooling along with a pharmacy, grocery store, medical clinic, daycare, rink, water park and other everyday services. Outdoor recreation is also close at hand, with easy access to Douglas Provincial Park and Lake Diefenbaker. A property with plenty of updates, useful extras and small-town convenience ready for its next owner. (id:62370)
Property Details
| MLS® Number | SK048002 |
| Property Type | Single Family |
| Features | Treed, Rectangular, Sump Pump |
| Structure | Deck, Patio(s) |
Building
| Bathroom Total | 1 |
| Bedrooms Total | 2 |
| Appliances | Washer, Refrigerator, Dishwasher, Dryer, Window Coverings, Garage Door Opener Remote(s), Storage Shed, Stove |
| Architectural Style | Bungalow |
| Basement Development | Unfinished |
| Basement Type | Partial (unfinished) |
| Constructed Date | 1920 |
| Construction Style Attachment | Detached |
| Cooling Type | Central Air Conditioning |
| Heating Fuel | Natural Gas |
| Heating Type | Forced Air |
| Stories Total | 1 |
| Size Interior | 926 Ft2 |
| Type | House |
Parking
| Detached Garage | |
| Parking Space(s) | 4 |
Land
| Acreage | No |
| Fence Type | Partially Fenced |
| Landscape Features | Lawn |
| Size Frontage | 175 Ft |
| Size Irregular | 10500.00 |
| Size Total | 10500 Sqft |
| Size Total Text | 10500 Sqft |
Rooms
| Level | Type | Length | Width | Dimensions |
|---|---|---|---|---|
| Main Level | Bedroom | 13 ft ,7 in | 9 ft ,11 in | 13 ft ,7 in x 9 ft ,11 in |
| Main Level | Kitchen/dining Room | 11 ft ,4 in | 13 ft ,4 in | 11 ft ,4 in x 13 ft ,4 in |
| Main Level | 4pc Bathroom | 7 ft ,6 in | 5 ft | 7 ft ,6 in x 5 ft |
| Main Level | Foyer | 13 ft ,3 in | 5 ft ,5 in | 13 ft ,3 in x 5 ft ,5 in |
| Main Level | Living Room | 11 ft ,1 in | 21 ft ,4 in | 11 ft ,1 in x 21 ft ,4 in |
| Main Level | Other | 6 ft ,7 in | 17 ft ,4 in | 6 ft ,7 in x 17 ft ,4 in |
| Main Level | Bedroom | 13 ft ,6 in | 9 ft ,3 in | 13 ft ,6 in x 9 ft ,3 in |



The trademarks REALTOR®, REALTORS®, and the REALTOR® logo are controlled by The Canadian Real Estate Association (CREA) and identify real estate professionals who are members of CREA. The trademarks MLS®, Multiple Listing Service® and the associated logos are owned by The Canadian Real Estate Association (CREA) and identify the quality of services provided by real estate professionals who are members of CREA. The trademark DDF® is owned by The Canadian Real Estate Association (CREA) and identifies CREA's Data Distribution Facility (DDF®)
September 13 2026 04:16:20
Saskatchewan REALTORS® Association
RE/MAX Of Moose Jaw