
1724 425 115th Street E Saskatoon, Saskatchewan S7N 2E5

$145,000Maintenance,
$294.88 Monthly
Maintenance,
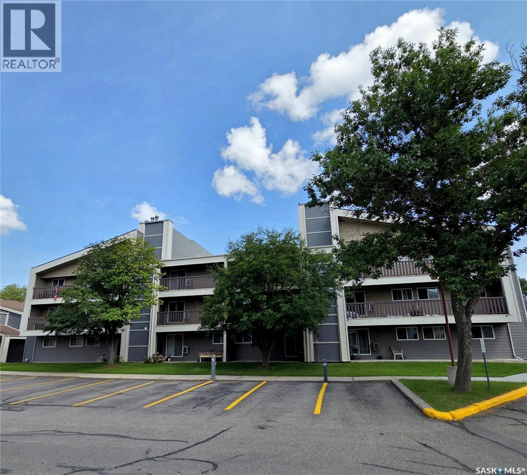
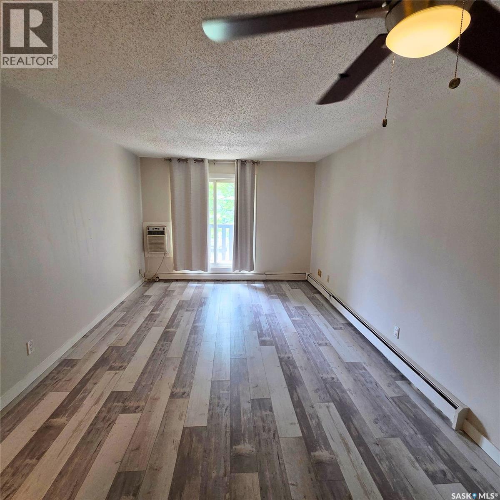
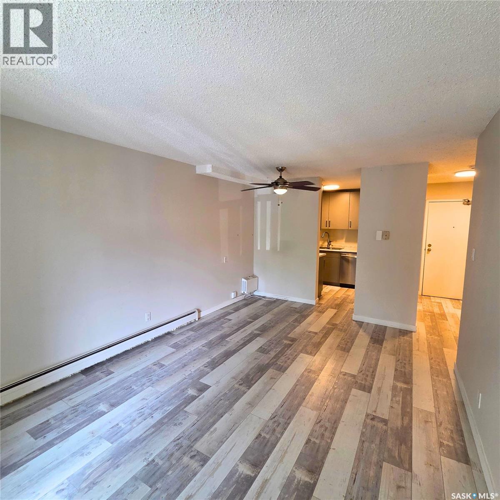
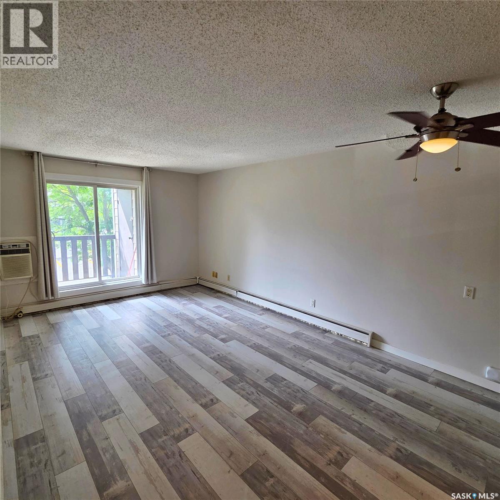
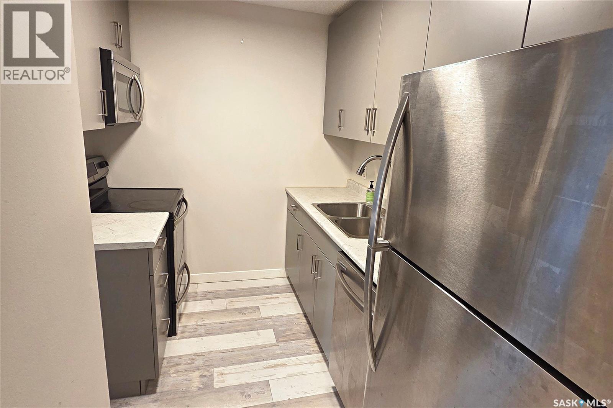
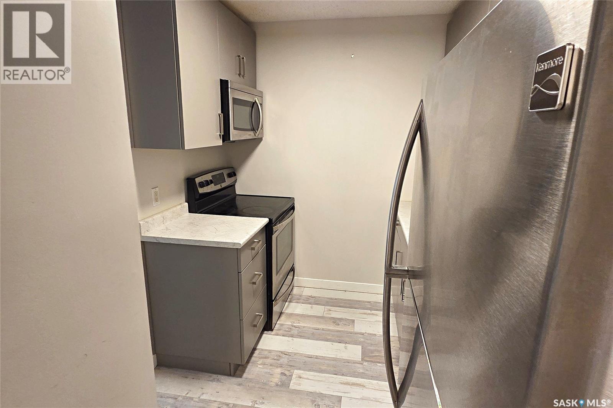
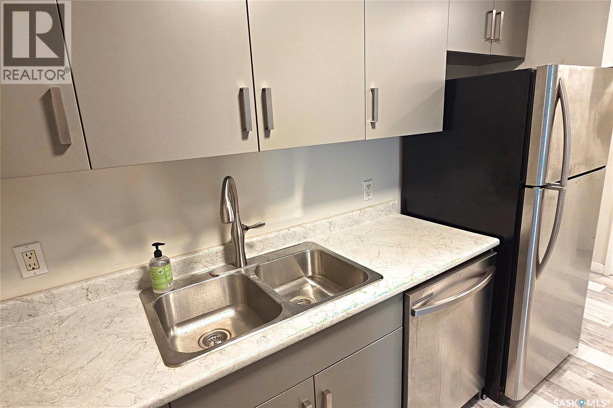
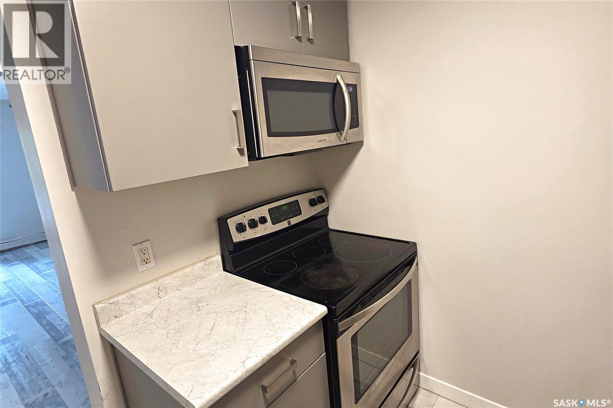
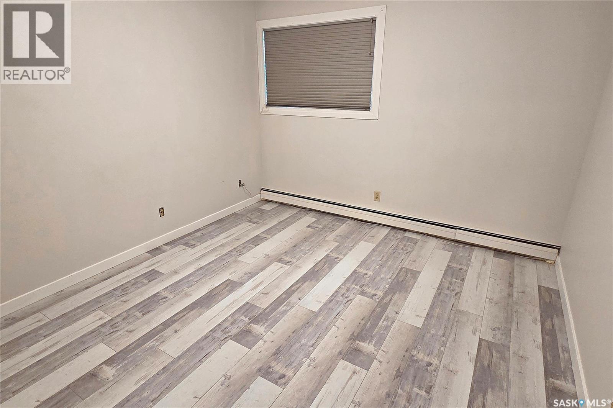
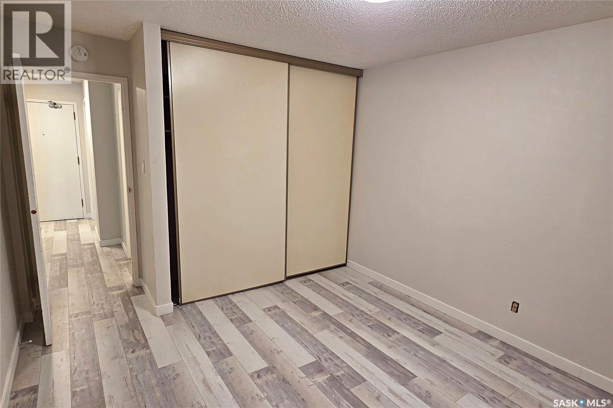
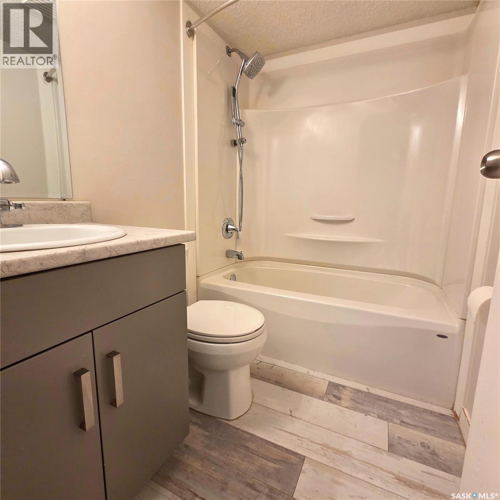
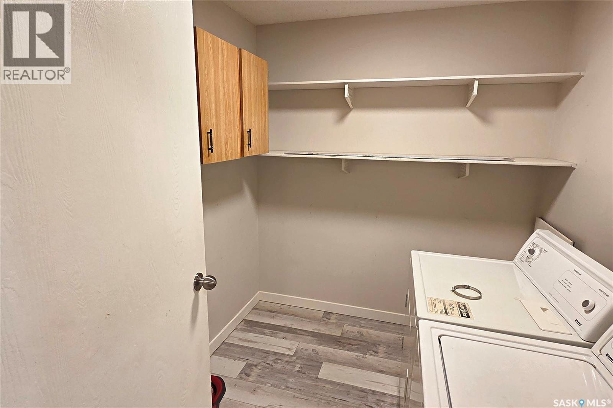
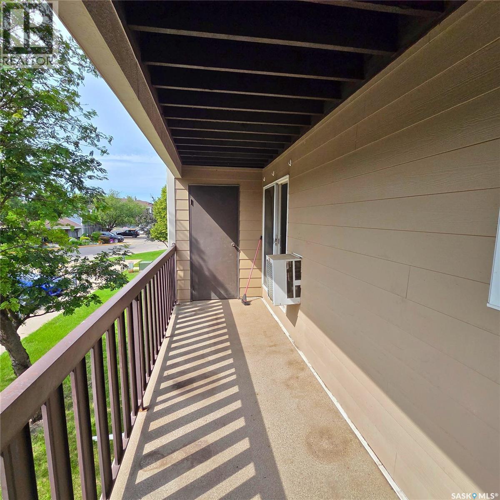
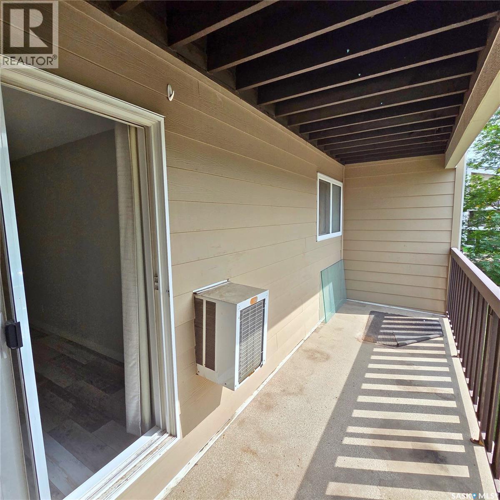
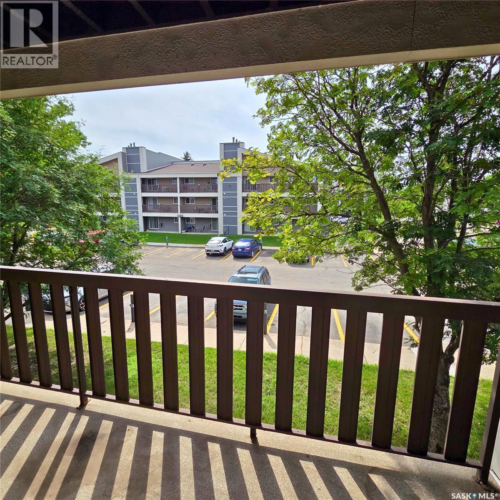
$294.88 MonthlyPerfect for students, first-time buyers, downsizers, or investors, this bright, west-facing one-bedroom condo offers a highly functional layout and is move-in ready. The interior features a spacious, sunlit living and dining area that steps out onto a private balcony, complete with a dedicated storage room. Lots of updates throughout, including kitchen, flooring, bathroom, fixtures, trim, and more. Down the hall, you will find a generously sized bedroom and a refreshed 4-piece bathroom. A large in-suite laundry with built-in cabinets and shelving provides excellent everyday storage. The unit includes one electrified surface parking stall located conveniently near the front entrance, with extra visitor parking close by. An outstanding east-side location. You are steps from local parks, shopping, and major transit routes, with quick, convenient access to the University of Saskatchewan. A fantastic opportunity in Forest Grove. (id:62370)
Property Details
| MLS® Number | SK042842 |
| Property Type | Single Family |
| Neigbourhood | Forest Grove |
| Community Features | Pets Not Allowed |
| Features | Balcony |
Building
| Bathroom Total | 1 |
| Bedrooms Total | 1 |
| Amenities | Recreation Centre, Exercise Centre |
| Appliances | Washer, Refrigerator, Intercom, Dishwasher, Dryer, Microwave |
| Architectural Style | Low Rise |
| Constructed Date | 1983 |
| Cooling Type | Wall Unit |
| Heating Type | Baseboard Heaters, Hot Water |
| Size Interior | 635 Ft2 |
| Type | Apartment |
Parking
| Surfaced | 1 |
| Parking Space(s) | 1 |
Land
| Acreage | No |
Rooms
| Level | Type | Length | Width | Dimensions |
|---|---|---|---|---|
| Main Level | Kitchen | 6'10" x 7'3" | ||
| Main Level | Living Room | 11'1" x 11'7" | ||
| Main Level | Dining Room | 11'1" x 7'7" | ||
| Main Level | Bedroom | 11'4" x 10'10" | ||
| Main Level | 4pc Bathroom | Measurements not available | ||
| Main Level | Laundry Room | Measurements not available |



The trademarks REALTOR®, REALTORS®, and the REALTOR® logo are controlled by The Canadian Real Estate Association (CREA) and identify real estate professionals who are members of CREA. The trademarks MLS®, Multiple Listing Service® and the associated logos are owned by The Canadian Real Estate Association (CREA) and identify the quality of services provided by real estate professionals who are members of CREA. The trademark DDF® is owned by The Canadian Real Estate Association (CREA) and identifies CREA's Data Distribution Facility (DDF®)
July 17 2026 06:36:19
Saskatchewan REALTORS® Association
Realty One Group Dynamic